
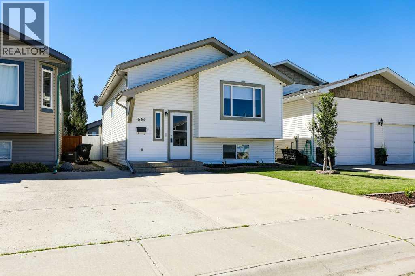
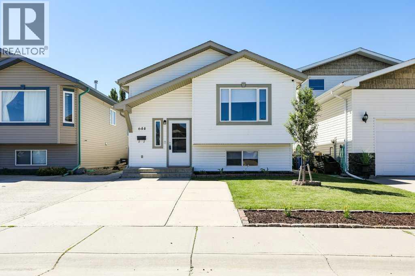
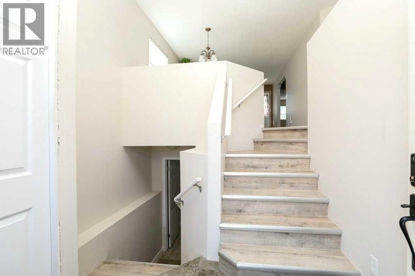
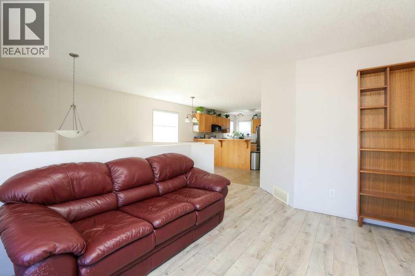
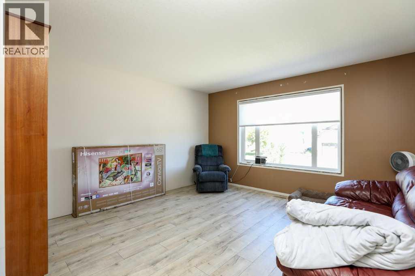
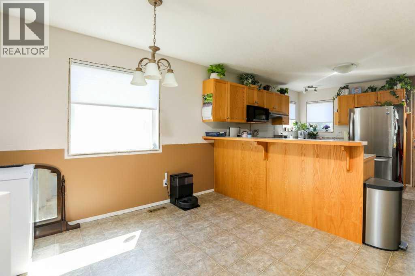
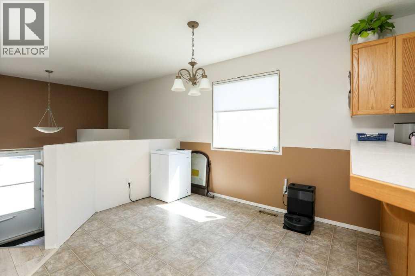
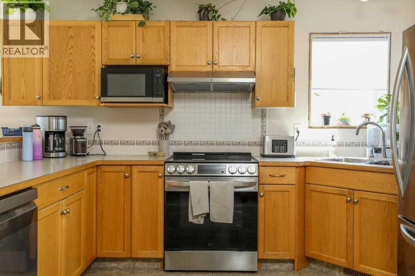
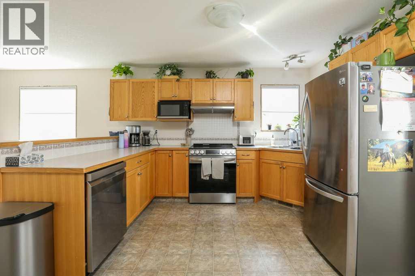
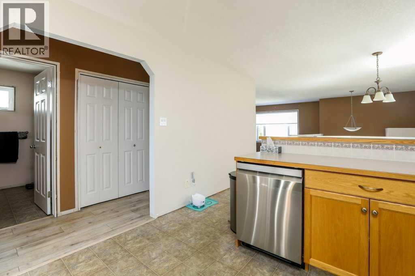
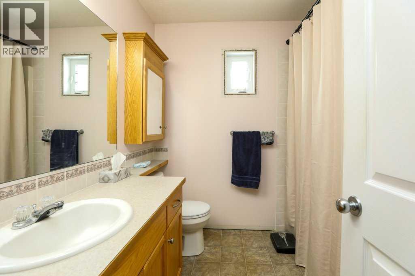
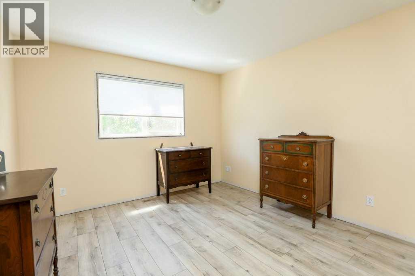
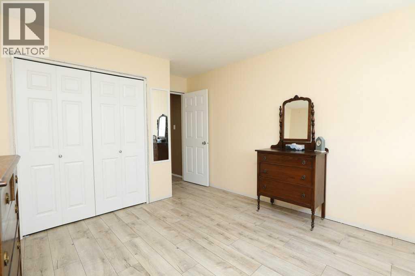
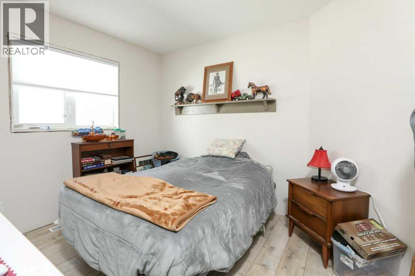
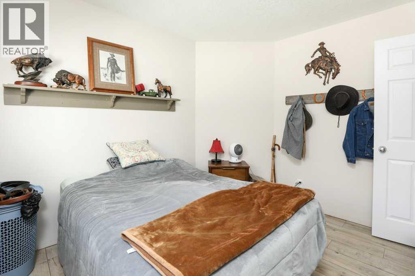
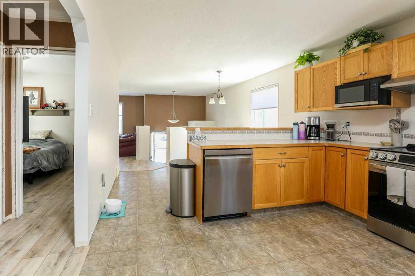
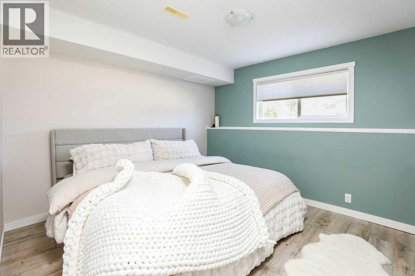
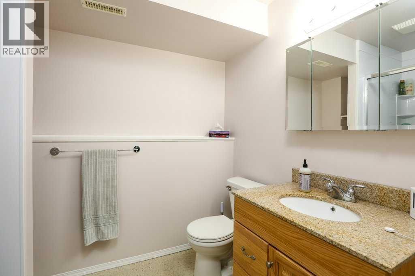
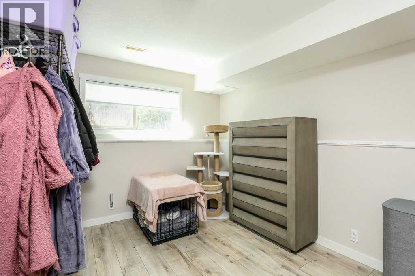
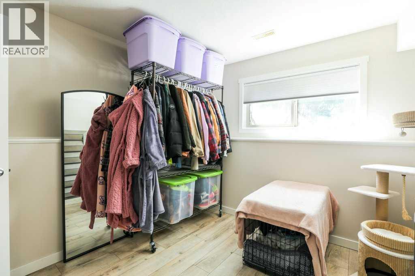
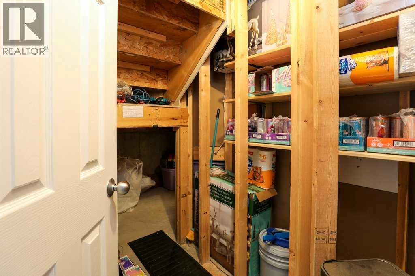
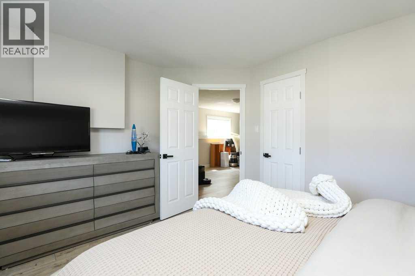
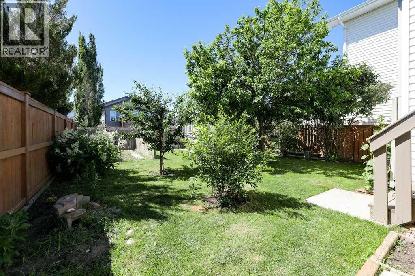
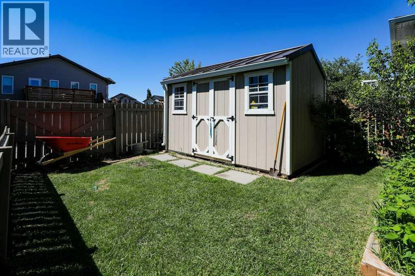
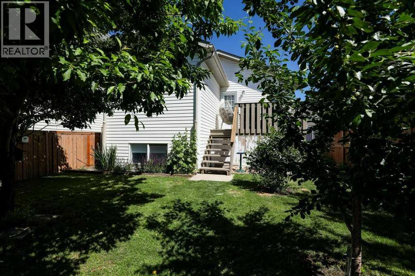
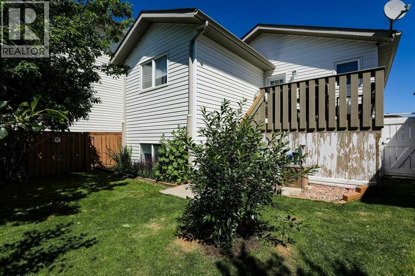
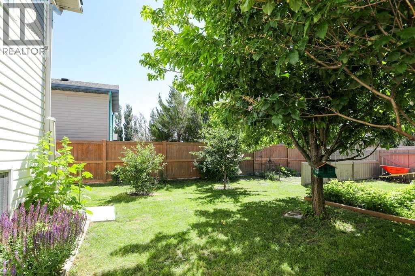
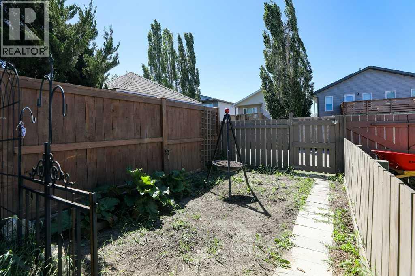
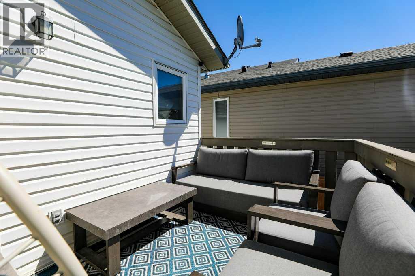
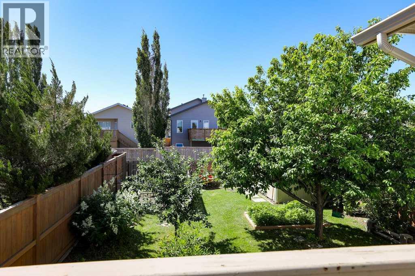
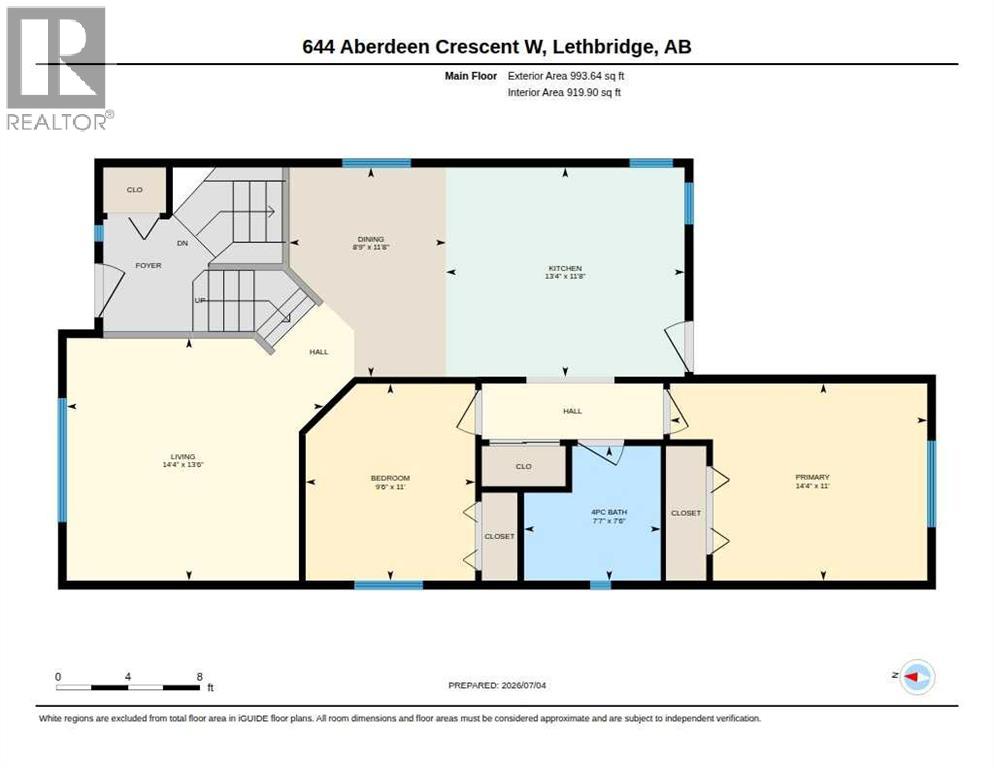
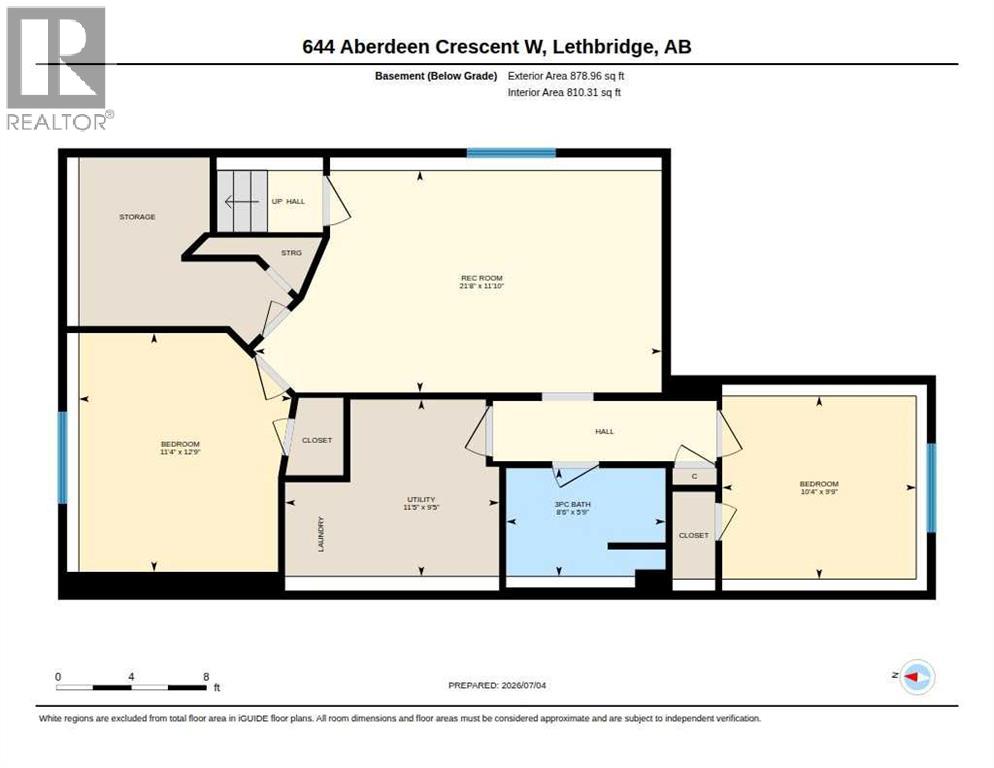
Welcome to this freshly updated bi-level in West Highlands! This home features 4 bedrooms, 2 bathrooms, with brand new trim, paint, flooring, and a private fully landscaped backyard with a deck off the kitchen. The front yard has also been recently freshly landscaped with additional garden beds. The home also features central air, and the roof is just under 10 years old. This is a highly desirable neighborhood in west Lethbridge close to schools, shopping, restaurants, and quick access to Highway 3. This home is just over $400,000, and these types of homes have not been lasting long on the market. The alley access also provides potential for a detached garage, and sitting on a crescent minimizes public traffic providing a quiet location for either a solid investment property, a first time home buyer, or a great family home. Make sure to contact your favorite REALTOR® to book a showing! (id:53676)
| Bathroom Total | 2 | Bedrooms Above Ground | 2 |
| Bedrooms Below Ground | 2 | Bedrooms Total | 4 |
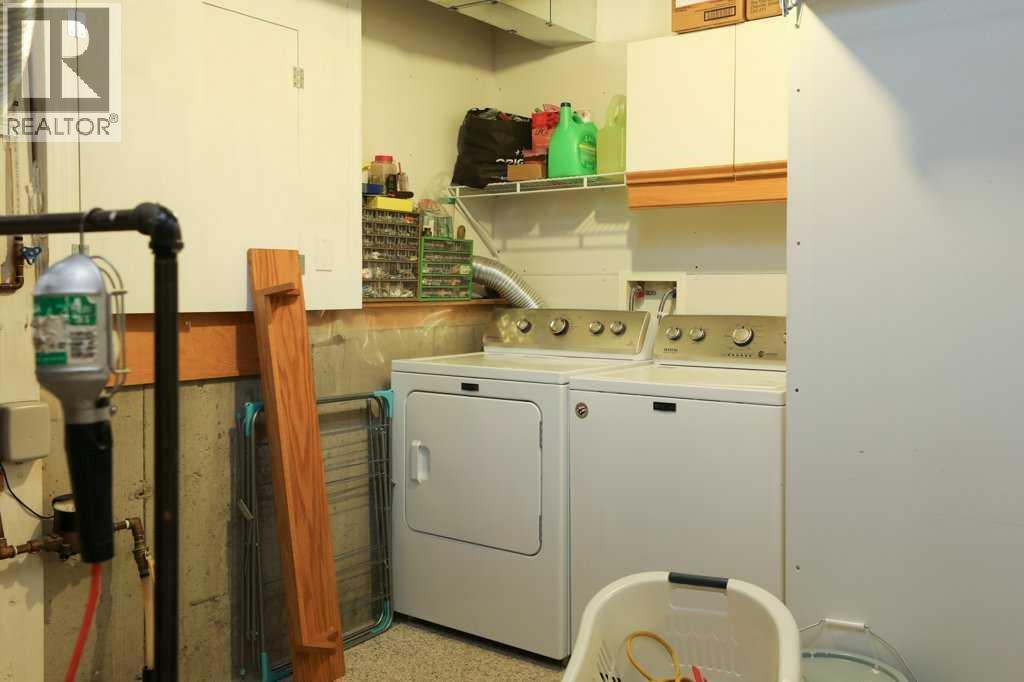
| Appliances | Refrigerator, Stove, Oven, Microwave, Washer & Dryer | Architectural Style | Bi-level |
| Basement Development | Finished | Basement Type | Full (finished) |
| Constructed Date | 2005 | Construction Material | Poured Concrete, Wood Frame |
| Construction Style Attachment | Detached | Cooling Type | Central Air Conditioning |
| Exterior Finish | Concrete, Vinyl Siding | Flooring Type | Laminate, Linoleum, Tile |
| Foundation Type | Poured Concrete | Heating Type | Forced Air |
| Size Interior | 993 Sqft | Total Finished Area | 993 Sqft |
| Type | House |
| Concrete | |
| Other |
| Acreage | No | Fence Type | Fence |
| Land Amenities | Schools, Shopping | Landscape Features | Landscaped |
| Size Frontage | 10.2 M | Size Irregular | 3659.00 |
| Size Total | 3659 Sqft|0-4,050 Sqft | Size Total Text | 3659 Sqft|0-4,050 Sqft |
| Zoning Description | R-sl |
| Level | Type | Dimensions |
|---|---|---|
| Second Level | Primary Bedroom | 14.33 Ft x 11.00 Ft |
| Second Level | Bedroom | 11.00 Ft x 9.50 Ft |
| Second Level | 4pc Bathroom | Measurements not available |
| Lower Level | 3pc Bathroom | Measurements not available |
| Lower Level | Bedroom | 12.75 Ft x 11.33 Ft |
| Lower Level | Bedroom | 10.33 Ft x 9.75 Ft |

Start Your Mortgage Application


