
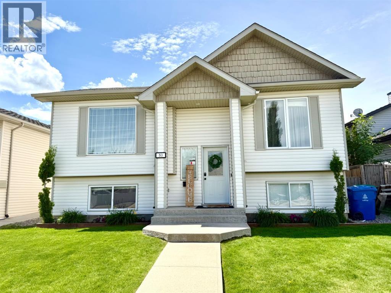
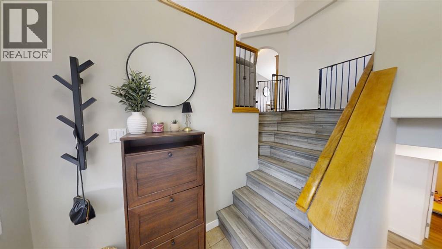
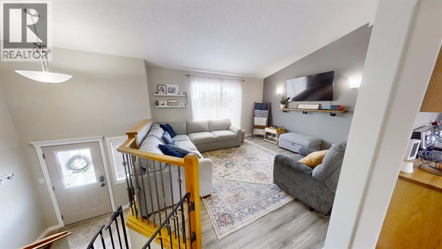
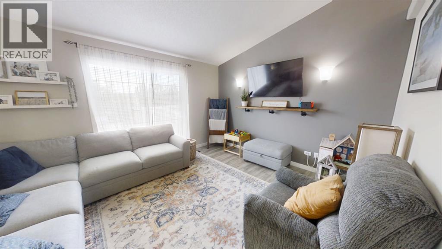
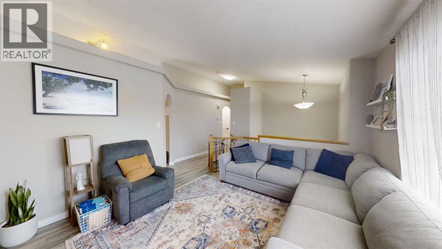
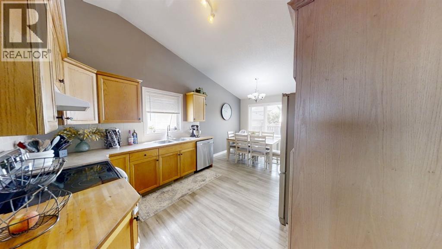
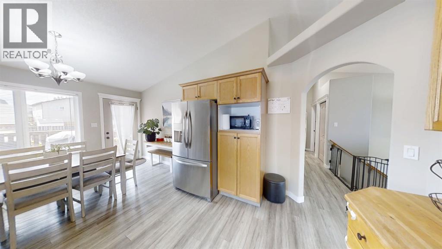
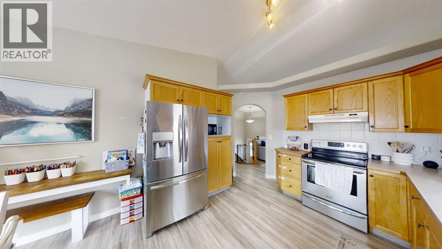
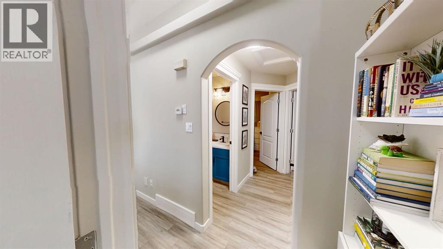
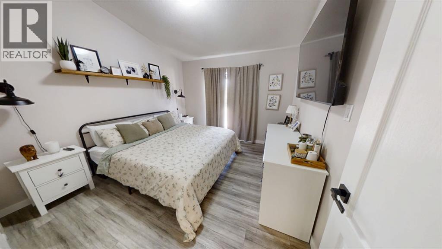
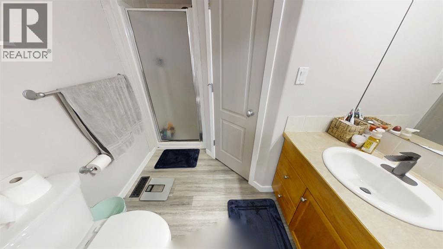
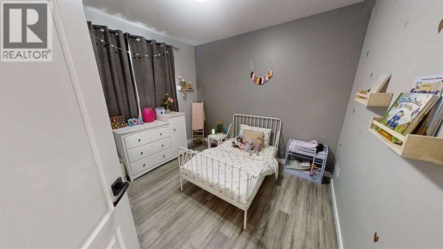
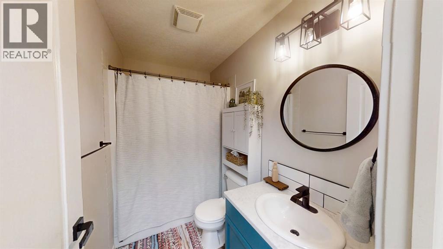
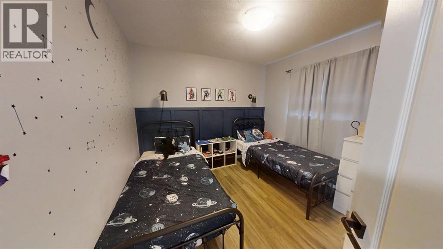
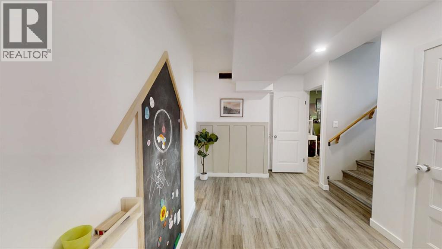
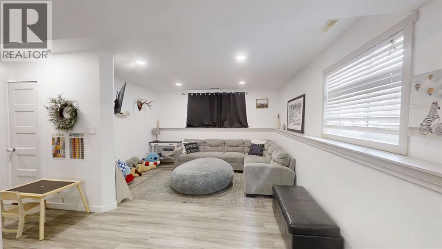
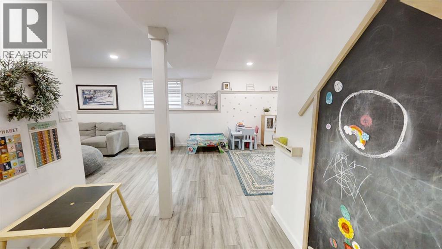
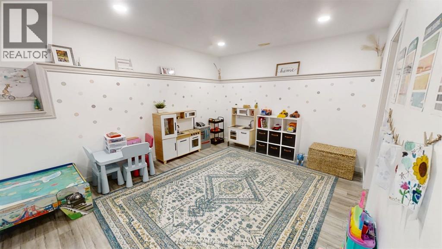
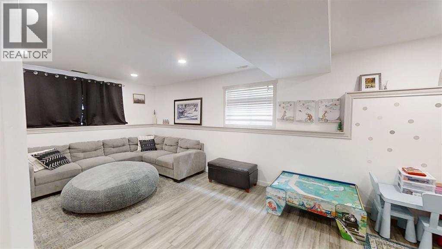
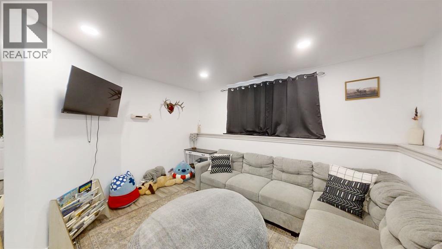
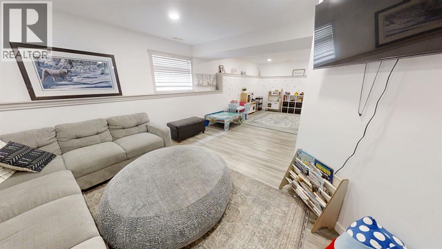
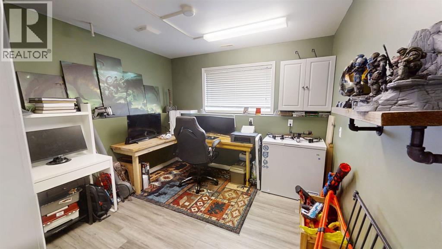
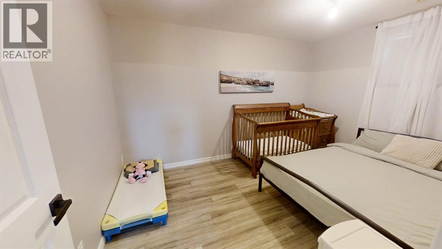
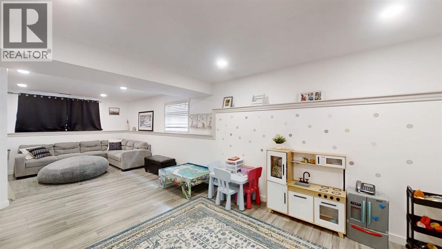
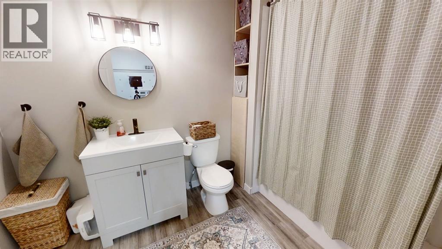
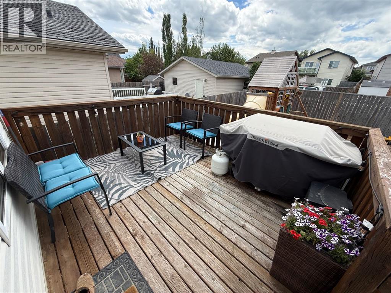
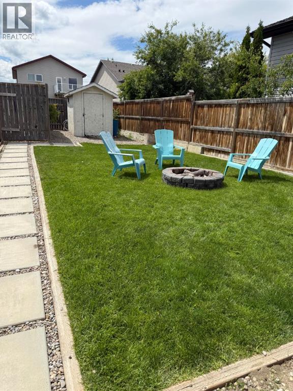
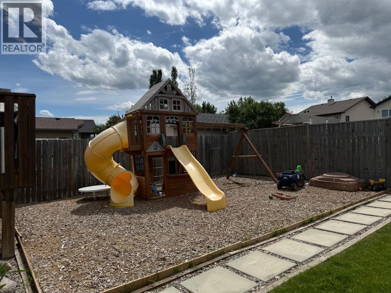
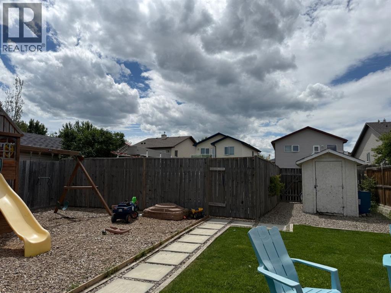
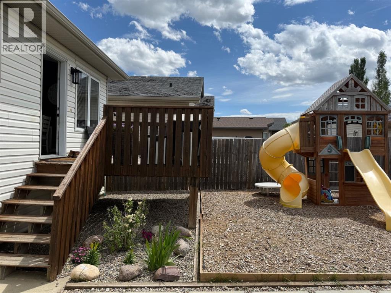
You have heard it before! But don’t let this one pass you by! This fully developed Bi-level boasts 5 bedrooms!! (3 on the main) and 3 full Bathrooms! Plus… If you really wanted, there is room for a sixth bedroom in the basement and you could still have plenty of living space! Besides all of that… This Home has character! It’s not your typical cookie cutter! Out back, you will love the space that you have in the yard! Besides the deck, there is an area to entertain the kids with a play structure, as well as a grass area plus a concrete pad behind it all where you can add a garage and still have plenty of yard Space! (id:53676)
| Bathroom Total | 3 | Bedrooms Above Ground | 3 |
| Bedrooms Below Ground | 2 | Bedrooms Total | 5 |
| Appliances | Refrigerator, Dishwasher, Stove, Washer & Dryer | Architectural Style | Bi-level |
| Basement Development | Finished | Basement Type | Full (finished) |
| Constructed Date | 2004 | Construction Material | Poured Concrete |
| Construction Style Attachment | Detached | Cooling Type | Central Air Conditioning |
| Exterior Finish | Concrete | Flooring Type | Laminate |
| Foundation Type | Poured Concrete | Heating Type | Forced Air |
| Stories Total | 1 | Size Interior | 1110 Sqft |
| Total Finished Area | 1110 Sqft | Type | House |
| Parking Pad |
| Acreage | No | Fence Type | Fence |
| Size Depth | 35.05 M | Size Frontage | 13.41 M |
| Size Irregular | 5060.00 | Size Total | 5060 Sqft|4,051 - 7,250 Sqft |
| Size Total Text | 5060 Sqft|4,051 - 7,250 Sqft | Zoning Description | R-l |
| Level | Type | Dimensions |
|---|---|---|
| Basement | Bedroom | 10.00 Ft x 10.00 Ft |
| Basement | Bedroom | 11.00 Ft x 10.00 Ft |
| Lower Level | 4pc Bathroom | .00 Ft x .00 Ft |
| Lower Level | 3pc Bathroom | .00 Ft x .00 Ft |
| Main Level | Primary Bedroom | 11.00 Ft x 11.50 Ft |
| Main Level | Bedroom | 9.00 Ft x 10.00 Ft |
| Main Level | Bedroom | 9.00 Ft x 10.00 Ft |
| Main Level | 3pc Bathroom | .00 Ft x .00 Ft |

Start Your Mortgage Application


