
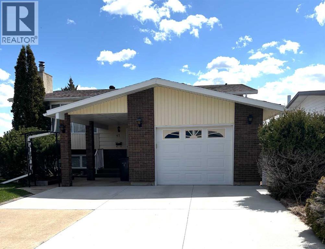
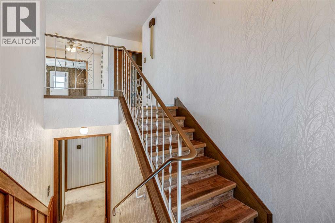
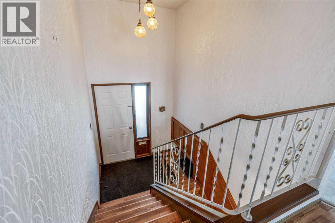
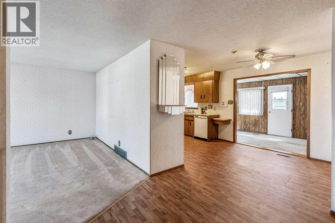
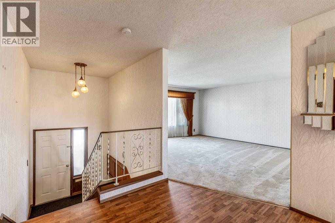
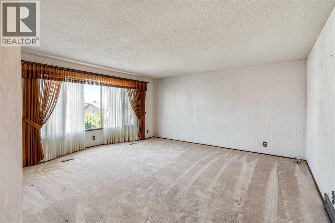
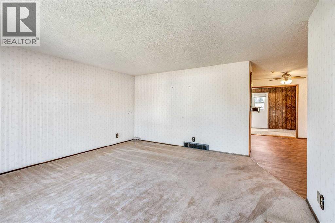
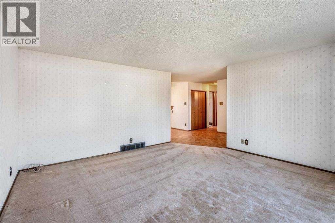
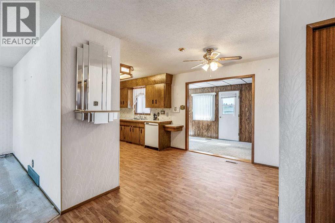
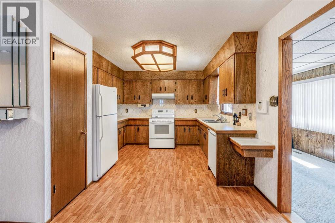
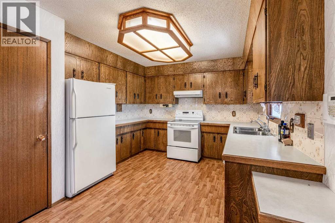
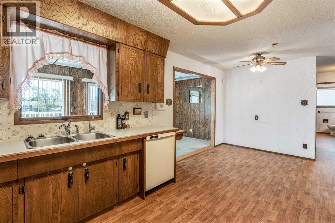
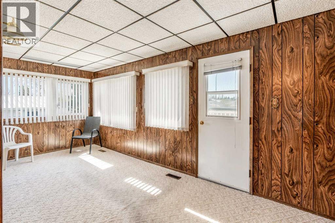
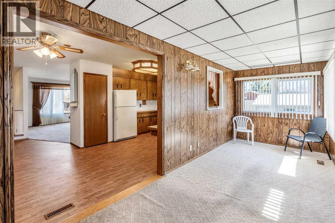
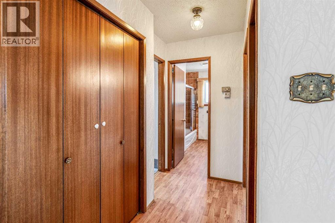
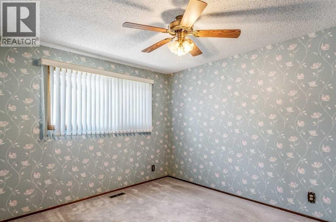
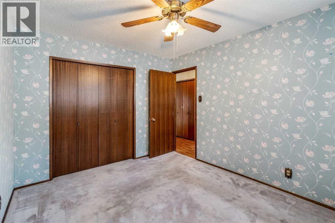
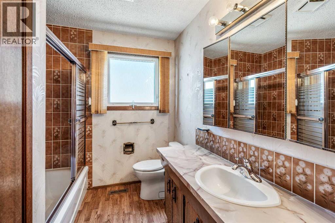
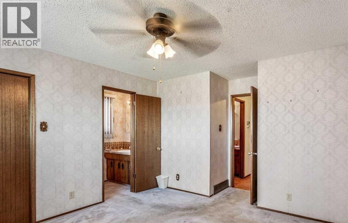
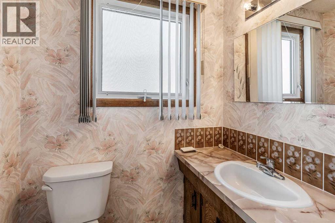
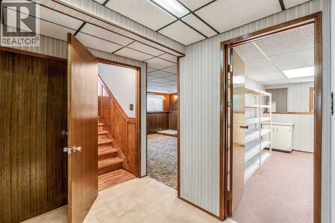
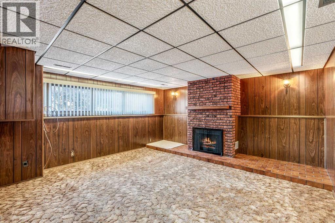
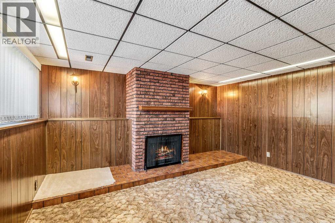
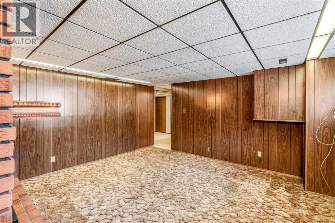
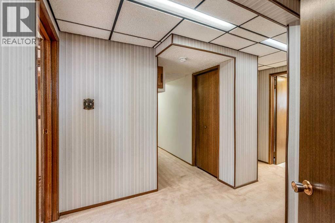
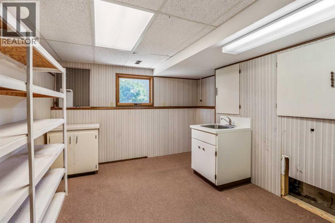
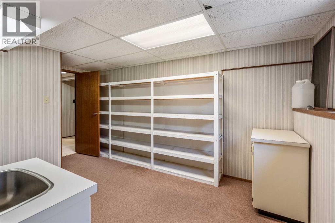
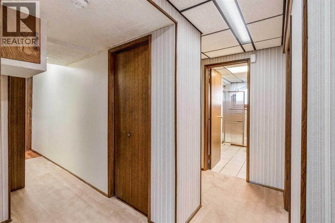
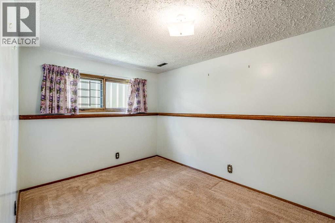
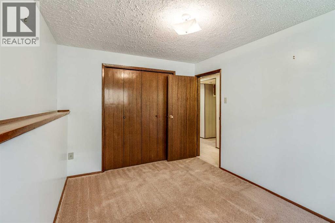
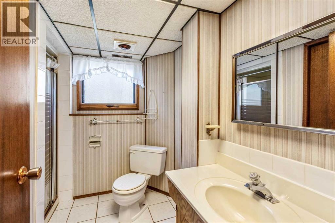
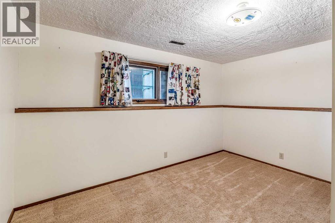
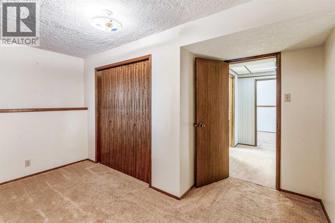
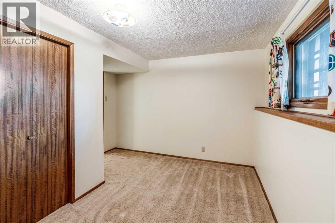
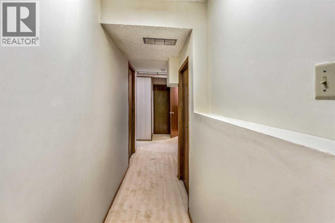
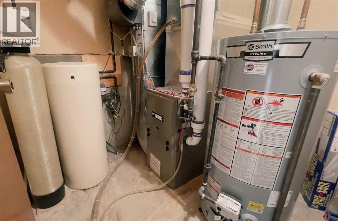
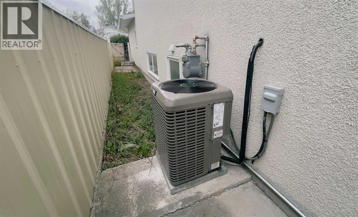
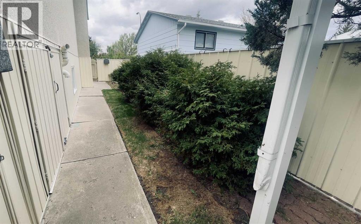
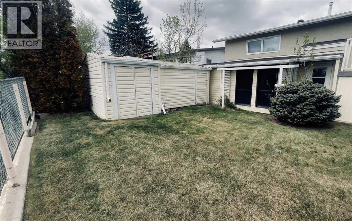
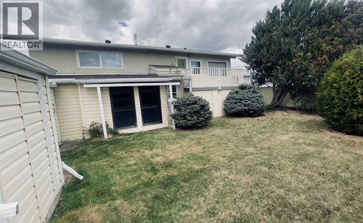
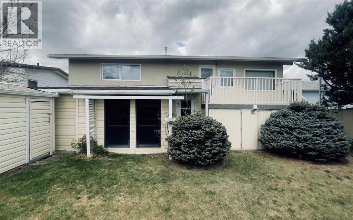
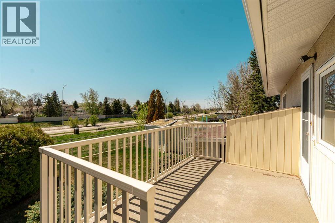
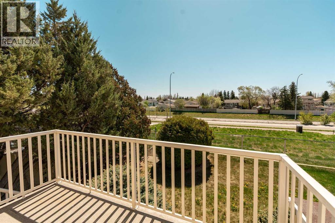
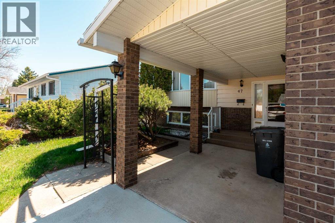
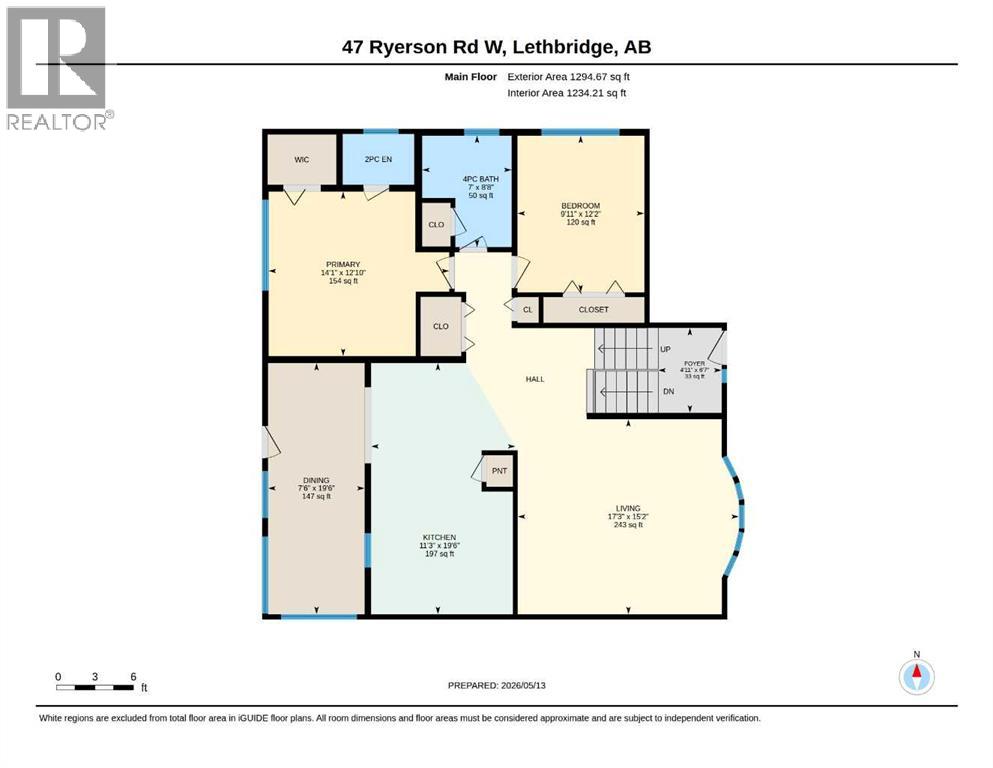
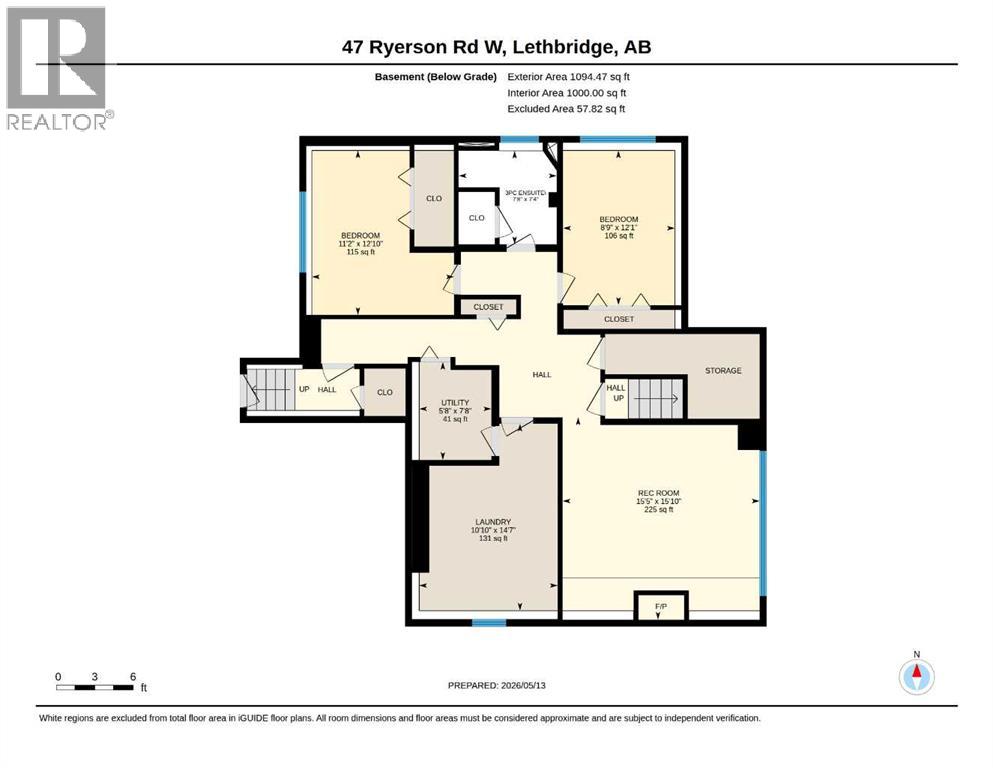
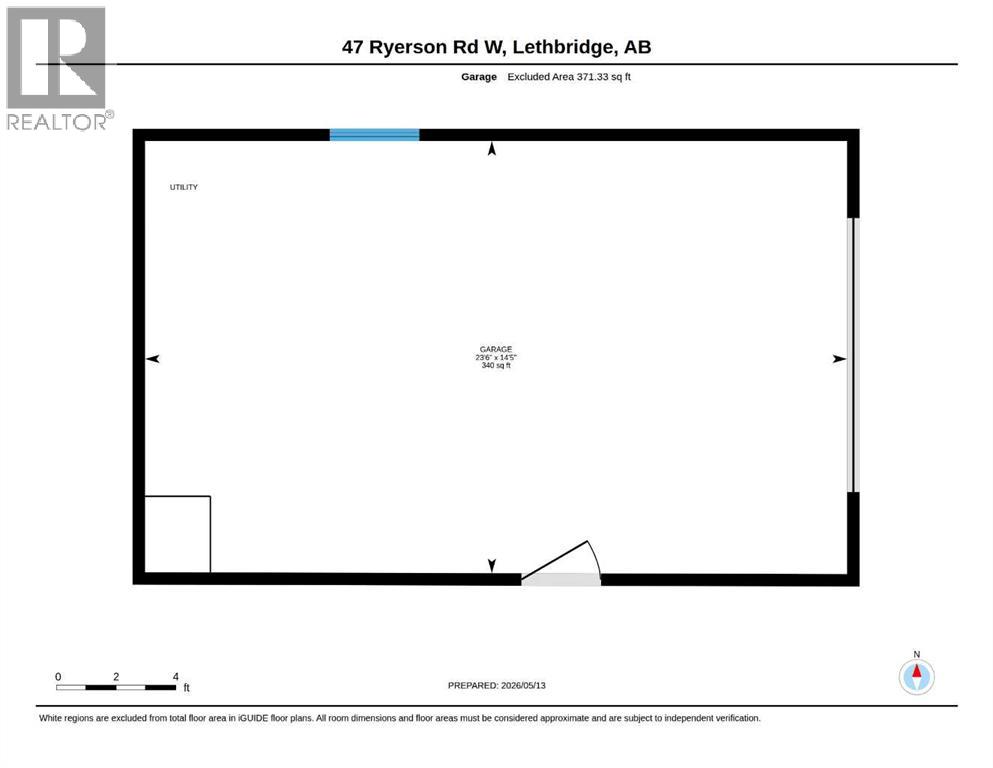
“Lovingly maintained by the original owner”A home this loved is hard to leave… and easy to fall in love with. Tucked away in a quiet, family-friendly neighborhood, this spacious 4 bedroom, 2.5 bathroom bi-level has been proudly cared for by the same family for over 40 years. Bonus features include: No neighbors behind, multi car off street parking, large single attached garage & lower level entrance to back yard. Most recent Updates to furnace and A/C.Built for making memories, this 1,294 sq. ft. home, plus a fully finished basement has hosted everything from birthdays and backyard BBQs to holiday gatherings and trick-or-treaters at the door. With plenty of room to grow, the functional layout offers space for the whole family both upstairs and down.Now it’s ready for a new chapter and a new family to create memories of their own in a home that has truly stood the test of time. (id:53676)
| Bathroom Total | 3 | Bedrooms Above Ground | 2 |
| Bedrooms Below Ground | 2 | Bedrooms Total | 4 |
| Appliances | Refrigerator, Water Softener, Dishwasher, Stove, Window Coverings | Architectural Style | Bi-level |
| Basement Development | Finished | Basement Type | Full (finished) |
| Constructed Date | 1978 | Construction Style Attachment | Detached |
| Cooling Type | Central Air Conditioning | Exterior Finish | Brick, Stucco, Vinyl Siding |
| Fireplace Present | Yes | Fireplace Total | 1 |
| Flooring Type | Carpeted, Linoleum | Foundation Type | Poured Concrete |
| Half Bath Total | 1 | Heating Fuel | Natural Gas |
| Heating Type | Forced Air | Stories Total | 1 |
| Size Interior | 1294 Sqft | Total Finished Area | 1294 Sqft |
| Type | House |
| Attached Garage | 1 |
| Acreage | No | Fence Type | Fence |
| Land Amenities | Park, Playground, Schools | Size Depth | 32 M |
| Size Frontage | 15.85 M | Size Irregular | 5629.00 |
| Size Total | 5629 Sqft|4,051 - 7,250 Sqft | Size Total Text | 5629 Sqft|4,051 - 7,250 Sqft |
| Zoning Description | R-l |
| Level | Type | Dimensions |
|---|---|---|
| Lower Level | 3pc Bathroom | 7.67 Ft x 7.33 Ft |
| Lower Level | Bedroom | 11.17 Ft x 12.83 Ft |
| Lower Level | Bedroom | 8.75 Ft x 12.08 Ft |
| Lower Level | Laundry Room | 10.83 Ft x 14.58 Ft |
| Lower Level | Recreational, Games Room | 15.42 Ft x 15.83 Ft |
| Lower Level | Furnace | 5.67 Ft x 7.67 Ft |
| Main Level | 2pc Bathroom | 5.58 Ft x 3.92 Ft |
| Main Level | 4pc Bathroom | 7.00 Ft x 8.67 Ft |
| Main Level | Bedroom | 9.92 Ft x 12.17 Ft |
| Main Level | Dining Room | 7.50 Ft x 19.50 Ft |
| Main Level | Foyer | 4.92 Ft x 6.58 Ft |
| Main Level | Kitchen | 11.25 Ft x 19.50 Ft |
| Main Level | Living Room | 17.25 Ft x 15.17 Ft |
| Main Level | Primary Bedroom | 14.08 Ft x 12.83 Ft |

Start Your Mortgage Application


