
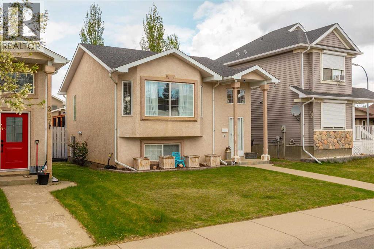
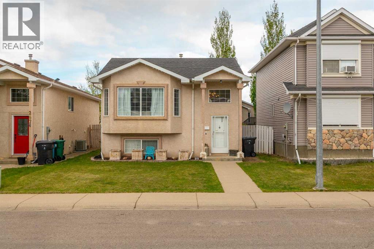
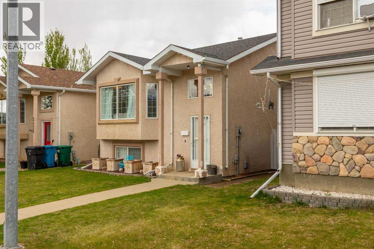
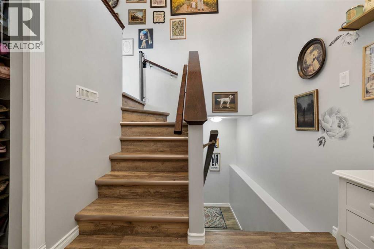
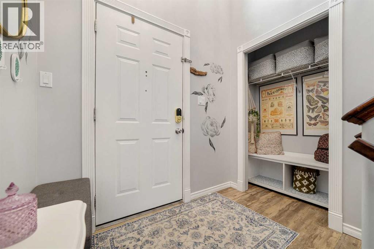
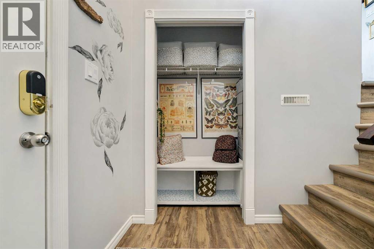
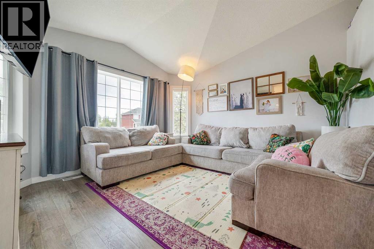
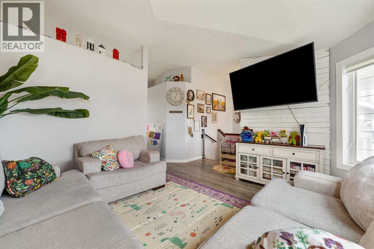
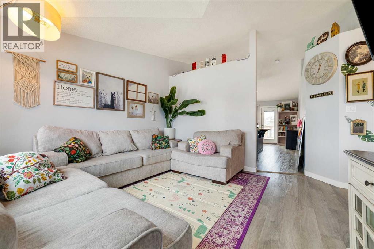
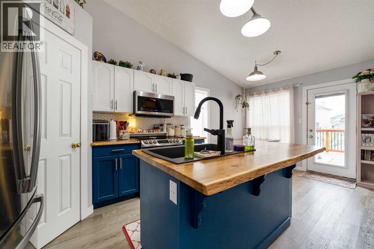
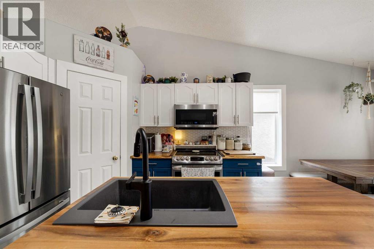
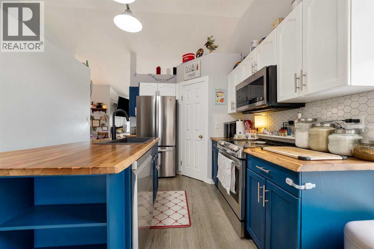
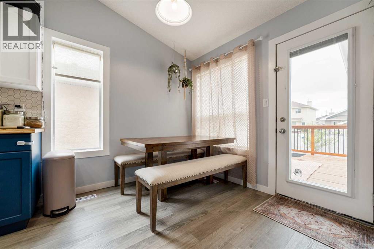
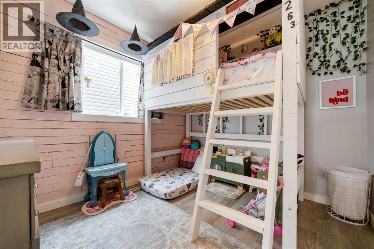
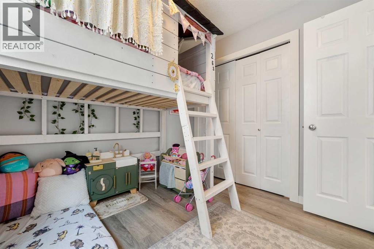
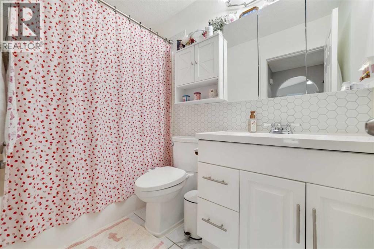
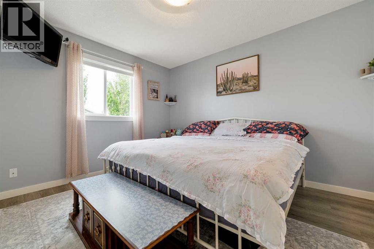
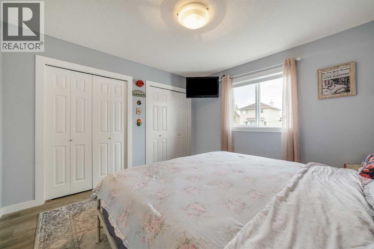
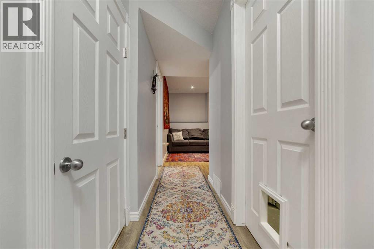
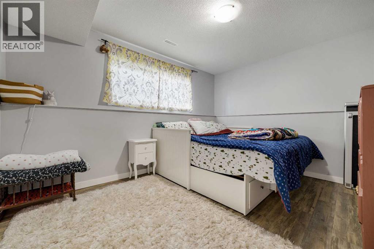
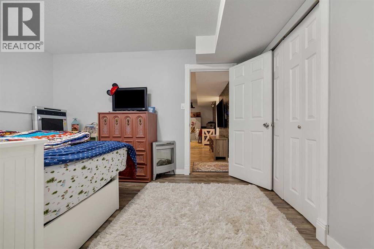
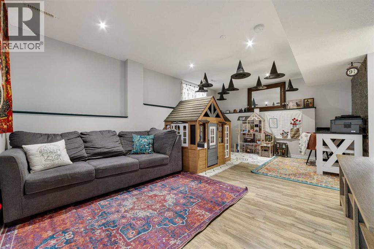
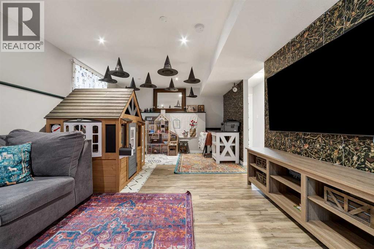
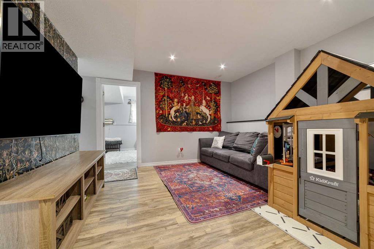
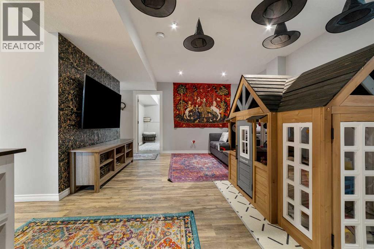
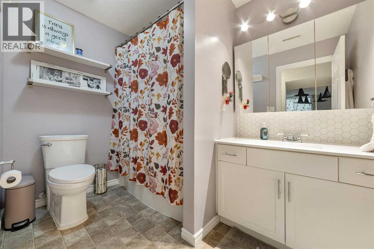
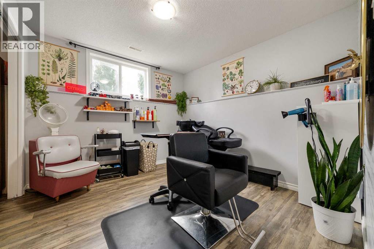
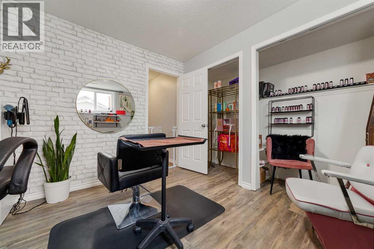
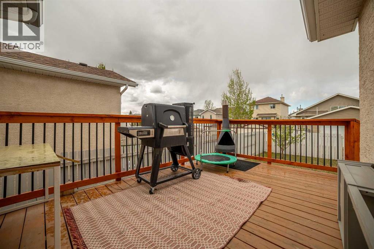
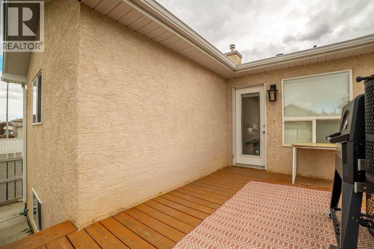
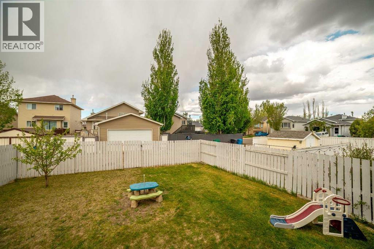
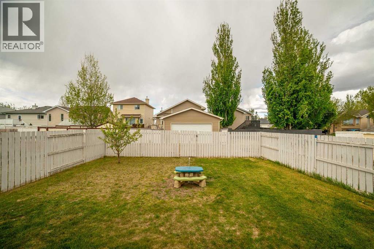
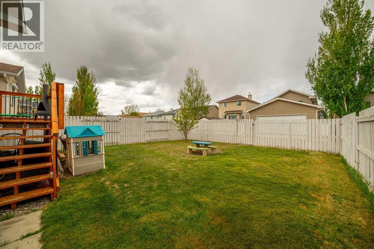
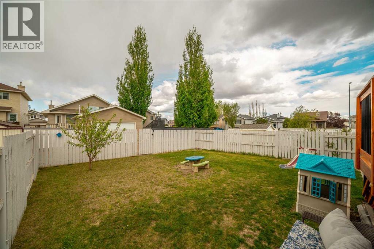
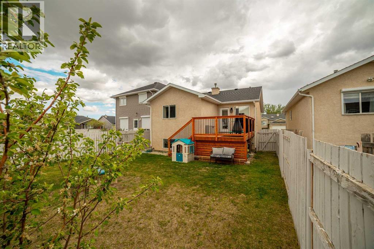
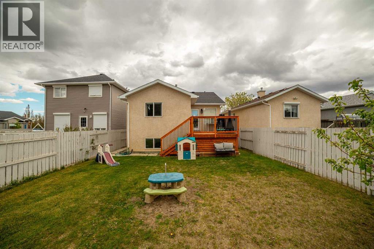
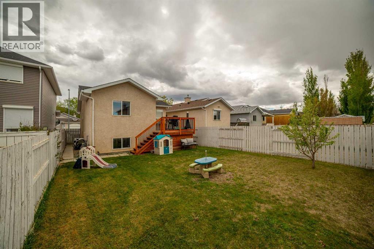
Nestled in a quiet, family-friendly neighborhood, this beautifully renovated bi-level is within walking distance to schools, parks, and numerous amenities. Offering a bright and spacious floor plan, this home features 4 bedrooms, 2 full bathrooms, 2 inviting living areas, and a stunning modern kitchen designed for both everyday living and entertaining. Recent updates include fresh interior paint, new baseboards, hardware, countertops, flooring, backsplash, lighting, central A/C, a new roof, and a new hot water tank. Step outside to enjoy the large backyard complete with a spacious deck perfect for summer BBQs and an underground sprinkler system for added convenience. Don’t miss your opportunity to own this exceptional Westside home! (id:53676)
| Bathroom Total | 2 | Bedrooms Above Ground | 2 |
| Bedrooms Below Ground | 2 | Bedrooms Total | 4 |
| Appliances | Washer, Refrigerator, Dishwasher, Stove, Dryer, Microwave Range Hood Combo, Window Coverings | Architectural Style | Bi-level |
| Basement Development | Finished | Basement Type | Full (finished) |
| Constructed Date | 2000 | Construction Material | Poured Concrete |
| Construction Style Attachment | Detached | Cooling Type | Central Air Conditioning |
| Exterior Finish | Concrete | Flooring Type | Ceramic Tile, Linoleum, Vinyl Plank |
| Foundation Type | Poured Concrete | Heating Type | Forced Air |
| Size Interior | 934 Sqft | Total Finished Area | 934.05 Sqft |
| Type | House |
| Other |
| Acreage | No | Fence Type | Fence |
| Land Amenities | Playground, Schools, Shopping | Landscape Features | Landscaped, Lawn |
| Size Depth | 30.48 M | Size Frontage | 10.36 M |
| Size Irregular | 3404.00 | Size Total | 3404 Sqft|0-4,050 Sqft |
| Size Total Text | 3404 Sqft|0-4,050 Sqft | Zoning Description | R-l |
| Level | Type | Dimensions |
|---|---|---|
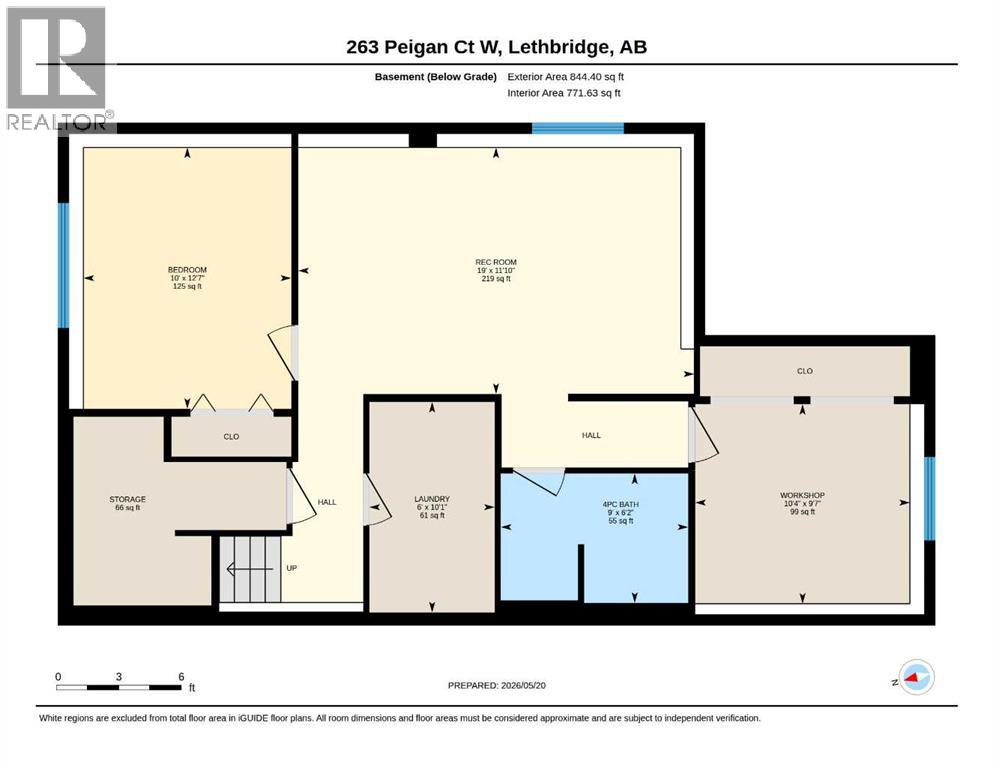
| Basement | 4pc Bathroom | 6.17 Ft x 9.00 Ft |
| Basement | Bedroom | 12.58 Ft x 10.00 Ft |
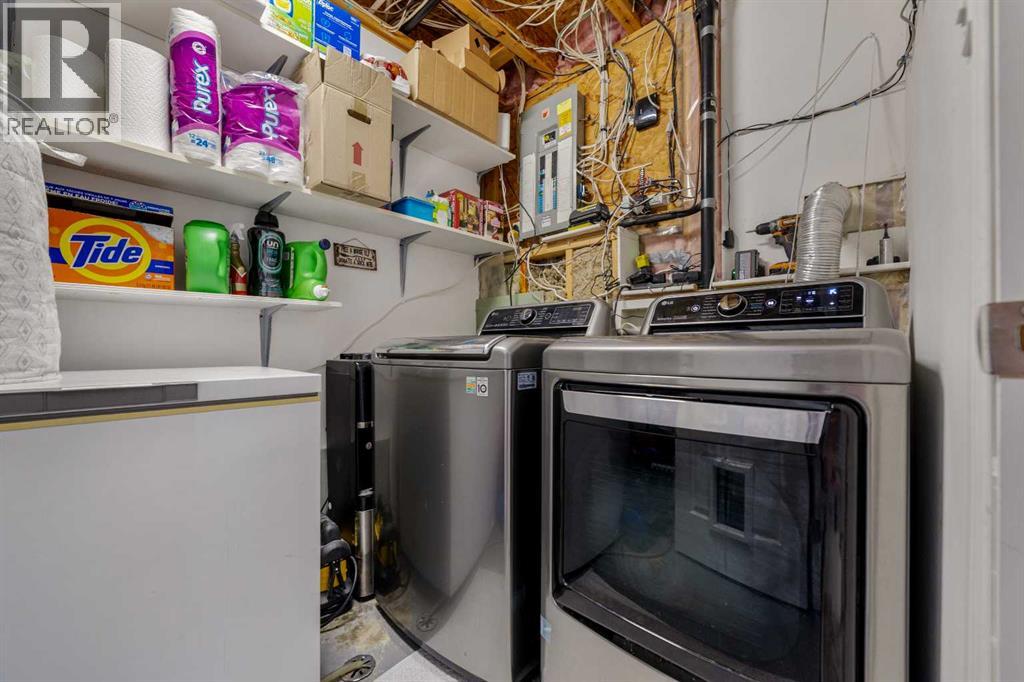
| Basement | Laundry Room | 10.08 Ft x 6.00 Ft |
| Basement | Recreational, Games Room | 11.83 Ft x 19.00 Ft |
| Basement | Bedroom | 9.58 Ft x 10.33 Ft |
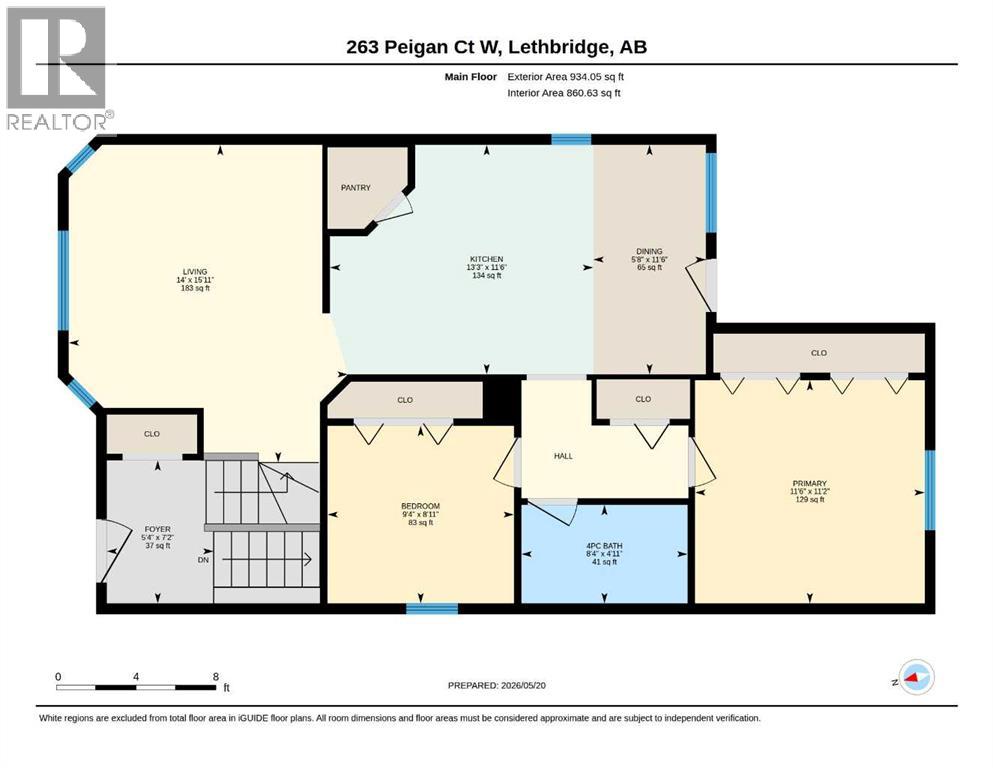
| Main Level | 4pc Bathroom | 4.92 Ft x 8.33 Ft |
| Main Level | Bedroom | 8.92 Ft x 9.33 Ft |
| Main Level | Dining Room | 11.50 Ft x 5.67 Ft |
| Main Level | Foyer | 7.17 Ft x 5.33 Ft |
| Main Level | Kitchen | 11.50 Ft x 13.25 Ft |
| Main Level | Living Room | 15.92 Ft x 14.00 Ft |
| Main Level | Primary Bedroom | 11.17 Ft x 11.50 Ft |

Start Your Mortgage Application


