
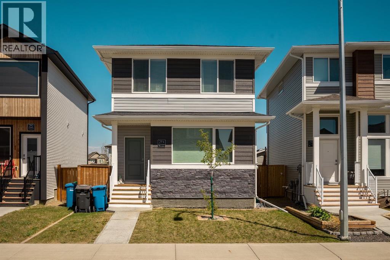
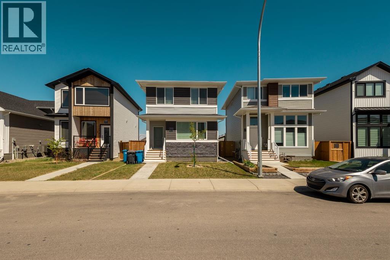
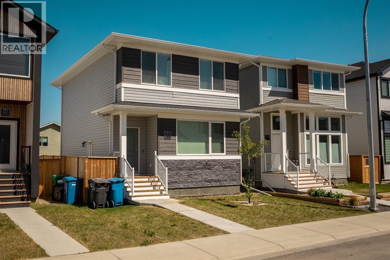
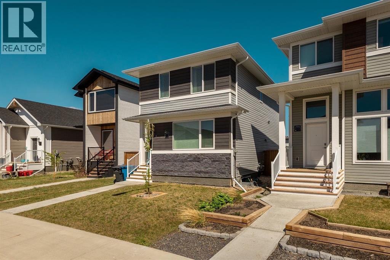
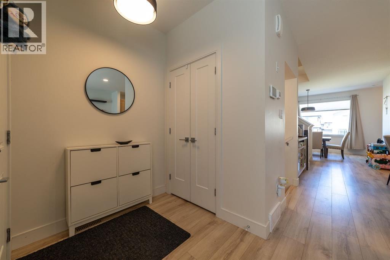
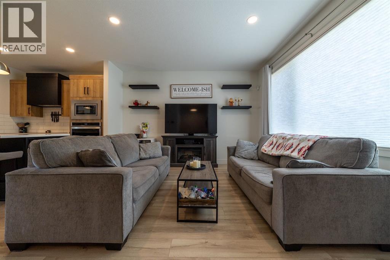
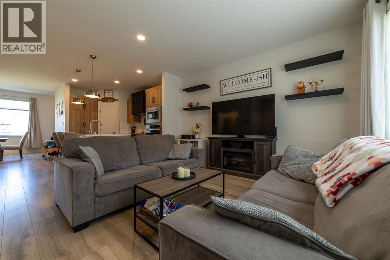
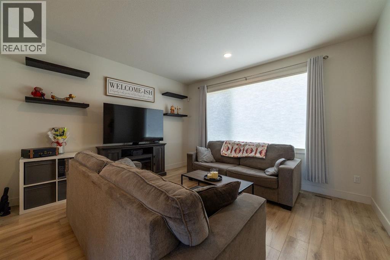
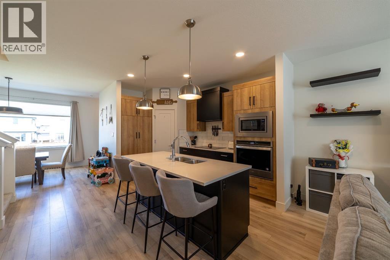
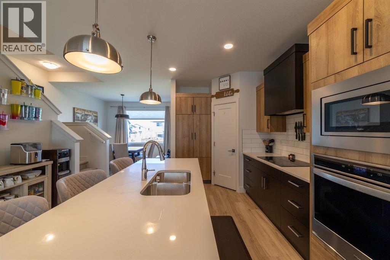
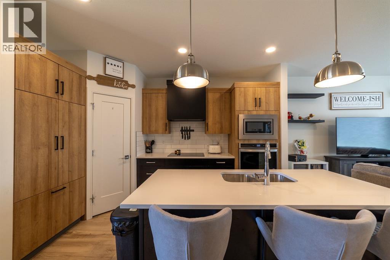
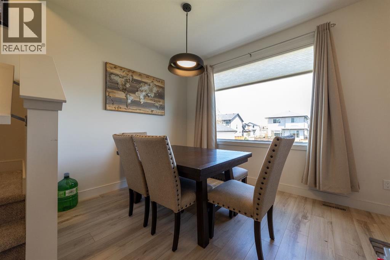
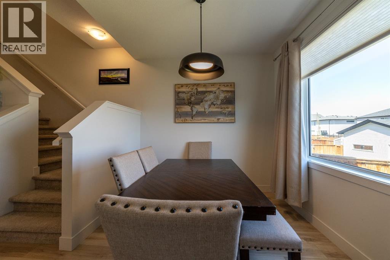
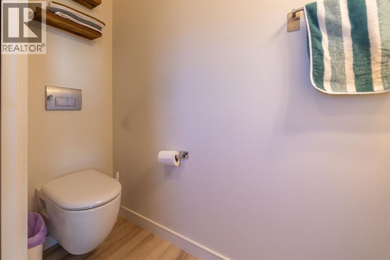
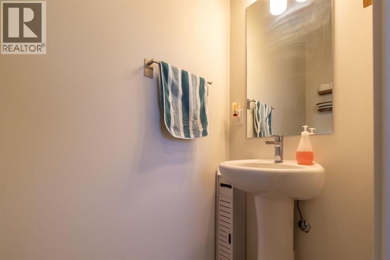
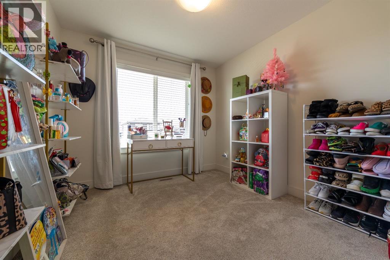
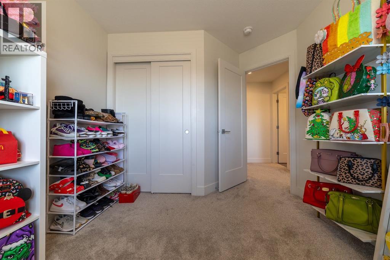
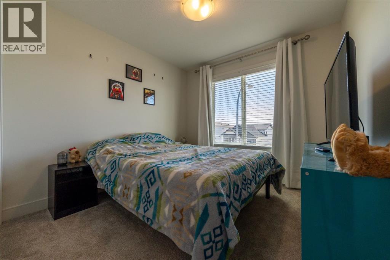
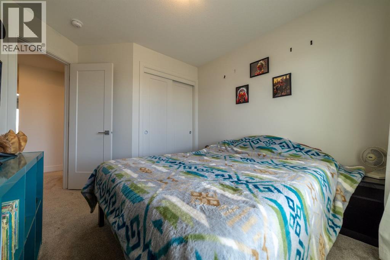
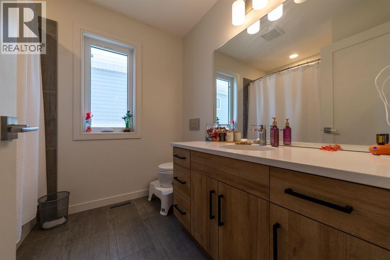
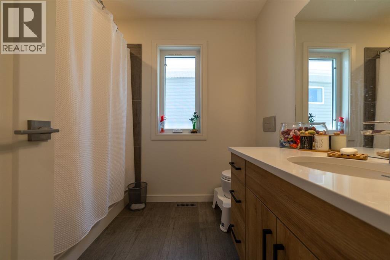
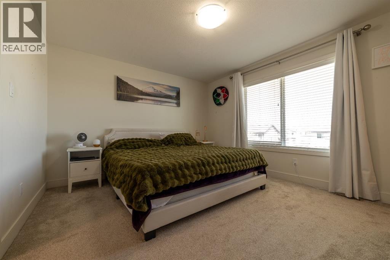
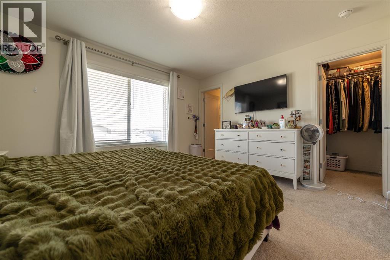
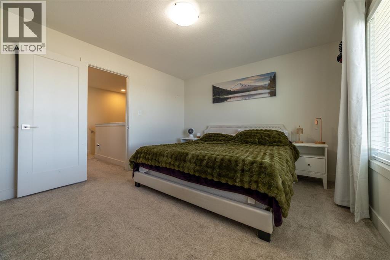
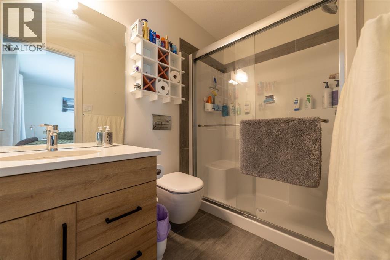
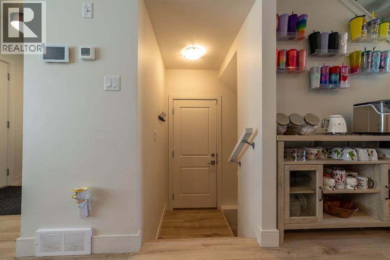
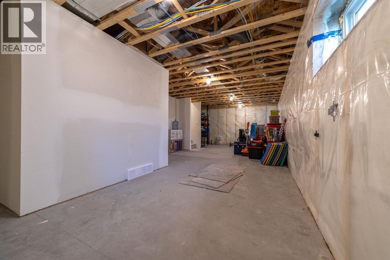
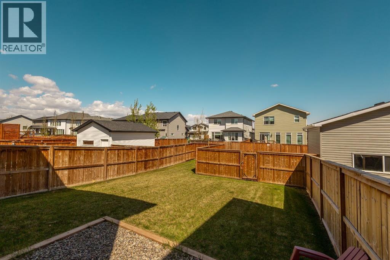
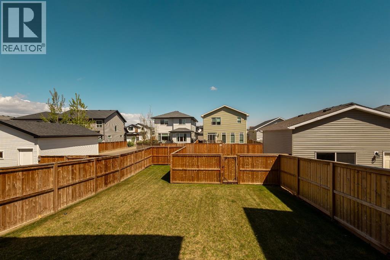
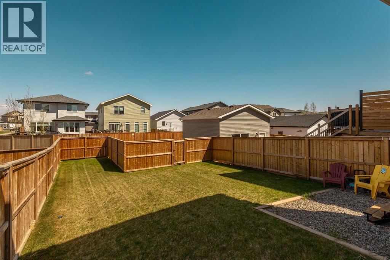
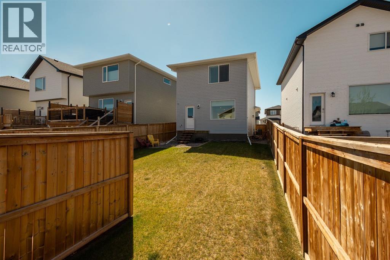
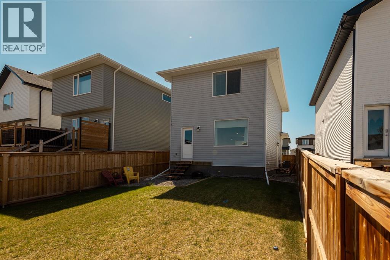
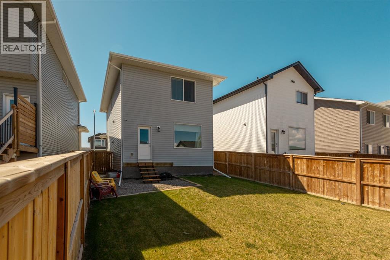
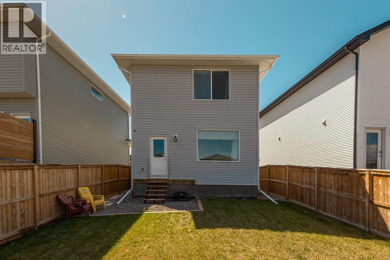
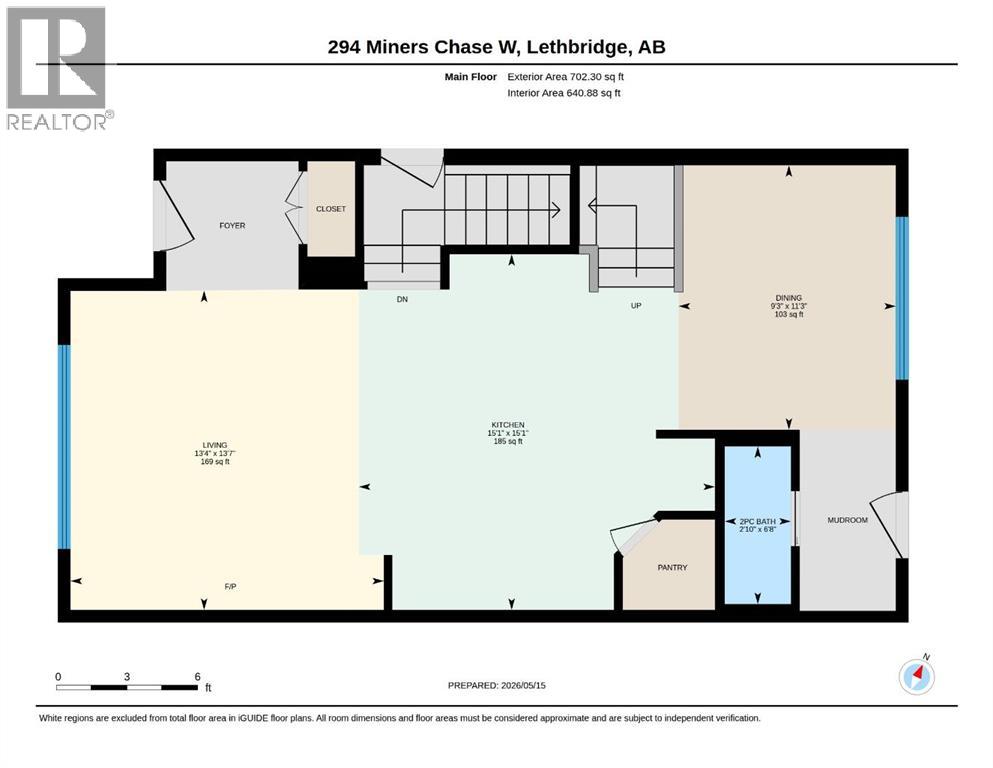
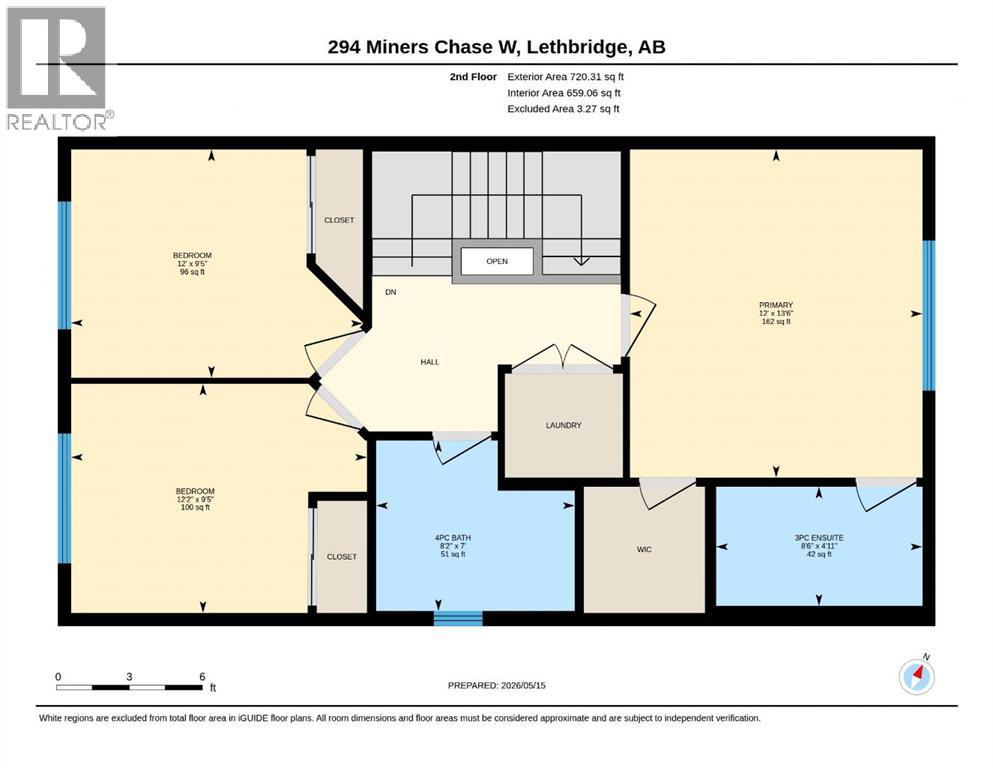
Welcome to 294 Miners Chase! Looking for a massive backyard and a home that truly stands out? This is it! Featuring 3 separate entrances, including a side entry with its own landing for added separation between the main and lower level, the ‘Edderton’ model by Stranville offers style, function, and flexibility! Packed with modern finishes and impressive design details, the stunning kitchen showcases a paneled Fisher & Paykel refrigerator, quartz countertops and island, built-in gas cooktop, built-in oven, and built-in dishwasher, while the bold cabinetry colours give the home a fresh, upscale feel that stands apart from the typical new build. A sleek 2-piece bathroom is conveniently located off the back entrance and features a wall-mounted toilet, while the upstairs bathrooms continue the contemporary feel with quartz counters and matching wall-mounted toilets for a clean, modern look. Upstairs you’ll find 3 bedrooms, including a spacious primary retreat complete with a walk-in closet and private ensuite. The abundance of windows throughout the home fills the space with natural light, creating a bright and welcoming atmosphere for families of all sizes. Outside, the oversized lot already includes a 20’ x 22’ concrete pad ready for a future garage, while still leaving plenty of backyard space for kids, pets, or entertaining. Located in the sought-after community of Copperwood near Coalbanks Elementary School and the ATB Centre. Immediate possession is available — move in and enjoy right away! (id:53676)
| Bathroom Total | 3 | Bedrooms Above Ground | 3 |
| Bedrooms Total | 3 | Appliances | Washer, Refrigerator, Dishwasher, Stove, Dryer |
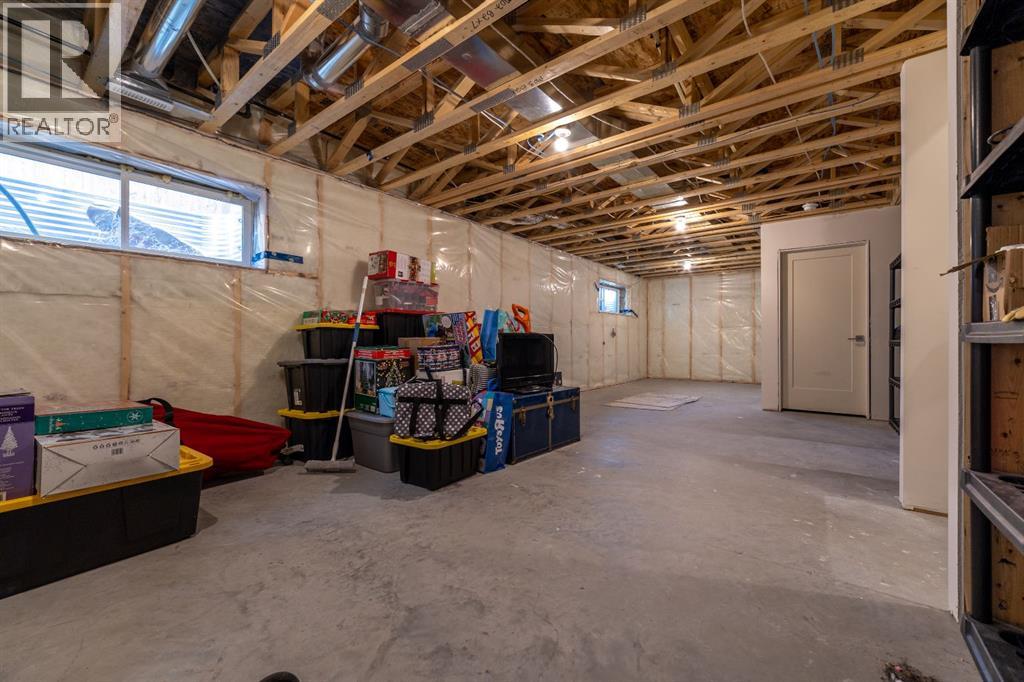
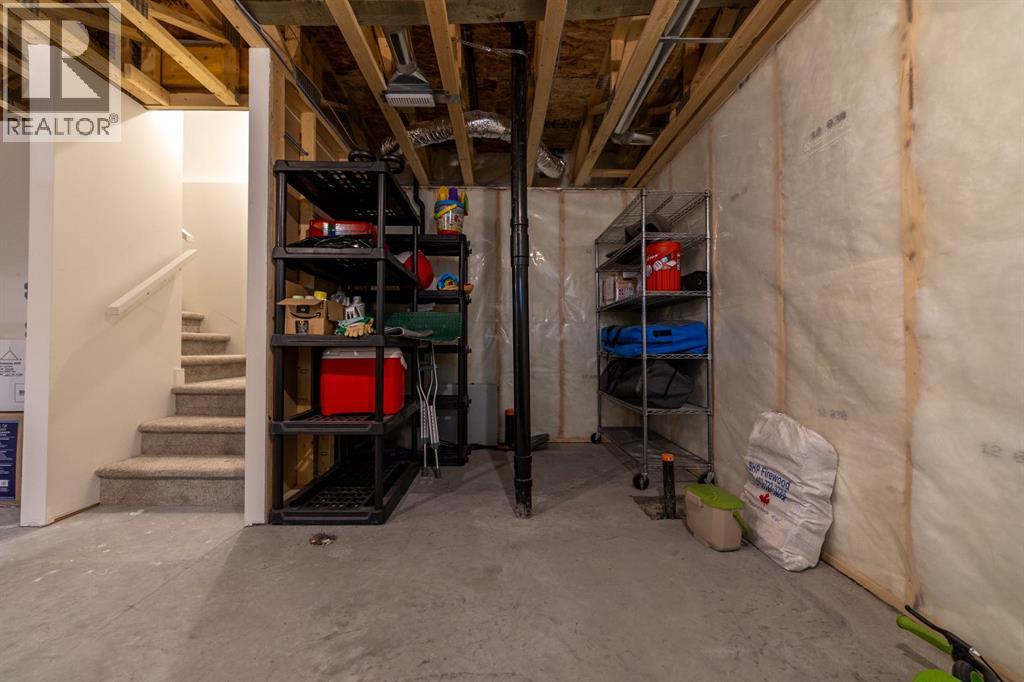
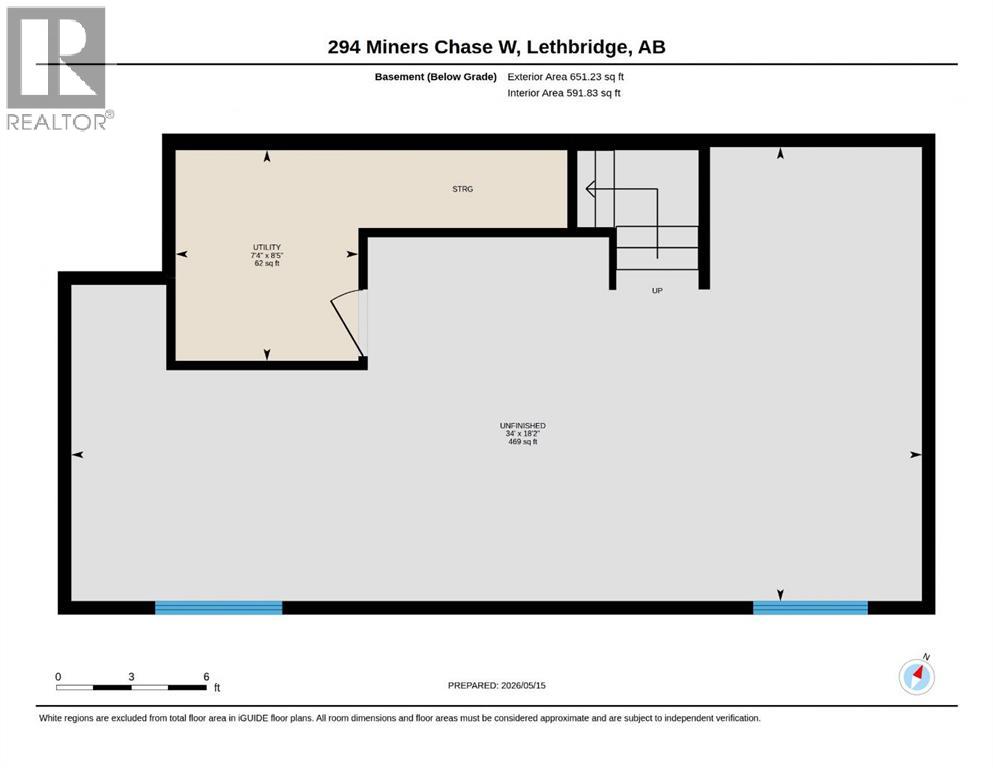
| Basement Development | Unfinished | Basement Features | Separate Entrance |
| Basement Type | Full (unfinished) | Constructed Date | 2021 |
| Construction Style Attachment | Detached | Cooling Type | Central Air Conditioning |
| Exterior Finish | Vinyl Siding | Flooring Type | Carpeted, Laminate |
| Foundation Type | Poured Concrete | Half Bath Total | 1 |
| Heating Type | Forced Air | Stories Total | 2 |
| Size Interior | 1422 Sqft | Total Finished Area | 1422 Sqft |
| Type | House |
| Parking Pad |
| Acreage | No | Fence Type | Fence |
| Land Amenities | Park, Playground, Schools, Shopping | Landscape Features | Landscaped |
| Size Depth | 35.05 M | Size Frontage | 9.14 M |
| Size Irregular | 3635.00 | Size Total | 3635 Sqft|0-4,050 Sqft |
| Size Total Text | 3635 Sqft|0-4,050 Sqft | Zoning Description | R-cl |
| Level | Type | Dimensions |
|---|---|---|
| Lower Level | Furnace | 8.42 Ft x 7.33 Ft |
| Lower Level | Other | 18.17 Ft x 34.00 Ft |
| Main Level | Living Room | 13.58 Ft x 13.33 Ft |
| Main Level | Kitchen | 15.08 Ft x 15.08 Ft |
| Main Level | Dining Room | 11.25 Ft x 9.25 Ft |
| Main Level | 2pc Bathroom | 6.67 Ft x 2.83 Ft |
| Upper Level | 3pc Bathroom | 4.92 Ft x 8.50 Ft |
| Upper Level | 4pc Bathroom | 7.00 Ft x 8.17 Ft |
| Upper Level | Bedroom | 9.42 Ft x 12.17 Ft |
| Upper Level | Bedroom | 9.42 Ft x 12.00 Ft |
| Upper Level | Primary Bedroom | 13.50 Ft x 12.00 Ft |

Start Your Mortgage Application


