
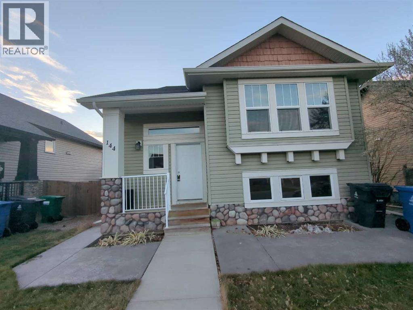
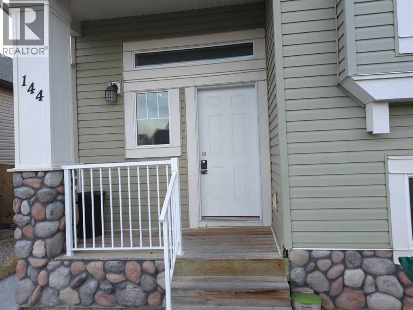
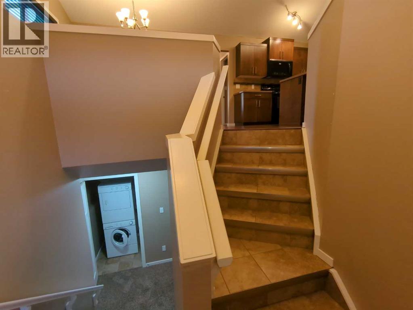
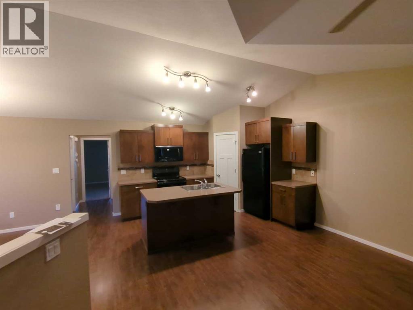
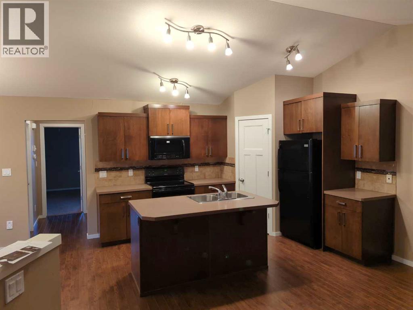
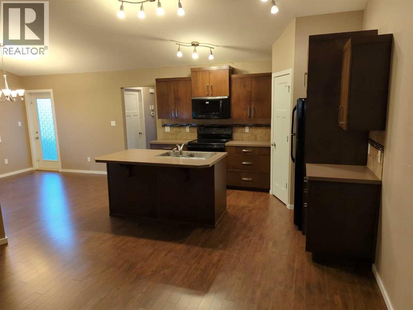
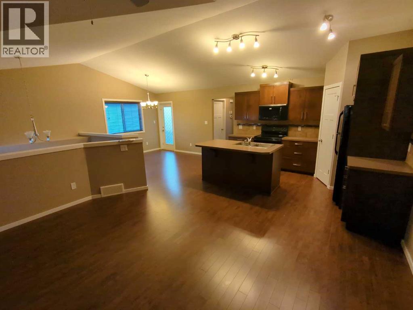
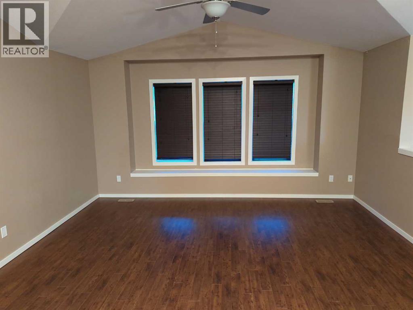
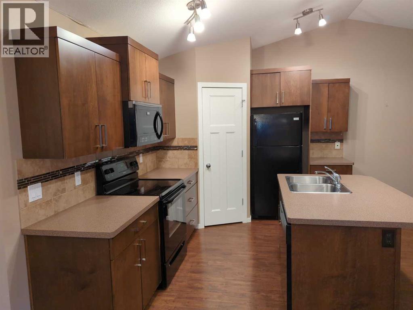
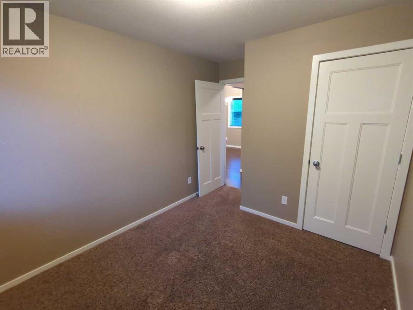
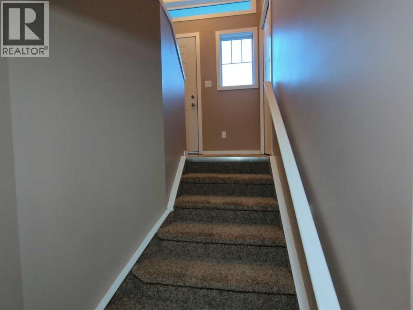
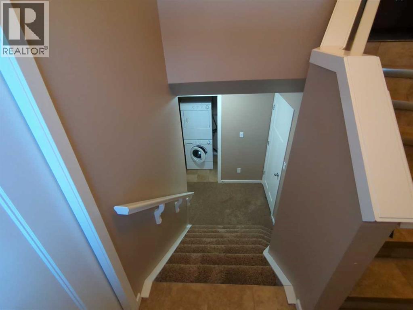
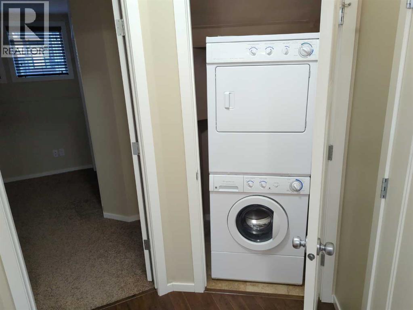
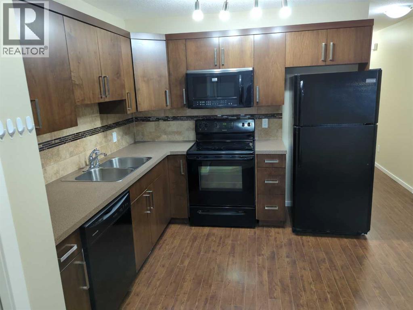
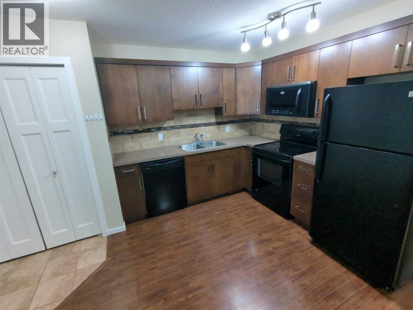
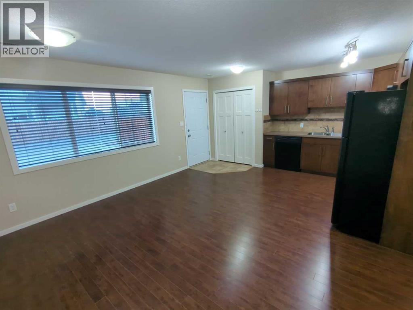
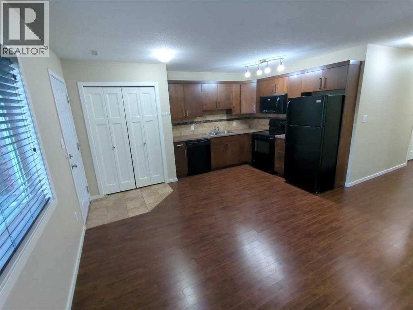
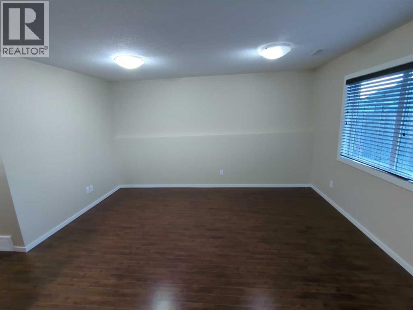
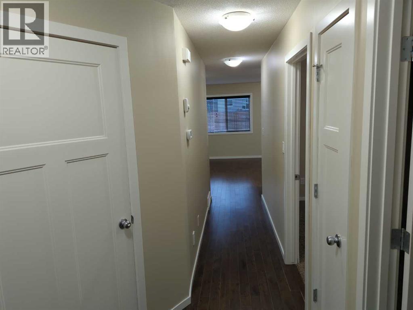
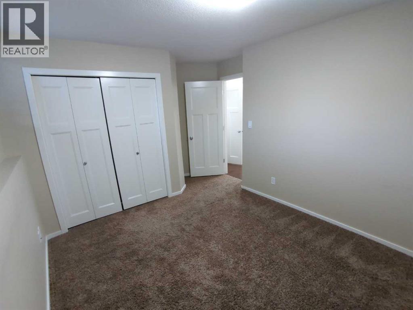
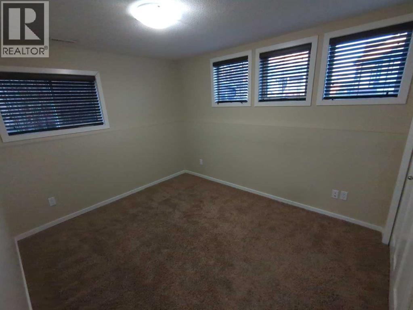
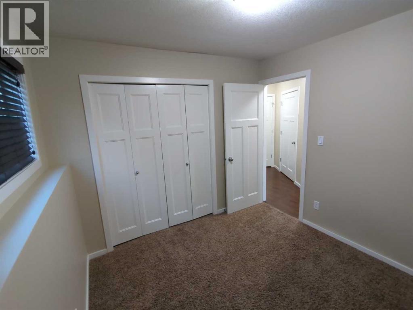
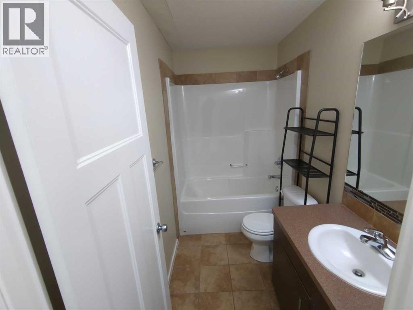
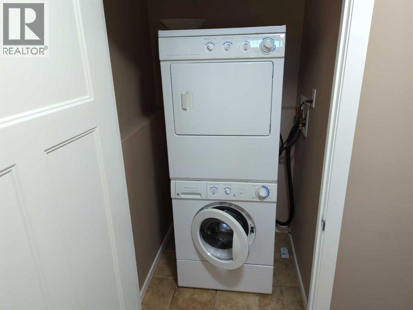
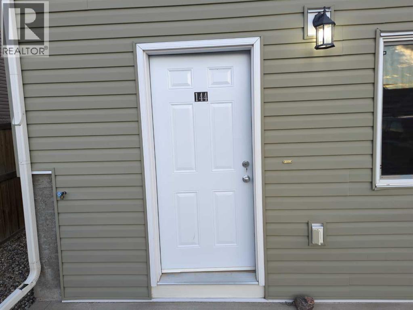
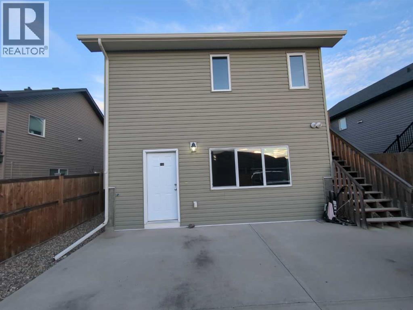
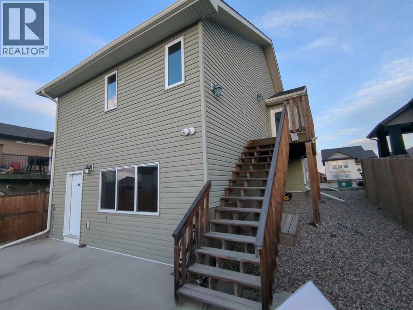
LEGALLY SUITED UNDER $400,000! This legalized up/down rental property has been consistently rented and maintained. The 2 Bed/2 Bath upstairs suite features vaulted ceilings, hardwood floors, kitchen island, spacious pantry, plus an ensuite and walk-in closet and a deck off of the dining area. The 2 Bed/1 Bath basement suite offers plenty of light, in-suite laundry, and lots of kitchen cupboard space. Conveniently located close to parks, lakes and schools. Here is a chance to live up and have your tenant down pay your mortgage. Note that there is work to do in the property if so desired. Don't miss this great opportunity, contact your REALTOR today! (id:53676)
| Bathroom Total | 3 | Bedrooms Above Ground | 2 |
| Bedrooms Below Ground | 2 | Bedrooms Total | 4 |
| Appliances | Washer, Refrigerator, Stove, Dryer, Hood Fan | Architectural Style | Bi-level |
| Basement Development | Finished | Basement Features | Separate Entrance, Suite |
| Basement Type | Full (finished) | Constructed Date | 2011 |
| Construction Material | Wood Frame | Construction Style Attachment | Detached |
| Cooling Type | None | Exterior Finish | Vinyl Siding |
| Flooring Type | Carpeted, Hardwood, Tile | Foundation Type | Poured Concrete |
| Heating Type | Forced Air | Size Interior | 1040 Sqft |
| Total Finished Area | 1040.16 Sqft | Type | House |
| Parking Pad |
| Acreage | No | Fence Type | Not Fenced |
| Land Amenities | Park, Schools, Shopping | Size Depth | 31.09 M |
| Size Frontage | 11.58 M | Size Irregular | 3870.00 |
| Size Total | 3870 Sqft|0-4,050 Sqft | Size Total Text | 3870 Sqft|0-4,050 Sqft |
| Zoning Description | R-l |
| Level | Type | Dimensions |
|---|---|---|
| Lower Level | Kitchen | 9.17 Ft x 13.58 Ft |
| Lower Level | Living Room | 10.67 Ft x 13.58 Ft |
| Lower Level | Bedroom | 9.17 Ft x 9.83 Ft |
| Lower Level | Bedroom | 14.83 Ft x 9.83 Ft |
| Lower Level | 4pc Bathroom | Measurements not available |
| Main Level | Living Room | 15.00 Ft x 11.08 Ft |
| Main Level | Kitchen | 12.00 Ft x 11.92 Ft |
| Main Level | Dining Room | 13.08 Ft x 12.00 Ft |
| Main Level | Primary Bedroom | 11.92 Ft x 12.75 Ft |
| Main Level | 4pc Bathroom | Measurements not available |
| Main Level | 4pc Bathroom | Measurements not available |
| Main Level | Bedroom | 11.83 Ft x 8.83 Ft |

Start Your Mortgage Application


