
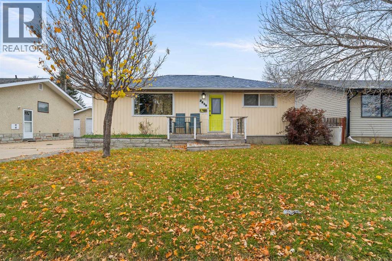
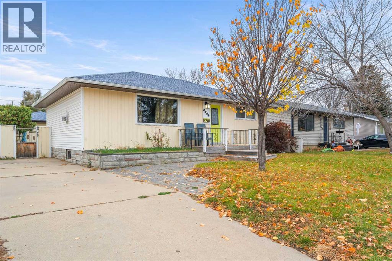
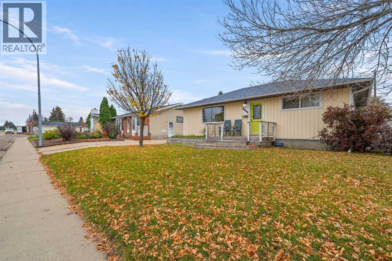
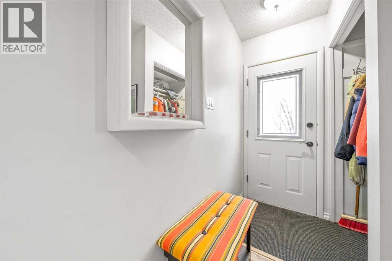
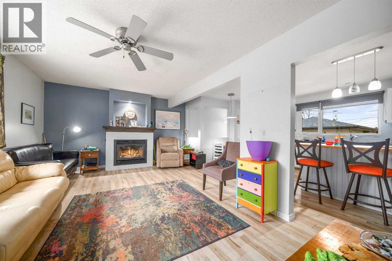
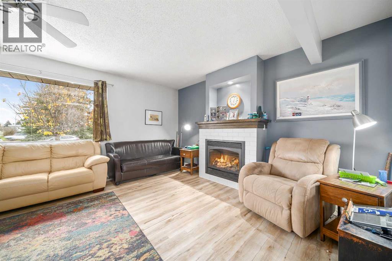
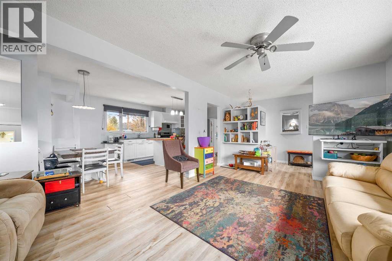
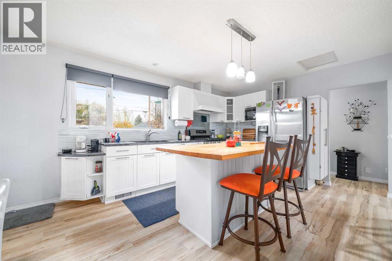
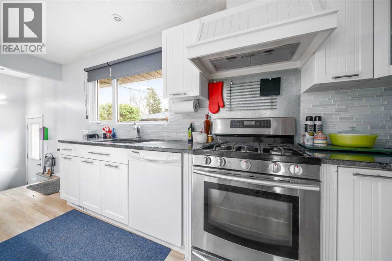
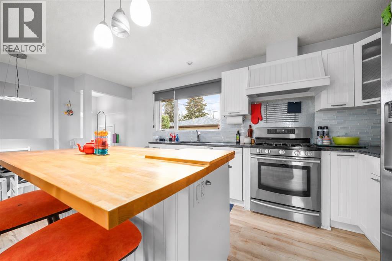
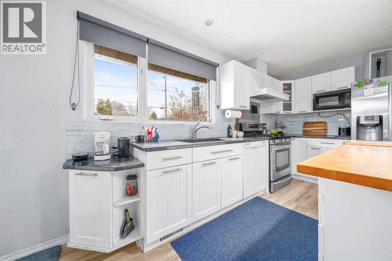
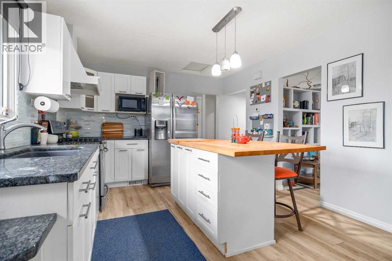
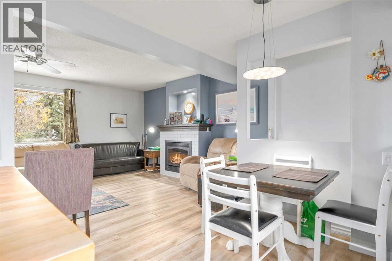
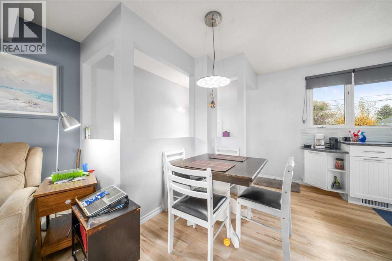
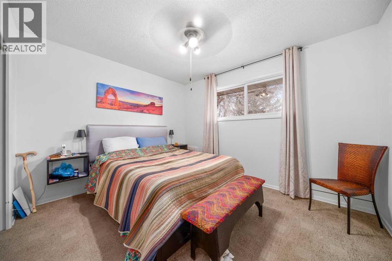
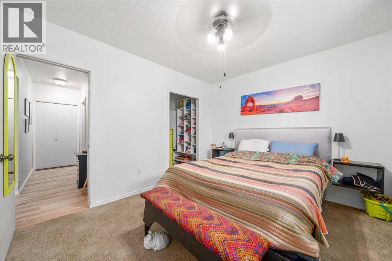
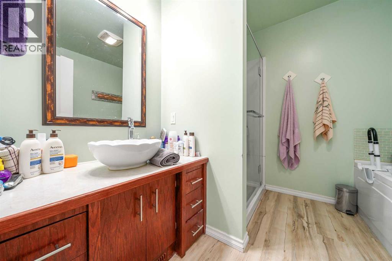
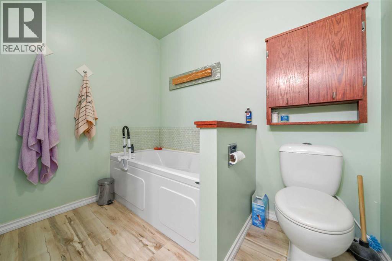
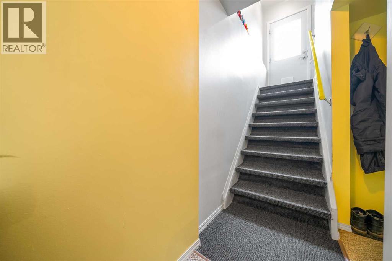
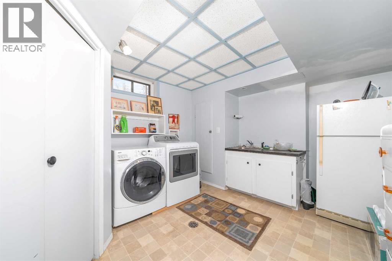
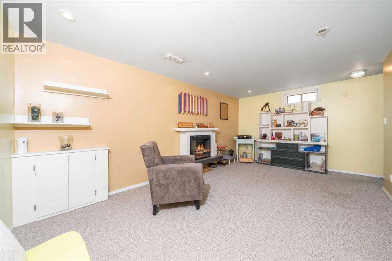
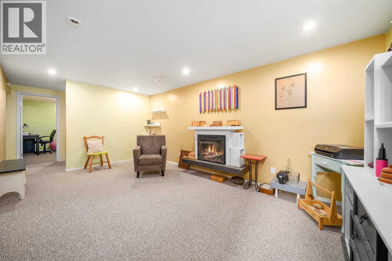
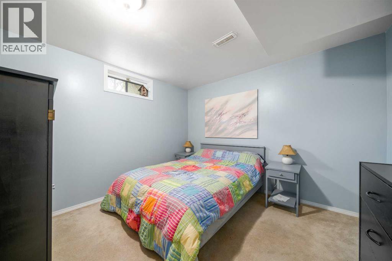
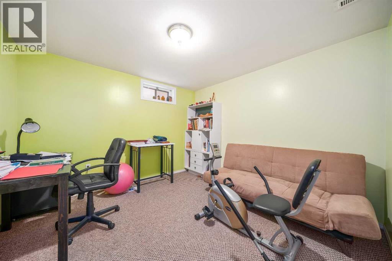
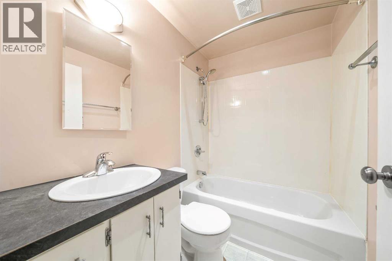
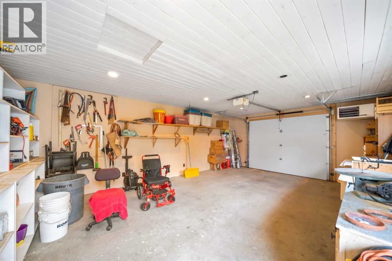
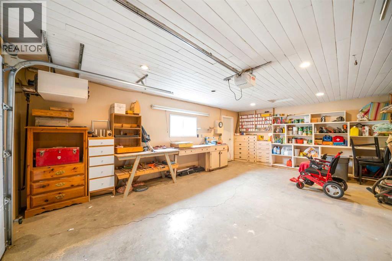
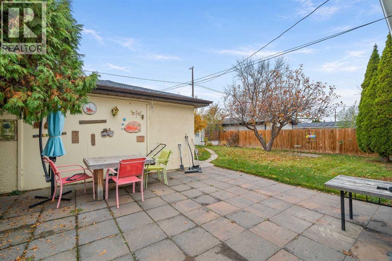
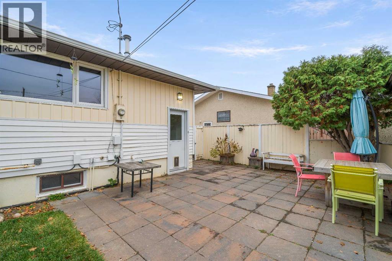
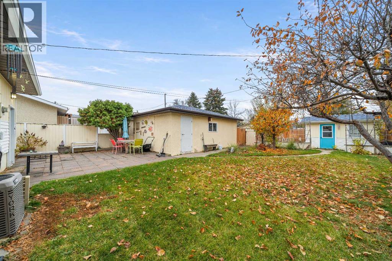
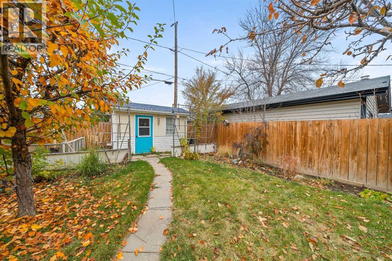
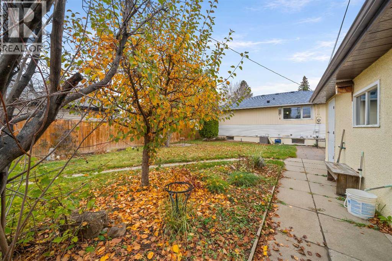
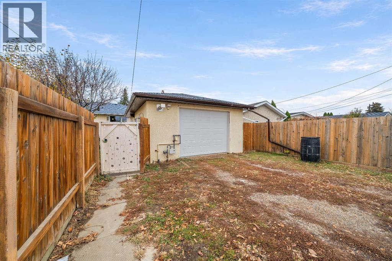
Welcome to 2866 Dunmore Road SE! This charming and inviting bungalow offers a wonderful combination of comfortable living, functional space and a beautifully landscaped backyard to enjoy.Step inside to a warm and welcoming main floor featuring a spacious living room with a cozy gas fireplace, creating the perfect place to relax and unwind. The kitchen offers a large island with plenty of room for meal preparation and gathering, along with views overlooking the backyard. An adjoining dining area provides a great space for everyday meals or entertaining family and friends. The main floor also features a comfortable primary bedroom complete with a walk in closet, along with a 4 piece bathroom on the main floor.Downstairs, the fully developed basement adds even more living space with a generous family room, two additional bedrooms and another 4 piece bathroom. A nice laundry room adds convenience and functionality to this level, making great use of the additional space.Step outside and enjoy the fully fenced and landscaped backyard, offering a wonderful setting to relax, entertain or simply enjoy some quiet time outdoors. Whether you're spending summer evenings with friends or enjoying your morning coffee, this is a space you'll appreciate.Adding even more value to this property is the single detached heated garage, along with a fantastic shed/workshop offering additional space for hobbies, projects or storage.With its inviting living spaces, functional layout, beautiful backyard and excellent garage and workshop space, this lovely bungalow has so much to offer. A wonderful place to call home! (id:53676)
| Bathroom Total | 2 | Bedrooms Above Ground | 1 |
| Bedrooms Below Ground | 2 | Bedrooms Total | 3 |
| Appliances | Refrigerator, Dishwasher, Stove, Microwave, Window Coverings, Garage Door Opener, Washer & Dryer | Architectural Style | Bungalow |
| Basement Development | Finished | Basement Type | Full (finished) |
| Constructed Date | 1963 | Construction Material | Wood Frame |
| Construction Style Attachment | Detached | Cooling Type | Central Air Conditioning |
| Fireplace Present | Yes | Fireplace Total | 1 |
| Flooring Type | Carpeted, Linoleum, Vinyl | Foundation Type | Poured Concrete |
| Heating Type | Forced Air | Stories Total | 1 |
| Size Interior | 888 Sqft | Total Finished Area | 888 Sqft |
| Type | House |
| Garage | |
| Heated Garage | |
| Other | |
| Parking Pad | |
| Detached Garage | 1 |
| Acreage | No | Fence Type | Fence |
| Land Amenities | Schools, Shopping | Landscape Features | Landscaped |
| Size Depth | 33.53 M | Size Frontage | 15.24 M |
| Size Irregular | 5500.00 | Size Total | 5500 Sqft|4,051 - 7,250 Sqft |
| Size Total Text | 5500 Sqft|4,051 - 7,250 Sqft | Zoning Description | R-ld |
| Level | Type | Dimensions |
|---|---|---|
| Basement | Bedroom | 10.75 Ft x 10.42 Ft |
| Basement | Bedroom | 10.67 Ft x 10.67 Ft |
| Basement | Laundry Room | 10.67 Ft x 11.92 Ft |
| Basement | Family Room | 11.17 Ft x 17.50 Ft |
| Main Level | 4pc Bathroom | 8.25 Ft x 8.00 Ft |
| Main Level | Dining Room | 11.50 Ft x 11.83 Ft |
| Main Level | Kitchen | 11.50 Ft x 11.33 Ft |
| Main Level | Living Room | 11.42 Ft x 18.33 Ft |
| Main Level | Primary Bedroom | 10.25 Ft x 11.75 Ft |
| Main Level | 4pc Bathroom | 6.83 Ft x 4.83 Ft |

Start Your Mortgage Application


