Description
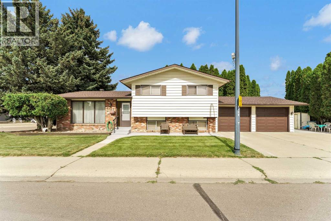
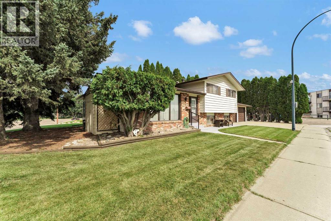
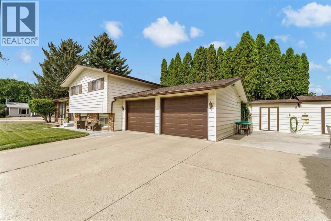
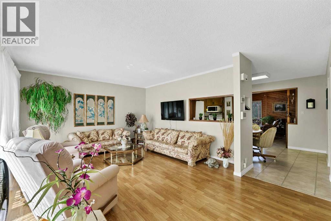
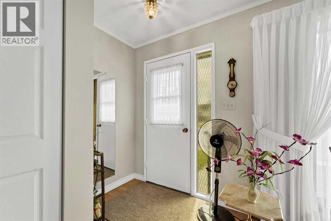
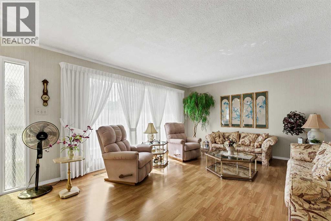
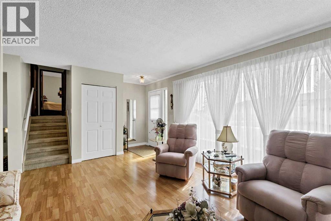
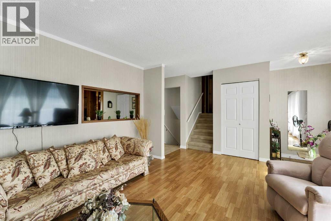
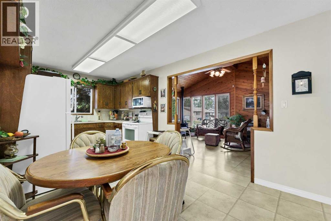
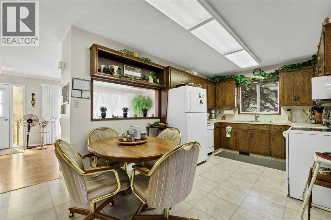
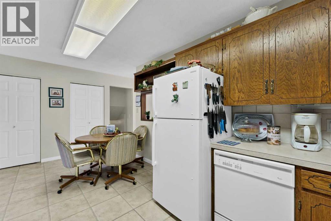
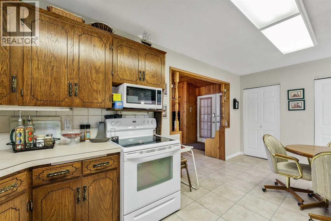
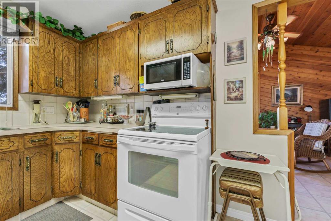
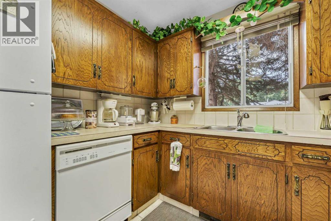
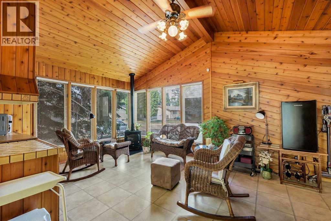
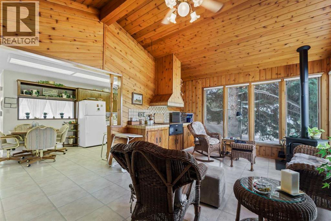
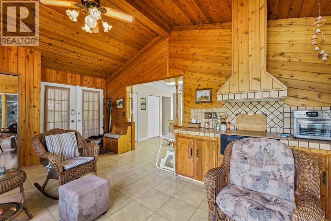
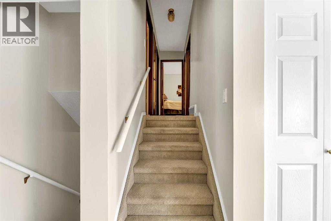
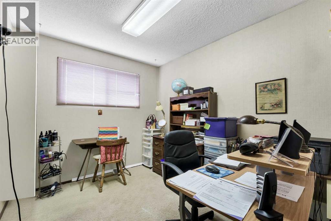
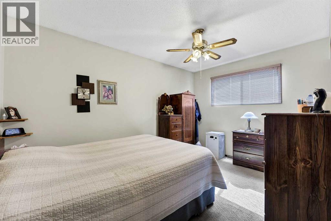
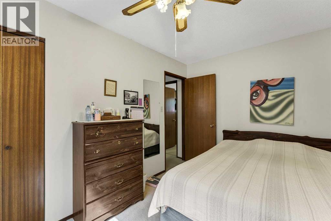
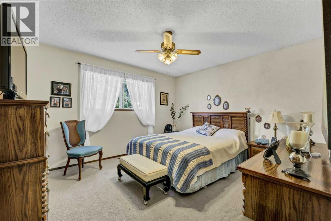
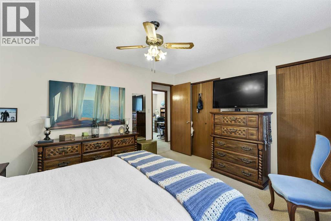
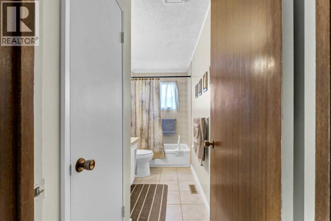
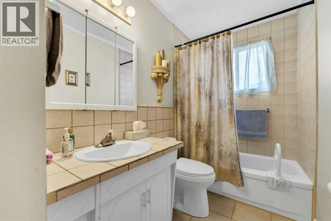
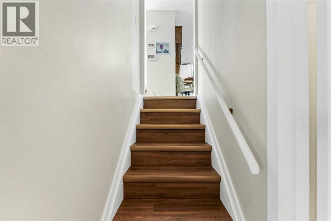
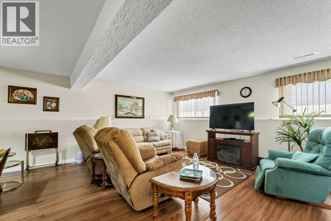
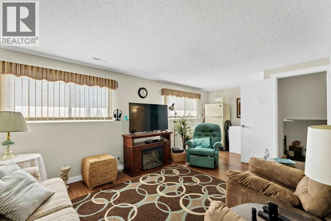
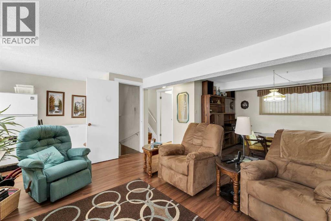
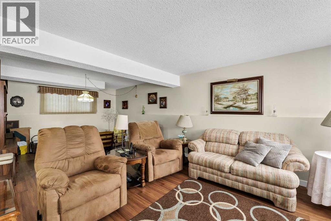
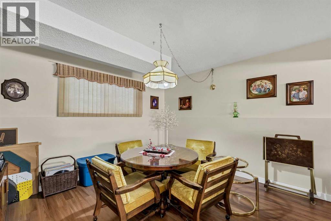
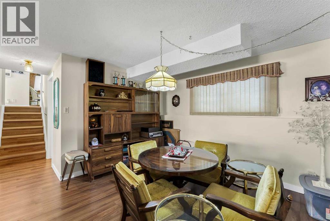
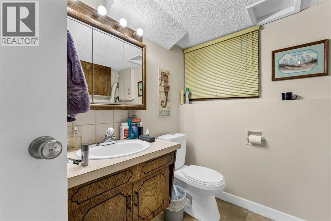
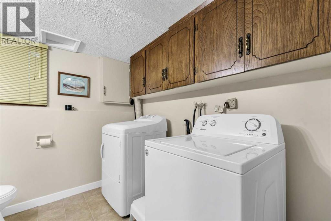
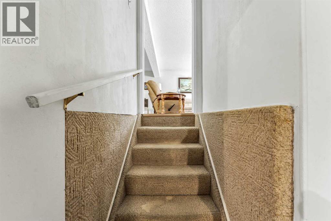
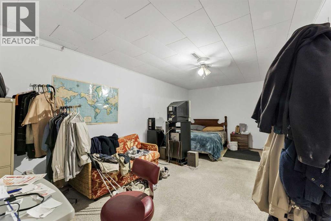
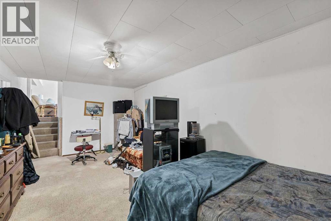
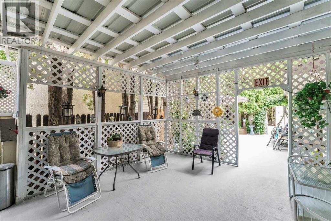
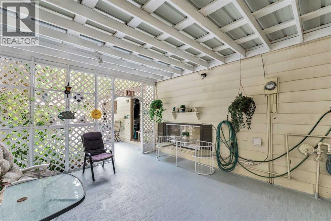
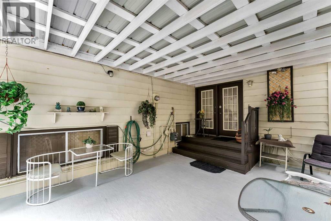
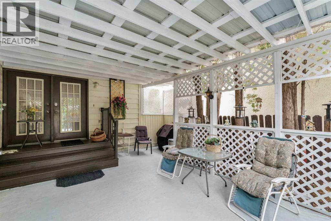
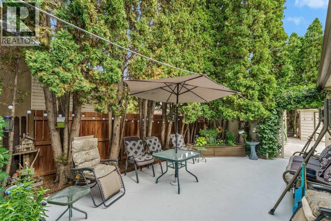
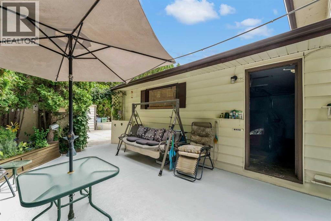
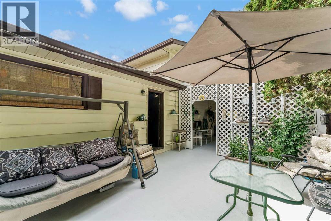
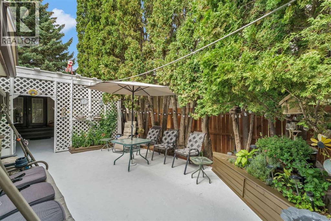
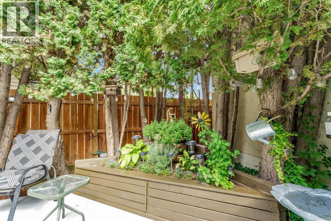
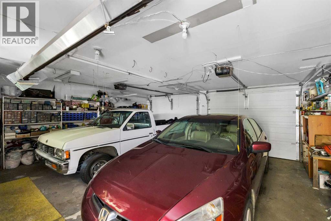
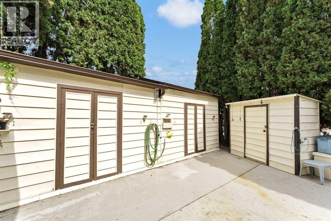
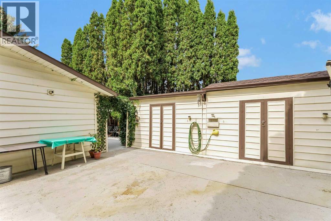
Welcome to this well-maintained 1,340 sq. ft. four-level split offering an impressive amount of living space, excellent functionality, and a private backyard designed for relaxing and entertaining. With 4 bedrooms, 2 full bathrooms, a heated double attached garage, and multiple spacious living areas, this is a home that gives you room to spread out while still feeling comfortable and inviting.The main level features a bright living room, kitchen and dining area, but the real showstopper is the large bonus living space that adds an entirely different dimension to the home. Featuring vaulted ceilings, beautiful tongue-and-groove walls and ceilings, an indoor BBQ complete with hood fan, and an abundance of windows, this is the perfect space for hosting family and friends year-round. French doors lead directly outside to the private patio, creating an ideal flow between indoor and outdoor entertaining.Upstairs you’ll find three comfortable bedrooms and a full 4-piece bathroom. The third level offers even more flexibility with another large family room, a 3-piece bathroom and convenient laundry area. The lower level adds a rec room and fourth bedroom, providing plenty of options for a growing family, guests, hobbies, home office space, or a dedicated kids’ area. With living space spread across four levels, everyone can find their own place to relax.The backyard is an exceptional extension of the home. Mature trees, beautiful landscaping and a very private patio create a peaceful setting that feels like your own outdoor retreat. A covered section allows you to enjoy the space in a variety of weather, while the generous patio provides plenty of room for outdoor furniture, BBQs and entertaining. Whether hosting a summer gathering or simply enjoying a quiet evening outside, this yard delivers.The heated double attached garage is another major bonus, complemented by an expansive driveway offering plenty of additional parking. Four sheds provide an abundance of storage for yard equipment, tools, seasonal items and recreational gear. Modern utilities and the pride of ownership throughout make this a home that has been well looked after and ready for its next owners.If you’re looking for a home that offers more living space than you might expect, an incredible entertaining area, and a private outdoor setting, this four-level split is well worth a look. It’s a unique layout with plenty of flexibility, excellent storage, and the kind of backyard space that makes entertaining friends and family easy. (id:53676)