
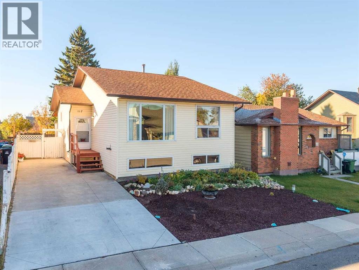
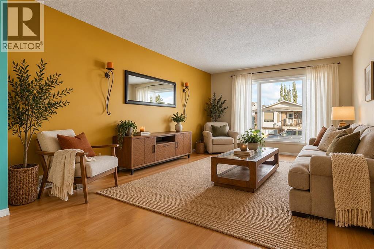
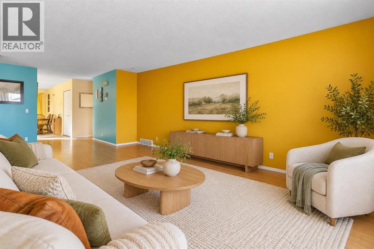
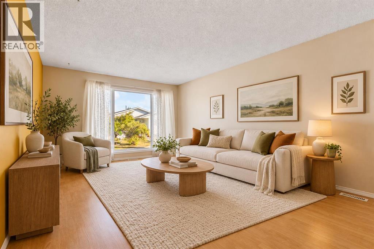
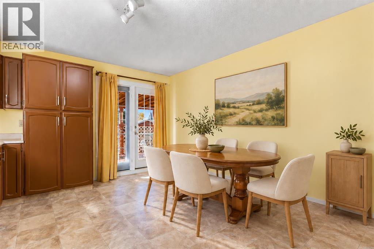
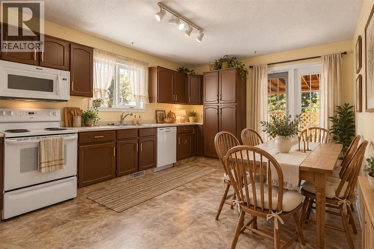
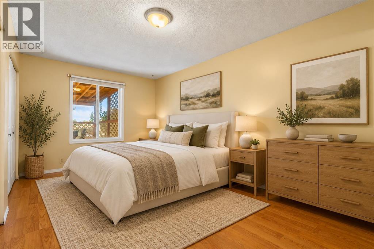
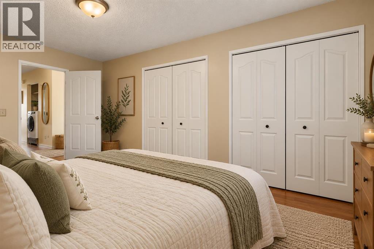
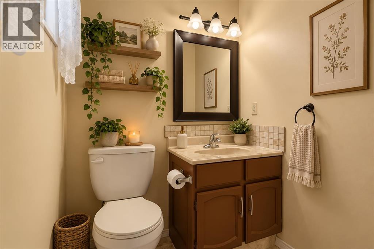
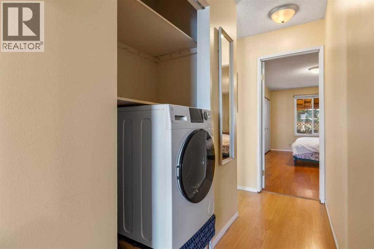
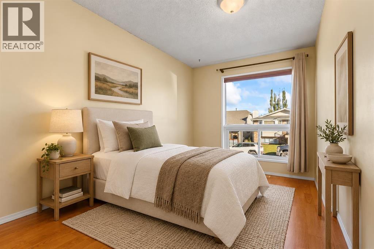
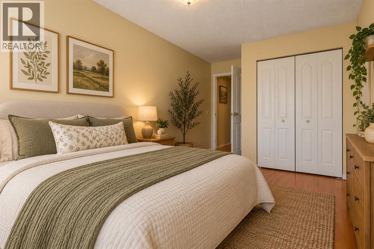
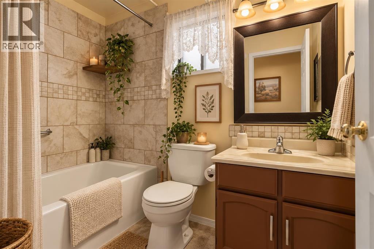
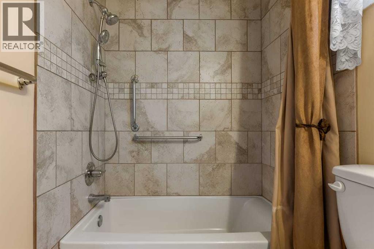
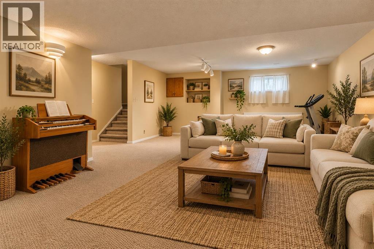
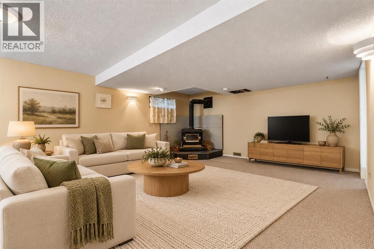
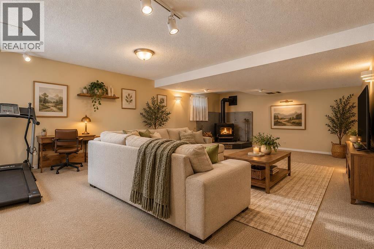
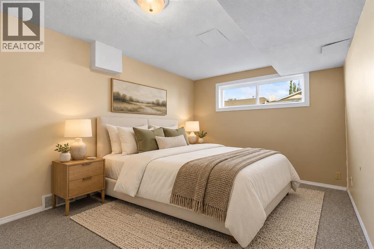
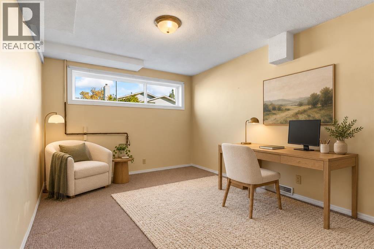
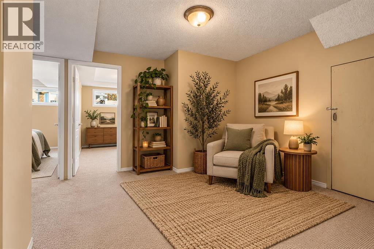
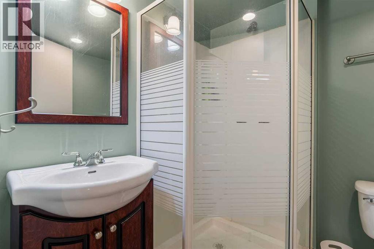
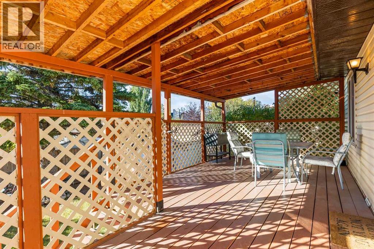
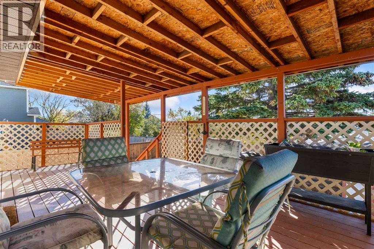
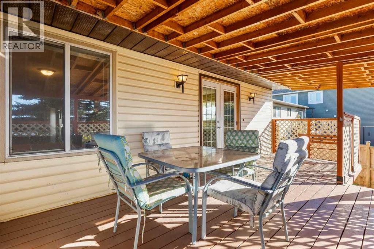
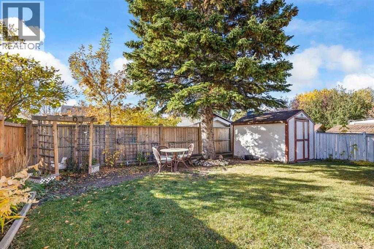
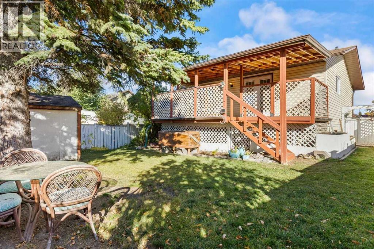
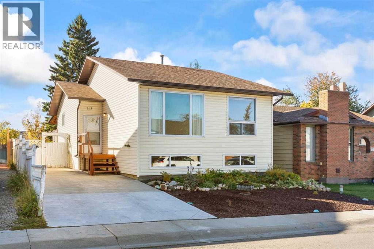
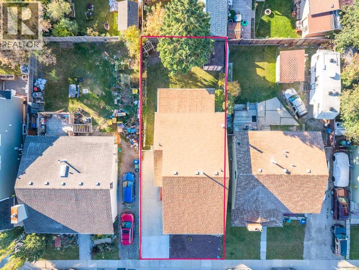
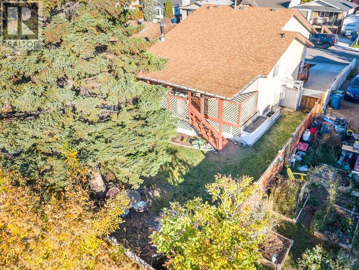
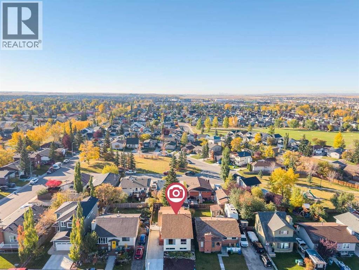
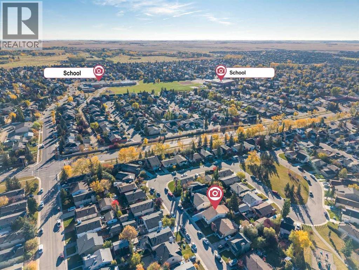
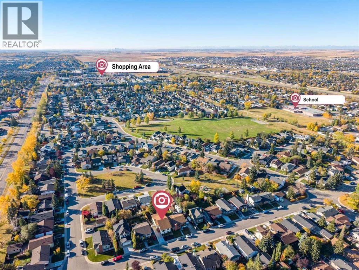
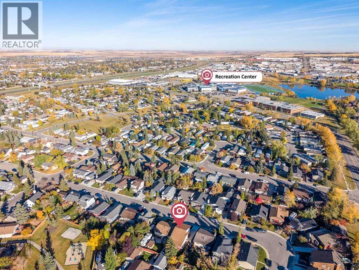
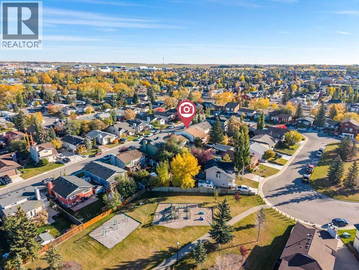
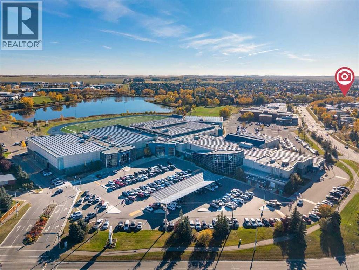
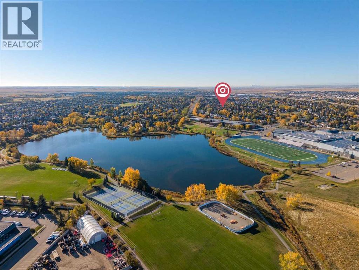
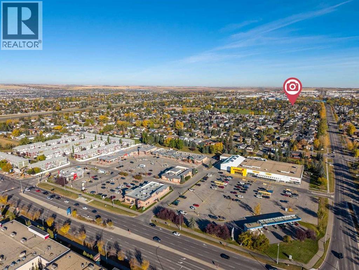
Grandma’s house is ready for a new family! This wonderful home has been the host of many family get togethers over the last 20 years and is filled to the rafters with good vibes & fond memories… Now it’s time to give another family the opportunity to make their own memories! This beautiful, spacious family home is located on a quiet, safe crescent & close to schools, recreation centre, wellness centre & all amenities. With over 2250 SF of developed space, this large, FULLY DEVELOPED 4 BEDROOM (2 UP/2 DOWN) 2.5 BATH BI-LEVEL, FEATURES A NEWER ROOF, SIDING, MOST WINDOWS, some UPDATED APPLIANCES and a NEW HOT WATER TANK. As a bonus, there’s an addition main floor laundry option with a washer/dryer combo in the hall closet. (which can easily be removed). The huge eat-in kitchen features plenty of cupboards & counter space with room for a large dining table. Garden doors off the kitchen lead you to a fantastic south facing covered deck to enjoy outdoor extended living, and down to the large, landscaped yard. The spacious primary bedroom features a 2pce ensuite bath & double closet, with an addition main floor bedroom & full 4 pce bathroom that has been updated. Downstairs boasts a massive (23 x 17) family room with a cozy wood-burning stove to warm up those chilly nights, an updated 3pce bath, 2 additional bedrooms, laundry room & lots of extra storage space. With low maintenance landscaping in the front as well as the back yard, all you have to do is move in & enjoy! Priced for todays market & leaving room for your sweat equity with a few updates will make one deserving family extremely happy! Some photos are virtually staged. Book your private viewing today! (id:53676)
| Bathroom Total | 3 | Bedrooms Above Ground | 2 |
| Bedrooms Below Ground | 2 | Bedrooms Total | 4 |
| Appliances | Refrigerator, Dishwasher, Stove, Microwave Range Hood Combo, Window Coverings, Washer & Dryer | Architectural Style | Bi-level |
| Basement Development | Finished | Basement Type | Full (finished) |
| Constructed Date | 1980 | Construction Material | Wood Frame |
| Construction Style Attachment | Detached | Cooling Type | None |
| Exterior Finish | Vinyl Siding | Flooring Type | Carpeted, Laminate, Linoleum |
| Half Bath Total | 1 | Heating Fuel | Natural Gas |
| Heating Type | Forced Air | Stories Total | 1 |
| Size Interior | 1138 Sqft | Total Finished Area | 1138 Sqft |
| Type | House |
| Concrete | |
| Other | |
| Parking Pad |
| Acreage | No | Fence Type | Fence |
| Land Amenities | Park, Playground, Schools, Shopping | Size Frontage | 12.2 M |
| Size Irregular | 371.60 | Size Total | 371.6 M2|0-4,050 Sqft |
| Size Total Text | 371.6 M2|0-4,050 Sqft | Zoning Description | R1 |
| Level | Type | Dimensions |
|---|---|---|
| Basement | Recreational, Games Room | 24.75 Ft x 17.33 Ft |
| Basement | Bedroom | 10.08 Ft x 13.00 Ft |
| Basement | Bedroom | 10.17 Ft x 12.83 Ft |
| Basement | 3pc Bathroom | Measurements not available |
| Basement | Laundry Room | Measurements not available |
| Basement | Furnace | Measurements not available |
| Main Level | Kitchen | 12.17 Ft x 17.67 Ft |
| Main Level | Living Room | 12.17 Ft x 21.42 Ft |
| Main Level | Primary Bedroom | 9.83 Ft x 17.17 Ft |
| Main Level | 2pc Bathroom | Measurements not available |
| Main Level | Bedroom | 8.25 Ft x 15.00 Ft |
| Main Level | 4pc Bathroom | Measurements not available |

Start Your Mortgage Application


