
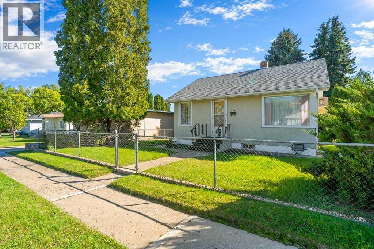
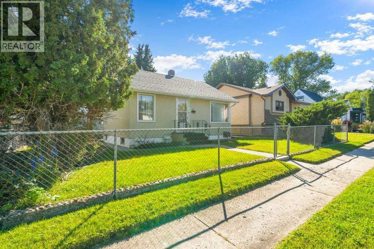
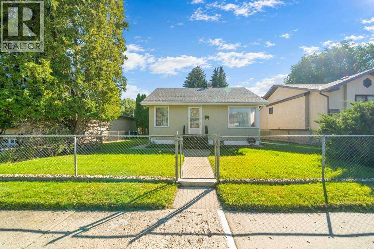
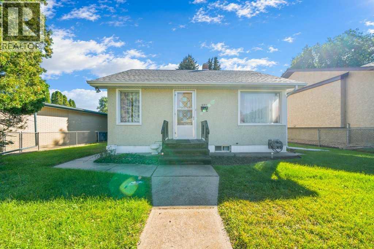
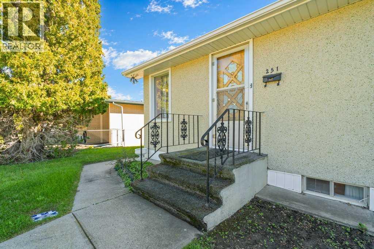
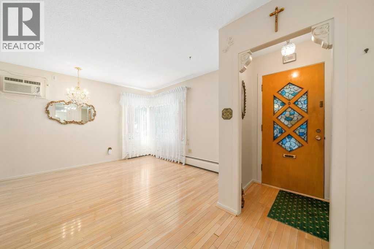
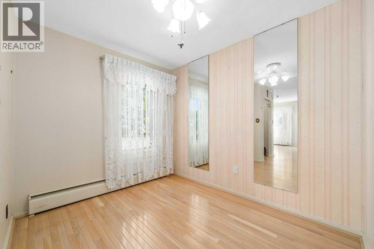
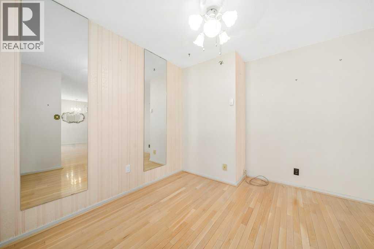
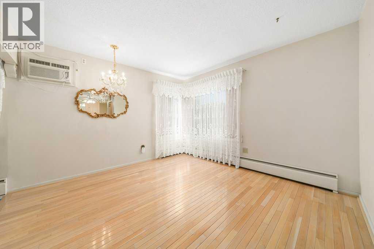
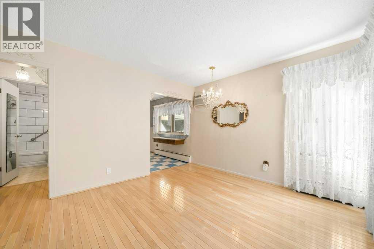
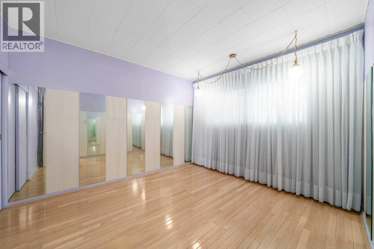
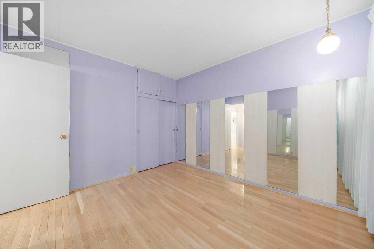
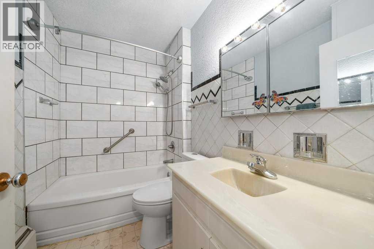
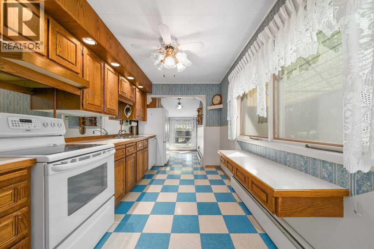
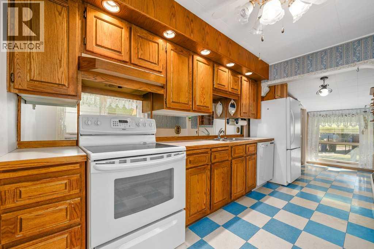
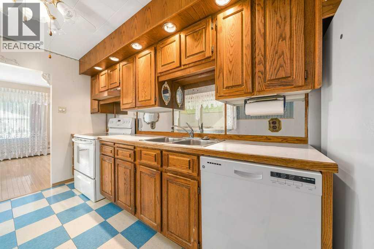
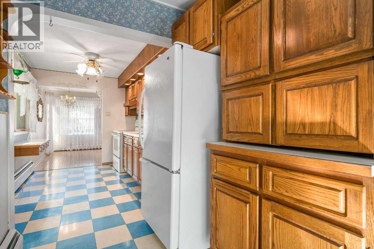
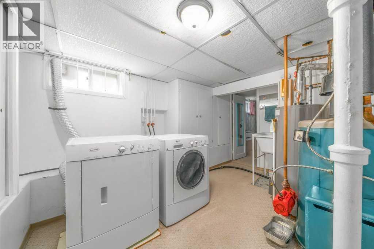
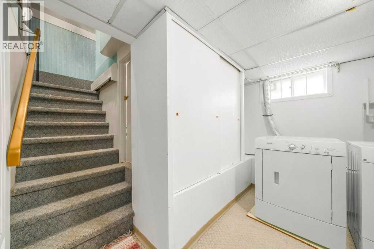
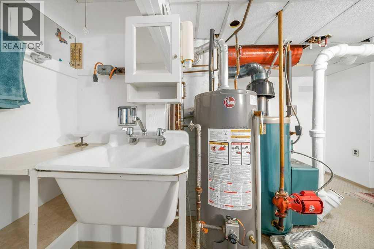
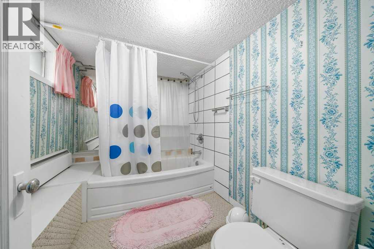
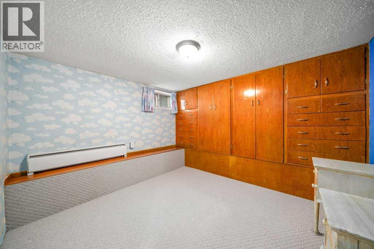
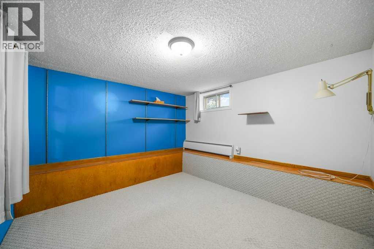
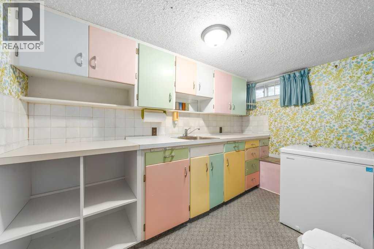
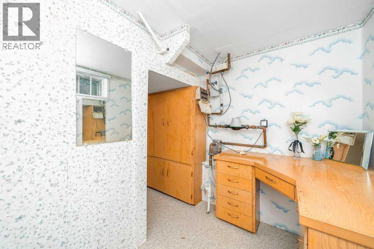
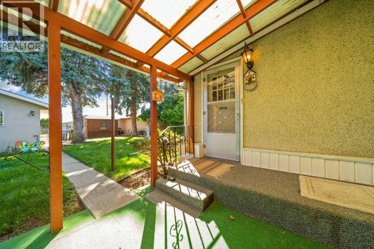
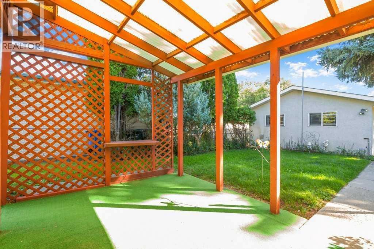
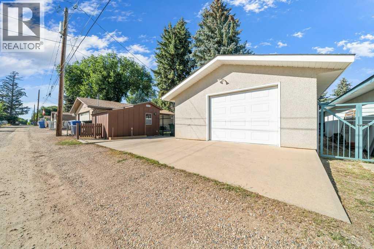
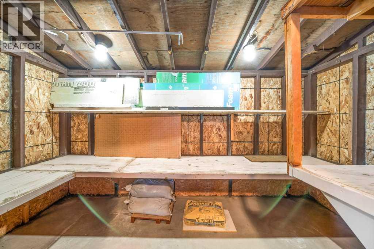
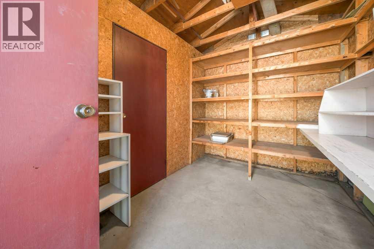
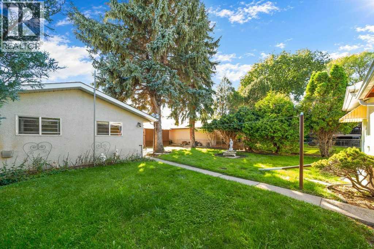
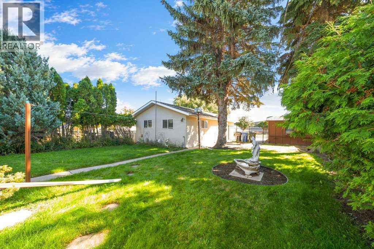
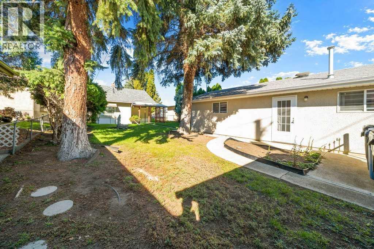
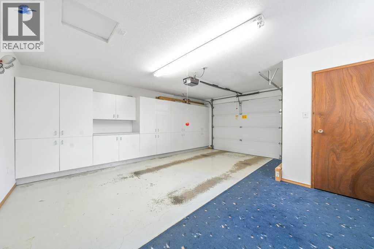
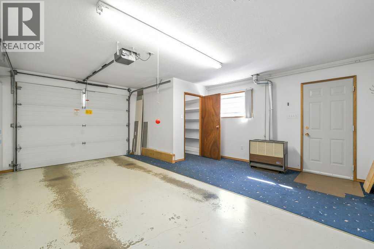
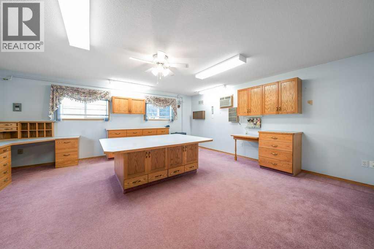
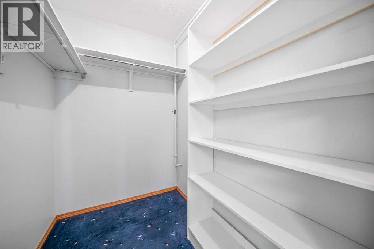
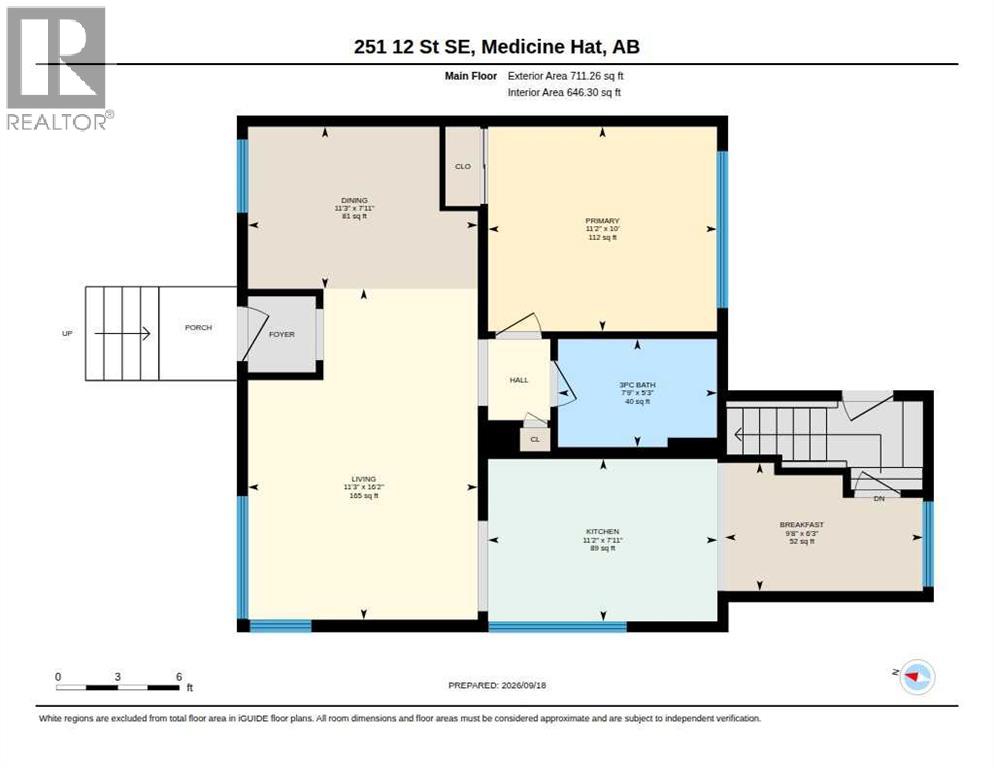
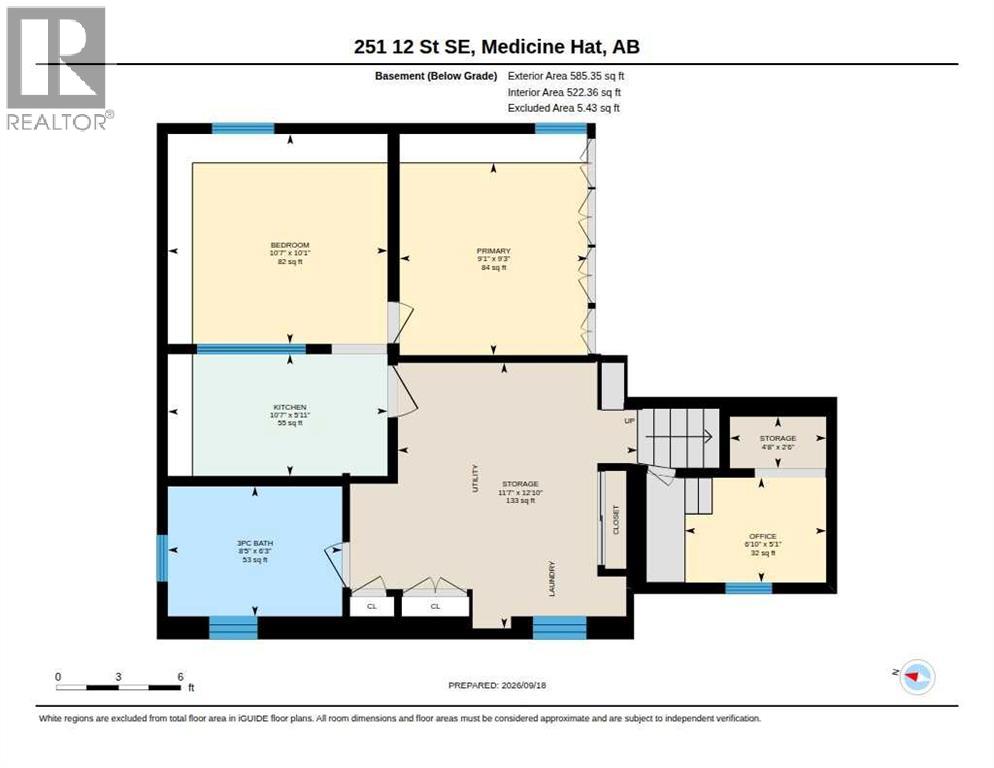
Welcome to this cute bungalow, located at 251 12 ST SE, located in a convenient SE Hill location, close to beautiful Central Park, schools and many amenities. This 3-bedroom, 2-bathroom home offers plenty of space and versatility.The main floor features a bright living room with hardwood flooring, a dining area with chandelier, oak kitchen cabinetry, fridge, stove, and dishwasher. The main bathroom features a tub, newer shower plumbing, faucet and tiled surround. One bedroom completes the main level.The fully developed basement offers additional living space with a second 4-piece bathroom, laundry area with washer and dryer, summer kitchen with freezer, storage/office space and two additional bedrooms that do not meet current egress requirements.Outside, enjoy a fully fenced yard with underground sprinklers front and back, a covered patio, storage shed and convenient rear parking with a concrete pad. The heated single detached garage is an added bonus and features a huge heated and cooled studio space with window/wall a/c, storage room and garage door opener. Additional features include rear shingles replaced in 2022 and a 100 AMP service electrical service.With a great location, this property offers plenty of space and opportunity for its next owner. (id:53676)
| Bathroom Total | 2 | Bedrooms Above Ground | 1 |
| Bedrooms Below Ground | 2 | Bedrooms Total | 3 |
| Appliances | Washer, Refrigerator, Window/sleeve Air Conditioner, Dishwasher, Stove, Dryer, Freezer, Window Coverings | Architectural Style | Bungalow |
| Basement Development | Finished | Basement Type | Full (finished) |
| Constructed Date | 1947 | Construction Style Attachment | Detached |
| Cooling Type | Wall Unit | Exterior Finish | Stucco |
| Flooring Type | Hardwood, Other | Foundation Type | Poured Concrete |
| Stories Total | 1 | Size Interior | 711 Sqft |
| Total Finished Area | 711 Sqft | Type | House |
| Garage | |
| Heated Garage | |
| Oversize | |
| Detached Garage | 1 |
| Acreage | No | Fence Type | Fence |
| Land Amenities | Schools, Shopping | Size Depth | 39.62 M |
| Size Frontage | 15.24 M | Size Irregular | 6500.00 |
| Size Total | 6500 Sqft|4,051 - 7,250 Sqft | Size Total Text | 6500 Sqft|4,051 - 7,250 Sqft |
| Zoning Description | R-ld |
| Level | Type | Dimensions |
|---|---|---|
| Basement | 3pc Bathroom | 6.25 Ft x 8.42 Ft |
| Basement | Bedroom | 10.08 Ft x 10.58 Ft |
| Basement | Kitchen | 5.92 Ft x 10.58 Ft |
| Basement | Office | 5.08 Ft x 6.83 Ft |
| Basement | Primary Bedroom | 9.25 Ft x 9.08 Ft |
| Basement | Storage | 2.50 Ft x 4.67 Ft |
| Basement | Storage | 12.83 Ft x 11.58 Ft |
| Main Level | 3pc Bathroom | 5.25 Ft x 7.75 Ft |
| Main Level | Breakfast | 6.25 Ft x 9.67 Ft |
| Main Level | Dining Room | 7.92 Ft x 11.25 Ft |
| Main Level | Living Room | 16.17 Ft x 11.25 Ft |
| Main Level | Primary Bedroom | 10.00 Ft x 11.17 Ft |

Start Your Mortgage Application


