
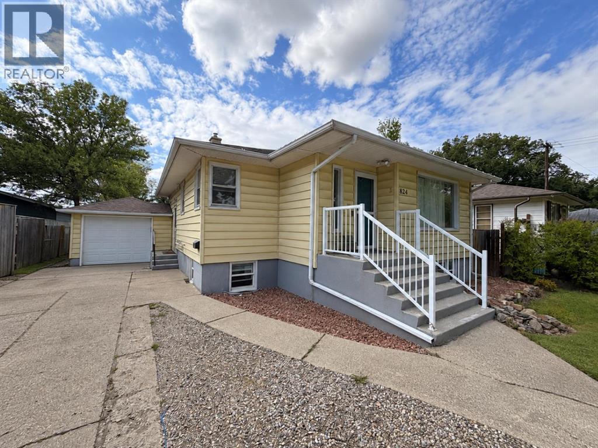
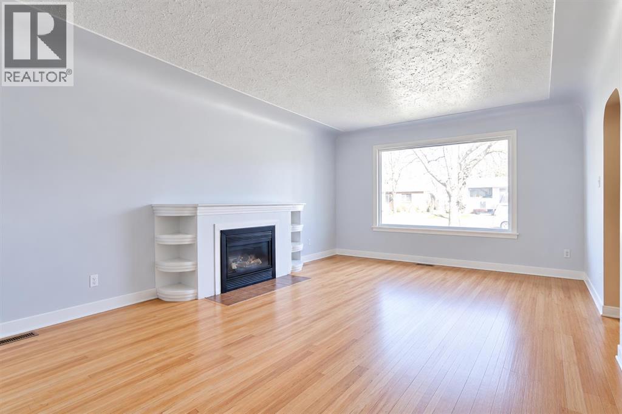
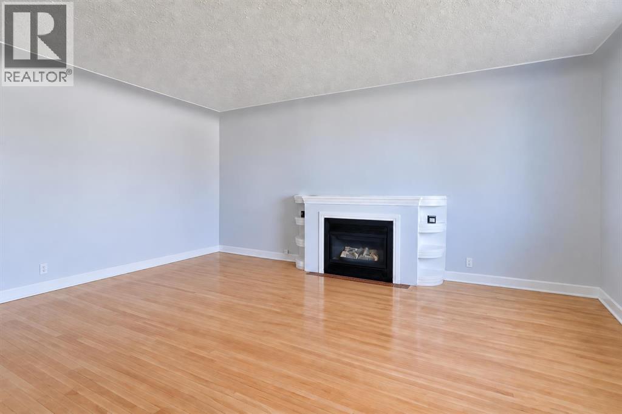
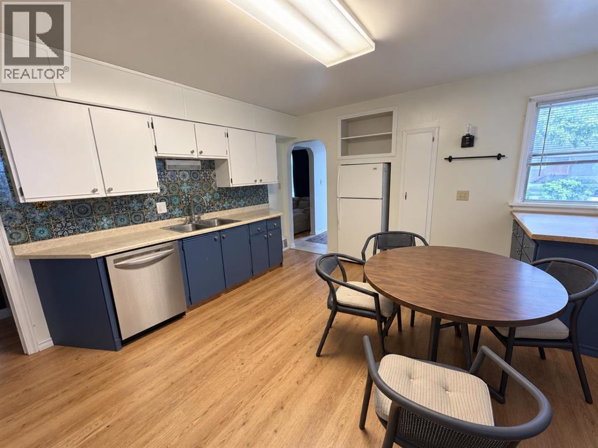
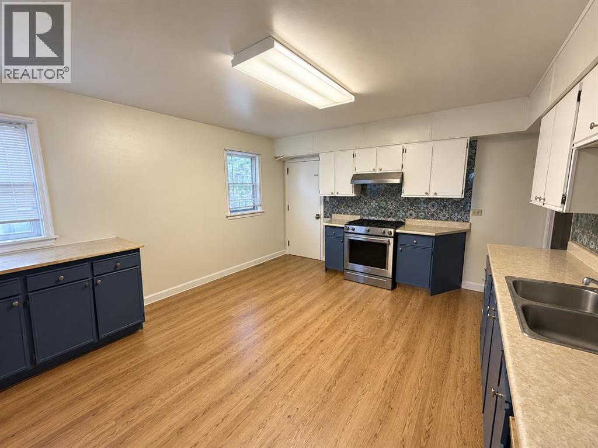
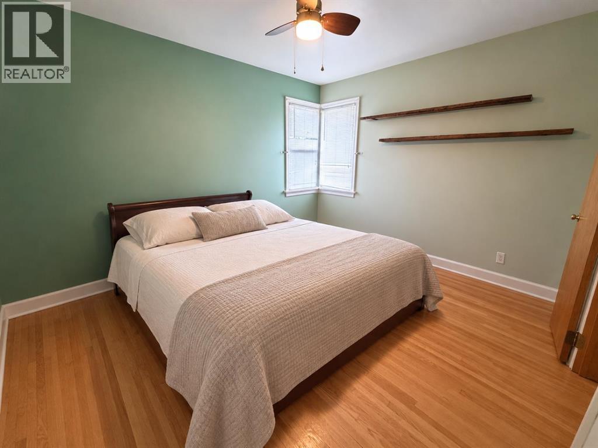
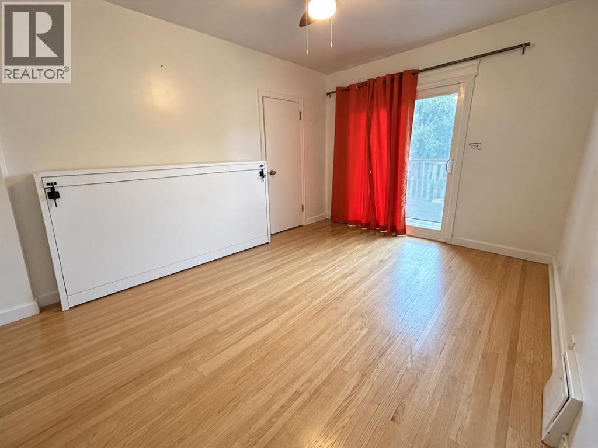
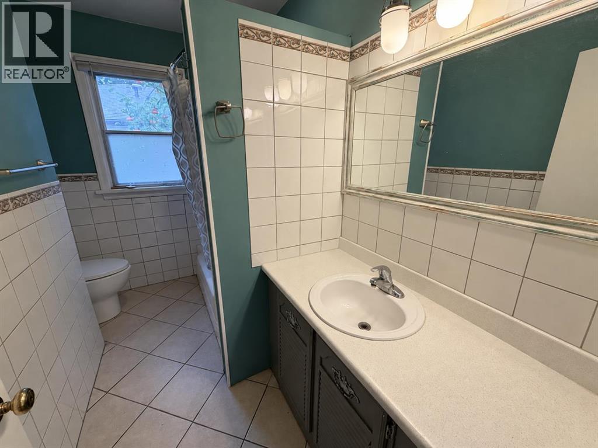
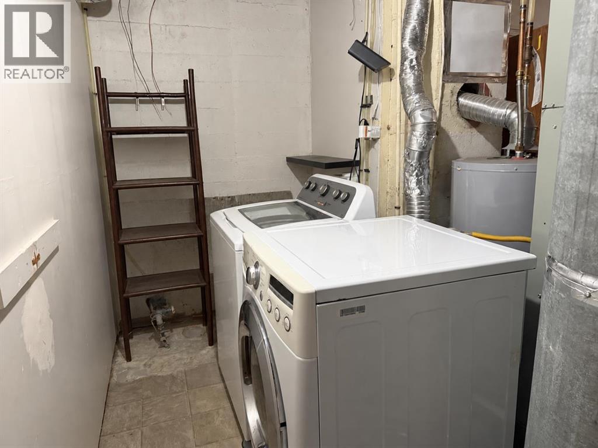
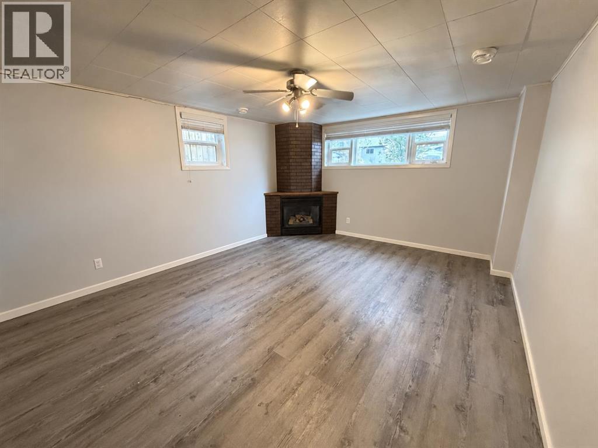
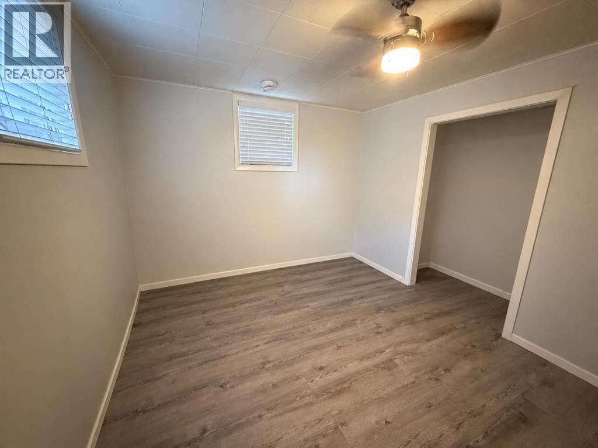
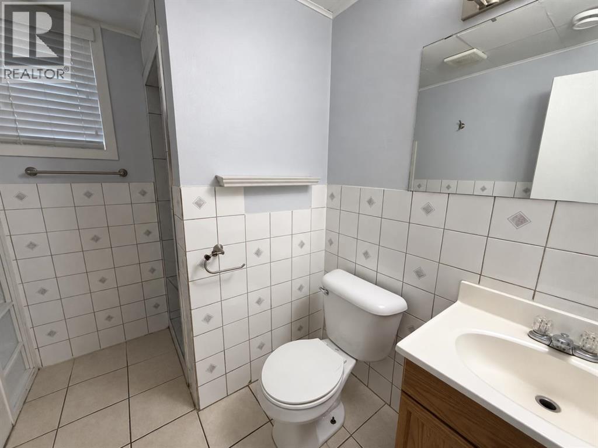
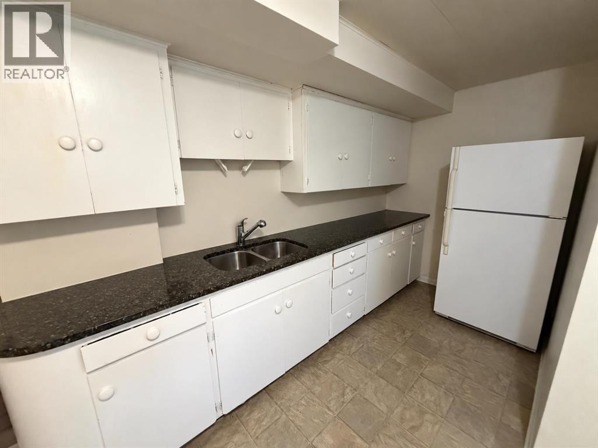
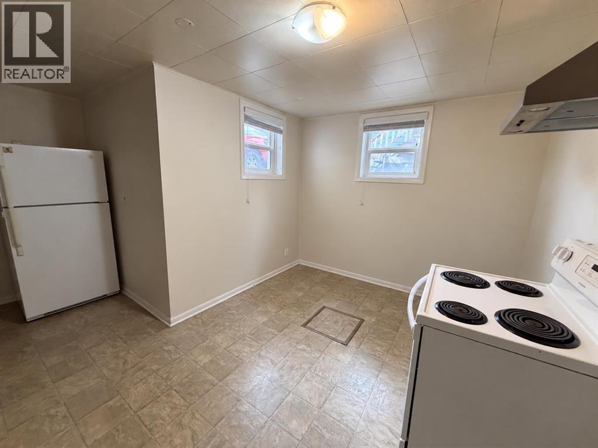
Great opportunity is found in this versatile bungalow in the established London Road neighbourhood. The main floor features hardwood flooring, a comfortable living room, dining area, kitchen, two bedrooms and a four-piece bathroom. The developed lower level offers a third bedroom, three-piece bathroom, spacious living area, laundry and a second kitchen, creating excellent flexibility for extended family, guests or potential supplementary income. Updates include the roof, plumbing, electrical panel, furnace and hot water tank. Outside, enjoy a fenced backyard, deck, two large sheds, established landscaping, an attached single garage and additional off-street parking. Central air conditioning adds year-round comfort. Conveniently located near parks, playgrounds, schools, shopping and everyday amenities, this property offers an appealing combination of character, flexibility and future potential. Please note personal items have been removed from picture by AI (id:53676)
| Bathroom Total | 2 | Bedrooms Above Ground | 2 |
| Bedrooms Below Ground | 1 | Bedrooms Total | 3 |
| Appliances | Refrigerator, Gas Stove(s), Dishwasher, Stove, Hood Fan, Washer & Dryer | Architectural Style | Bungalow |
| Basement Development | Finished | Basement Features | Separate Entrance, Suite |
| Basement Type | Full (finished) | Constructed Date | 1950 |
| Construction Material | Wood Frame | Construction Style Attachment | Detached |
| Cooling Type | Central Air Conditioning | Fireplace Present | Yes |
| Fireplace Total | 2 | Flooring Type | Hardwood, Linoleum, Tile |
| Foundation Type | Poured Concrete | Heating Type | Forced Air |
| Stories Total | 1 | Size Interior | 1022 Sqft |
| Total Finished Area | 1022 Sqft | Type | House |
| Parking Pad | |
| Attached Garage | 1 |
| Acreage | No | Fence Type | Fence |
| Land Amenities | Playground | Size Depth | 40.54 M |
| Size Frontage | 15.24 M | Size Irregular | 6678.00 |
| Size Total | 6678 Sqft|4,051 - 7,250 Sqft | Size Total Text | 6678 Sqft|4,051 - 7,250 Sqft |
| Zoning Description | R-l(l) |
| Level | Type | Dimensions |
|---|---|---|
| Basement | 3pc Bathroom | .00 Ft x .00 Ft |
| Basement | Bedroom | 12.83 Ft x 11.92 Ft |
| Main Level | 4pc Bathroom | .00 Ft x .00 Ft |
| Main Level | Primary Bedroom | 13.00 Ft x 10.67 Ft |
| Main Level | Bedroom | 9.67 Ft x 13.92 Ft |

Start Your Mortgage Application


