
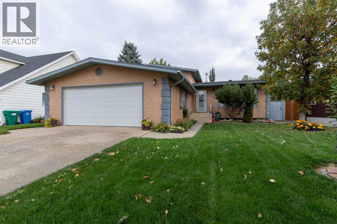
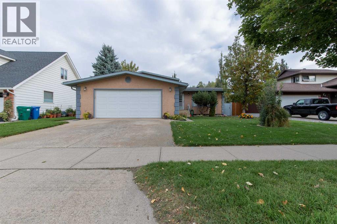
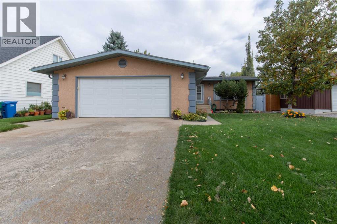
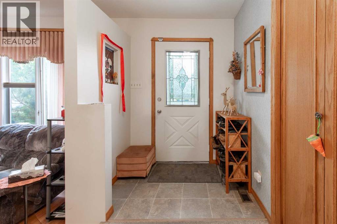
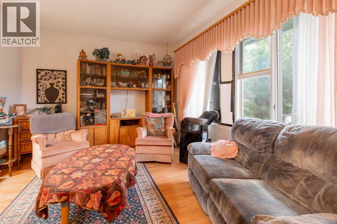
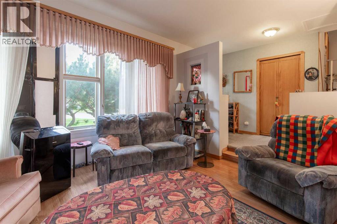
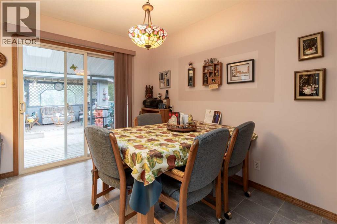
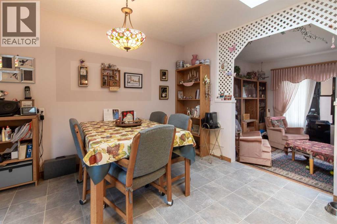
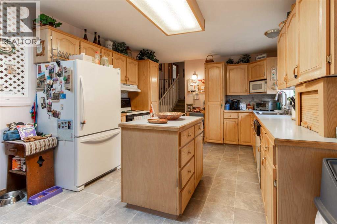
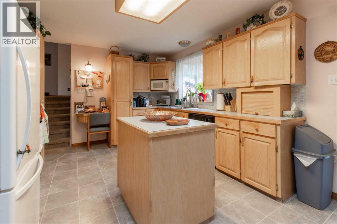
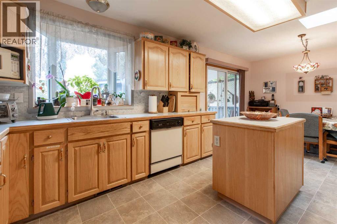
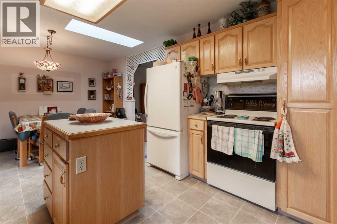
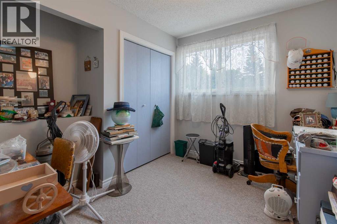
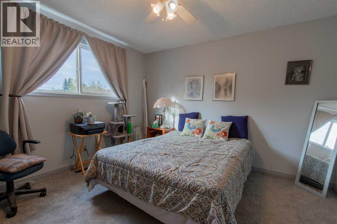
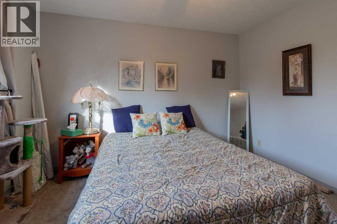
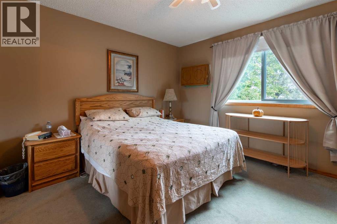
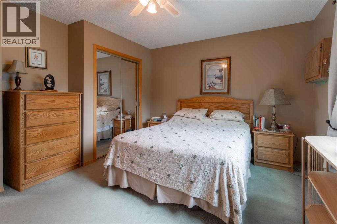
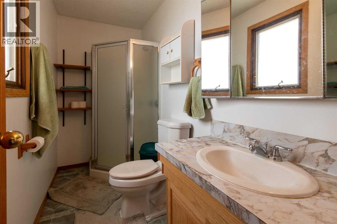
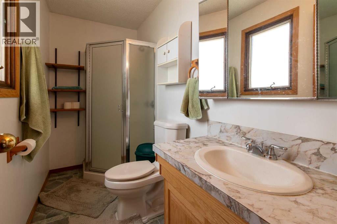
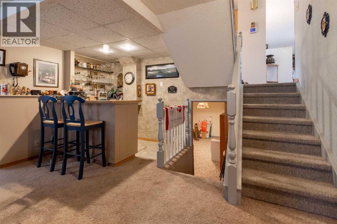
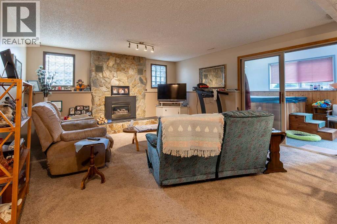
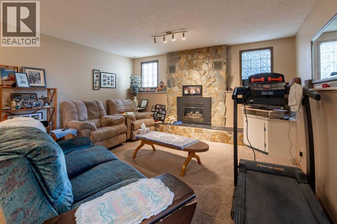
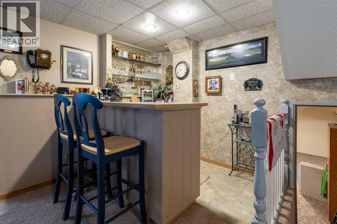
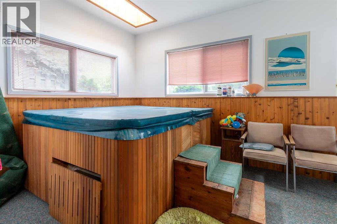
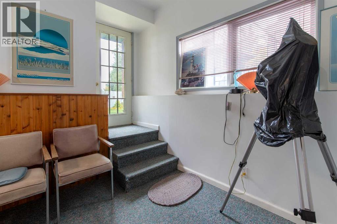
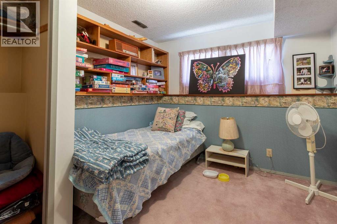
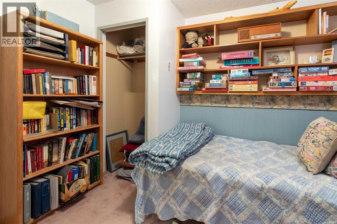
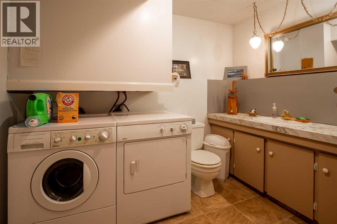
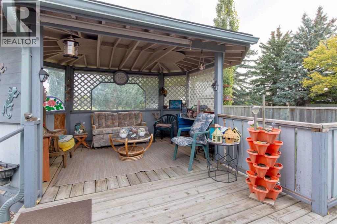
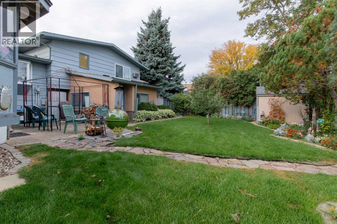
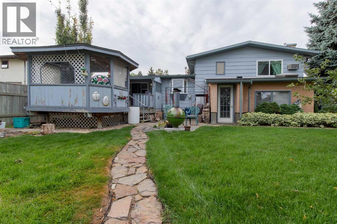
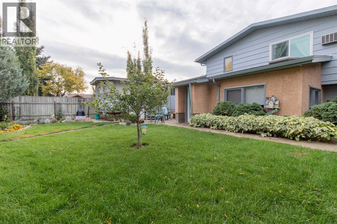
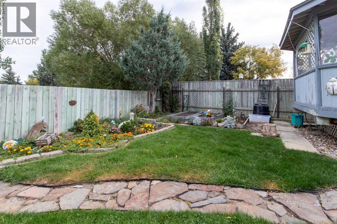
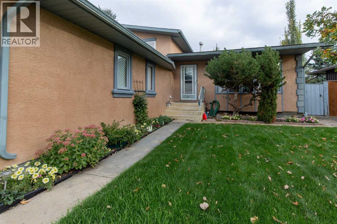
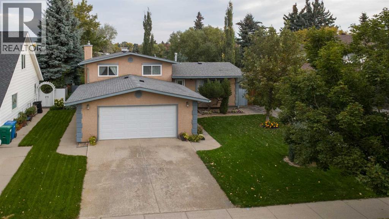
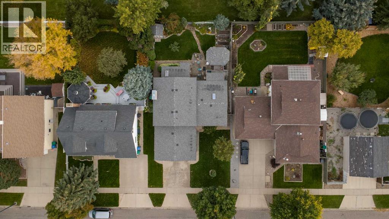
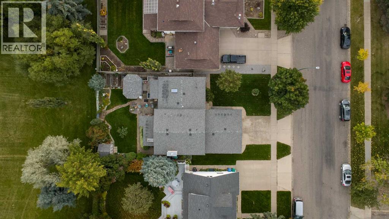
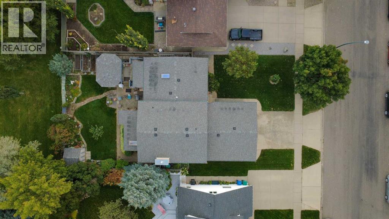
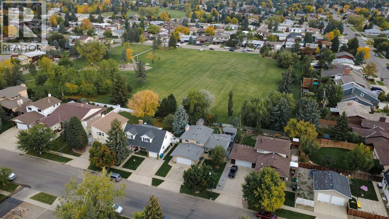
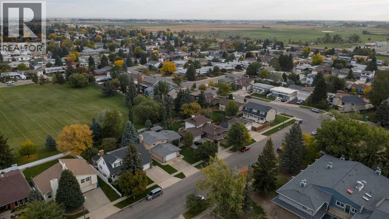
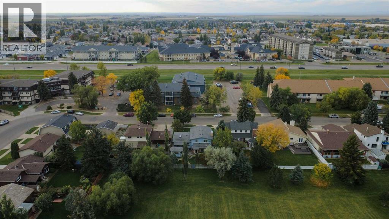
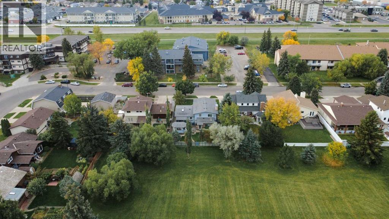
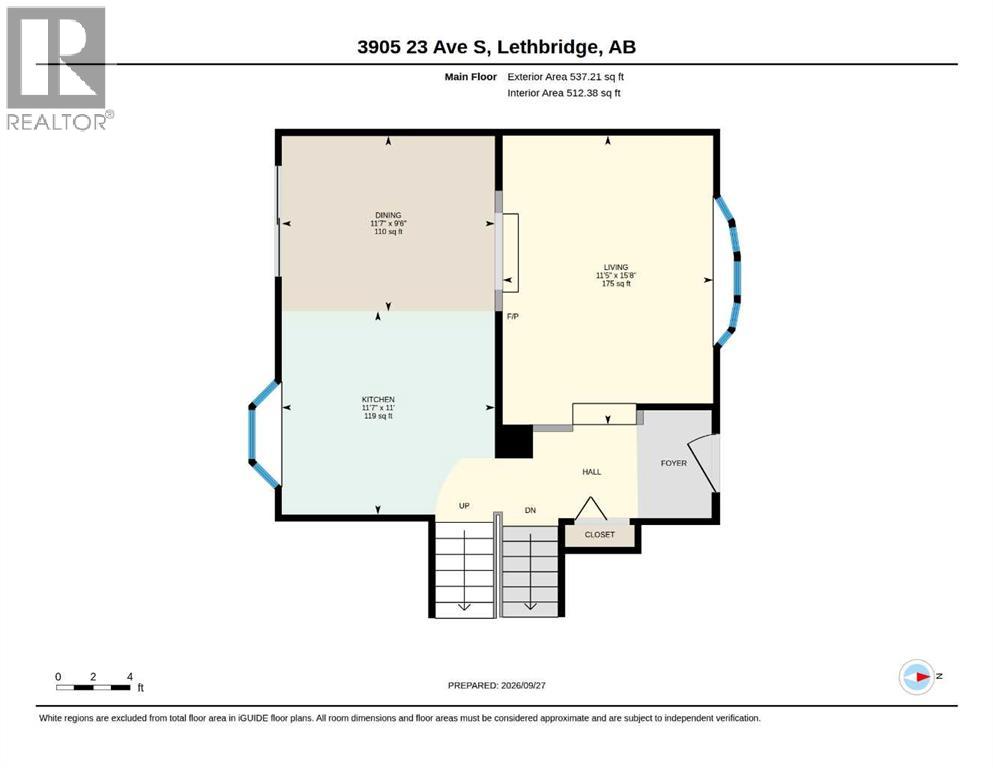
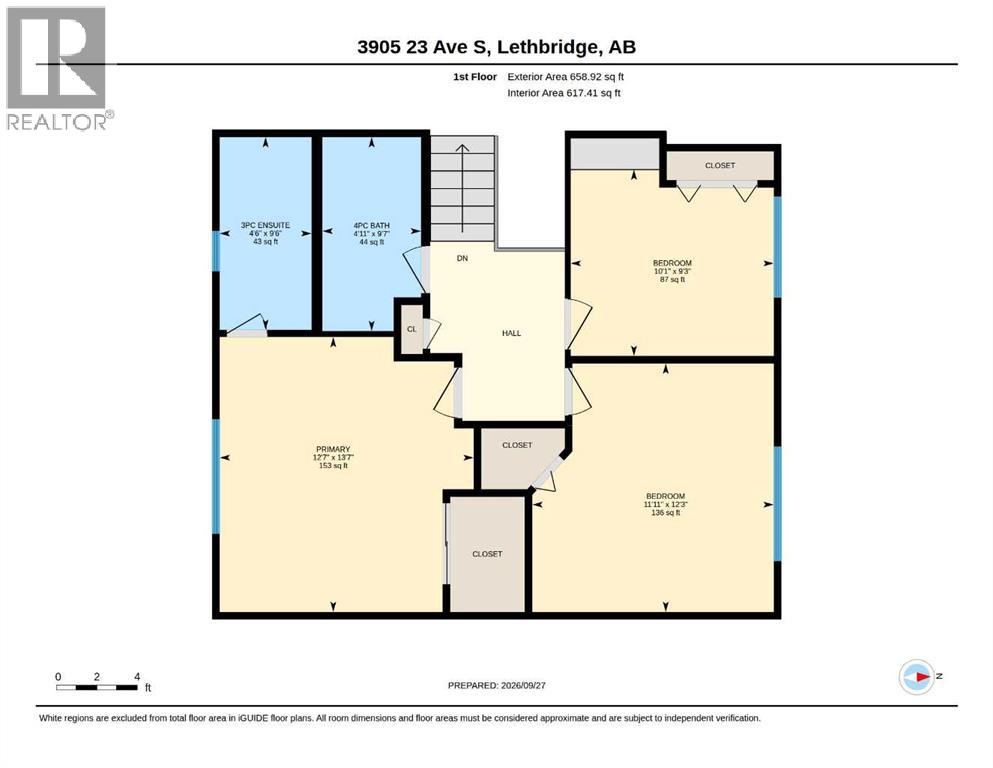
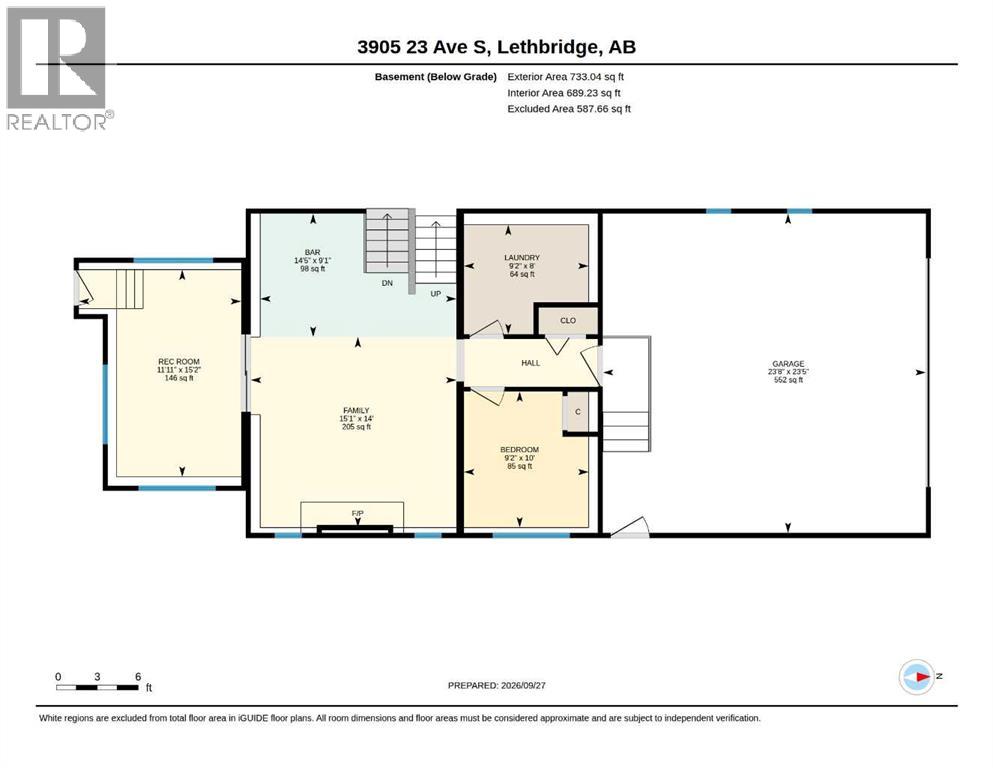
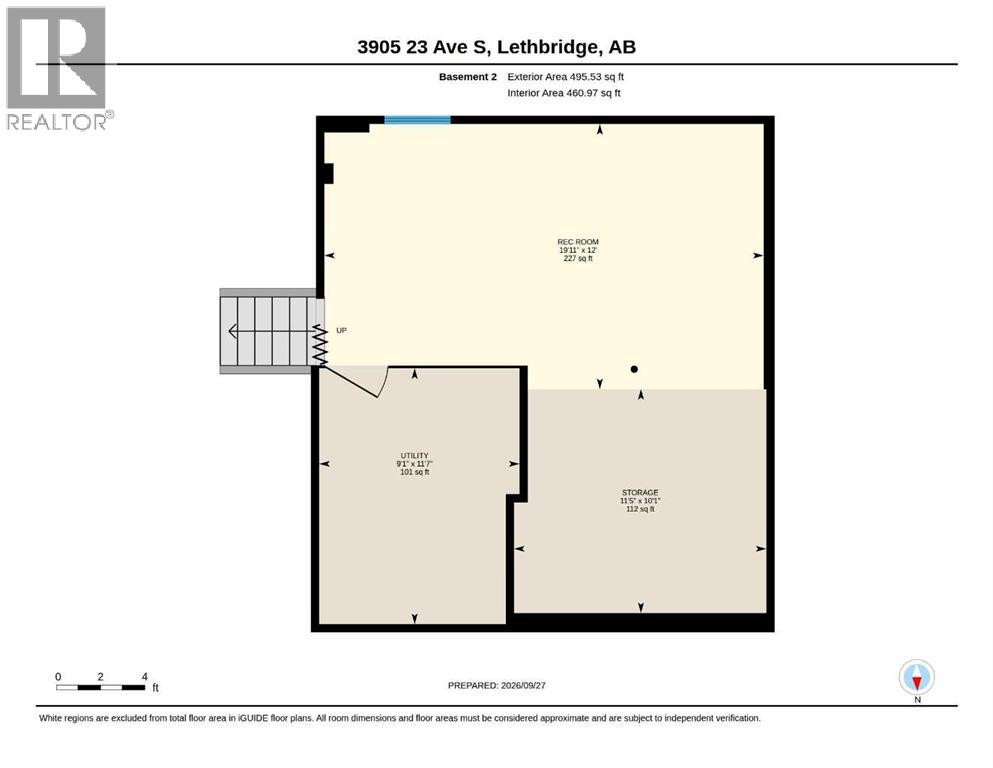
Location, location, location! This home offers the convenience of being near major amenities, while also being tucked away from traffic while backing onto a park! This 4 level split is a functional home with 4 bedrooms, 2 bathrooms, multiple living areas, sunroom with hot tub, wet bar and we're just getting started! The main floor has a sunken living room, eat-in kitchen with island and access to the back deck, which includes a cozy wooden gazebo, perfect for dinner parties! The upper floor shares 3 bedrooms, a 4 piece bathroom and a 3 piece en-suite bathroom. The lower level extends the entertaining space with a family room with wet bar and gas fireplace that leads into the hot tub room! There's a fourth bedroom and laundry room on this lower level as well. The basement has a finished flex space, large storage area and your utility room. The backyard also features a lower patio, gorgeous landscaping and shed for all your gardening supplies! This home has been loved over the years and is waiting to welcome your family! (id:53676)
| Bathroom Total | 3 | Bedrooms Above Ground | 4 |
| Bedrooms Total | 4 | Appliances | Refrigerator, Dishwasher, Stove, Hood Fan, Garage Door Opener, Washer & Dryer |
| Architectural Style | 4 Level | Basement Development | Finished |
| Basement Type | Full (finished) | Constructed Date | 1979 |
| Construction Style Attachment | Detached | Cooling Type | None |
| Exterior Finish | Stucco | Fireplace Present | Yes |
| Fireplace Total | 1 | Flooring Type | Carpeted, Laminate, Linoleum |
| Foundation Type | Poured Concrete | Half Bath Total | 1 |
| Heating Type | Forced Air | Size Interior | 1692 Sqft |
| Total Finished Area | 1692 Sqft | Type | House |
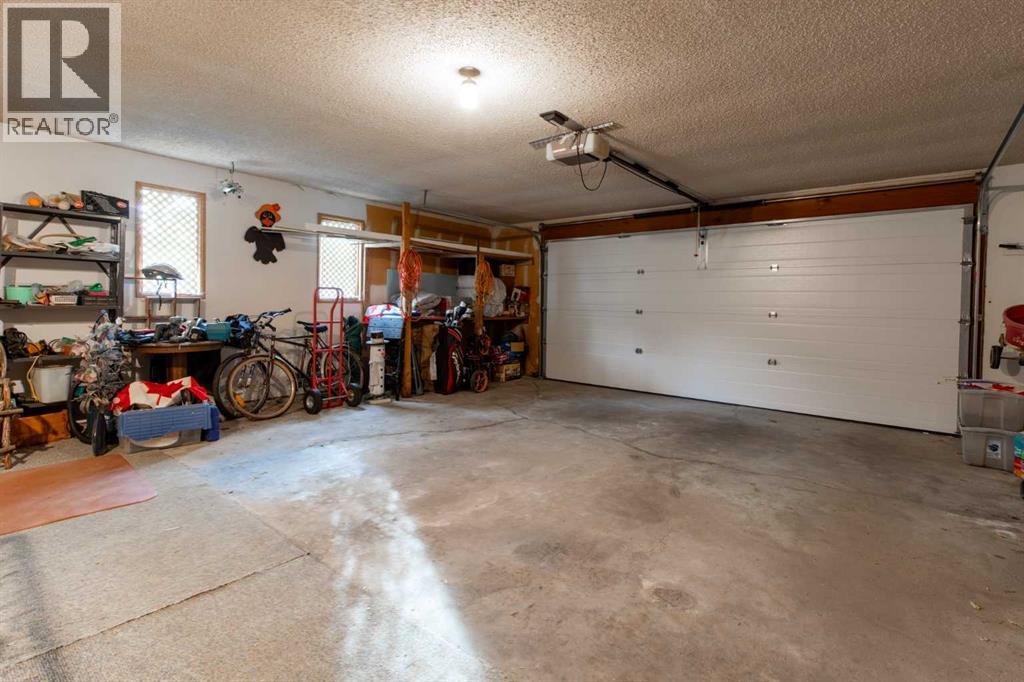
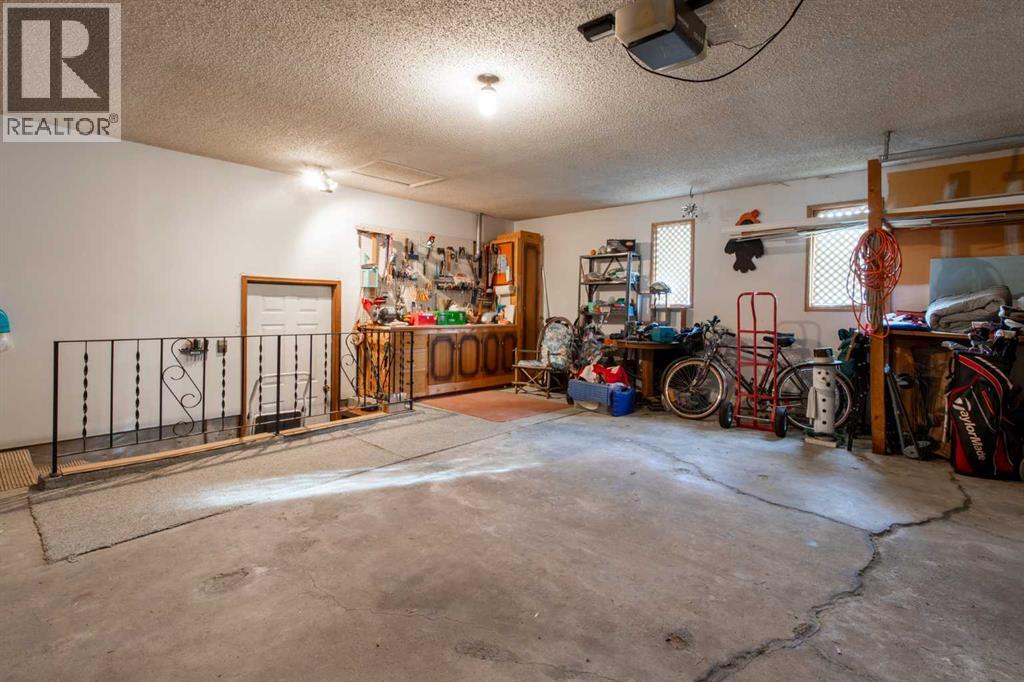
| Attached Garage | 2 |
| Acreage | No | Fence Type | Fence |
| Land Amenities | Park, Playground, Schools, Shopping | Landscape Features | Landscaped, Lawn |
| Size Depth | 35.05 M | Size Frontage | 17.68 M |
| Size Irregular | 6666.00 | Size Total | 6666 Sqft|4,051 - 7,250 Sqft |
| Size Total Text | 6666 Sqft|4,051 - 7,250 Sqft | Zoning Description | R-l |
| Level | Type | Dimensions |
|---|---|---|
| Third Level | 2pc Bathroom | 9.17 Ft x 8.00 Ft |
| Third Level | Bedroom | 9.17 Ft x 10.00 Ft |
| Third Level | Family Room | 15.08 Ft x 14.00 Ft |
| Third Level | Recreational, Games Room | 11.92 Ft x 15.17 Ft |
| Basement | Recreational, Games Room | 12.08 Ft x 11.00 Ft |
| Basement | Storage | 10.08 Ft x 11.42 Ft |
| Basement | Furnace | 11.58 Ft x 9.08 Ft |
| Main Level | Kitchen | 11.58 Ft x 11.00 Ft |
| Main Level | Dining Room | 11.58 Ft x 9.50 Ft |
| Main Level | Living Room | 11.42 Ft x 15.67 Ft |
| Upper Level | 3pc Bathroom | 4.50 Ft x 9.50 Ft |
| Upper Level | 4pc Bathroom | 4.92 Ft x 9.58 Ft |
| Upper Level | Primary Bedroom | 12.58 Ft x 13.58 Ft |
| Upper Level | Bedroom | 11.92 Ft x 12.25 Ft |
| Upper Level | Bedroom | 10.08 Ft x 9.25 Ft |

Start Your Mortgage Application


