
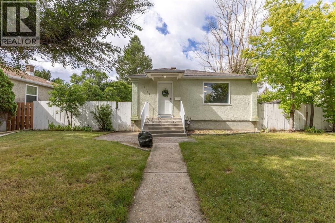
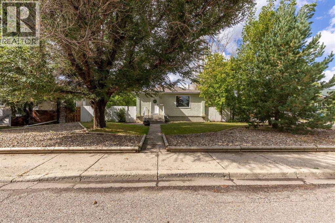
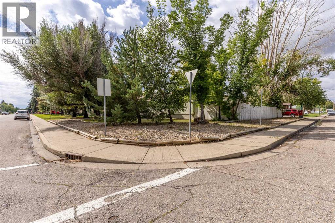
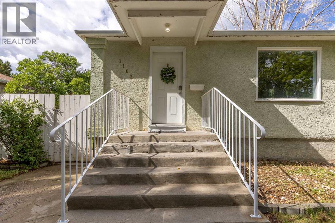
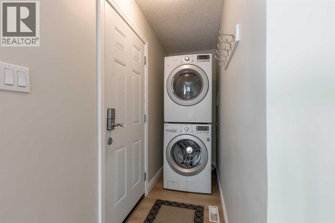
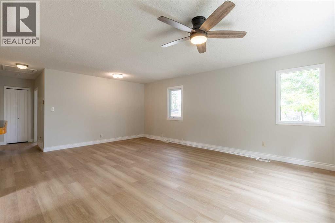
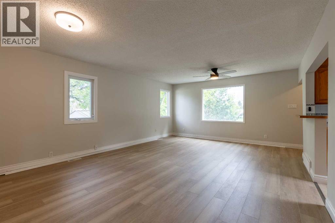
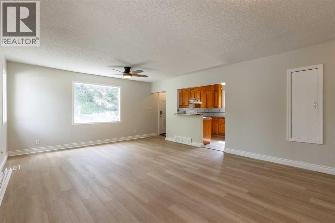
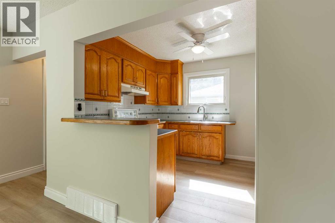
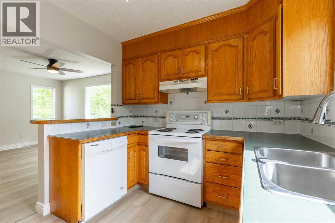
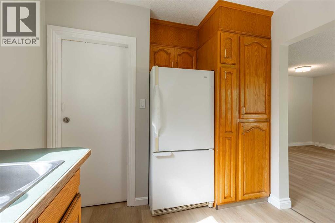
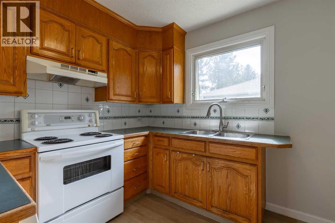
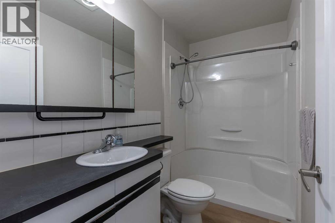
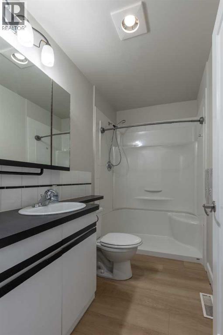
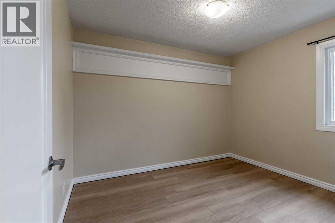
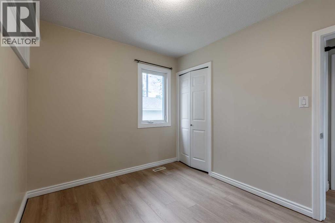
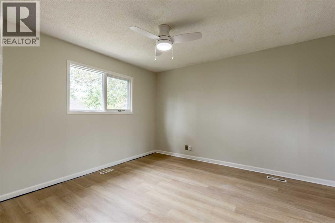
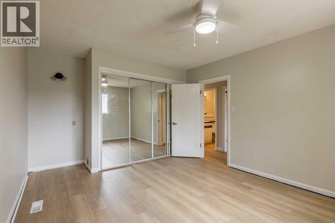
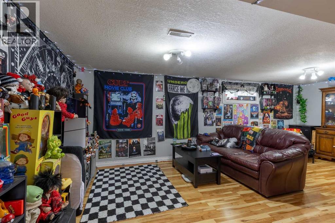
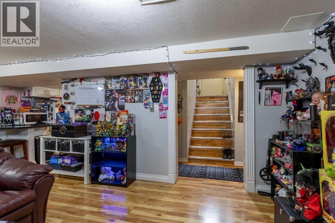
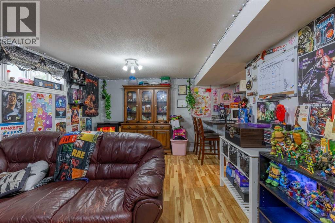
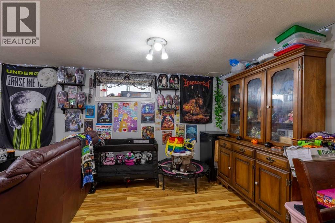
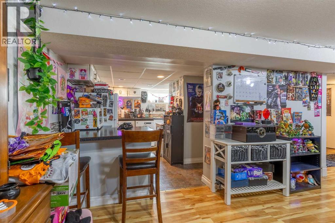
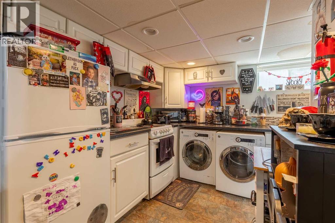
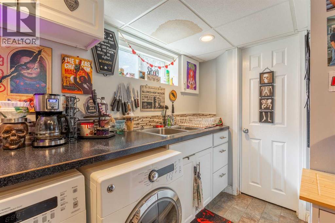
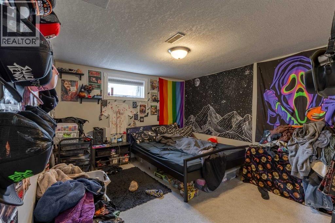
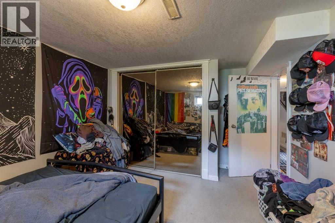
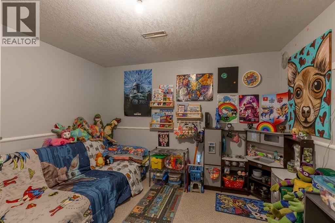
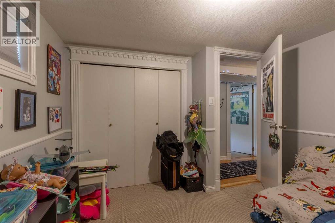
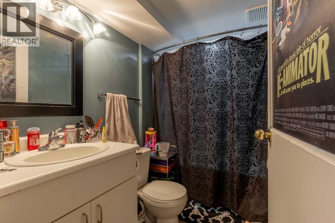
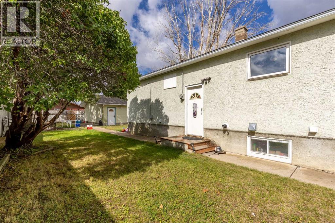
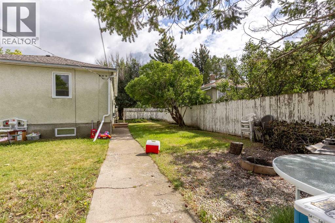
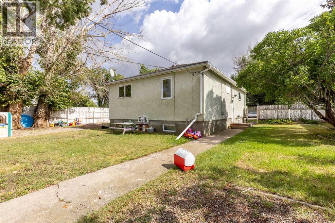
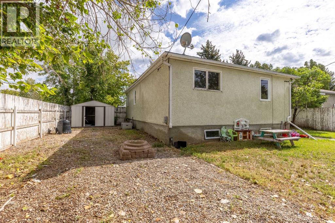
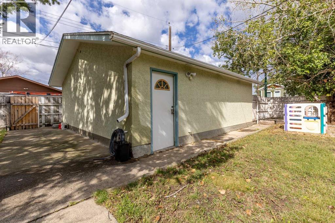
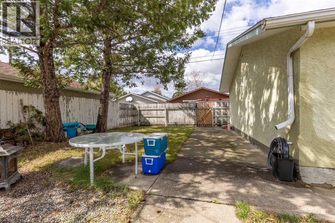
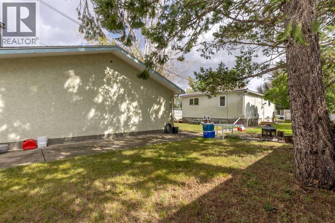
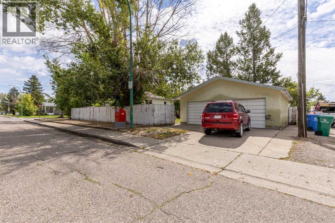
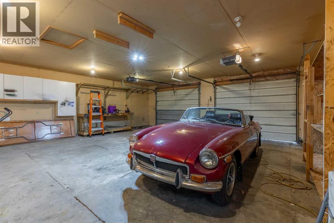
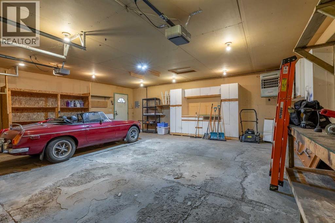
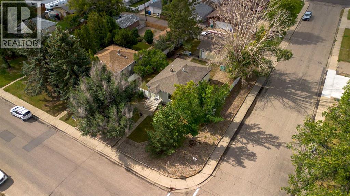
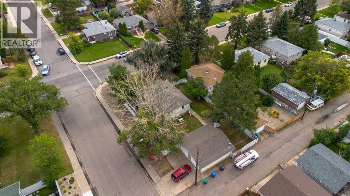
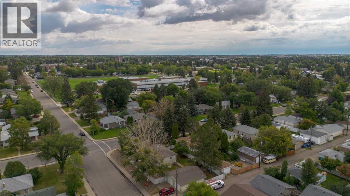
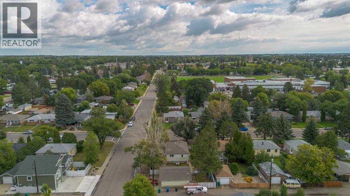
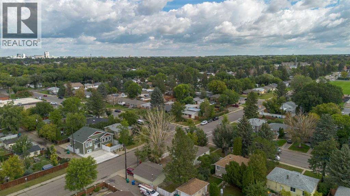
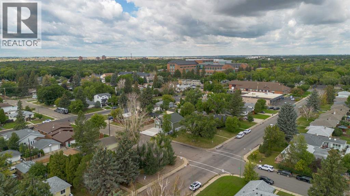
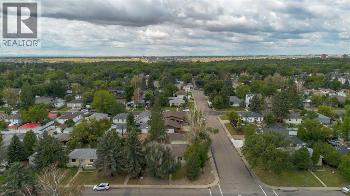
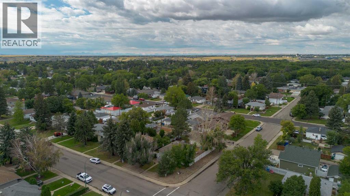
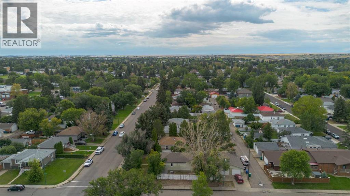
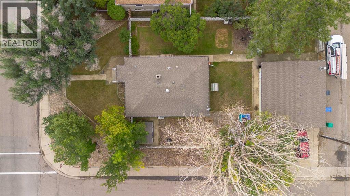
This recently upgraded bungalow is only steps from the hospital and offers an illegal suite. Situated on a corner lot that offers a large yard, plentiful additional street parking on top of the HEATED double detached garage! The main floor has seen new flooring and new paint, boasts tons of natural light, 2 well sized bedrooms and a 3 piece bathroom. There is also separate laundry and a separate entrance. The basement suite currently has fixed-term tenants and the suite includes 2 bedrooms, a 4 piece bathroom, storage space and full kitchen! There's public transit nearby, multiple schools, parks and amenities and more! (id:53676)
| Bathroom Total | 2 | Bedrooms Above Ground | 2 |
| Bedrooms Below Ground | 2 | Bedrooms Total | 4 |
| Appliances | Refrigerator, Dishwasher, Stove, Hood Fan, Washer & Dryer | Architectural Style | Bungalow |
| Basement Development | Finished | Basement Features | Separate Entrance, Suite |
| Basement Type | Full (finished) | Constructed Date | 1951 |
| Construction Style Attachment | Detached | Cooling Type | Central Air Conditioning |
| Exterior Finish | Stucco | Flooring Type | Laminate, Tile |
| Foundation Type | Poured Concrete | Heating Type | Forced Air |
| Stories Total | 1 | Size Interior | 930 Sqft |
| Total Finished Area | 929.76 Sqft | Type | House |
| Detached Garage | 2 |
| Acreage | No | Fence Type | Fence |
| Land Amenities | Playground, Schools, Shopping | Landscape Features | Landscaped |
| Size Depth | 36.57 M | Size Frontage | 19.2 M |
| Size Irregular | 7575.00 | Size Total | 7575 Sqft|7,251 - 10,889 Sqft |
| Size Total Text | 7575 Sqft|7,251 - 10,889 Sqft | Zoning Description | R-l |
| Level | Type | Dimensions |
|---|---|---|
| Basement | 4pc Bathroom | 8.25 Ft x 5.08 Ft |
| Basement | Kitchen | 11.83 Ft x 12.58 Ft |
| Basement | Family Room | 10.92 Ft x 19.25 Ft |
| Basement | Bedroom | 10.33 Ft x 14.08 Ft |
| Basement | Bedroom | 9.75 Ft x 9.83 Ft |
| Main Level | 3pc Bathroom | 8.83 Ft x 4.92 Ft |
| Main Level | Kitchen | 8.83 Ft x 10.83 Ft |
| Main Level | Living Room | 15.25 Ft x 8.25 Ft |
| Main Level | Dining Room | 15.25 Ft x 11.83 Ft |
| Main Level | Primary Bedroom | 11.67 Ft x 14.92 Ft |
| Main Level | Bedroom | 8.67 Ft x 10.92 Ft |

Start Your Mortgage Application


