
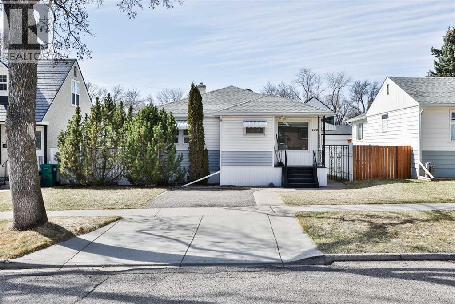
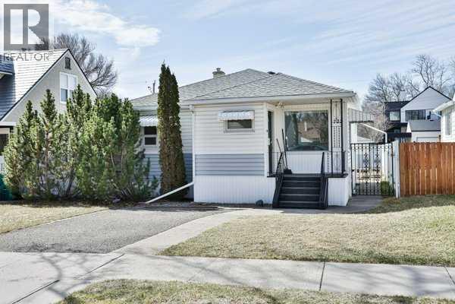
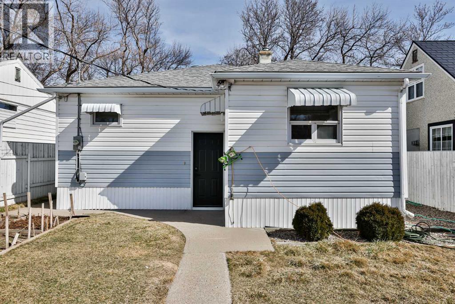
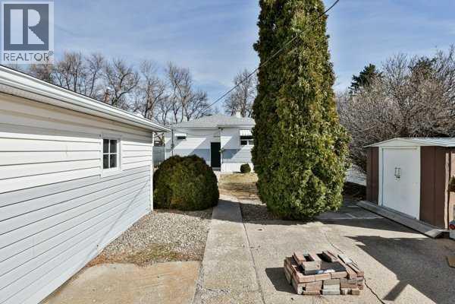
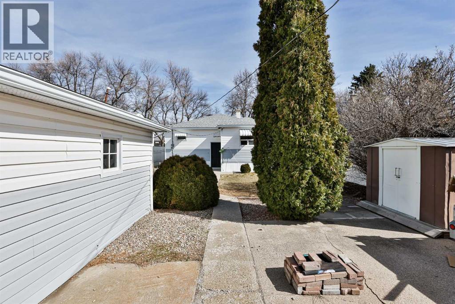
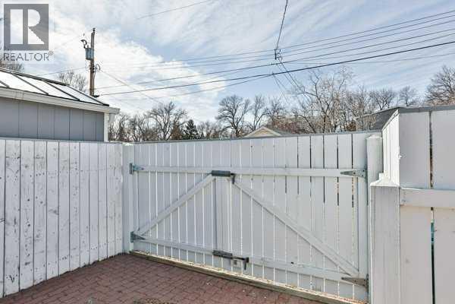
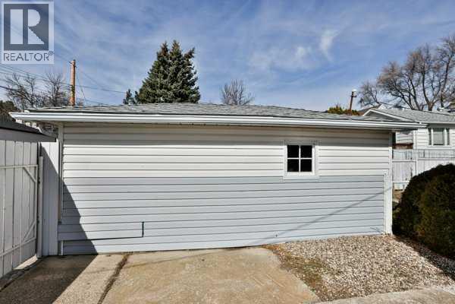
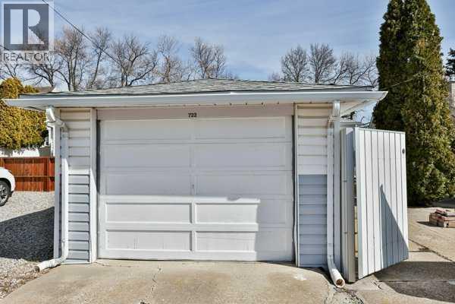
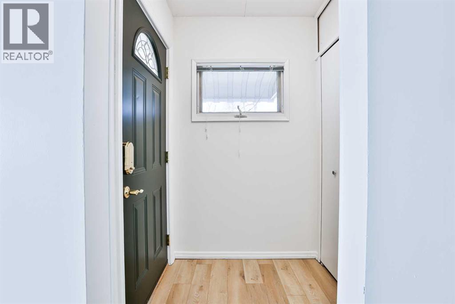
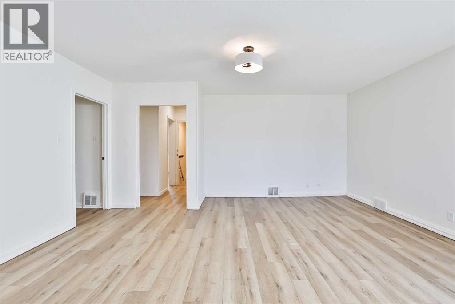
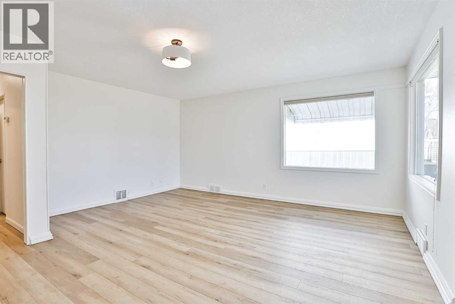
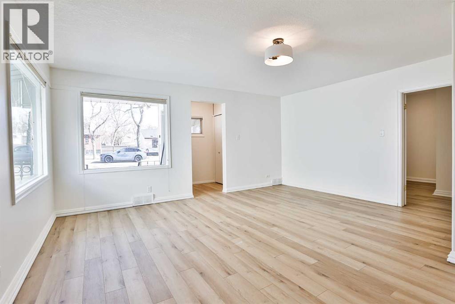
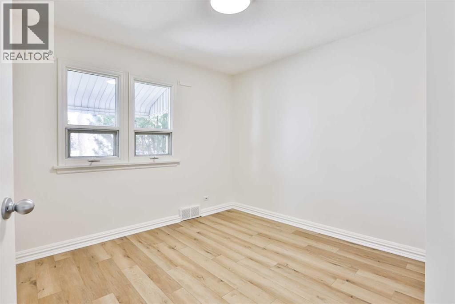
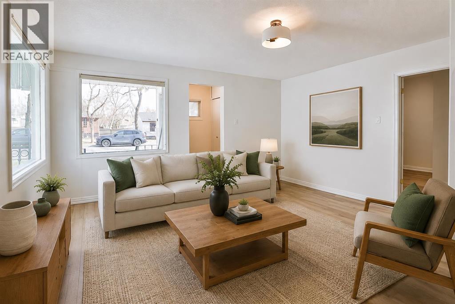
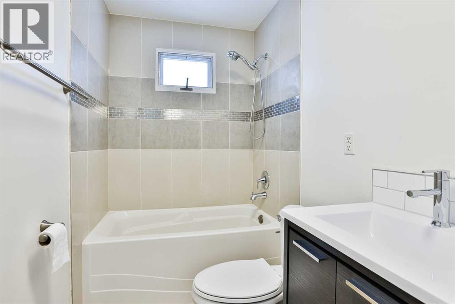
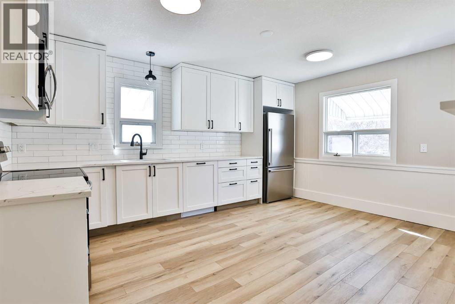
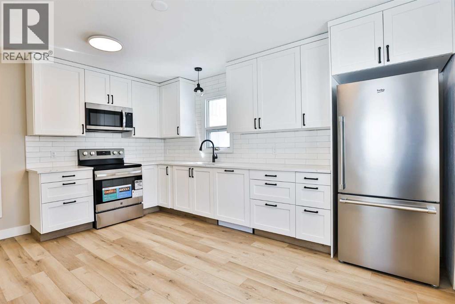
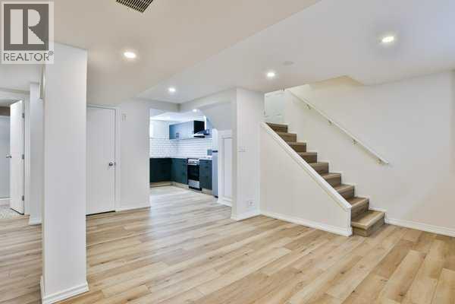
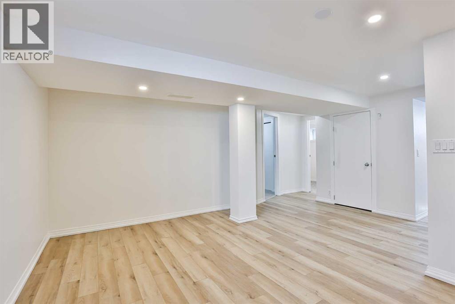
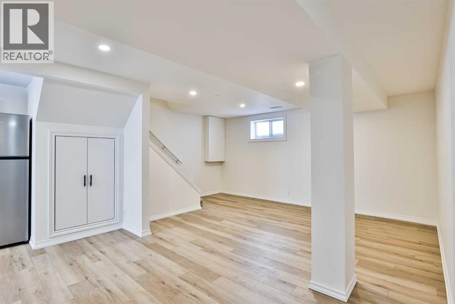
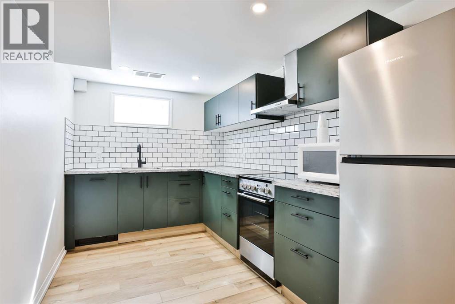
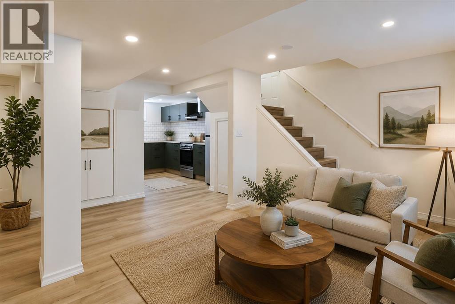
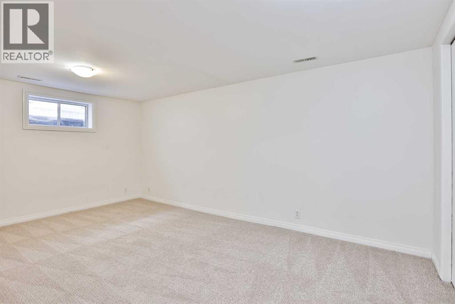
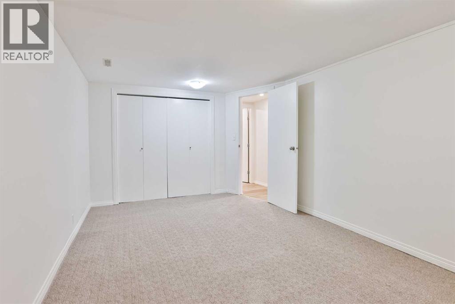
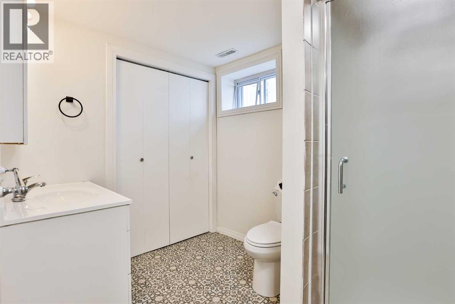
Welcome to this incredible Victoria Park bungalow, beautifully updated and offering fantastic flexibility for homeowners and investors alike!The main floor has undergone extensive renovations, including new flooring, a stylish new kitchen, fresh paint and updated lighting throughout. The bright and welcoming layout features 2 bedrooms, a full bathroom and a spacious living room, creating a comfortable and modern place to call home.The lower level features an illegal suite with its own separate entrance and has also been extensively renovated. Enjoy a great living space, brand-new kitchen, large bedroom and full bathroom—an excellent option for extended family or as a potential mortgage helper.Outside, you’ll love the huge lot and rear detached single garage, providing plenty of outdoor space, parking and storage.Located in the heart of Victoria Park, one of Lethbridge’s beautiful mature neighborhood's, this home is conveniently situated close to schools, the hospital and numerous amenities.Whether you’re an investor looking for a great opportunity for a short or long term rental, or a homeowner wanting additional living space and the potential for a mortgage helper, homes like this don’t come on the market every day. Don’t miss your chance to make this one yours! (id:53676)
| Bathroom Total | 2 | Bedrooms Above Ground | 2 |
| Bedrooms Below Ground | 1 | Bedrooms Total | 3 |
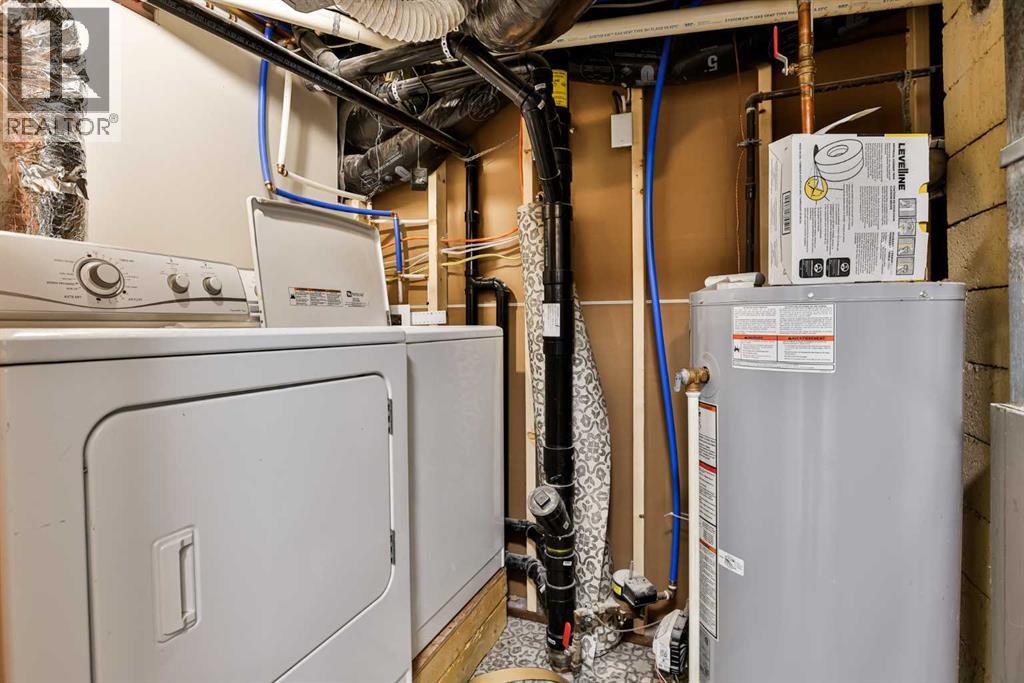
| Appliances | Refrigerator, Dishwasher, Stove, Window Coverings, Washer & Dryer | Architectural Style | Bungalow |
| Basement Development | Finished | Basement Features | Separate Entrance, Suite |
| Basement Type | Full (finished) | Constructed Date | 1949 |
| Construction Style Attachment | Detached | Cooling Type | None |
| Exterior Finish | Vinyl Siding | Flooring Type | Carpeted, Laminate, Linoleum |
| Foundation Type | Poured Concrete | Heating Type | Forced Air |
| Stories Total | 1 | Size Interior | 940 Sqft |
| Total Finished Area | 940 Sqft | Type | House |
| Other | |
| Detached Garage | 1 |
| Acreage | No | Fence Type | Fence |
| Land Amenities | Park, Schools, Shopping | Size Depth | 36.57 M |
| Size Frontage | 13.11 M | Size Irregular | 5181.00 |
| Size Total | 5181 Sqft|4,051 - 7,250 Sqft | Size Total Text | 5181 Sqft|4,051 - 7,250 Sqft |
| Zoning Description | R-l |
| Level | Type | Dimensions |
|---|---|---|
| Lower Level | Family Room | 16.50 Ft x 12.25 Ft |
| Lower Level | Bedroom | 16.50 Ft x 10.33 Ft |
| Lower Level | 3pc Bathroom | Measurements not available |
| Main Level | Living Room | 16.67 Ft x 16.33 Ft |
| Main Level | Primary Bedroom | 12.75 Ft x 10.50 Ft |
| Main Level | Bedroom | 11.25 Ft x 10.83 Ft |
| Main Level | 4pc Bathroom | Measurements not available |
| Main Level | Other | 15.00 Ft x 12.25 Ft |

Start Your Mortgage Application


