fbpx

405 3 Avenue W, Cardston, Alberta T0K 0K0 New

MLS® # A2349813

$418,000

Property Size 1456
Bedrooms 3
Bathrooms 2
Year Built 1945
Garages 2

Description

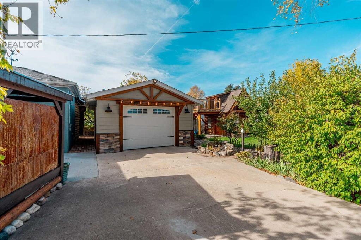
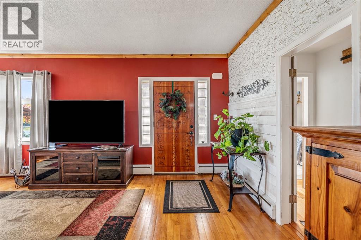
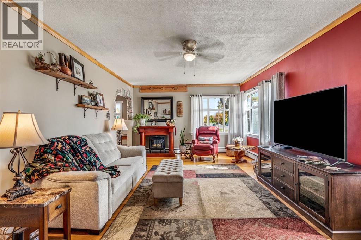
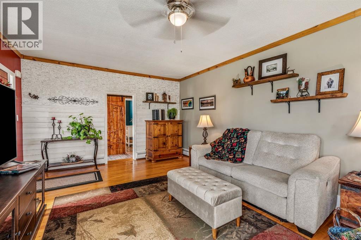
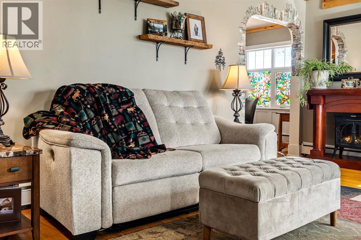
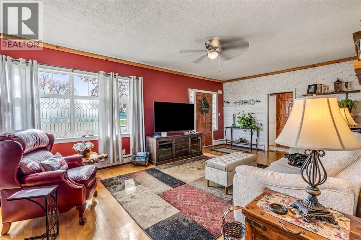
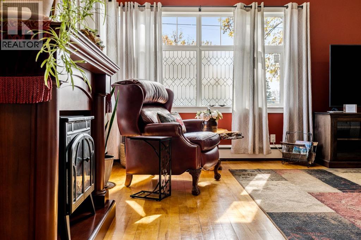
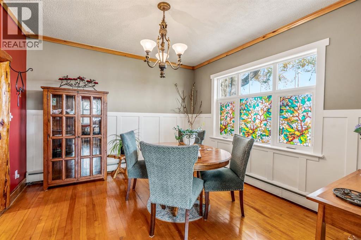
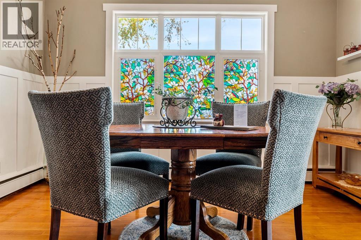
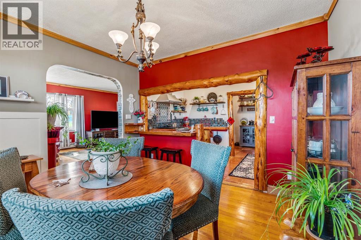
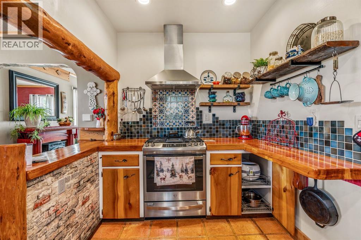
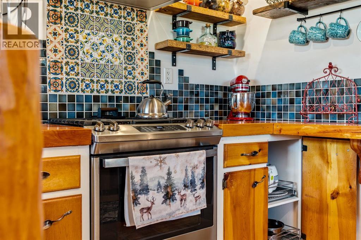
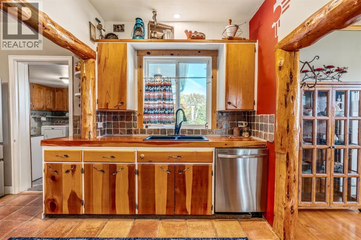
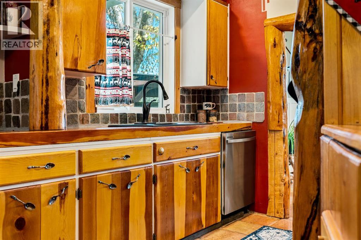
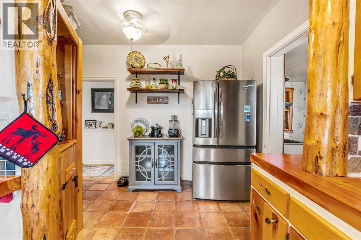
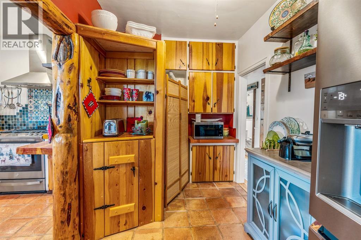
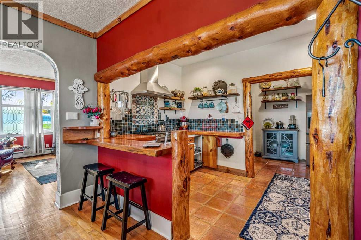
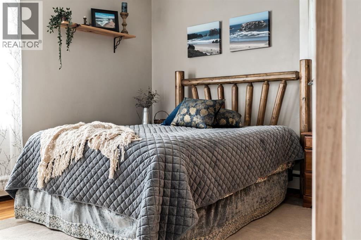
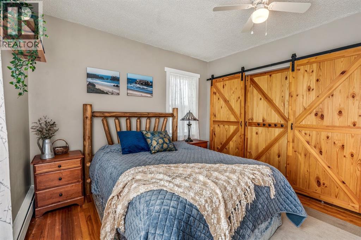
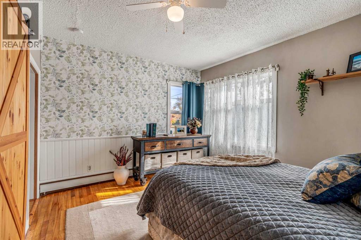
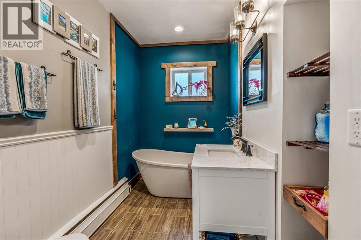
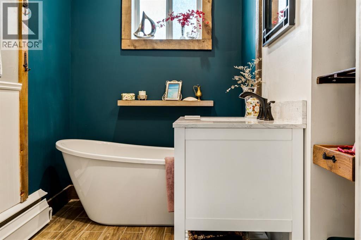
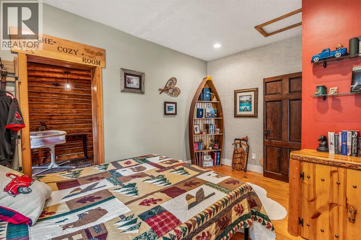
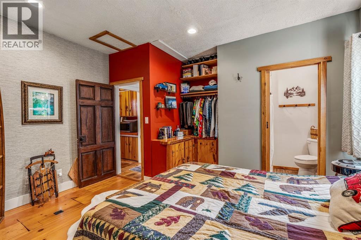
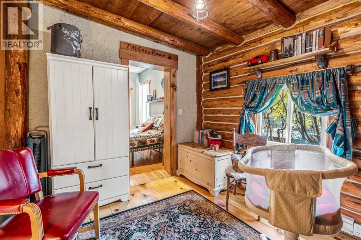
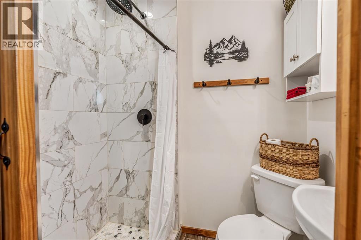
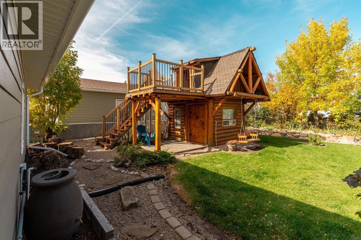
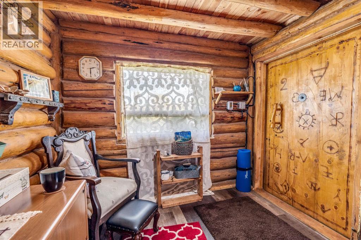
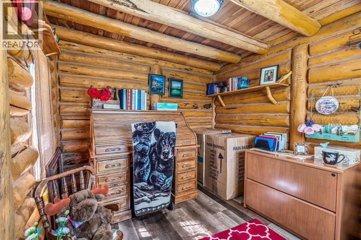
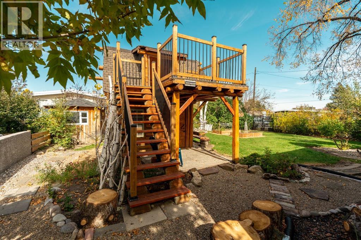
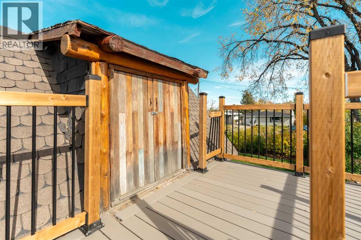
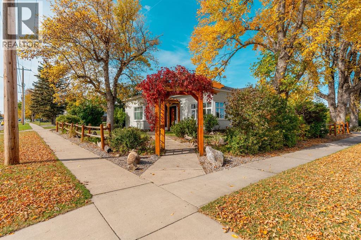
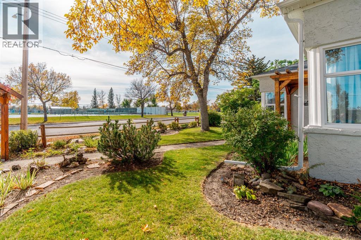
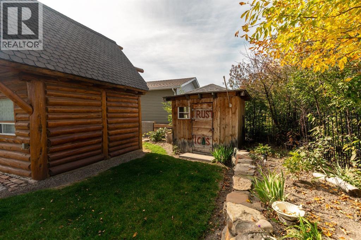
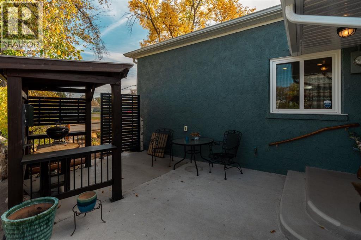
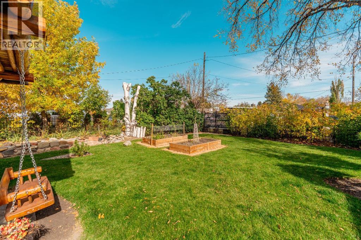
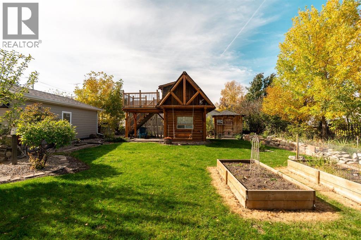
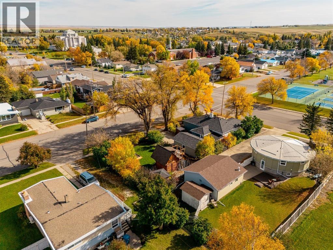
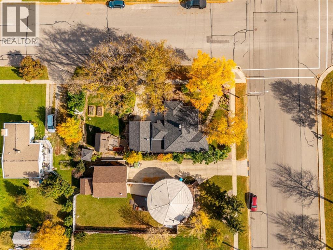
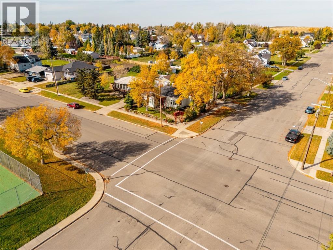
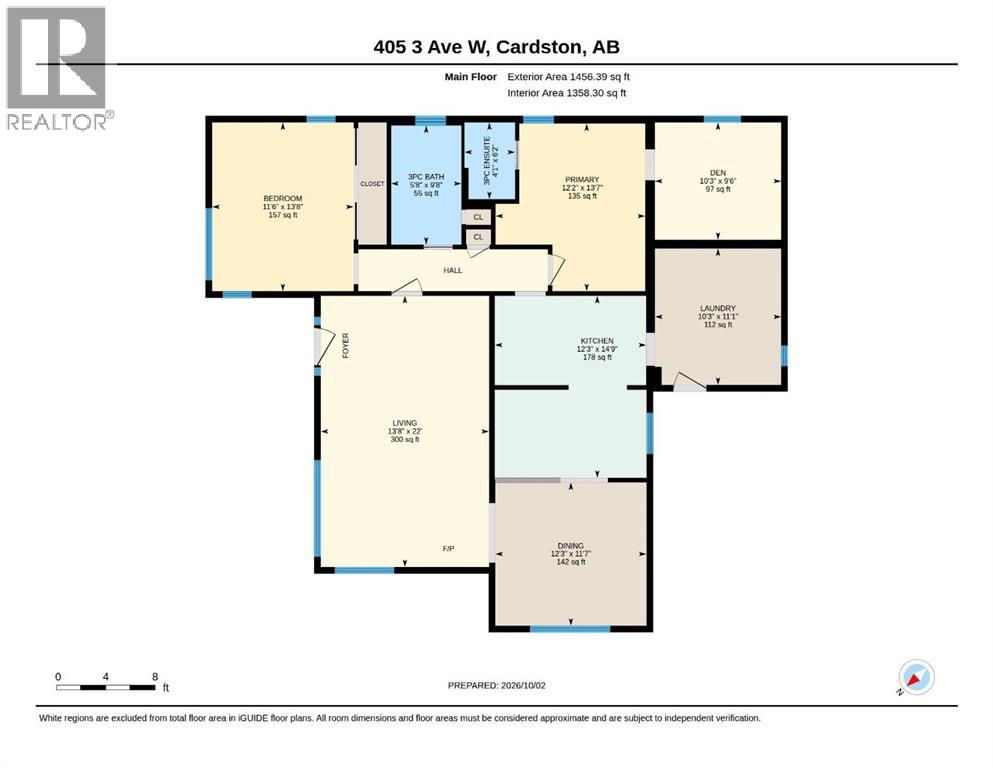
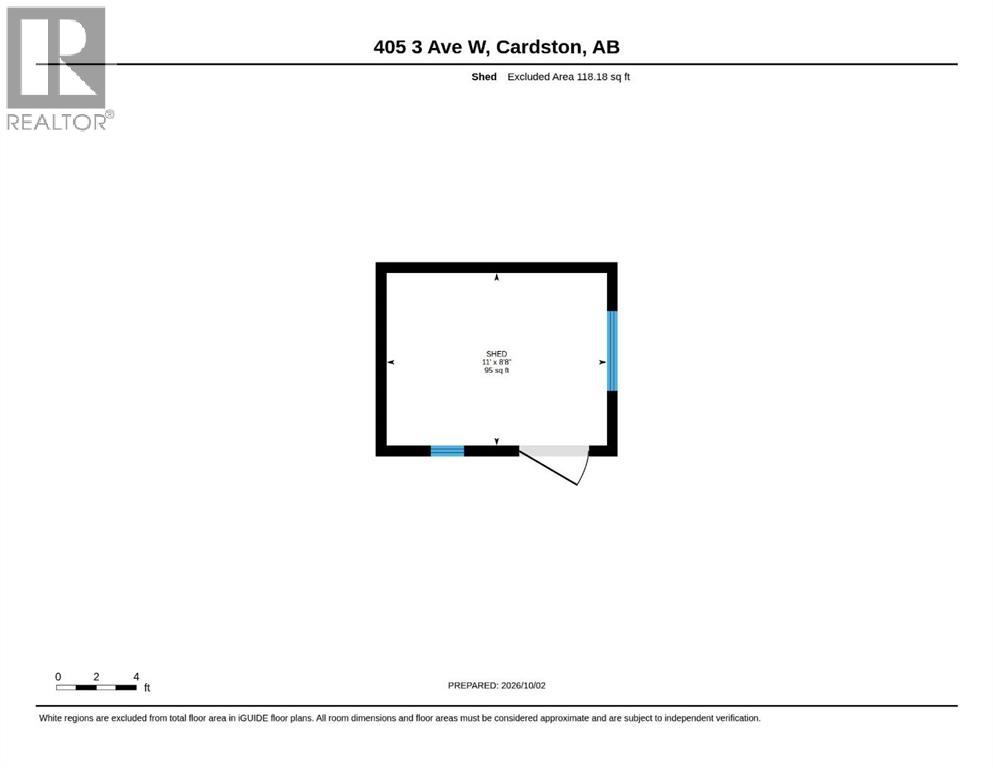
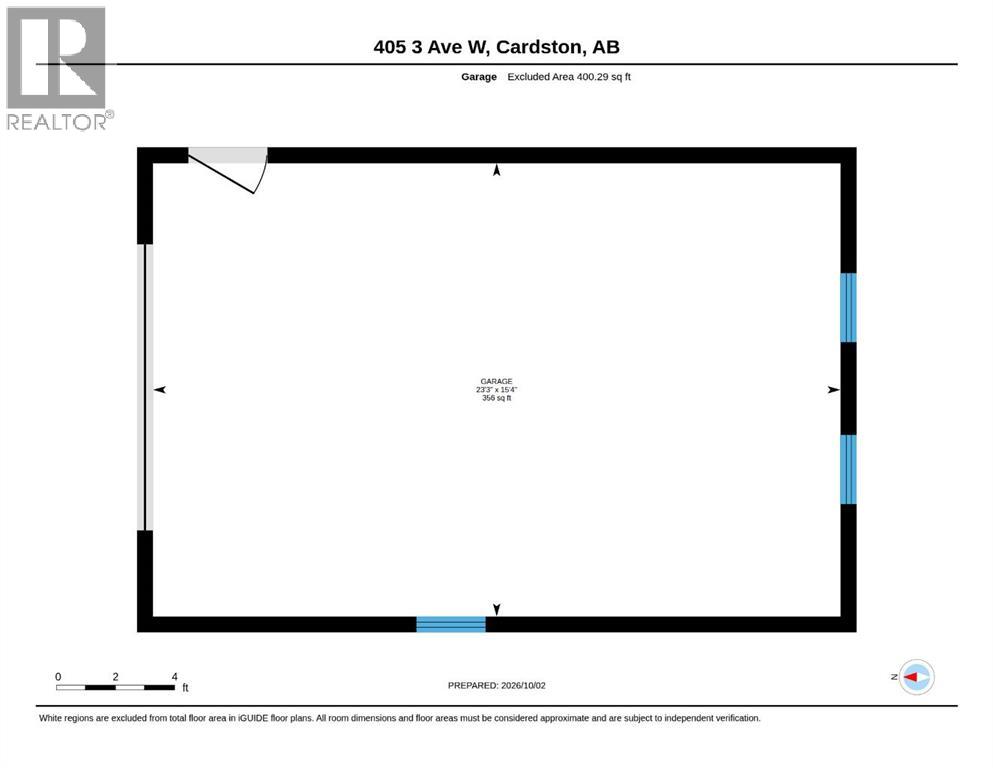
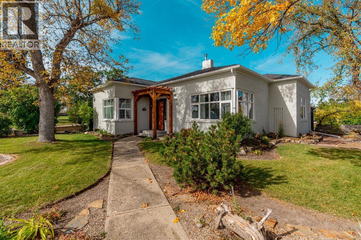
CARDSTON CHARM, RUSTIC WARMTH & COMPLETELY TURN-KEY! This beautifully maintained and thoughtfully upgraded home is truly one of a kind, filled with gorgeous wood finishes, impressive log beams, hand-carved doors and incredible craftsmanship throughout. Warm, welcoming and full of character, this is a home with personality—and best of all, NO RENOS NEEDED!Enjoy convenient single-level living with NO STAIRS! 3 beautiful bedrooms, 2 bathrooms, and a finished attic space that could be utilized as living space! The primary bedroom features a gorgeous ensuite along with an adjoining nursery, custom built with logs, a wonderfully unique space that could also make the perfect home office, 3rd bedroom, or oversized walk-in closet. The second bedroom is located near another stunning bathroom featuring a beautiful freestanding tub. The upgrades and extras continue with radiant boiler heat, new hot water on demand, filtered water lines, Class 4 shingles, a new garage door, new windows throughout, top of the line appliances and window coverings, all included! Solid exterior concrete with interior cinder block walls, construction adds to the substantial feel of the home while helping it stay naturally cool through the summer months.Outside is just as charming, with a new retaining wall, raised flower beds, plenty of storage and a rain-barrel watering system. The showstopper? An ADORABLE heated and powered log cabin with an upper balcony, perfect for a studio, hobby space or private retreat! Full of warmth, craftsmanship and personality, this is a Cardston home you simply won’t find anywhere else. Contact your favourite REALTOR® today! (id:53676)

PROPERTY FEATURES

  • MLS® Number A2349813
  • Price $418,000
  • Bedrooms: 3
  • Bathrooms: 2
  • Square Footage: 1456 sqft
  • Property Type: House
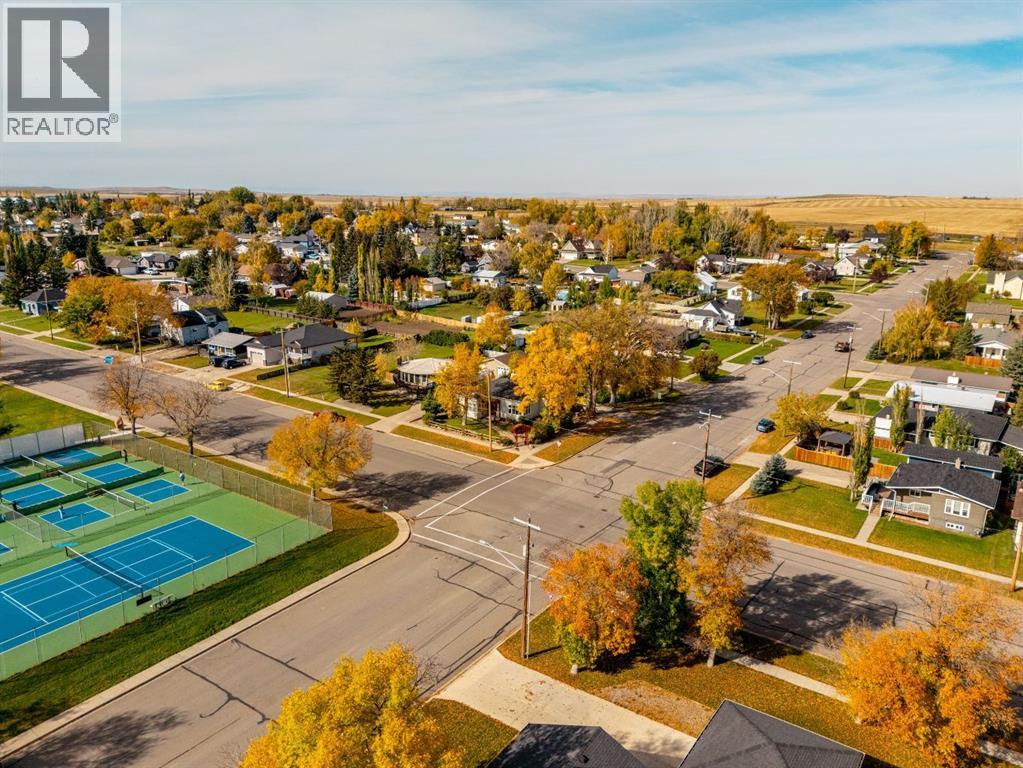
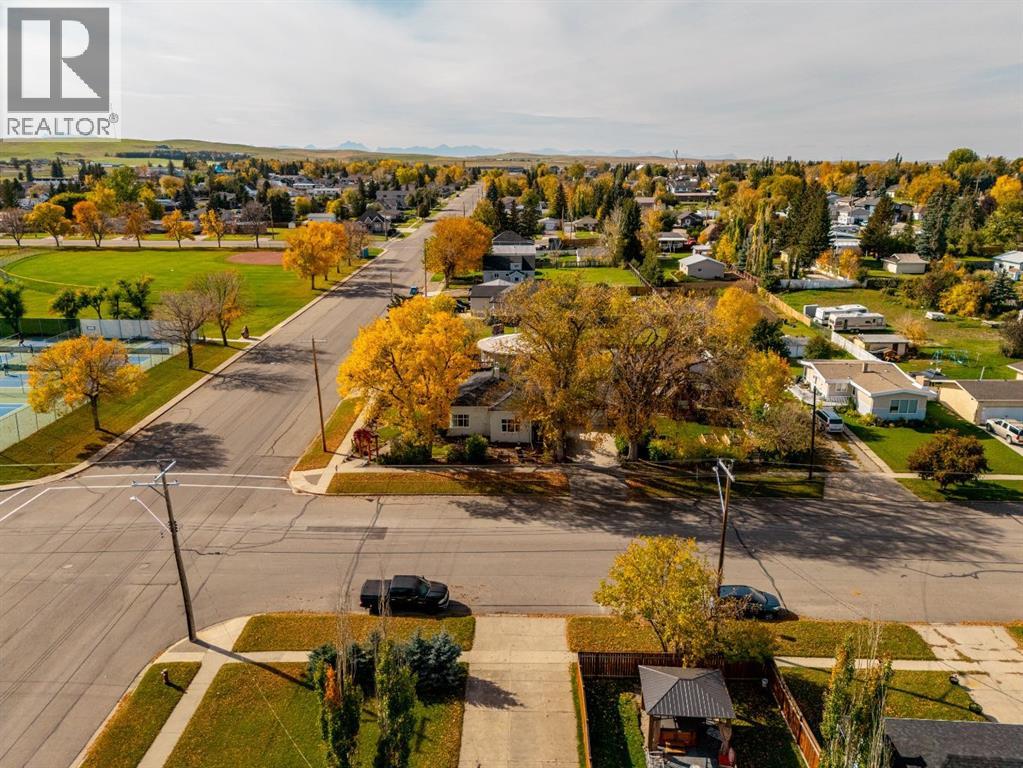
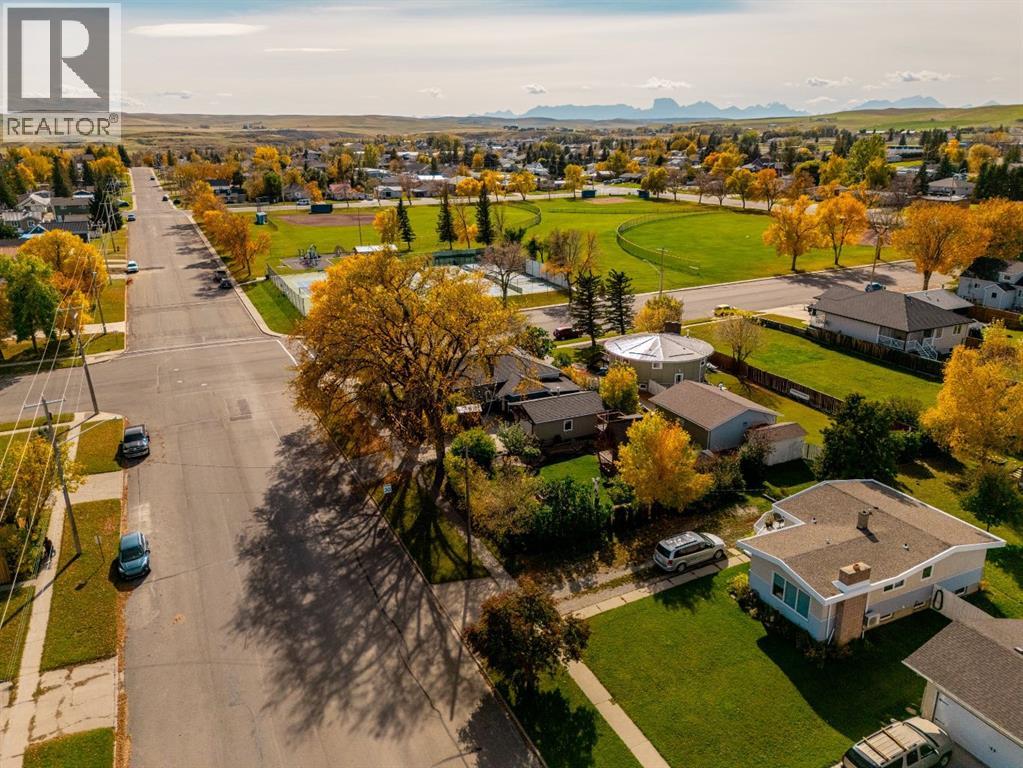
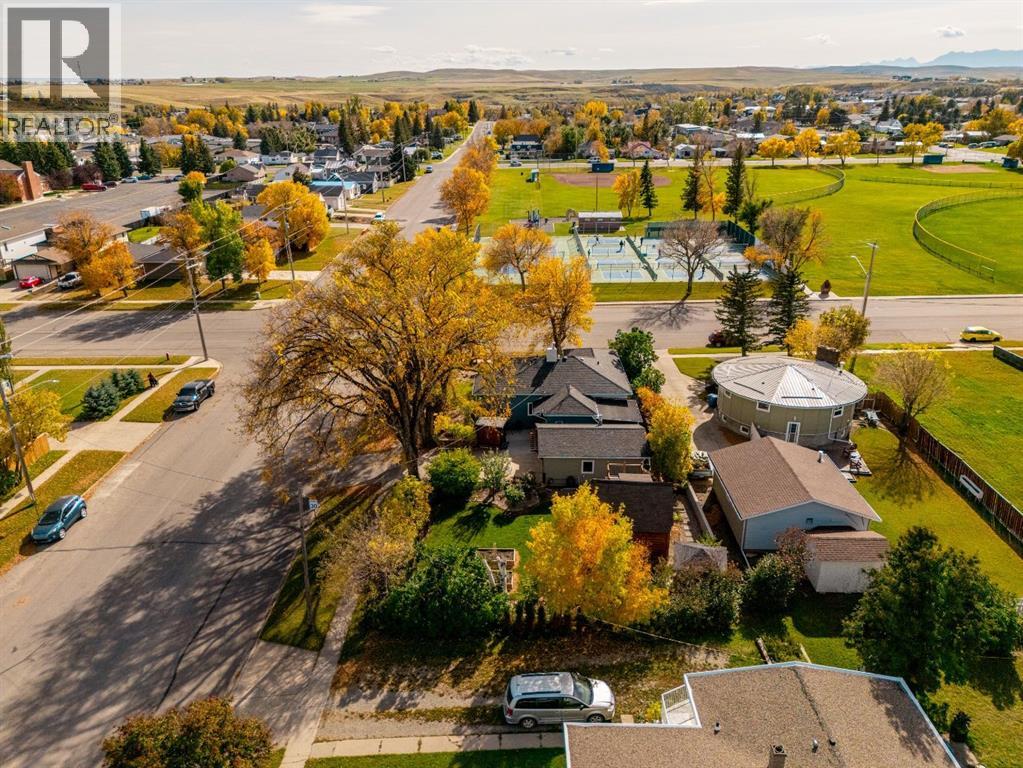
  • Amenities Near By Golf Course, Park, Playground, Recreation Nearby, Schools, Shopping
  • Community Features Golf Course Development
  • Features Closet Organizers
  • Parking Space Total 2
  • Plan 1793e
  • Structure Shed, See Remarks, Deck

Buildings

Bathroom Total 2 Bedrooms Above Ground 3
Bedrooms Total 3 Appliances Washer, Refrigerator, Water Purifier, Range - Gas, Dishwasher, Dryer, Hood Fan, Window Coverings, Water Heater - Tankless
Architectural Style Bungalow Basement Type Crawl Space
Constructed Date 1945 Construction Material Log
Construction Style Attachment Detached Cooling Type None
Exterior Finish Log, Stucco Flooring Type Hardwood, Tile
Foundation Type See Remarks Stories Total 1
Size Interior 1456 Sqft Total Finished Area 1456.39 Sqft
Type House

Parking

Detached Garage 1

Land

Acreage No Fence Type Fence
Land Amenities Golf Course, Park, Playground, Recreation Nearby, Schools, Shopping Landscape Features Garden Area
Size Depth 43.08 M Size Frontage 19.94 M
Size Irregular 9156.97 Size Total 9156.97 Sqft|7,251 - 10,889 Sqft
Size Total Text 9156.97 Sqft|7,251 - 10,889 Sqft Zoning Description R1

Rooms

Level Type Dimensions
Main Level 3pc Bathroom 9.67 Ft x 5.67 Ft
Main Level 3pc Bathroom 6.17 Ft x 4.08 Ft
Main Level Bedroom 13.67 Ft x 11.50 Ft
Main Level Bedroom 9.50 Ft x 10.25 Ft
Main Level Dining Room 11.58 Ft x 12.25 Ft
Main Level Kitchen 14.75 Ft x 12.25 Ft
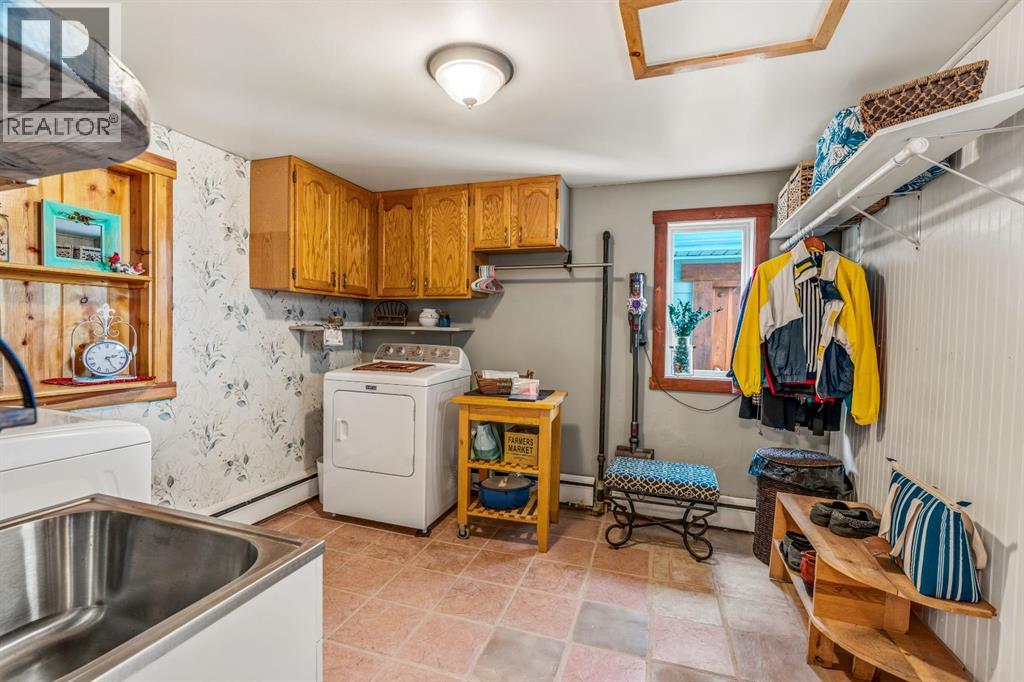
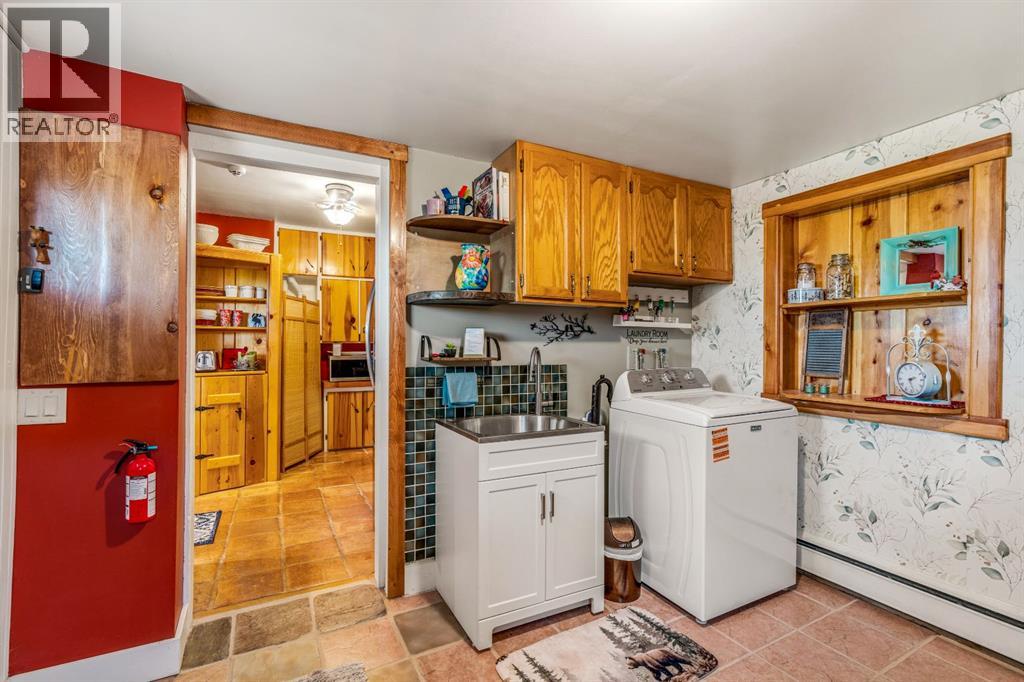
Main Level Laundry Room 11.08 Ft x 10.25 Ft
Main Level Living Room 22.00 Ft x 13.67 Ft
Main Level Primary Bedroom 13.58 Ft x 12.17 Ft

BROKERAGE

  • Office: Grassroots Realty Group

Start Your Mortgage Application

Schedule a Tour

Do you have questions?

Call or text today, we are here to help!

587-719-1004

Scroll to Top