
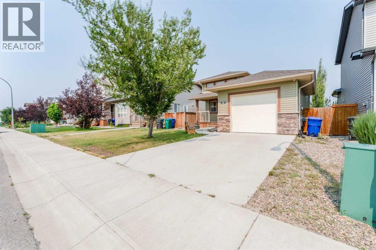
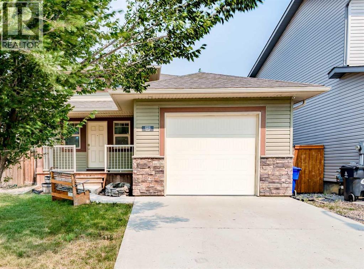
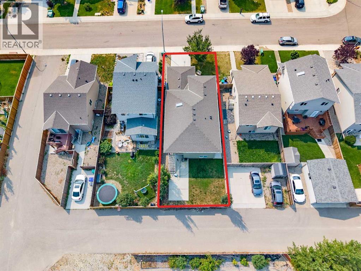
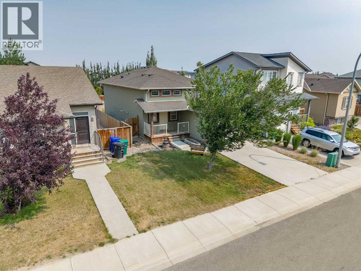
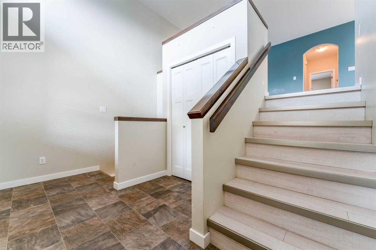
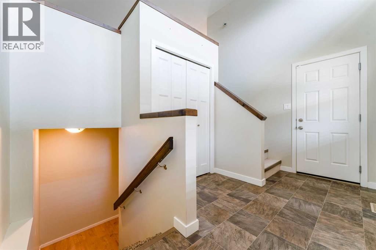
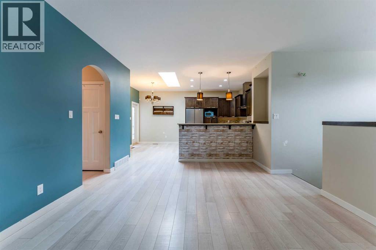
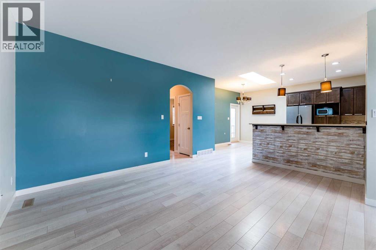
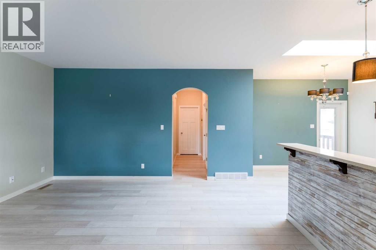
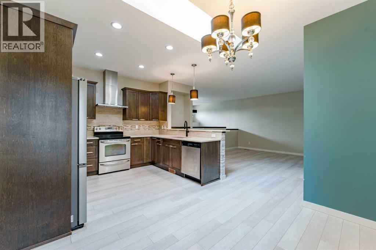
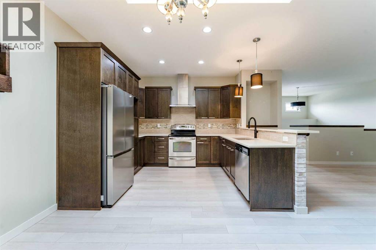
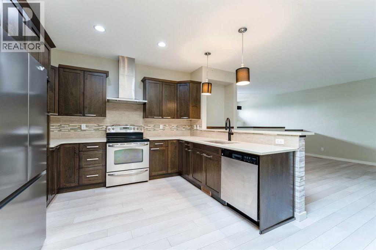
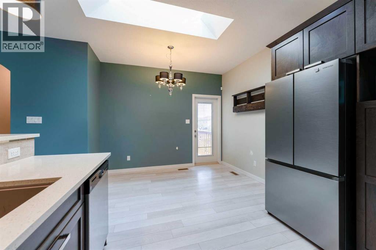
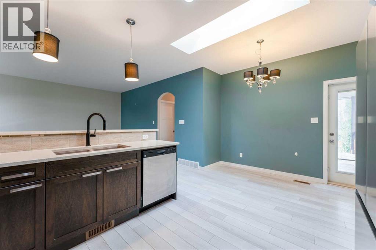
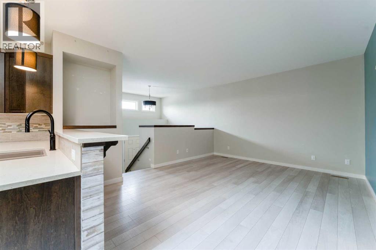
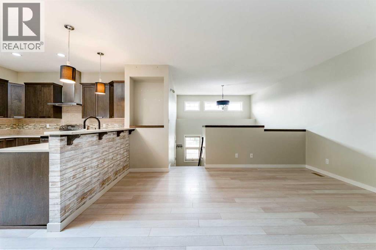
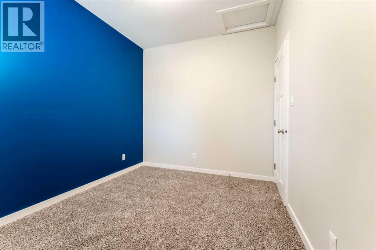
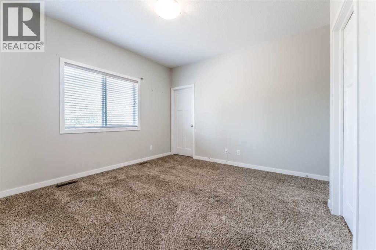
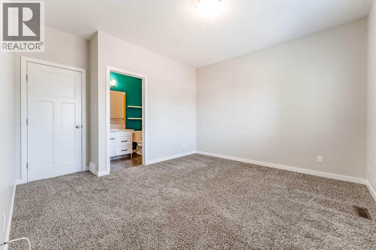
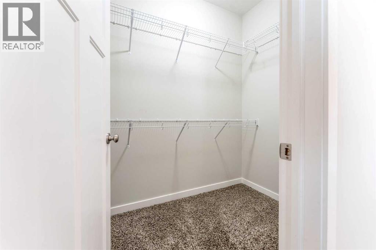
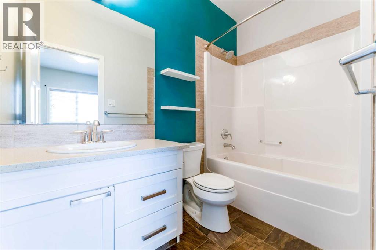
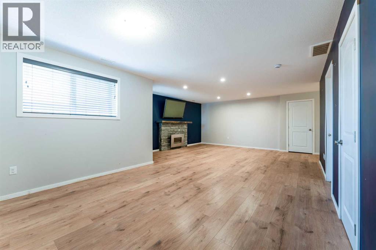
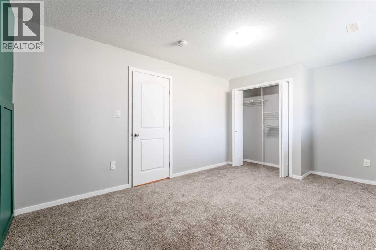
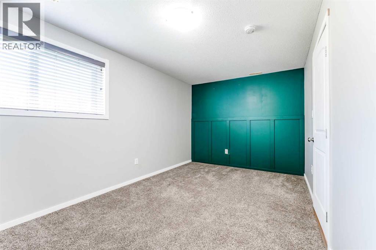
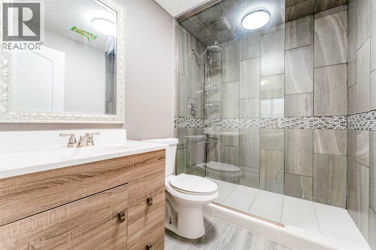
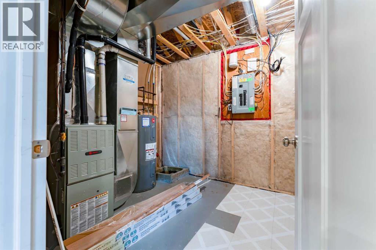
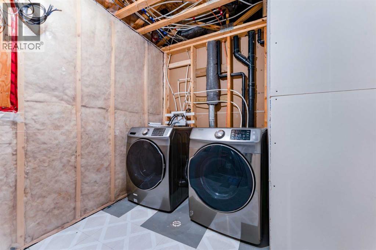
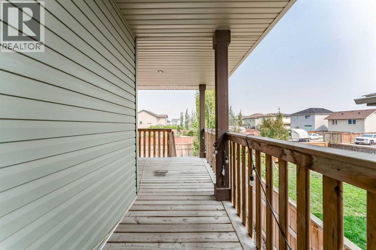
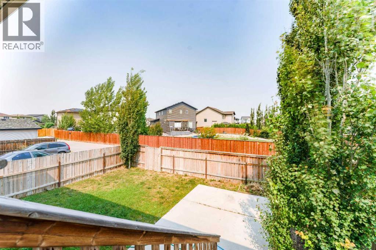
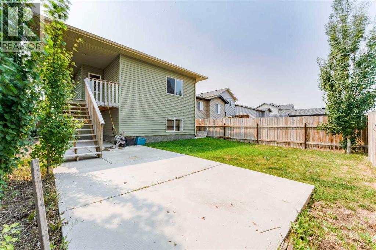
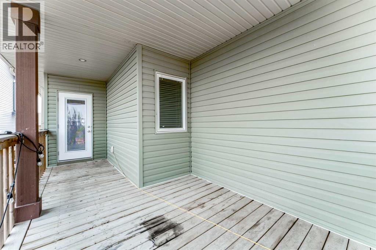
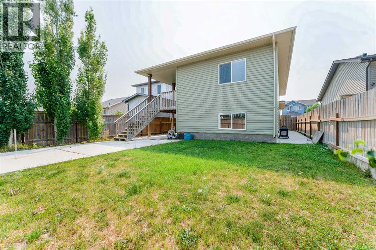
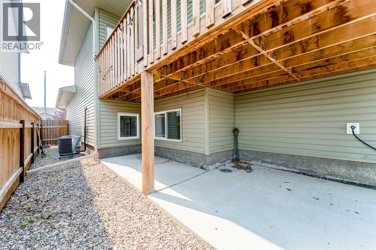
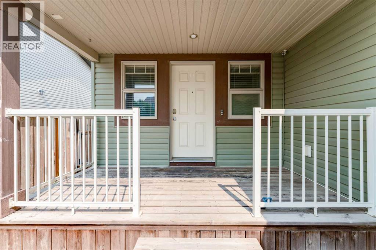
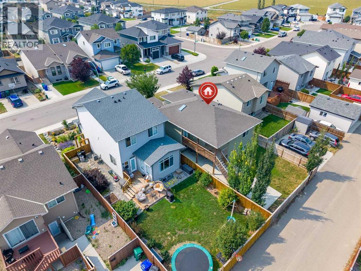
Very nice and affordable bi-level, 3 bedroom, 3 bathroom finished home located in the Country Meadows subdivision of west Lethbridge, features spacious living areas, gorgeous quartz countertops, a master bedroom en-suite and nice front veranda. Front entrance is spacious and inviting with large coat closet and garage entrance to the side. The main floor is large, open and bright with skylight . Spacious kitchen and dining area, stainless steel appliances, brand new fridge. The basement is fully developed with brand new upgraded laminate flooring just installed. 1 bedroom, 1 bathroom down with a large living area with electric fireplace insert. Nice sized deck off of the kitchen and dining area with a good sized backyard. Attached, single garage with epoxy resin sealant for floor. This great property is close to schools, restaurants, shopping and all other amenities. (id:53676)
| Bathroom Total | 3 | Bedrooms Above Ground | 2 |
| Bedrooms Below Ground | 1 | Bedrooms Total | 3 |
| Appliances | Washer, Refrigerator, Oven - Electric, Dryer, Microwave, Freezer, Hood Fan | Architectural Style | Bi-level |
| Basement Development | Finished | Basement Type | Full (finished) |
| Constructed Date | 2013 | Construction Material | Poured Concrete |
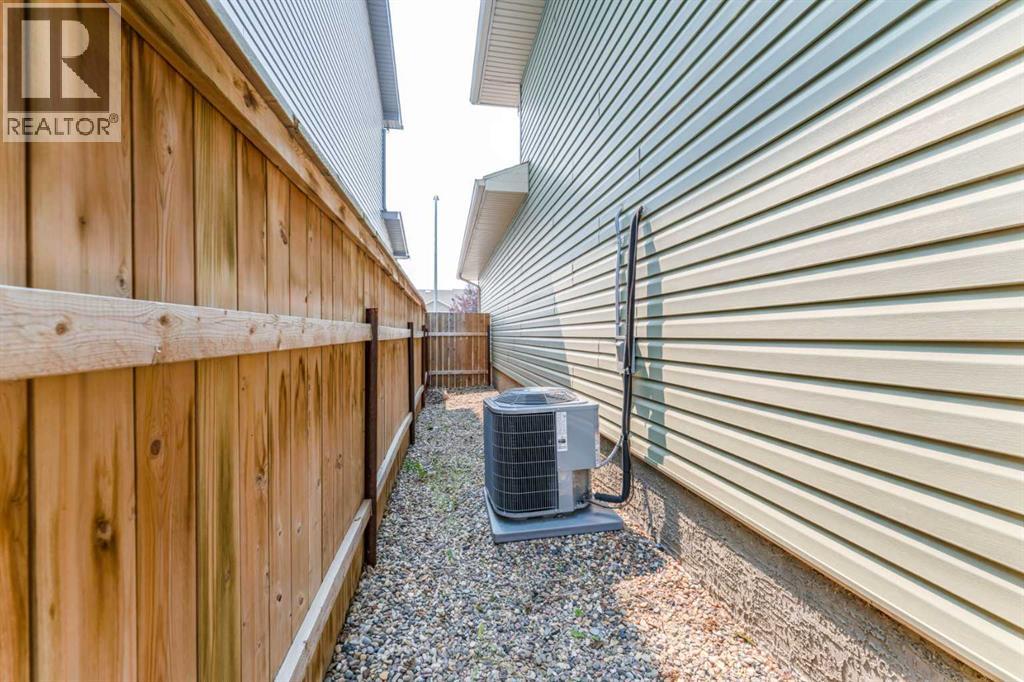
| Construction Style Attachment | Detached | Cooling Type | Central Air Conditioning |
| Exterior Finish | Concrete, Vinyl Siding, Wood Siding | Fireplace Present | Yes |
| Fireplace Total | 1 | Flooring Type | Carpeted, Laminate, Linoleum |
| Foundation Type | Poured Concrete | Heating Fuel | Natural Gas |
| Heating Type | Forced Air | Size Interior | 1068 Sqft |
| Total Finished Area | 1068 Sqft | Type | House |
| Concrete | |
| Other | |
| Attached Garage | 1 |
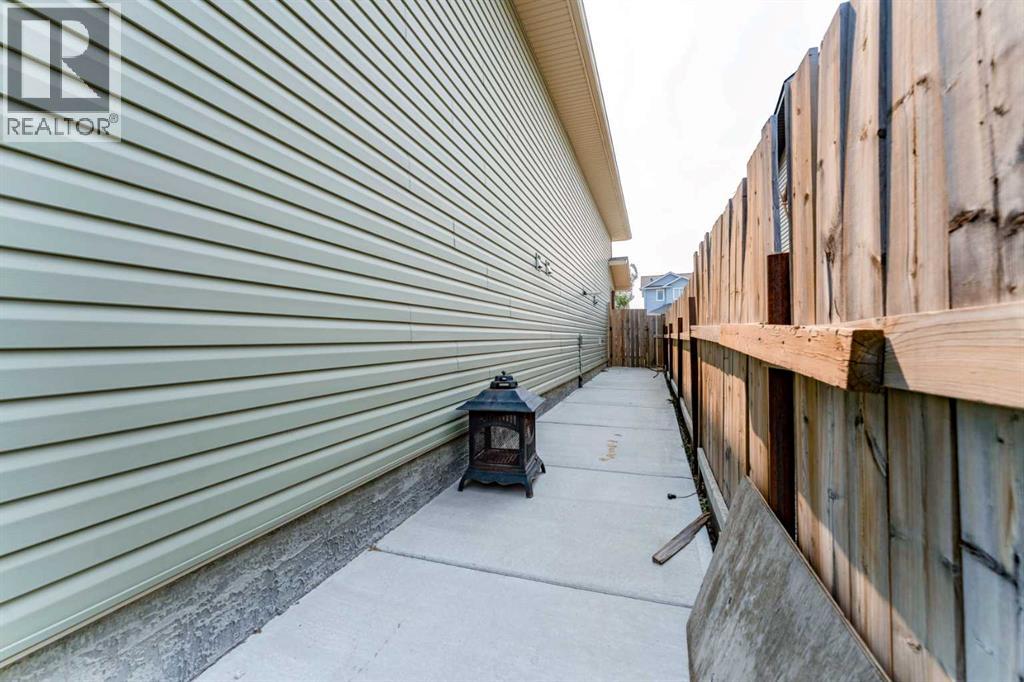
| Acreage | No | Fence Type | Fence |
| Land Amenities | Park, Playground, Recreation Nearby, Schools, Shopping | Landscape Features | Landscaped, Lawn |
| Size Depth | 34.14 M | Size Frontage | 11.58 M |
| Size Irregular | 4256.00 | Size Total | 4256 Sqft|4,051 - 7,250 Sqft |
| Size Total Text | 4256 Sqft|4,051 - 7,250 Sqft | Zoning Description | R-cl |
| Level | Type | Dimensions |
|---|---|---|
| Basement | Bedroom | 9.67 Ft x 16.83 Ft |
| Basement | 3pc Bathroom | 5.92 Ft x 8.17 Ft |
| Basement | Recreational, Games Room | 25.83 Ft x 25.83 Ft |
| Basement | Furnace | 13.67 Ft x 8.17 Ft |
| Main Level | Living Room | 13.33 Ft x 15.75 Ft |
| Main Level | Kitchen | 9.17 Ft x 11.00 Ft |
| Main Level | Eat In Kitchen | 7.92 Ft x 11.33 Ft |
| Main Level | Foyer | 7.25 Ft x 12.50 Ft |
| Main Level | Primary Bedroom | 13.75 Ft x 12.58 Ft |
| Main Level | 4pc Bathroom | 4.92 Ft x 8.83 Ft |
| Main Level | Bedroom | 9.58 Ft x 9.00 Ft |
| Main Level | 4pc Bathroom | 4.92 Ft x 8.83 Ft |

Start Your Mortgage Application


