
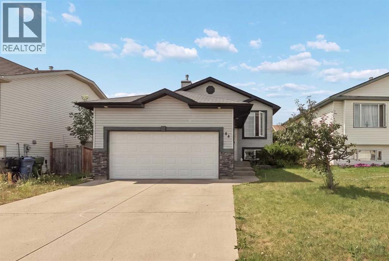
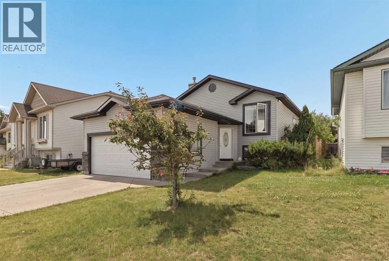
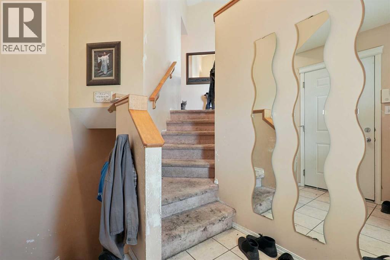
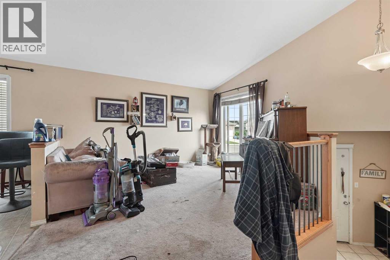
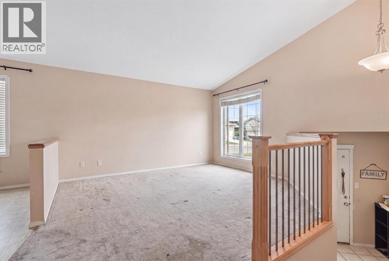
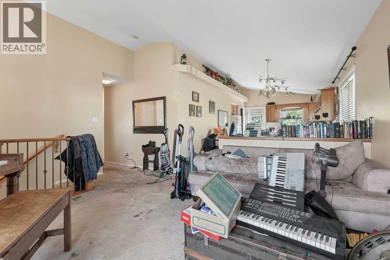
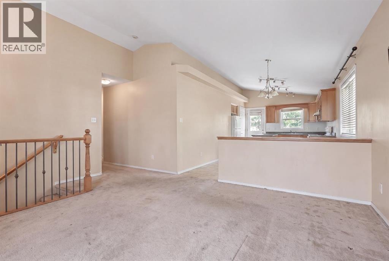
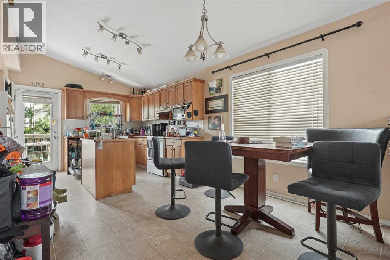
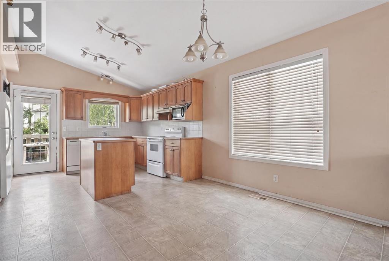
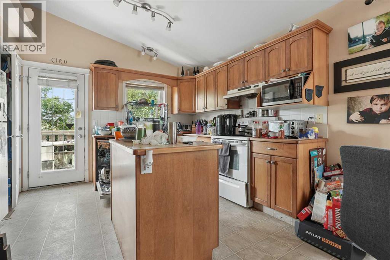
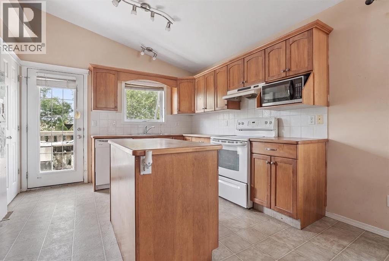
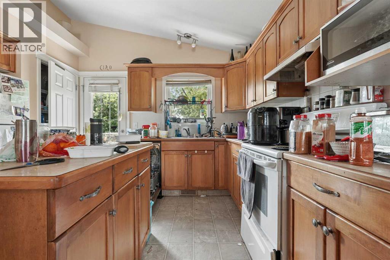
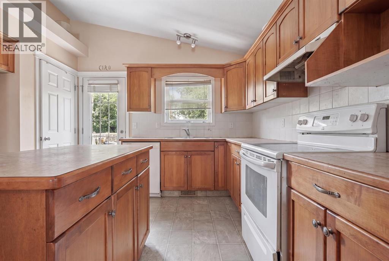
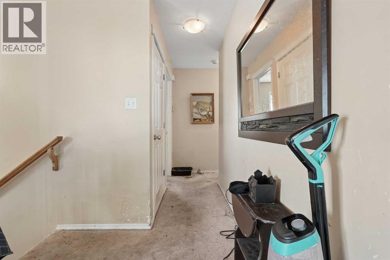
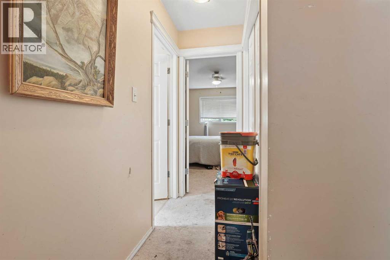
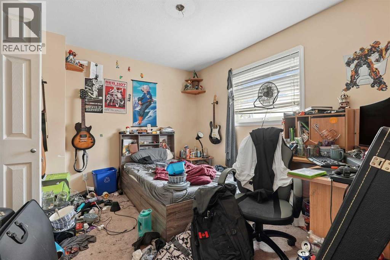
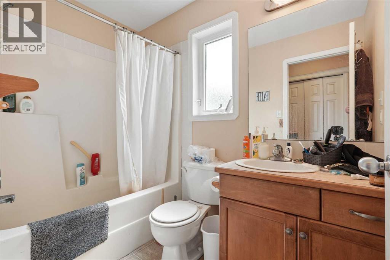
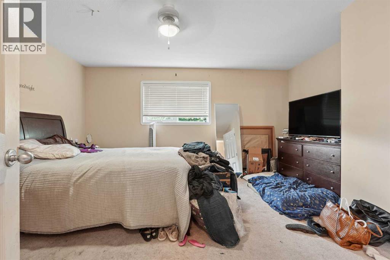
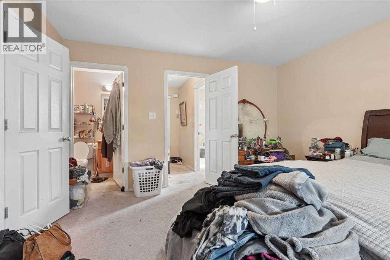
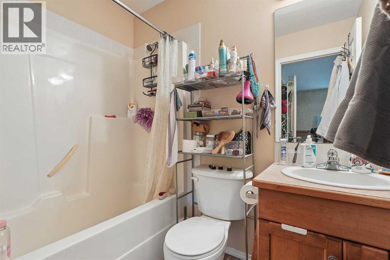
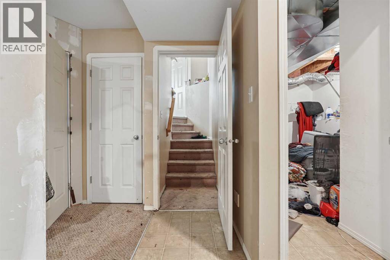
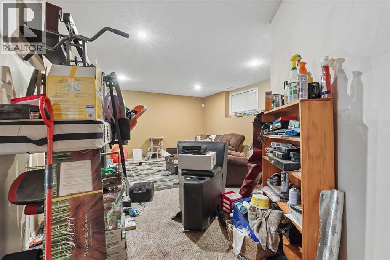
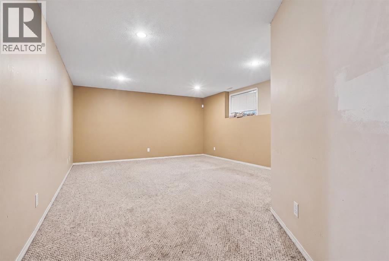
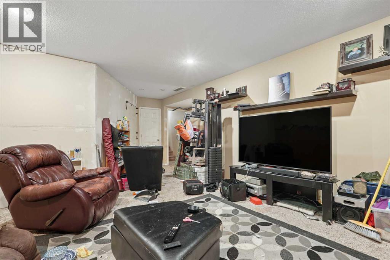
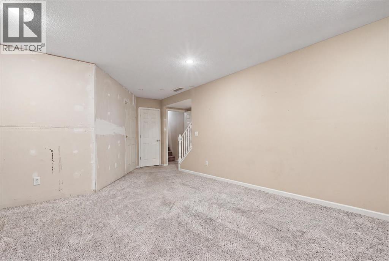
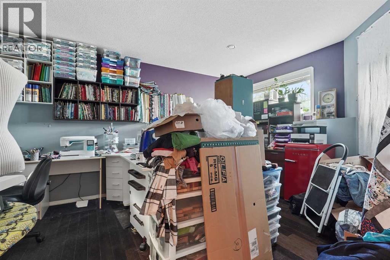
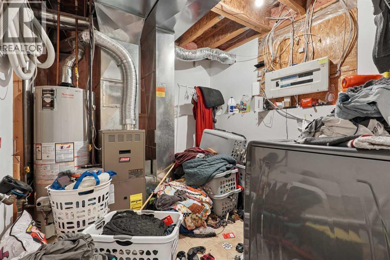
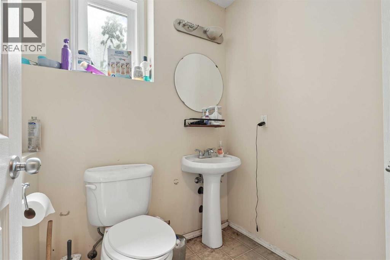
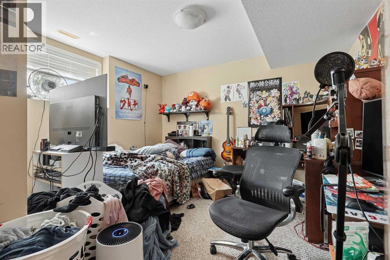
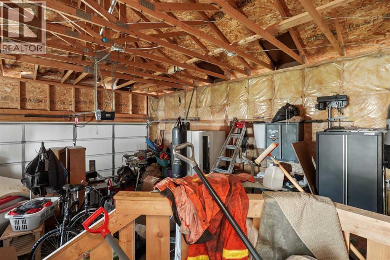
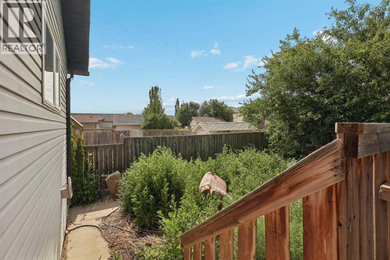
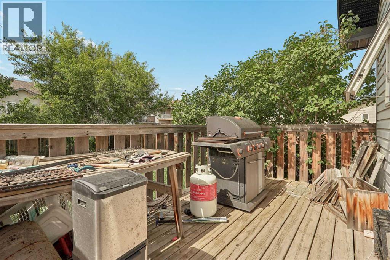
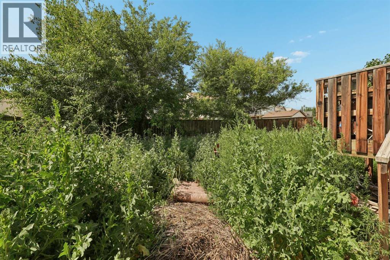
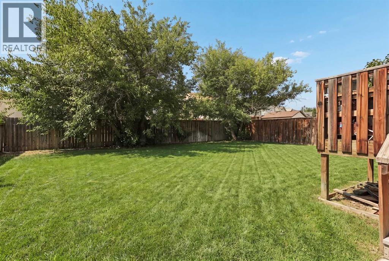
Built in 2005, this bi-level in Lethbridge's West Highlands has solid curb appeal on a quiet street, with a fully fenced yard and a double attached garage. The main floor holds two bedrooms and two bathrooms, including a primary suite with a walk-in closet and its own ensuite bathroom, a real advantage at this price point. Downstairs, the basement adds two more bedrooms and a full bathroom. One bedroom was added after the home was originally built and is shown as an office on the floor plan. This is a foreclosure sale, sold as-is, where-is, with no representations or warranties from the seller. The home is currently occupied and has not been prepared for showing. Buyers should expect strong pet odor throughout and heavy clutter in every room. The garage is currently inaccessible, with items stored on the entry stairs blocking the way in. Outside, the yard is fully fenced but has grown over with weeds and will need clearing before it's usable. This home would be a good fit for an investor or a hands-on buyer ready to put in the work of a deep clean and some cosmetic care. Contact your realtor to schedule your showing to see it for yourself. (id:53676)
| Bathroom Total | 3 | Bedrooms Above Ground | 2 |
| Bedrooms Below Ground | 1 | Bedrooms Total | 3 |
| Appliances | See Remarks | Architectural Style | Bi-level |
| Basement Development | Finished | Basement Type | Full (finished) |
| Constructed Date | 2005 | Construction Style Attachment | Detached |
| Cooling Type | None | Exterior Finish | Vinyl Siding |
| Flooring Type | Carpeted, Laminate, Linoleum | Foundation Type | Poured Concrete |
| Heating Type | Forced Air | Size Interior | 1072 Sqft |
| Total Finished Area | 1072.26 Sqft | Type | House |
| Attached Garage | 2 |
| Parking Pad |
| Acreage | No | Fence Type | Fence |
| Land Amenities | Park, Playground, Schools, Shopping | Landscape Features | Landscaped, Lawn |
| Size Depth | 35.05 M | Size Frontage | 13.41 M |
| Size Irregular | 5020.00 | Size Total | 5020 Sqft|4,051 - 7,250 Sqft |
| Size Total Text | 5020 Sqft|4,051 - 7,250 Sqft | Zoning Description | R-l |
| Level | Type | Dimensions |
|---|---|---|
| Basement | 3pc Bathroom | 5.00 Ft x 8.42 Ft |
| Basement | Bedroom | 12.83 Ft x 12.92 Ft |
| Basement | Office | 12.00 Ft x 15.67 Ft |
| Basement | Laundry Room | 8.67 Ft x 11.58 Ft |
| Basement | Recreational, Games Room | 15.25 Ft x 24.42 Ft |
| Main Level | 4pc Bathroom | 4.92 Ft x 8.08 Ft |
| Main Level | 4pc Bathroom | 7.25 Ft x 5.00 Ft |
| Main Level | Bedroom | 9.25 Ft x 11.42 Ft |
| Main Level | Dining Room | 10.92 Ft x 9.25 Ft |
| Main Level | Kitchen | 13.00 Ft x 10.50 Ft |
| Main Level | Living Room | 15.92 Ft x 14.75 Ft |
| Main Level | Primary Bedroom | 15.58 Ft x 13.42 Ft |

Start Your Mortgage Application


