
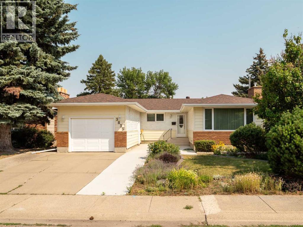
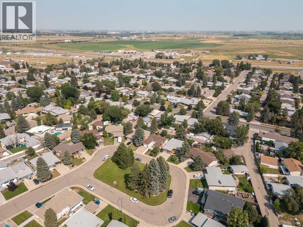
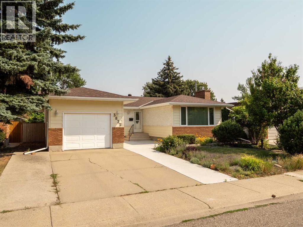
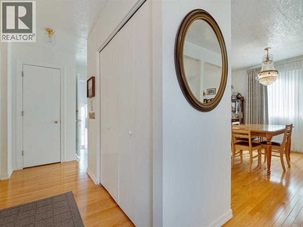
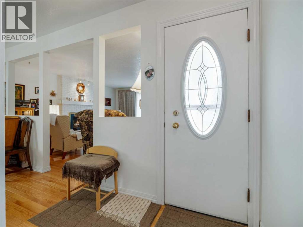
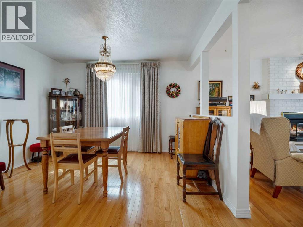
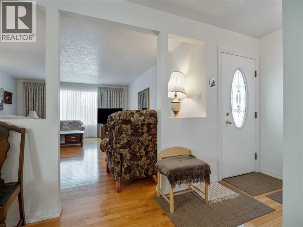
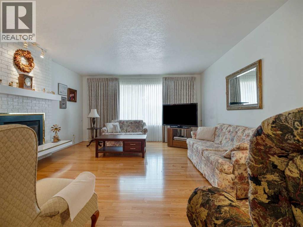
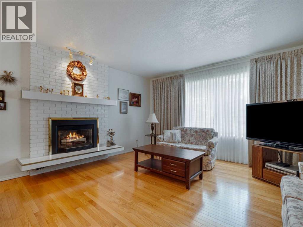
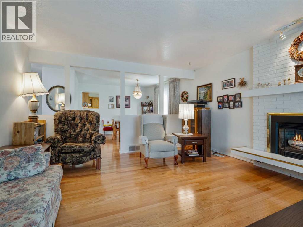
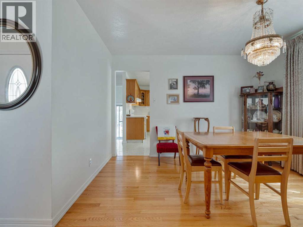
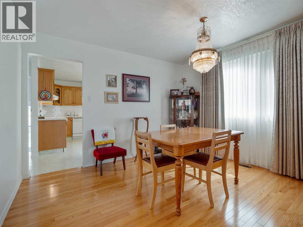
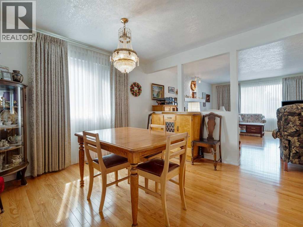
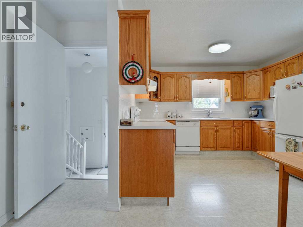
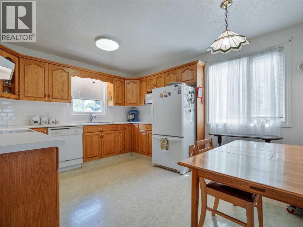
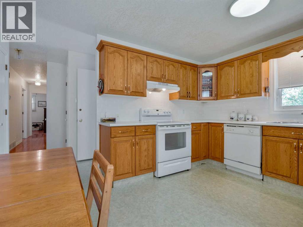
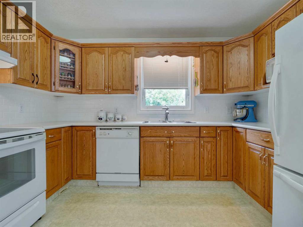
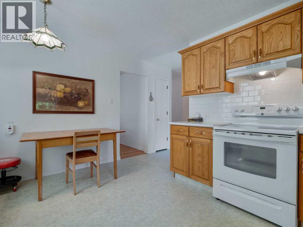
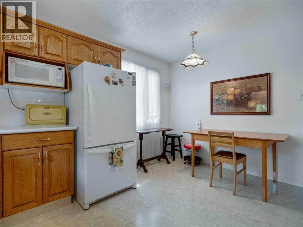
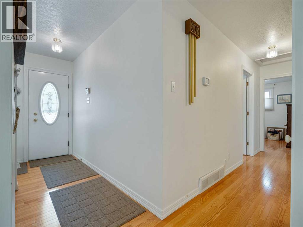
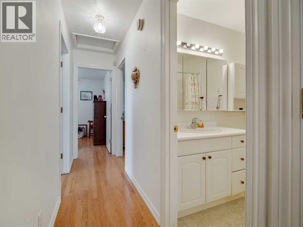
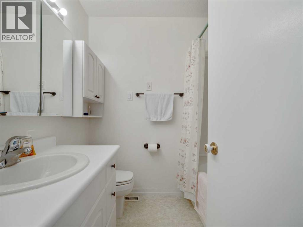
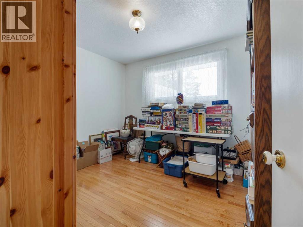
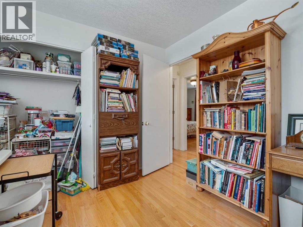
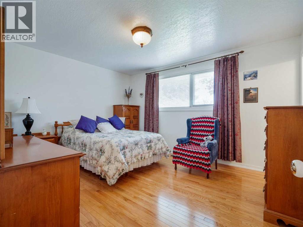
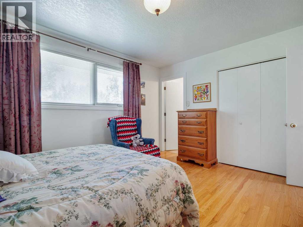
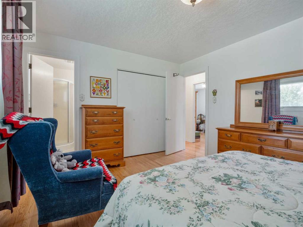
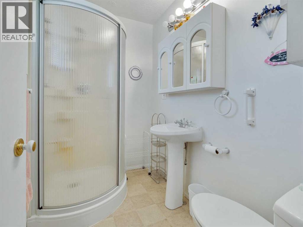
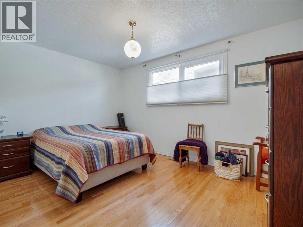
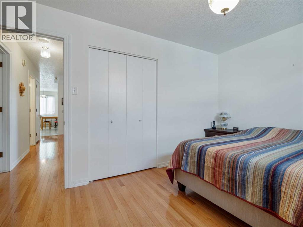
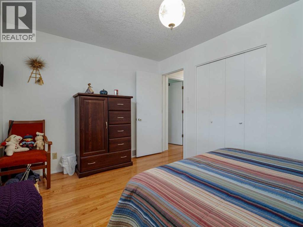
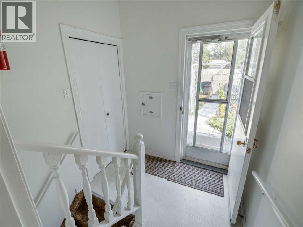
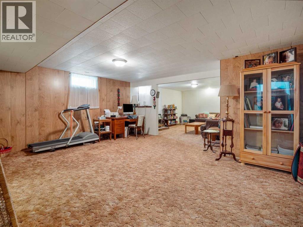
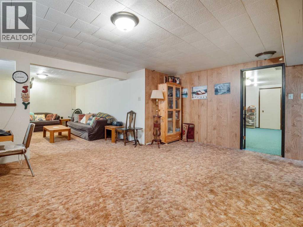
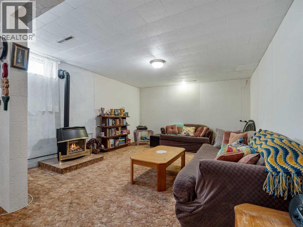
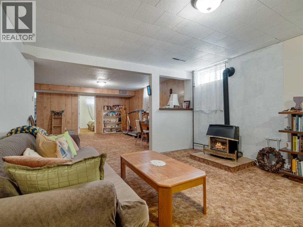
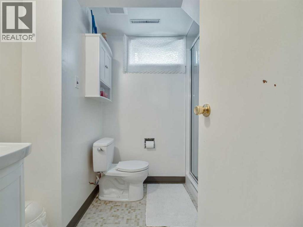
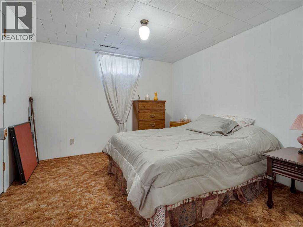
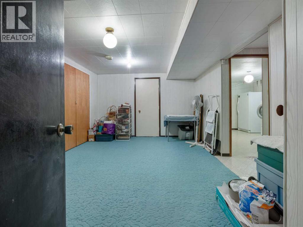
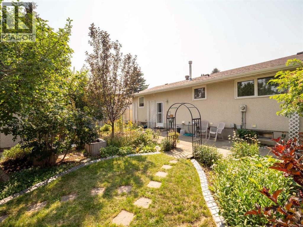
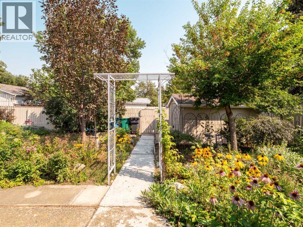
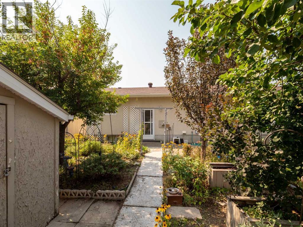
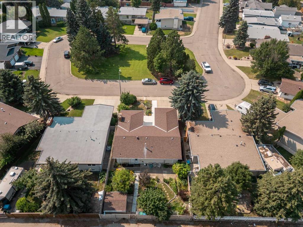
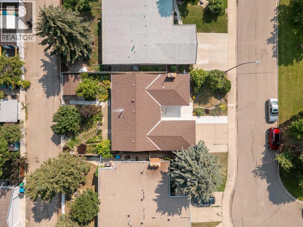
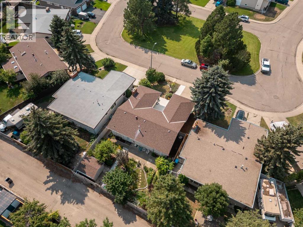
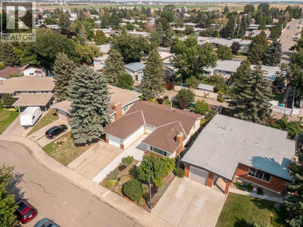
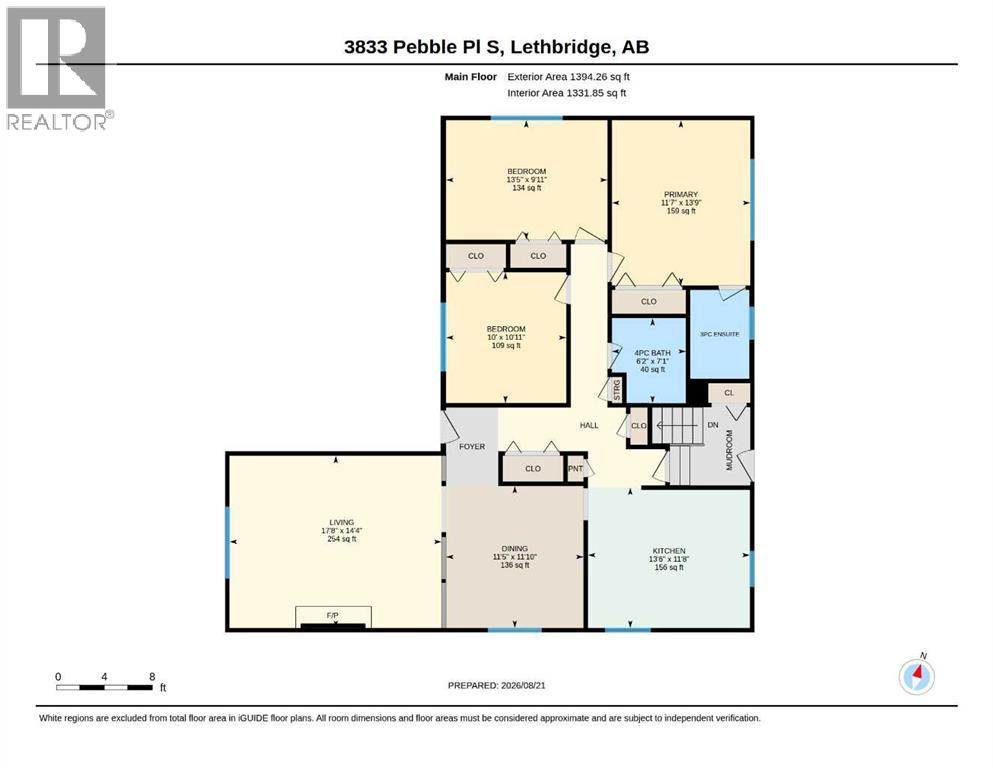
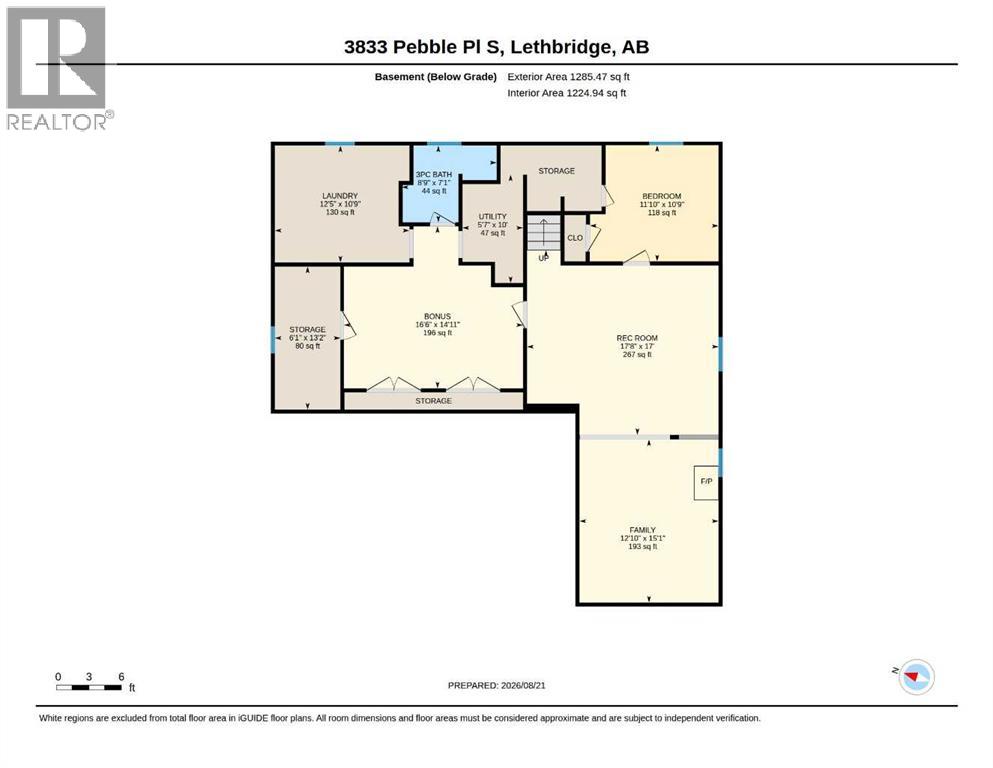
LOCATION, LOCATION, LOCATION! This spacious 1,394 sq ft bungalow is tucked away in one of South Lethbridge’s most desirable spots, steps away from the green strip, Lakeview elementary school & playground and only a few blocks to Henderson lake. Set in a quiet cul-de-sac with a grassy, tree-lined island out front, makes this home instantly inviting. Inside, gleaming hardwood floors lead to a generous living room with a cozy gas fireplace and a formal dining room perfect for hosting big gatherings. The bright, well-designed kitchen features a casual breakfast area, and the main floor also boasts three large bedrooms, including primary with a three-piece ensuite. Downstairs offers another bedroom (non-egress window), plus a games room and a family room with a second gas fireplace. The updated three-piece bathroom features a modern shower and fixtures, and there’s plenty of storage throughout. Outside, enjoy a lush yard filled with perennials and trees, a large shed, and back alley access. This one’s a must-see! (id:53676)
1:00 pm
Ends at:3:00 pm
Hosted by Kendra Holmes
| Bathroom Total | 3 | Bedrooms Above Ground | 3 |
| Bedrooms Below Ground | 1 | Bedrooms Total | 4 |
| Appliances | Washer, Refrigerator, Stove, Dryer, Hood Fan, Window Coverings, Garage Door Opener | Architectural Style | Bungalow |
| Basement Development | Finished | Basement Type | Full (finished) |
| Constructed Date | 1974 | Construction Material | Poured Concrete, Wood Frame |
| Construction Style Attachment | Detached | Cooling Type | Central Air Conditioning |
| Exterior Finish | Brick, Concrete, Vinyl Siding | Fireplace Present | Yes |
| Fireplace Total | 2 | Flooring Type | Carpeted, Hardwood, Linoleum |
| Foundation Type | Poured Concrete | Heating Fuel | Natural Gas |
| Heating Type | Forced Air | Stories Total | 1 |
| Size Interior | 1394 Sqft | Total Finished Area | 1394.26 Sqft |
| Type | House |
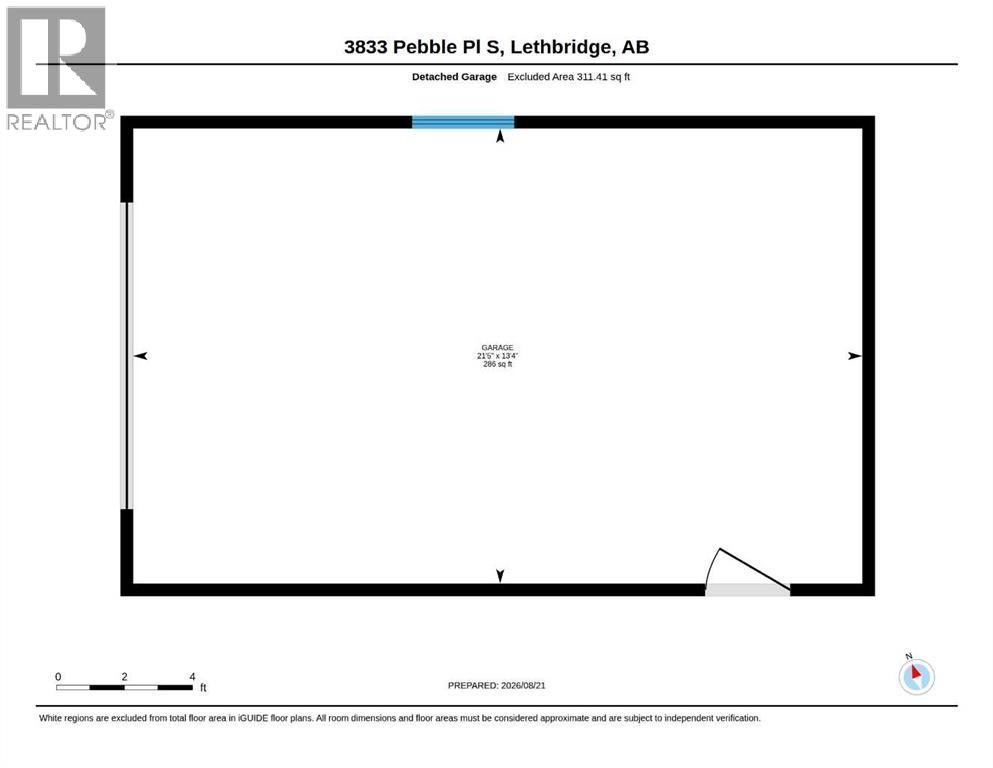
| Attached Garage | 1 |
| Acreage | No | Fence Type | Fence |
| Land Amenities | Park, Playground | Landscape Features | Landscaped |
| Size Depth | 32 M | Size Frontage | 16.46 M |
| Size Irregular | 5682.00 | Size Total | 5682 Sqft|4,051 - 7,250 Sqft |
| Size Total Text | 5682 Sqft|4,051 - 7,250 Sqft | Zoning Description | R-l |
| Level | Type | Dimensions |
|---|---|---|
| Basement | 3pc Bathroom | 8.75 Ft x 7.08 Ft |
| Basement | Bedroom | 11.83 Ft x 10.75 Ft |
| Basement | Bonus Room | 16.50 Ft x 14.92 Ft |
| Basement | Family Room | 12.83 Ft x 15.08 Ft |
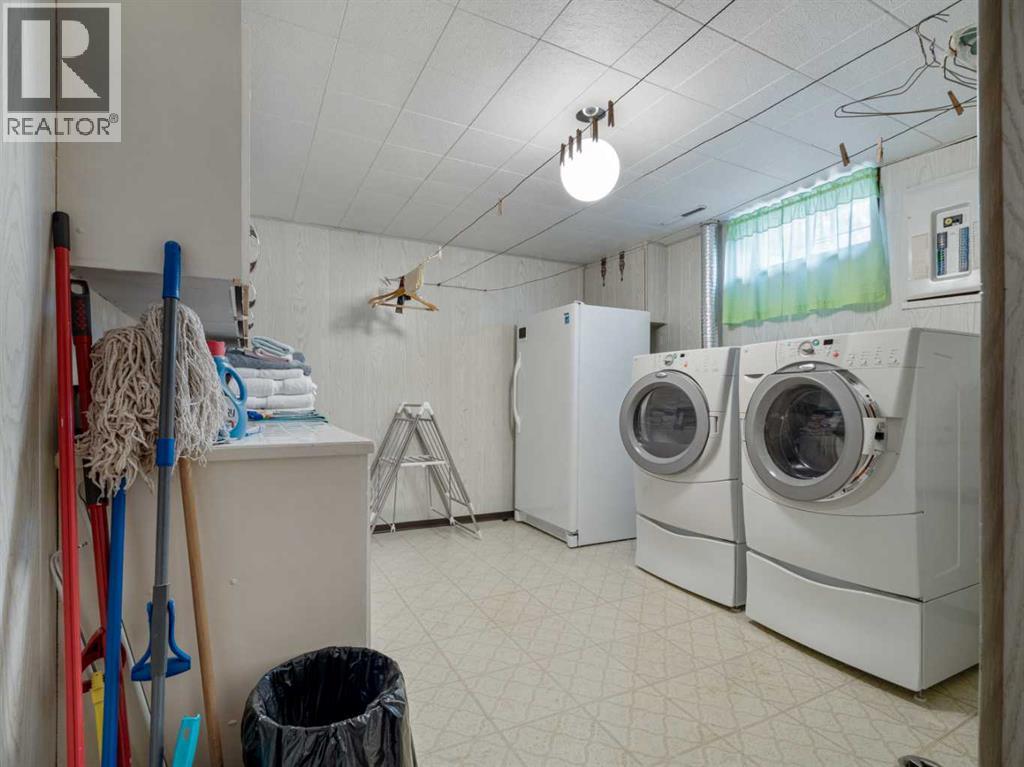
| Basement | Laundry Room | 12.42 Ft x 10.75 Ft |
| Basement | Recreational, Games Room | 17.67 Ft x 17.00 Ft |
| Basement | Storage | 6.08 Ft x 13.17 Ft |
| Basement | Furnace | 5.58 Ft x 10.00 Ft |
| Main Level | 3pc Bathroom | 7.42 Ft x 4.92 Ft |
| Main Level | 4pc Bathroom | 7.08 Ft x 6.17 Ft |
| Main Level | Bedroom | 10.92 Ft x 10.00 Ft |
| Main Level | Bedroom | 9.92 Ft x 13.42 Ft |
| Main Level | Dining Room | 11.83 Ft x 11.42 Ft |
| Main Level | Kitchen | 11.67 Ft x 13.50 Ft |
| Main Level | Living Room | 14.33 Ft x 17.67 Ft |
| Main Level | Primary Bedroom | 13.75 Ft x 11.58 Ft |

Start Your Mortgage Application


