
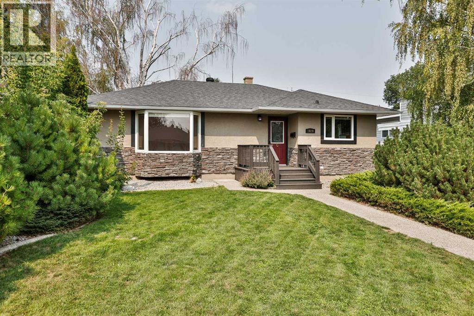
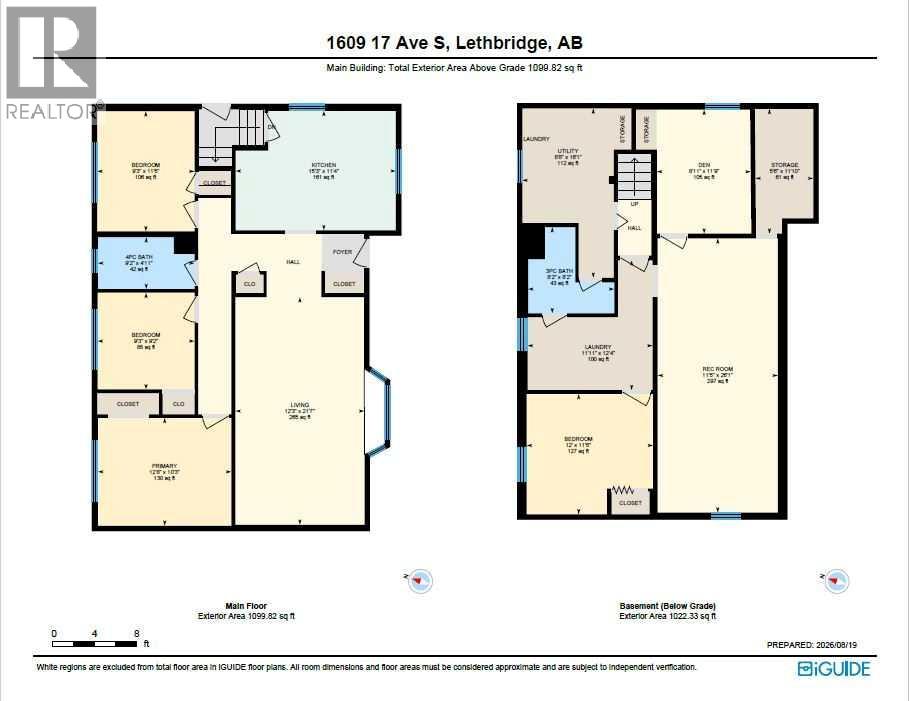
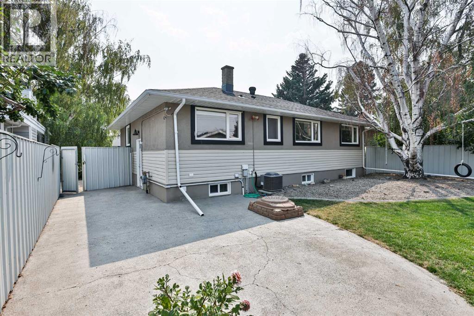
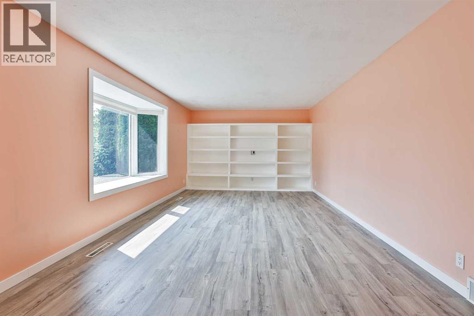
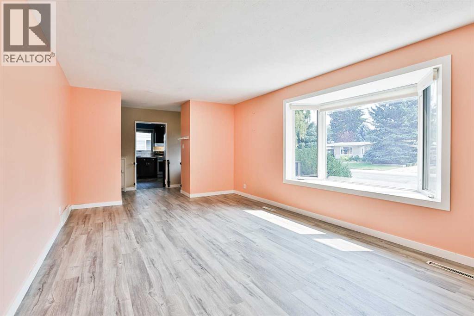
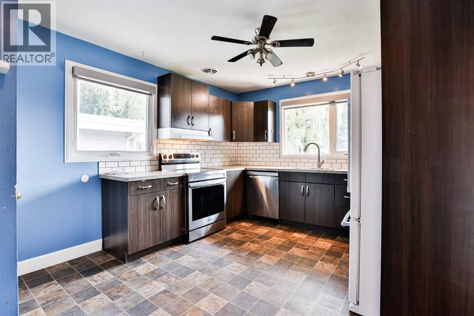
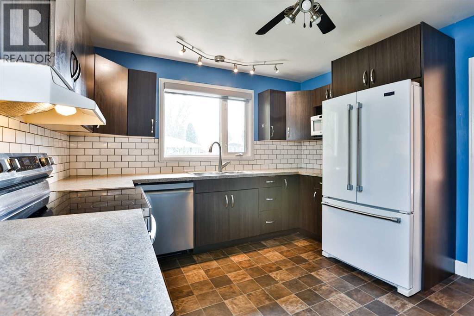
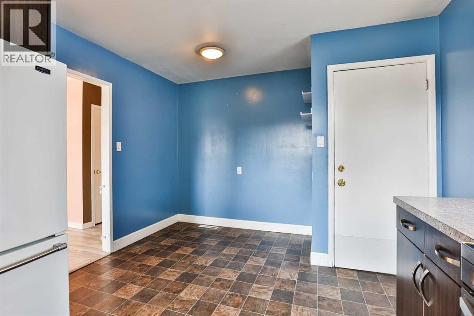
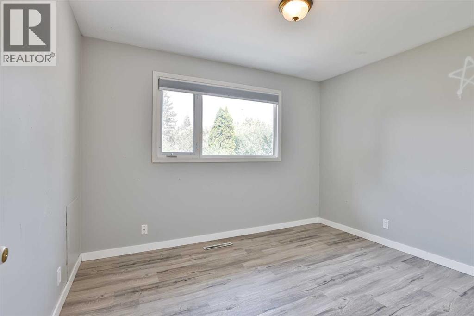
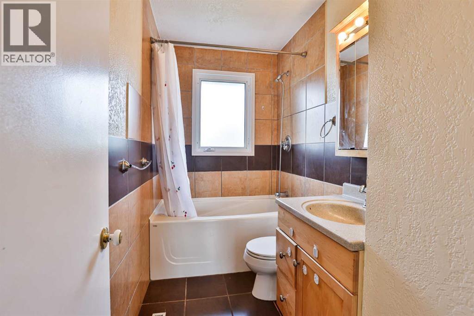
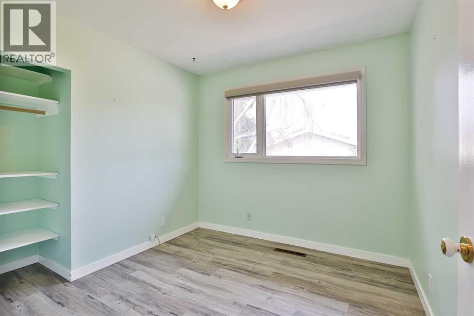
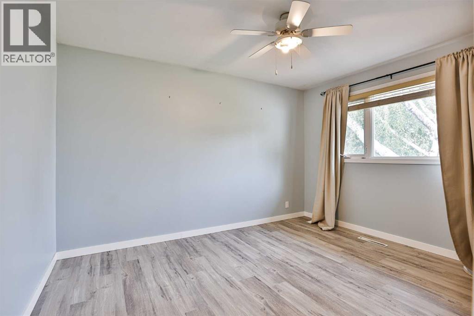
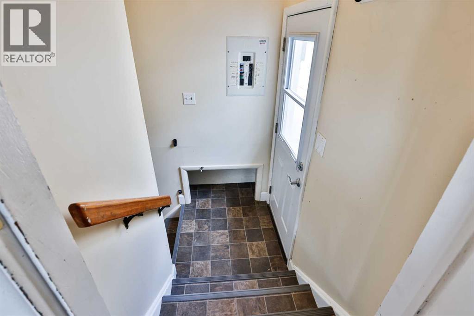
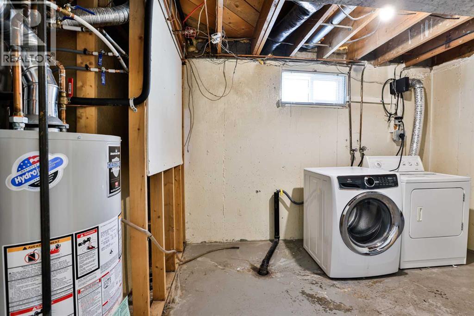
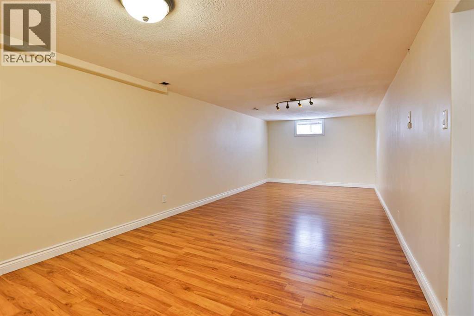
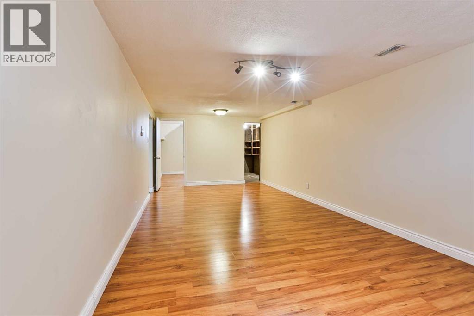
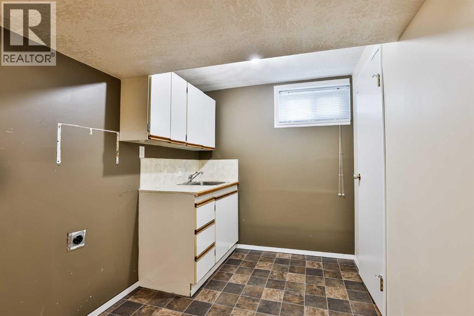
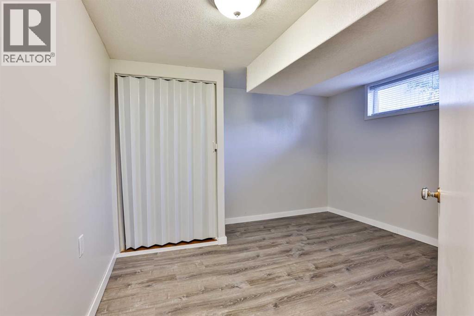
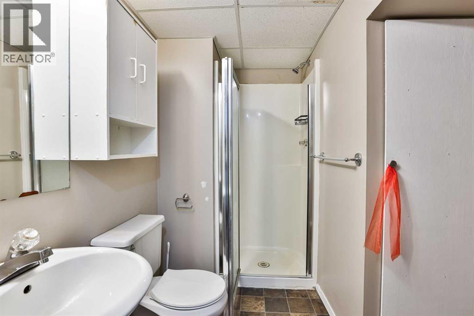
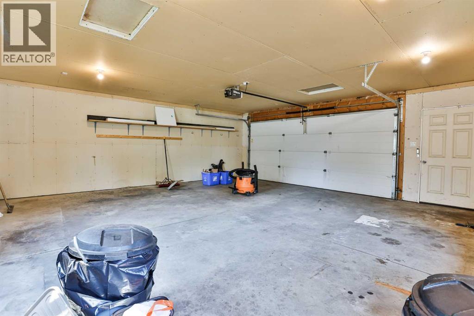
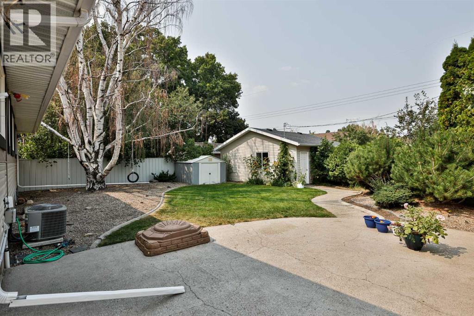
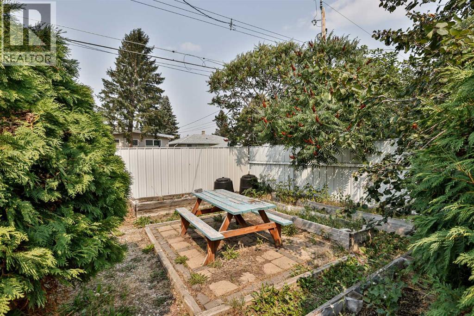
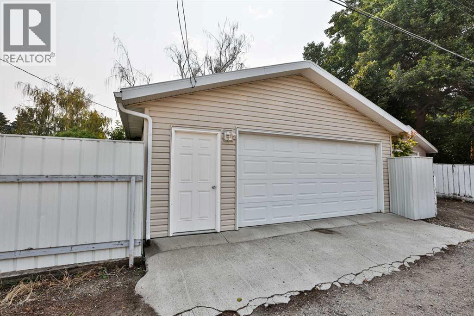
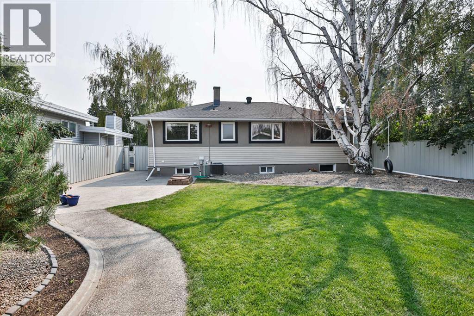
Nestled in the heart of the Agnes Davidson neighbourhood sits this legally suited property with 3 bedrooms up and two bedrooms down! This could be the perfect arrangement for an Income property, use it as a lovely family home, or choose to live up and rent down. The upstairs boasts 3 generously sized bedrooms, a large living room with oversized front windows, and updated flooring, windows, main bathroom and eat-in kitchen. Downstairs you will find a separate side entry leading down to a shared laundry/utility room, two more bedrooms, 1 bathroom, another big living space, and a kitchen area. The back yard space has also been thoroughly landscaped and is the perfect space to host gatherings or just relax and enjoy. It has been well maintained with mature trees, shrubs, and large patio space. There is also a detached and insulated double car garage for all your hobby, storage, or mechanical needs! (id:53676)
| Bathroom Total | 2 | Bedrooms Above Ground | 3 |
| Bedrooms Below Ground | 2 | Bedrooms Total | 5 |
| Appliances | Washer, Refrigerator, Dishwasher, Stove, Dryer, Microwave | Architectural Style | Bungalow |
| Basement Development | Finished | Basement Features | Separate Entrance, Suite |
| Basement Type | Full (finished) | Constructed Date | 1957 |
| Construction Style Attachment | Detached | Cooling Type | Central Air Conditioning |
| Exterior Finish | Stone, Stucco | Flooring Type | Carpeted, Linoleum, Tile, Vinyl Plank |
| Foundation Type | Poured Concrete | Heating Type | Forced Air |
| Stories Total | 1 | Size Interior | 1100 Sqft |
| Total Finished Area | 1100 Sqft | Type | House |
| Detached Garage | 2 |
| Acreage | No | Fence Type | Fence |
| Land Amenities | Park, Schools, Shopping | Landscape Features | Landscaped |
| Size Depth | 37.18 M | Size Frontage | 16.76 M |
| Size Irregular | 6730.00 | Size Total | 6730 Sqft|4,051 - 7,250 Sqft |
| Size Total Text | 6730 Sqft|4,051 - 7,250 Sqft | Zoning Description | R-l |
| Level | Type | Dimensions |
|---|---|---|
| Basement | 3pc Bathroom | Measurements not available |
| Basement | Bedroom | 12.00 Ft x 11.42 Ft |
| Basement | Bedroom | 8.92 Ft x 11.75 Ft |
| Basement | Laundry Room | 11.92 Ft x 12.33 Ft |
| Basement | Recreational, Games Room | 11.42 Ft x 26.08 Ft |
| Basement | Storage | 5.50 Ft x 11.83 Ft |
| Basement | Furnace | 8.67 Ft x 16.08 Ft |
| Main Level | 4pc Bathroom | Measurements not available |
| Main Level | Bedroom | 9.25 Ft x 9.17 Ft |
| Main Level | Bedroom | 9.25 Ft x 11.42 Ft |
| Main Level | Kitchen | 15.25 Ft x 11.33 Ft |
| Main Level | Living Room | 12.25 Ft x 21.58 Ft |
| Main Level | Primary Bedroom | 12.67 Ft x 10.25 Ft |

Start Your Mortgage Application


