Description
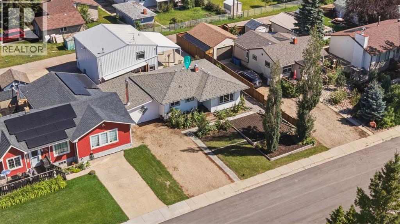
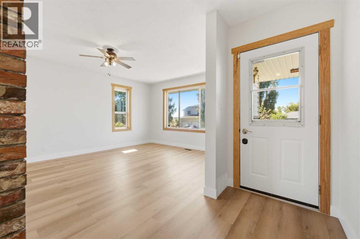
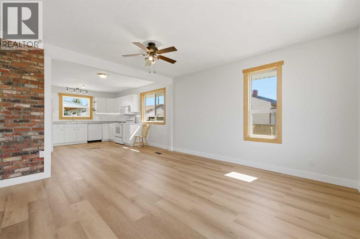
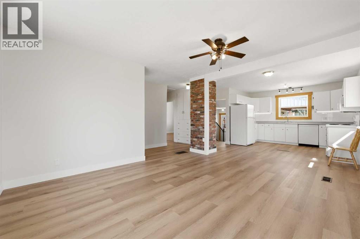
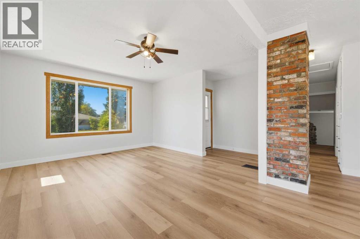
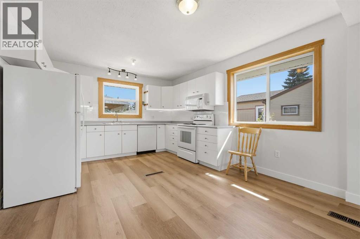
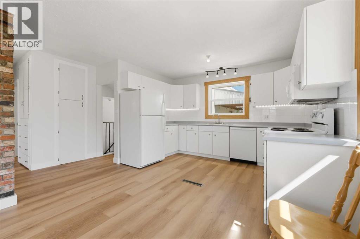
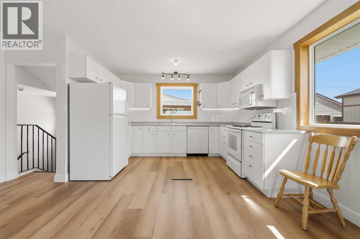
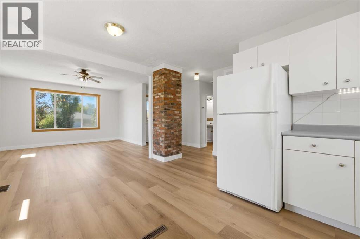
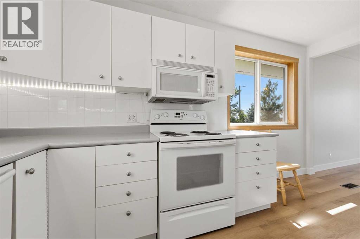
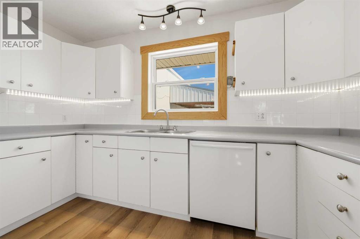
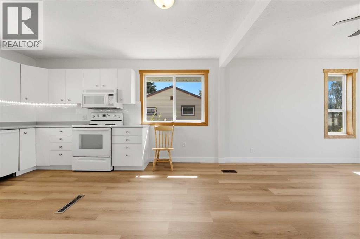
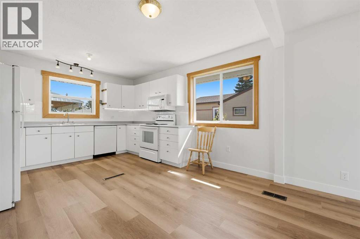
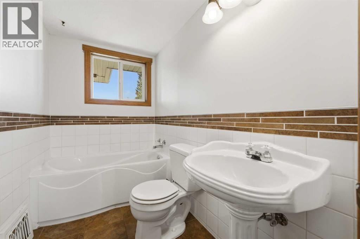
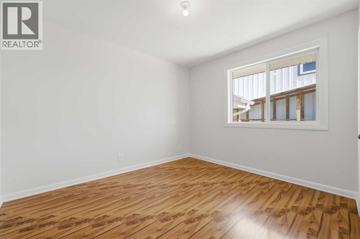
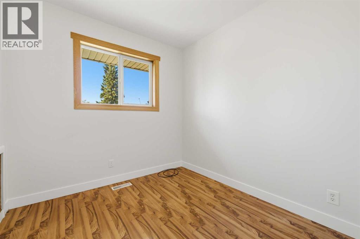
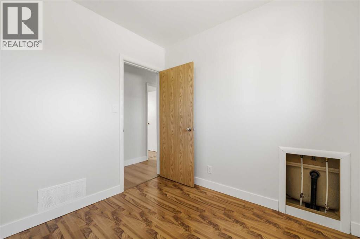
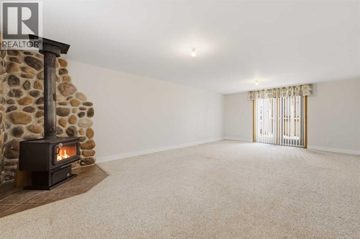
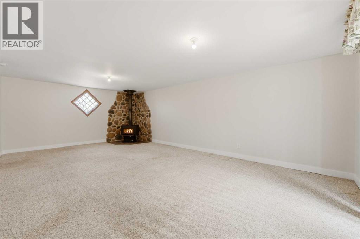
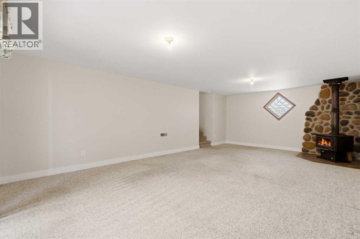
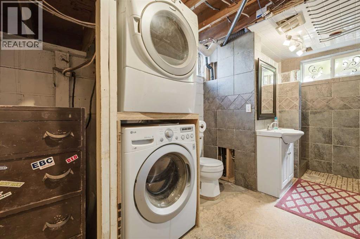
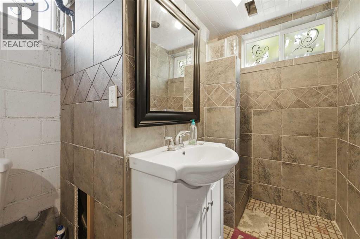
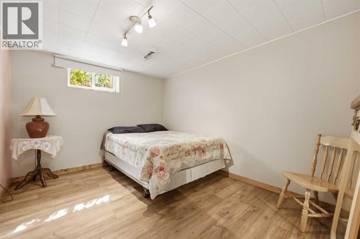
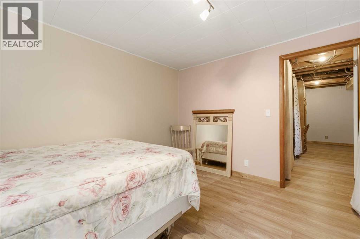
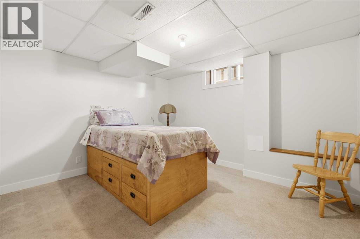
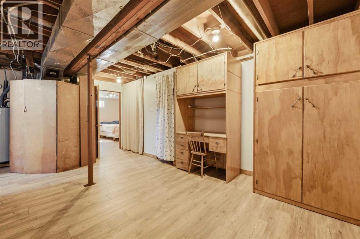
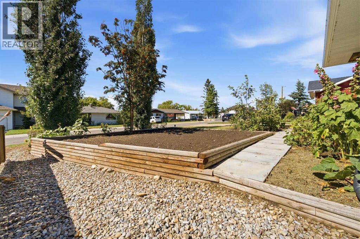
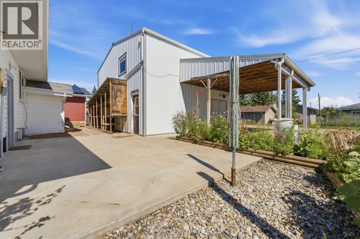
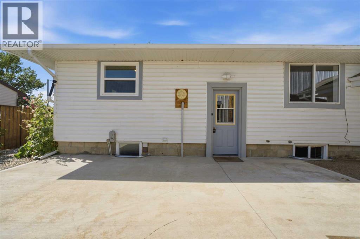
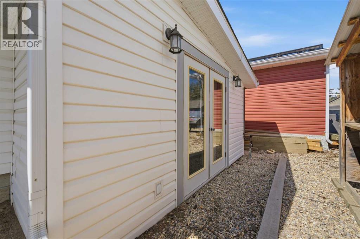
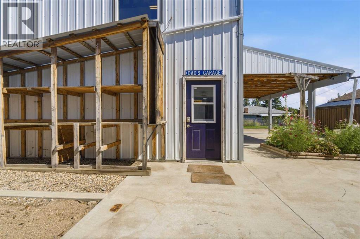
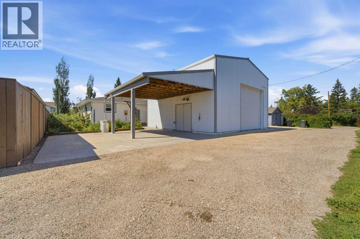
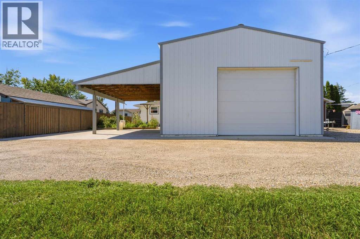
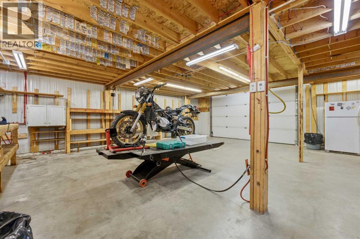
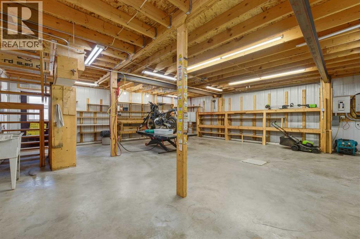
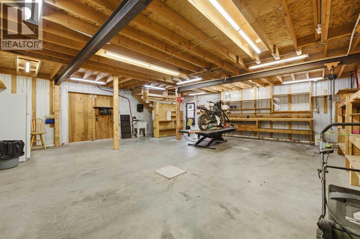
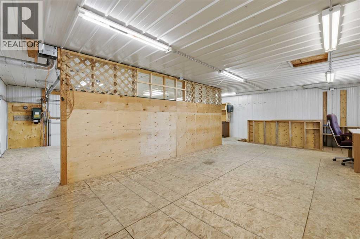
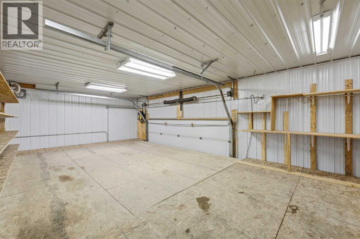
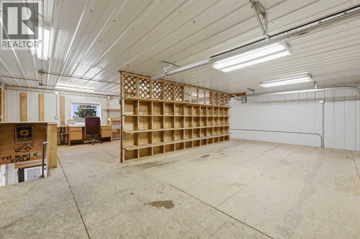

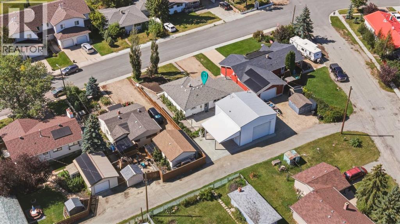
Ever dream of leaving the big city and starting a small biz out of a massive shop? Welcome to this spacious and thoughtfully updated 4-bedroom home in the welcoming community of Linden, offering a versatile multi-level layout, plenty of room to spread out and an impressive oversized detached garage/shop that truly sets this property apart.Step inside to a bright and comfortable main level where the living room offers an inviting place to gather. The kitchen has seen a number of improvements over the years, including updated cabinetry and countertops, and flows nicely into the dining area for everyday meals and entertaining. Two bedrooms, including the primary, are located on this level along with a beautifully refreshed 3-piece bathroom.A few steps down, the family room creates an entirely separate living space with a cozy fireplace as its focal point. Whether used for movie nights, entertaining or simply relaxing at the end of the day, the additional living area gives this home a flexibility that families will appreciate.The partially developed lower level continues to add valuable living space with a generous recreation room, two additional bedrooms, another renovated 3-piece bathroom and a dedicated laundry area. The combination of multiple living spaces and four bedrooms provides plenty of options for a growing family, overnight guests, teenagers, hobbies or a home office.The home has benefited from numerous improvements over the years, including updated windows, exterior insulation and siding, newer shingles, bathroom renovations, kitchen updates and improvements to major mechanical components. These updates complement the home's comfortable layout while maintaining the character and practicality of an established property.Outside, the oversized detached garage/shop is an exceptional feature for anyone looking for more than a typical garage. Measuring approximately 27' x 29' with impressive 16-foot walls, it provides an abundance of room for vehicles , tools, recreational equipment and workshop space. An expansive upper storage level adds even more versatility, while insulation, interior finishing and 220V power make this a highly functional space for projects, hobbies or additional storage.The spacious yard offers plenty of room to enjoy the outdoors, garden, entertain or create a space that suits your lifestyle. With rear lane access and the substantial detached garage, the property offers a combination of indoor and outdoor functionality that can be difficult to find.Located in the friendly Village of Linden, this home offers the appeal of small-town living with a floor plan designed to provide space where it matters most. With four bedrooms, two bathrooms, multiple living areas, extensive updates, a generous yard and an outstanding garage/shop, this is a property with the versatility to accommodate everyday family life, hobbies and everything in between. (id:53676)