
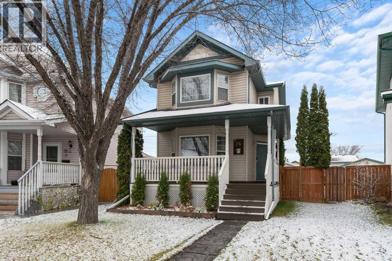
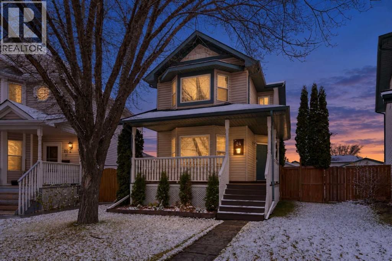
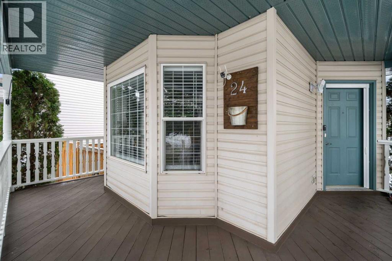
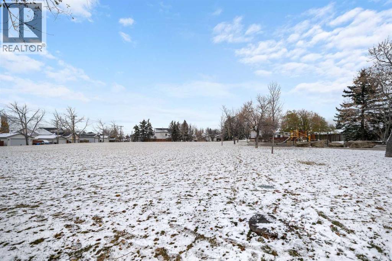
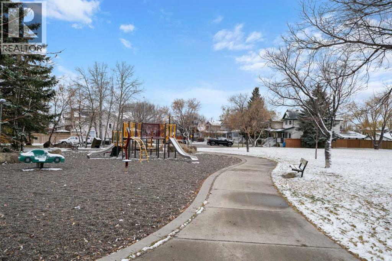
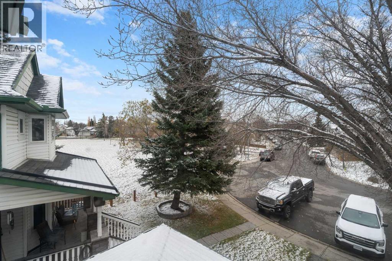
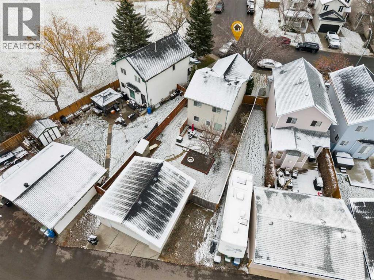
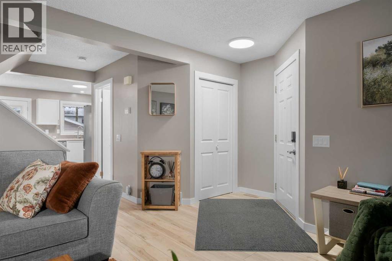
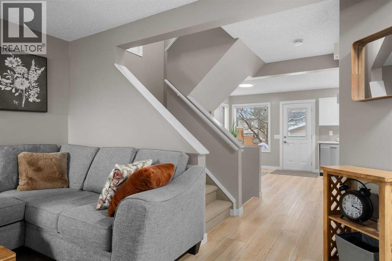
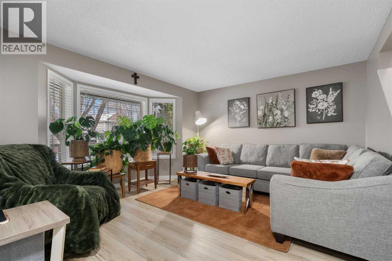
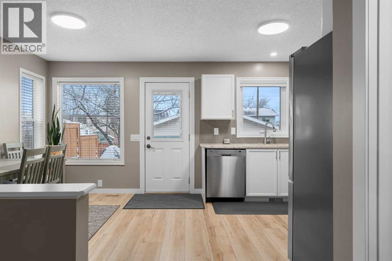
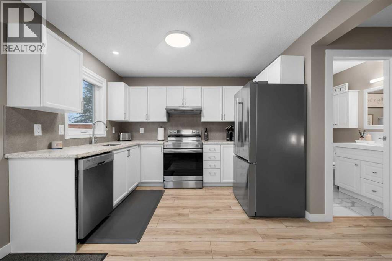
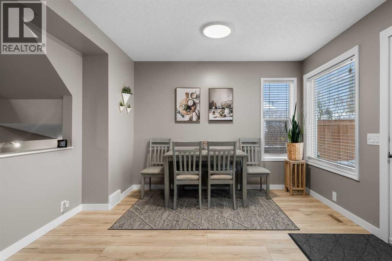
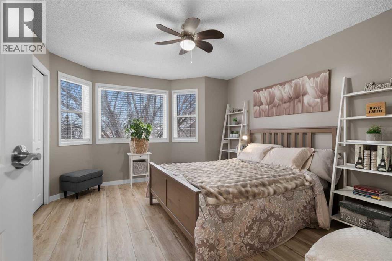
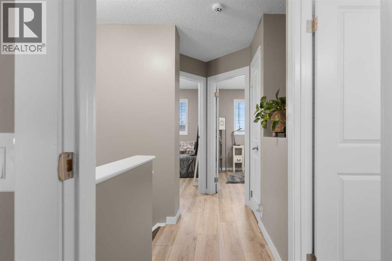
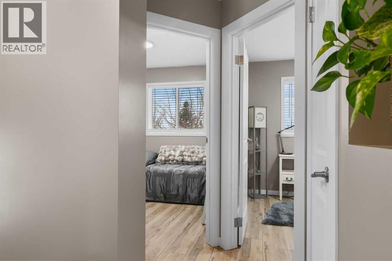
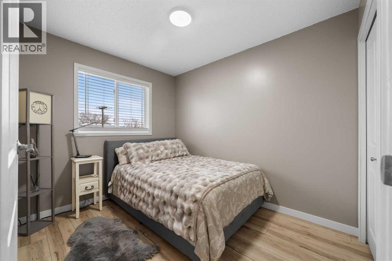
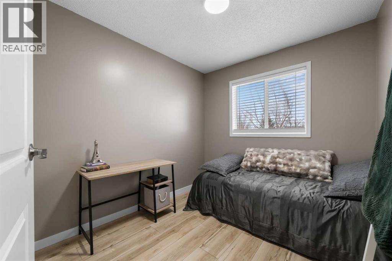
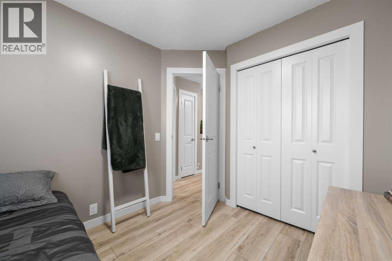
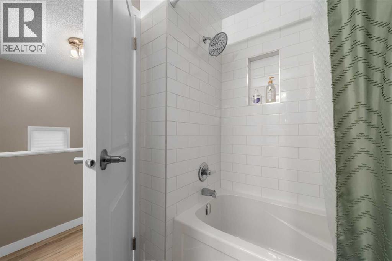
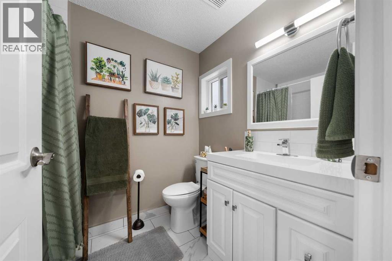
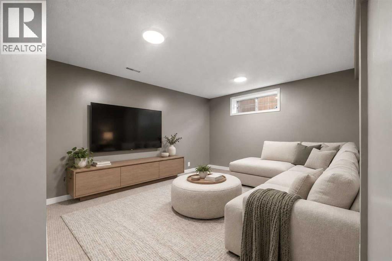
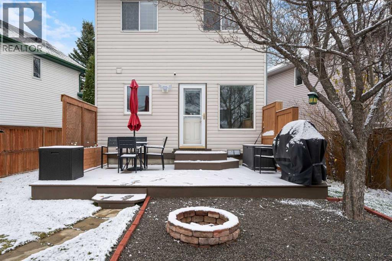
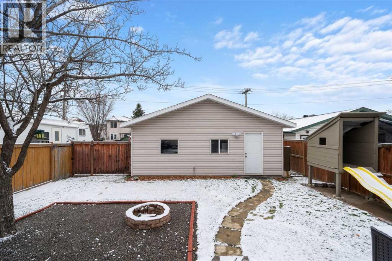
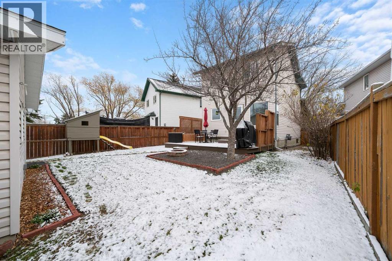
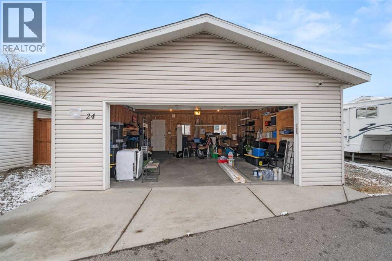
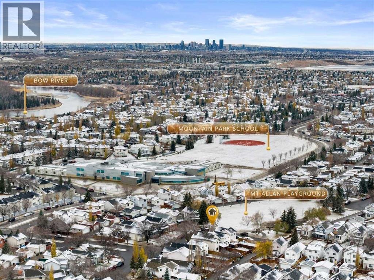
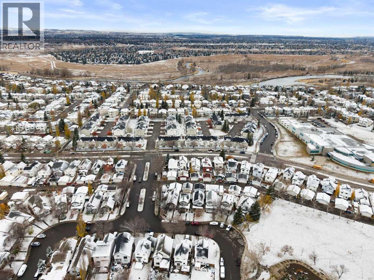
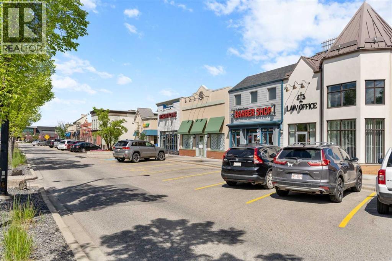
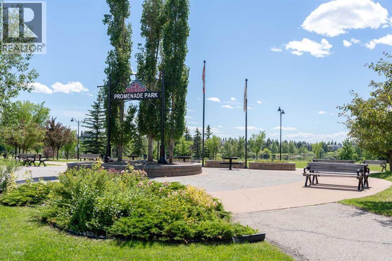
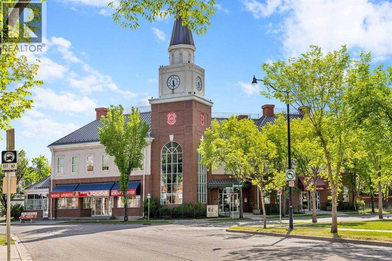
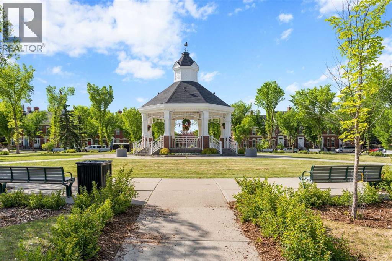
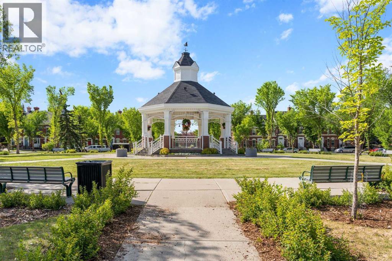
Get ready to fall in love with this family-friendly gem! This home feels like a Show Home! The charm only begins with the wrap-around front porch. Step inside to the welcoming colours and timeless updates. A bright living room and upgraded kitchen are perfect for family dinners and cozy nights in. Three bedrooms give everyone a comfy place for everyone to recharge. Downstairs is a spacious family room ready to house all your favourite hobbies, games or a Family Movie Night. An alcove next to this room offers a perfect spot for your computer desk. The fun continues outside! Enjoy time on the beautiful deck, gather around the firepit, or let the kids play on their very own slide. Round this out with an oversized 24 × 24 garage, and RV parking for all your gear. This home sits on a cul-de-sac within a playground zone. With a big park and playground right next door, adventure is just steps away.Come see where your family’s next chapter—and plenty of happy memories—could begin! (id:53676)
| Bathroom Total | 2 | Bedrooms Above Ground | 4 |
| Bedrooms Total | 4 | Appliances | Washer, Refrigerator, Dishwasher, Stove, Dryer, Microwave, Hood Fan, Garage Door Opener |
| Basement Development | Partially Finished | Basement Type | Full (partially Finished) |
| Constructed Date | 1995 | Construction Material | Wood Frame |
| Construction Style Attachment | Detached | Cooling Type | None |
| Exterior Finish | Vinyl Siding | Flooring Type | Carpeted, Ceramic Tile, Vinyl Plank |
| Foundation Type | Poured Concrete | Half Bath Total | 1 |
| Heating Type | Forced Air | Stories Total | 2 |
| Size Interior | 1136 Sqft | Total Finished Area | 1135.55 Sqft |
| Type | House |
| Detached Garage | 2 |
| Other | |
| Oversize | |
| R V |
| Acreage | No | Fence Type | Fence |
| Land Amenities | Park, Playground, Schools, Shopping | Size Depth | 36.41 M |
| Size Frontage | 8.39 M | Size Irregular | 412.00 |
| Size Total | 412 M2|4,051 - 7,250 Sqft | Size Total Text | 412 M2|4,051 - 7,250 Sqft |
| Zoning Description | R-c1n |
| Level | Type | Dimensions |
|---|---|---|
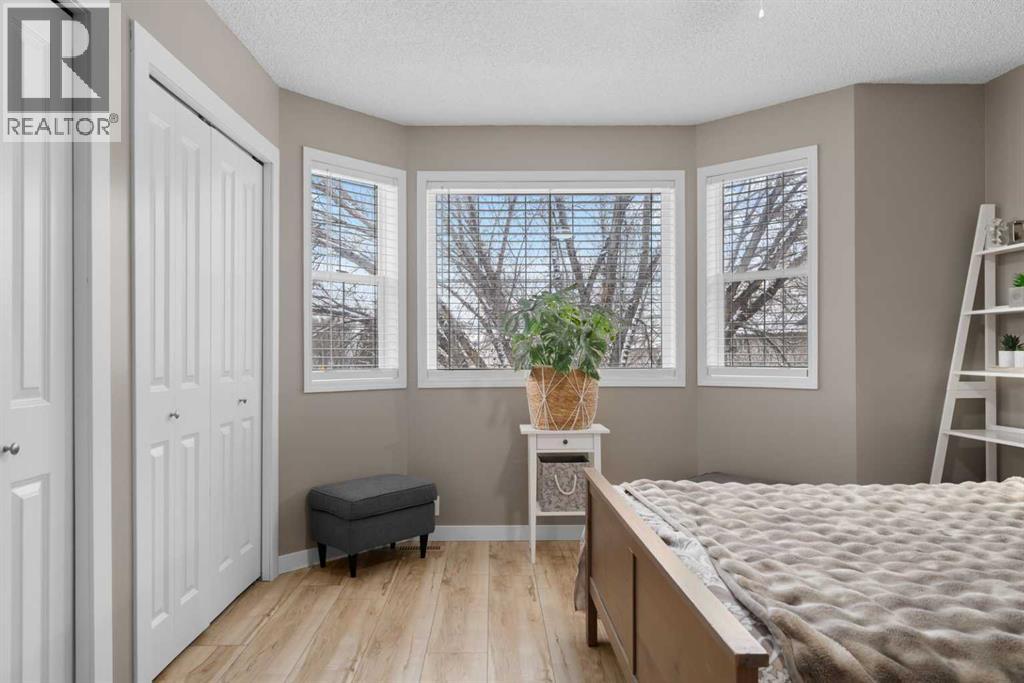
| Second Level | Primary Bedroom | 11.75 Ft x 14.00 Ft |
| Second Level | Bedroom | 5.42 Ft x 9.92 Ft |
| Second Level | Bedroom | 8.33 Ft x 9.58 Ft |
| Second Level | Bedroom | 8.33 Ft x 9.58 Ft |
| Second Level | 4pc Bathroom | 6.08 Ft x 8.25 Ft |
| Basement | Recreational, Games Room | 15.92 Ft x 11.50 Ft |
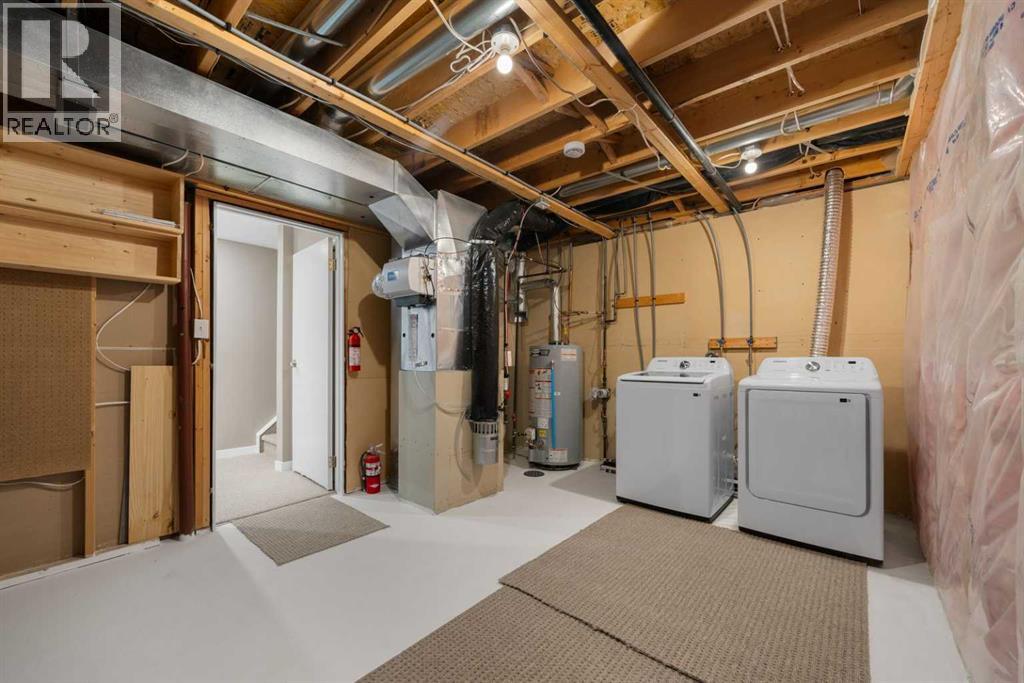
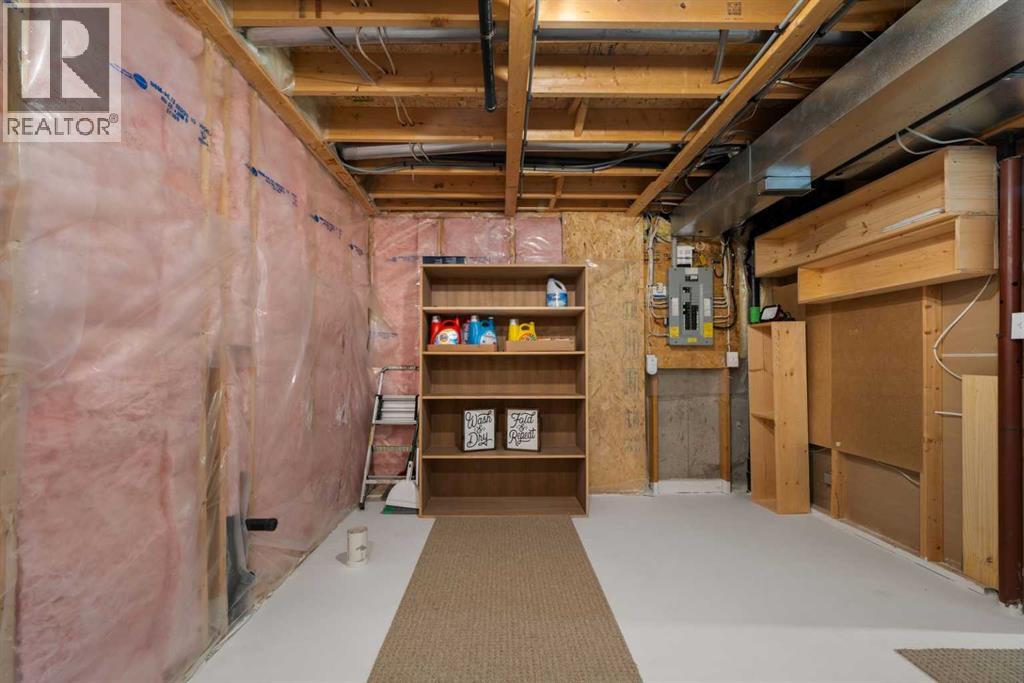
| Basement | Laundry Room | 15.92 Ft x 11.25 Ft |
| Main Level | Living Room | 14.00 Ft x 14.08 Ft |
| Main Level | Dining Room | 6.75 Ft x 11.58 Ft |
| Main Level | Kitchen | 10.25 Ft x 10.42 Ft |
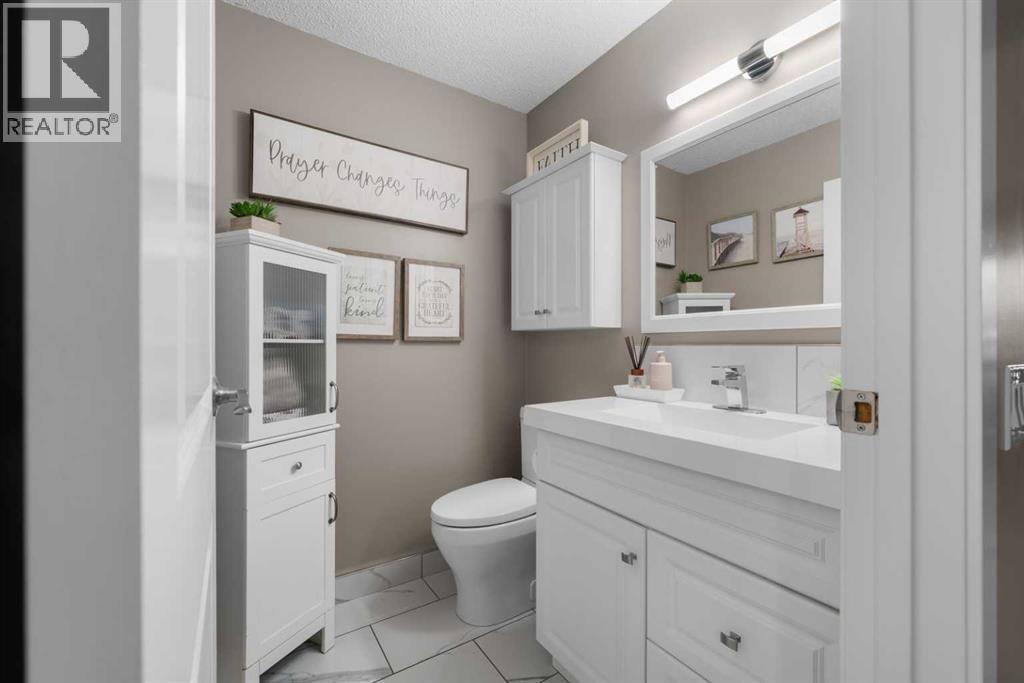
| Main Level | 2pc Bathroom | 5.67 Ft x 5.08 Ft |

Start Your Mortgage Application


