
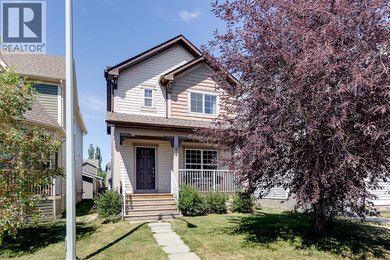
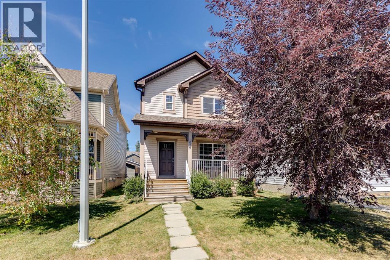
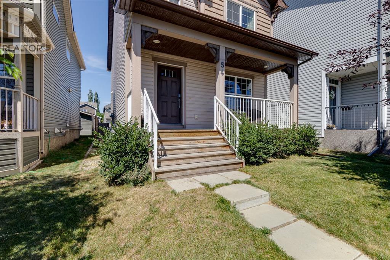
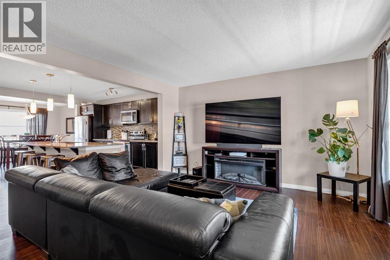
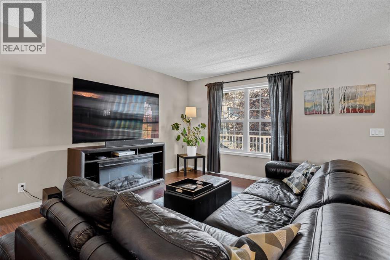
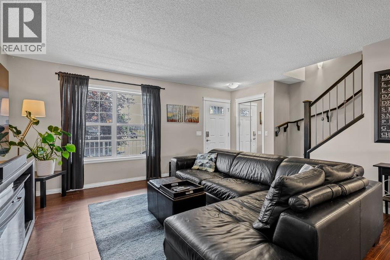
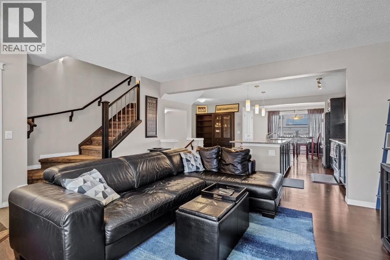
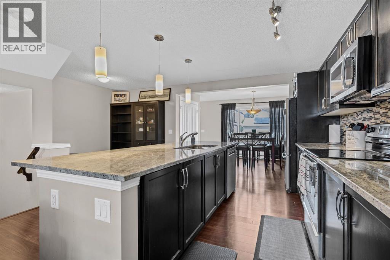
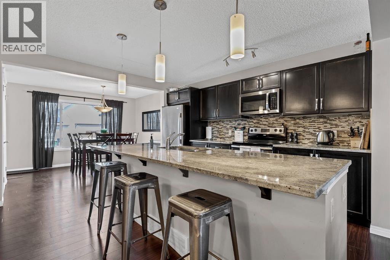
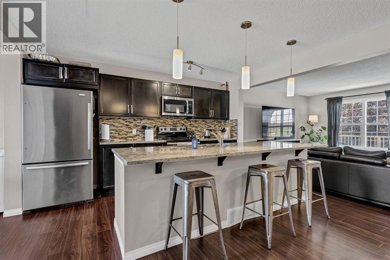
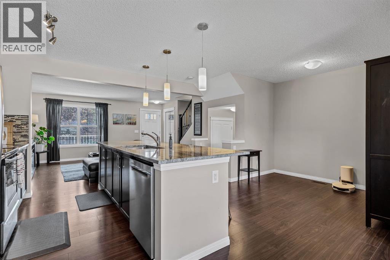
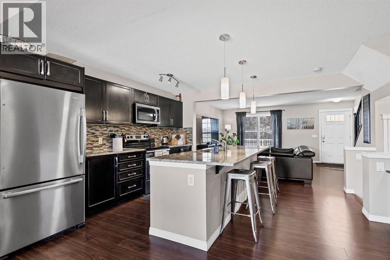
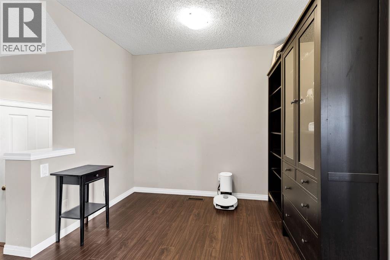
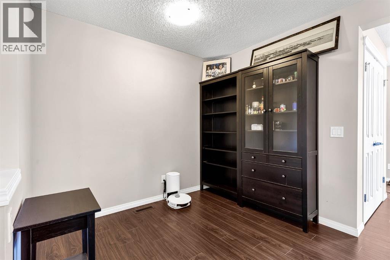
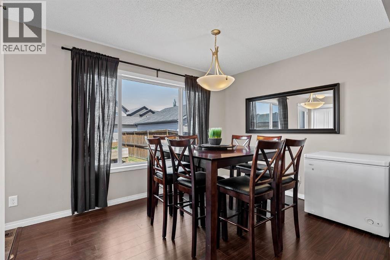
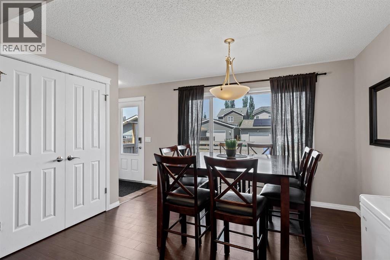
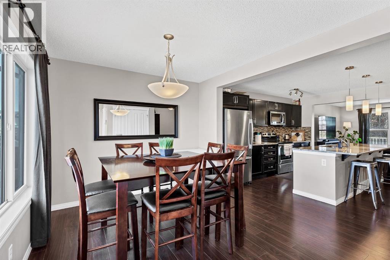
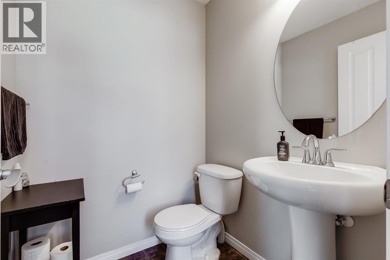
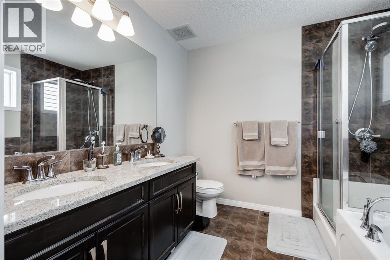
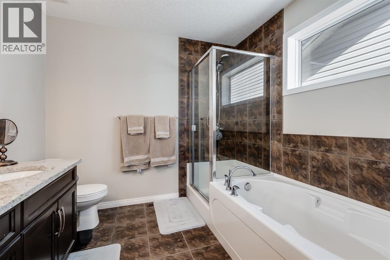
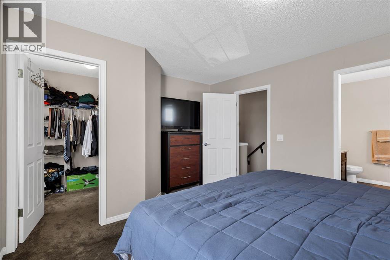
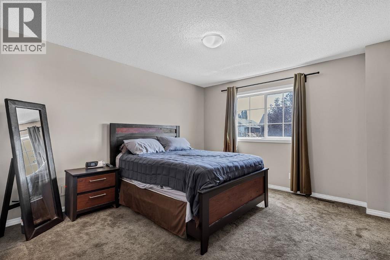
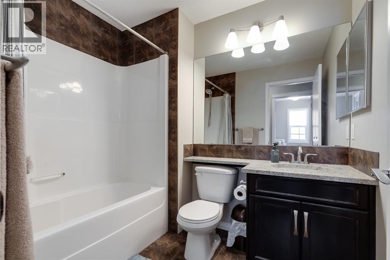
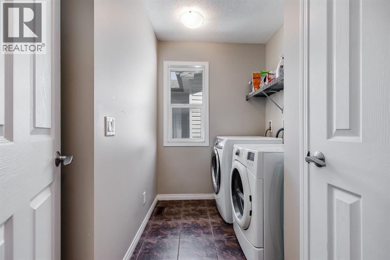
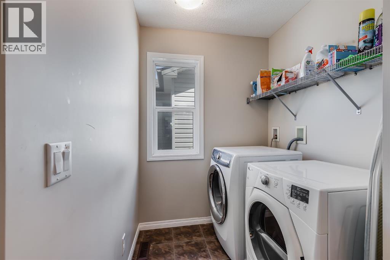
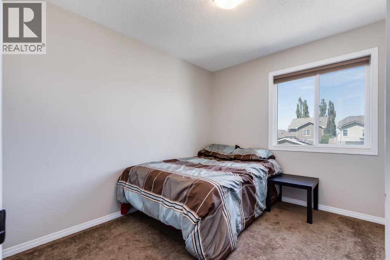
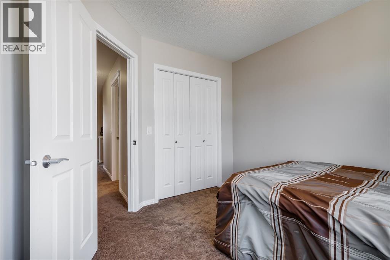
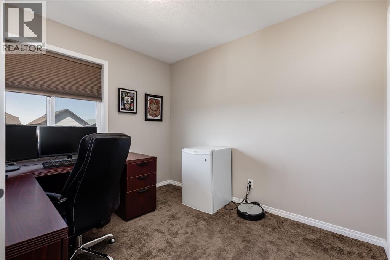
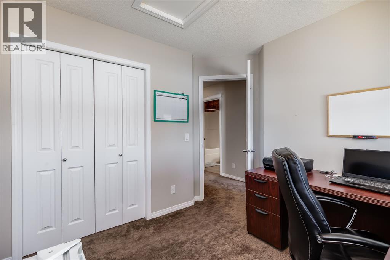
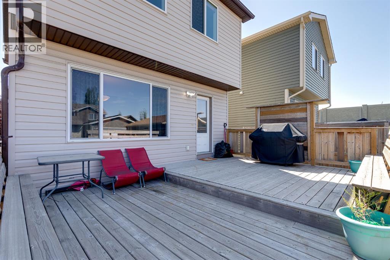
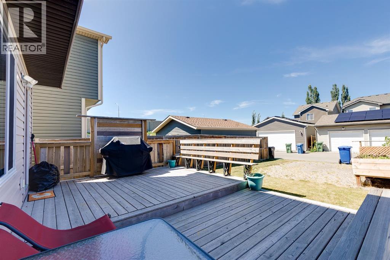
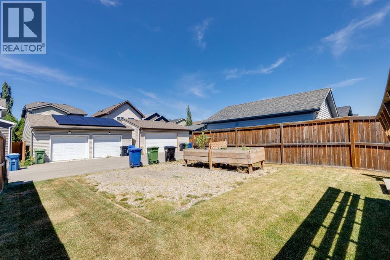
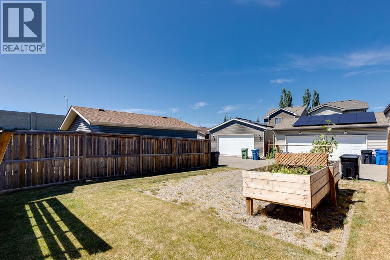
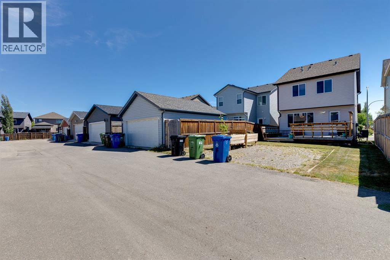

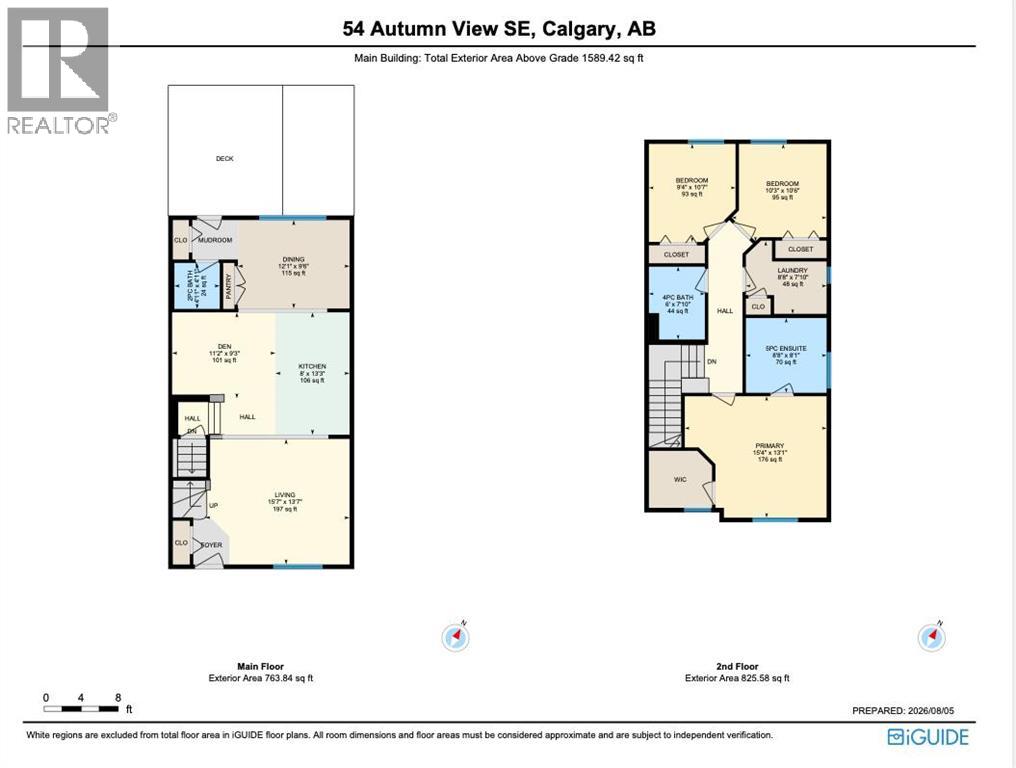
Welcome to 54 Autumn View SE, a beautifully maintained two-storey home in the heart of Auburn Bay, where year-round lake access, an exceptional family-friendly location, and stylish finishes come together to create the perfect place to call home. Offering over 1,500 sq. ft. of thoughtfully designed living space, this popular Leighton model features a bright and functional main floor with a versatile flex room, an open-concept kitchen complete with granite countertops, stainless steel appliances, and ample cabinetry, plus spacious living and dining areas designed for both everyday living and entertaining. Upstairs, you'll appreciate the convenience of upper-floor laundry, three generous bedrooms, including a spacious primary retreat with a walk-in closet and luxurious 5-piece ensuite. Stay cool and comfortable all summer long with central air conditioning. Ideally located within walking distance to multiple schools, parks, playgrounds, and pathways, and just minutes from Auburn Bay's private lake, South Health Campus, shopping, restaurants, and major commuter routes, this home offers the perfect balance of comfort, convenience, and the outstanding lifestyle that makes Auburn Bay one of Calgary's most desirable lake communities. (id:53676)
| Bathroom Total | 3 | Bedrooms Above Ground | 3 |
| Bedrooms Total | 3 | Appliances | Washer, Refrigerator, Dishwasher, Stove, Dryer, Microwave Range Hood Combo, Window Coverings |
| Basement Development | Unfinished | Basement Type | Full (unfinished) |
| Constructed Date | 2011 | Construction Material | Wood Frame |
| Construction Style Attachment | Detached | Cooling Type | Central Air Conditioning |
| Exterior Finish | Vinyl Siding | Flooring Type | Carpeted, Ceramic Tile, Laminate |
| Foundation Type | Poured Concrete | Half Bath Total | 1 |
| Heating Fuel | Natural Gas | Heating Type | Forced Air |
| Stories Total | 2 | Size Interior | 1589 Sqft |
| Total Finished Area | 1589.42 Sqft | Type | House |
| Other |
| Acreage | No | Fence Type | Fence, Partially Fenced |
| Land Amenities | Playground, Schools, Shopping | Size Frontage | 8.9 M |
| Size Irregular | 275.00 | Size Total | 275 M2|0-4,050 Sqft |
| Size Total Text | 275 M2|0-4,050 Sqft | Zoning Description | R-g |
| Level | Type | Dimensions |
|---|---|---|
| Second Level | Primary Bedroom | 15.33 Ft x 13.08 Ft |
| Second Level | Bedroom | 10.25 Ft x 10.50 Ft |
| Second Level | Bedroom | 9.33 Ft x 10.58 Ft |
| Second Level | Laundry Room | 8.67 Ft x 7.83 Ft |
| Second Level | 5pc Bathroom | .00 Ft x .00 Ft |
| Second Level | 4pc Bathroom | .00 Ft x .00 Ft |
| Main Level | Kitchen | 8.00 Ft x 13.25 Ft |
| Main Level | Dining Room | 12.08 Ft x 9.50 Ft |
| Main Level | Living Room | 15.58 Ft x 13.58 Ft |
| Main Level | Den | 11.17 Ft x 9.25 Ft |
| Main Level | 2pc Bathroom | .00 Ft x .00 Ft |

Start Your Mortgage Application


