
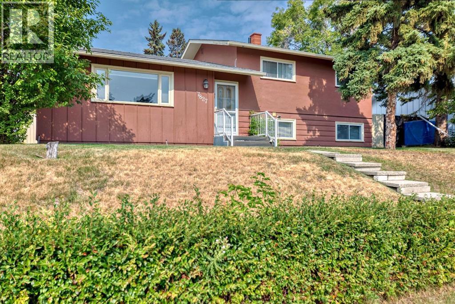
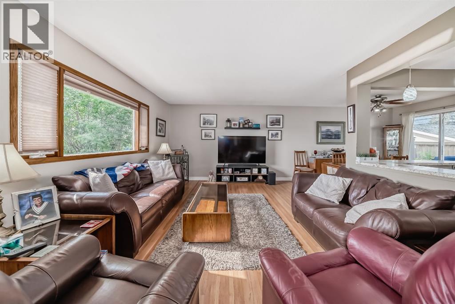
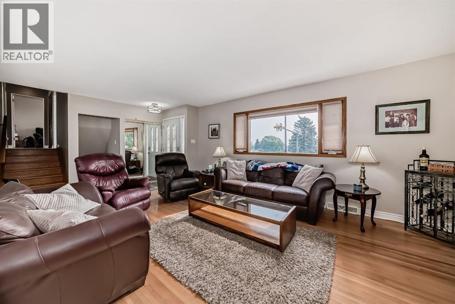
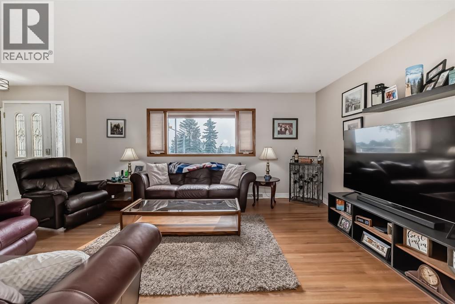
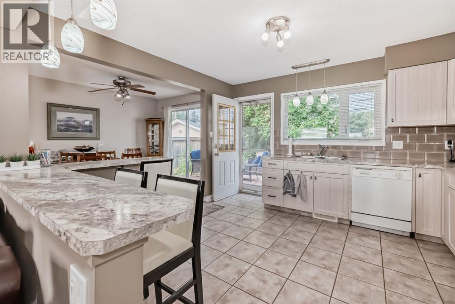
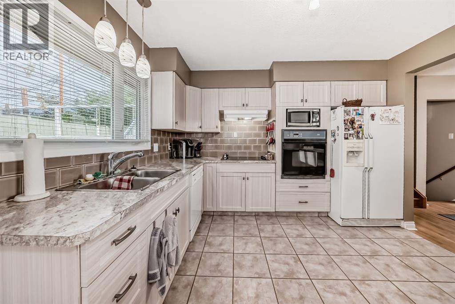
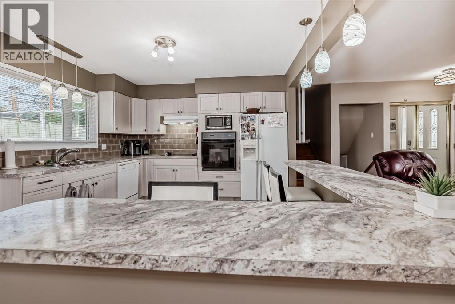
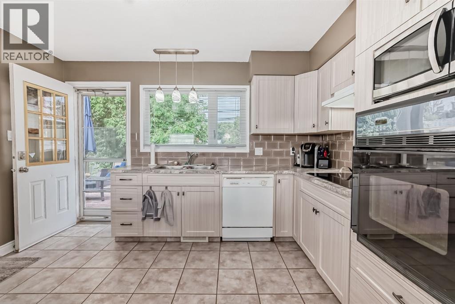
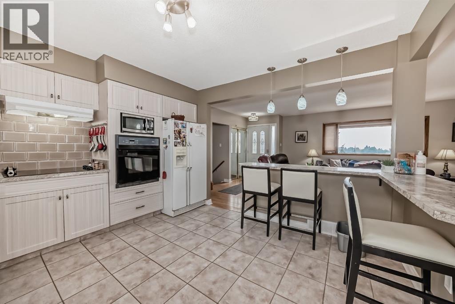
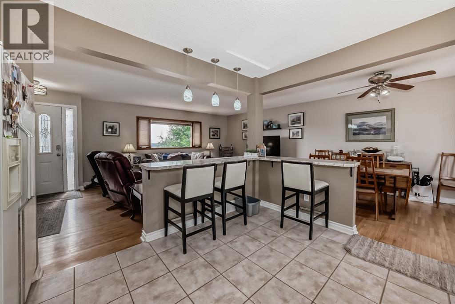
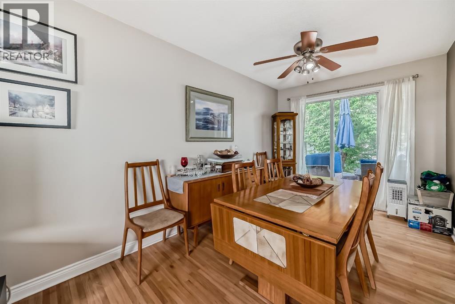
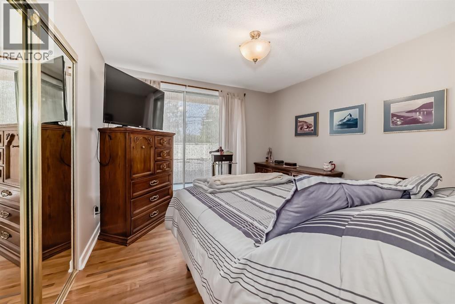
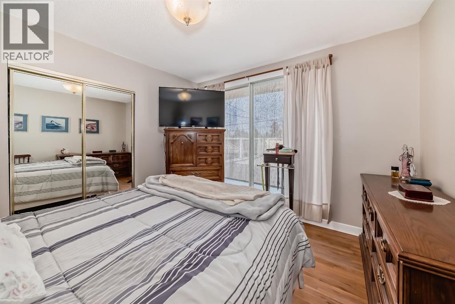
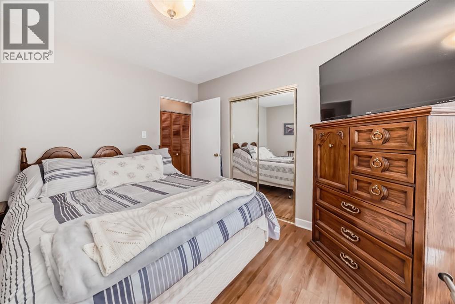
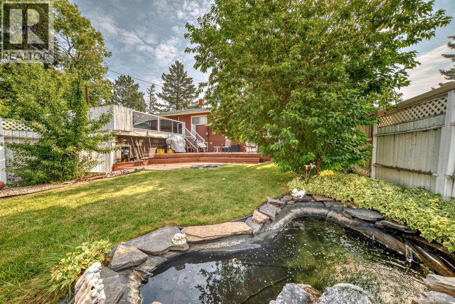
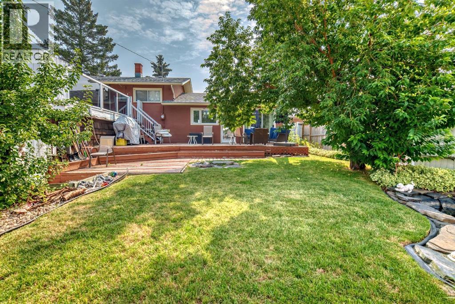
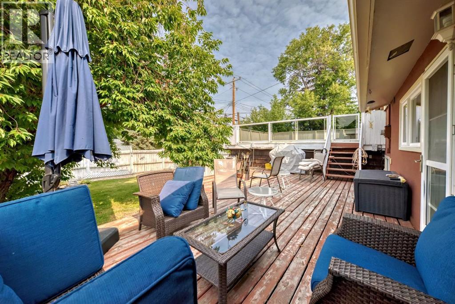
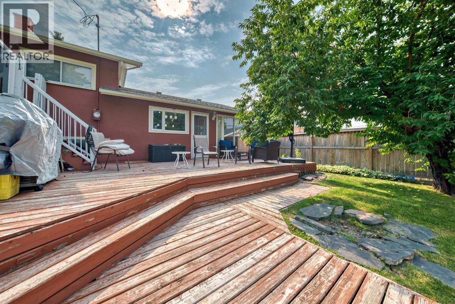
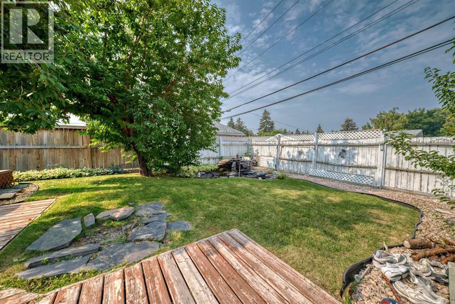
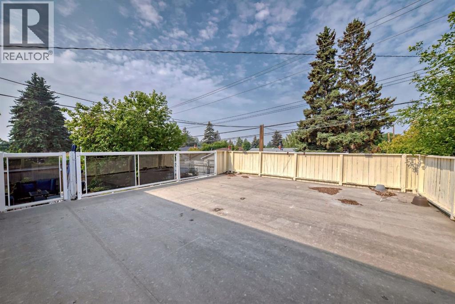
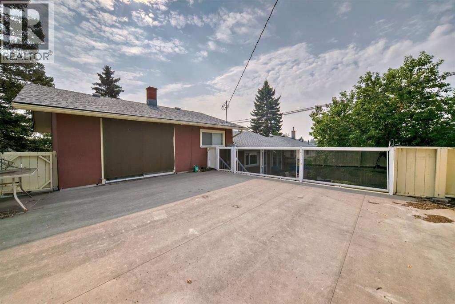
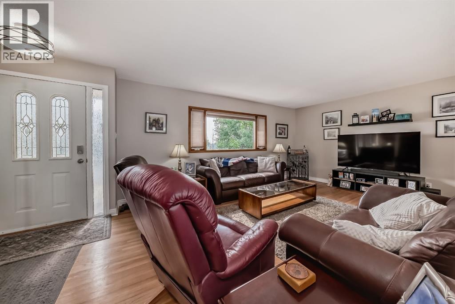
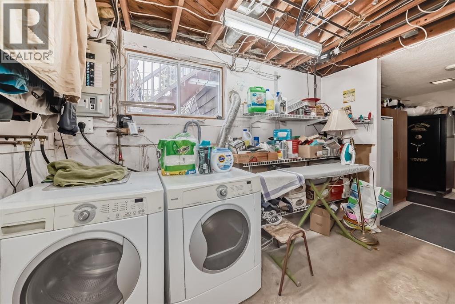
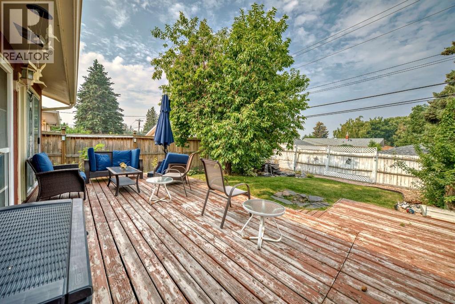
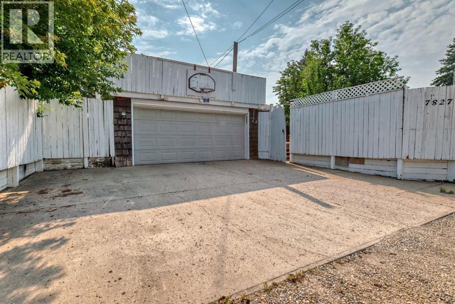
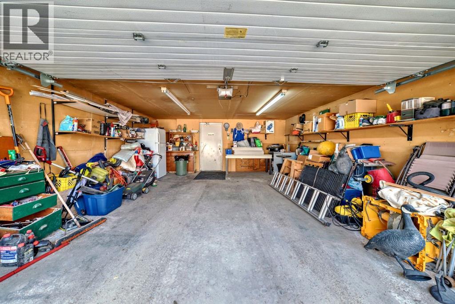
"" OPEN HOUSE: SATURDAY and SUNDAY, SEPT. 12 & 13, 1:00 - 3:00 PM "" Excellent Fairview family home, open floor plan with some upgrades: roof shingles (2021), hot water tank (2019), electric panel (2000), windows and patio door (2000), kitchen cabinets refaced (2021). Beautiful west backyard with fountain, two deck full width deck plus a roof top deck on top of the rear attached double garage. Underground sprinklers (needs a tuneup). Great location right across from . In a playground zone so traffic noise is quiet (id:53676)
1:00 pm
Ends at:3:00 pm
1:00 pm
Ends at:3:00 pm
| Bathroom Total | 2 | Bedrooms Above Ground | 3 |
| Bedrooms Total | 3 | Appliances | Refrigerator, Dishwasher, Stove, Hood Fan, Window Coverings, Garage Door Opener, Washer & Dryer |
| Architectural Style | 3 Level | Basement Development | Finished |
| Basement Features | Walk Out | Basement Type | Partial (finished) |
| Constructed Date | 1959 | Construction Material | Wood Frame |
| Construction Style Attachment | Detached | Cooling Type | None |
| Exterior Finish | Stucco | Flooring Type | Carpeted, Ceramic Tile, Hardwood, Linoleum |
| Foundation Type | Poured Concrete | Heating Fuel | Natural Gas |
| Heating Type | Forced Air | Size Interior | 1098 Sqft |
| Total Finished Area | 1098 Sqft | Type | House |
| Attached Garage | 2 |
| Acreage | No | Fence Type | Fence |
| Land Amenities | Playground, Schools, Shopping | Landscape Features | Landscaped, Lawn, Underground Sprinkler |
| Size Depth | 30.99 M | Size Frontage | 16.76 M |
| Size Irregular | 540.00 | Size Total | 540 M2|4,051 - 7,250 Sqft |
| Size Total Text | 540 M2|4,051 - 7,250 Sqft | Zoning Description | R-c1 |
| Level | Type | Dimensions |
|---|---|---|
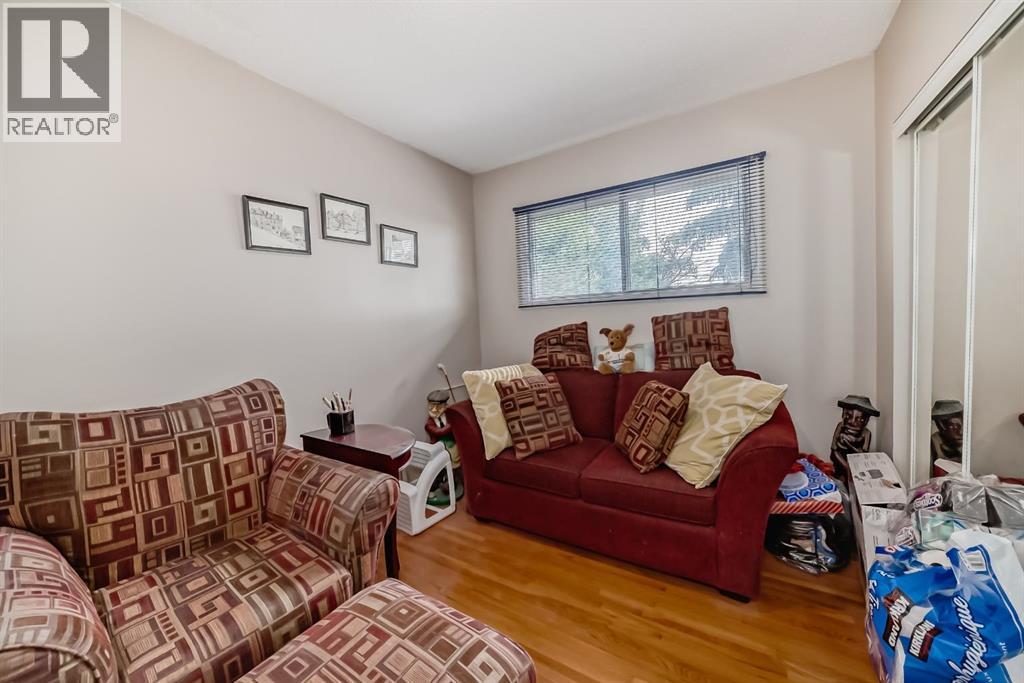
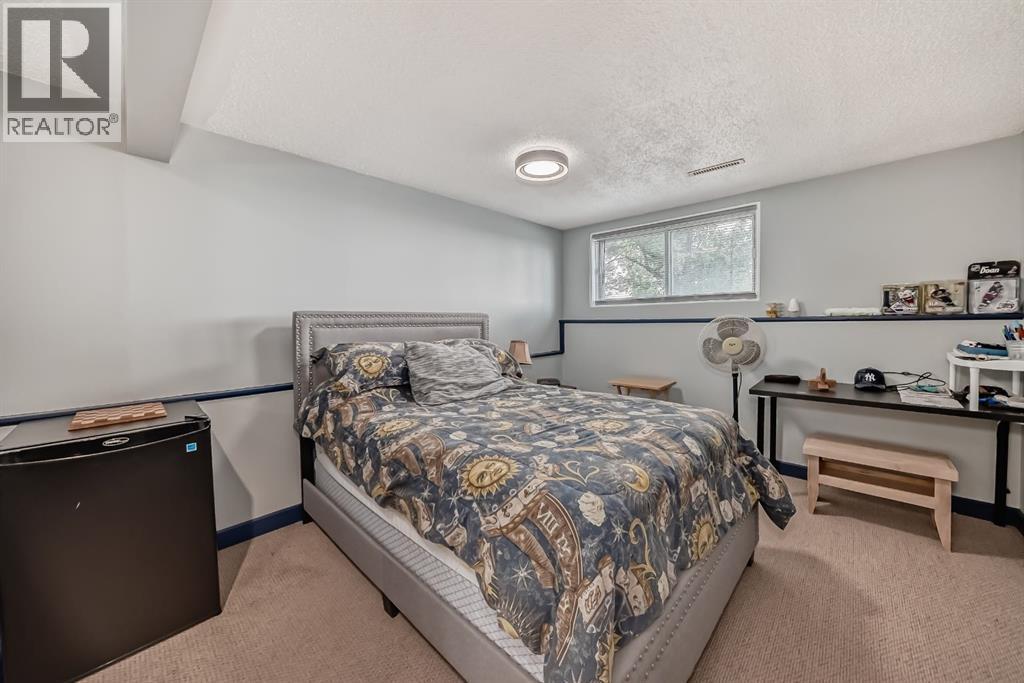
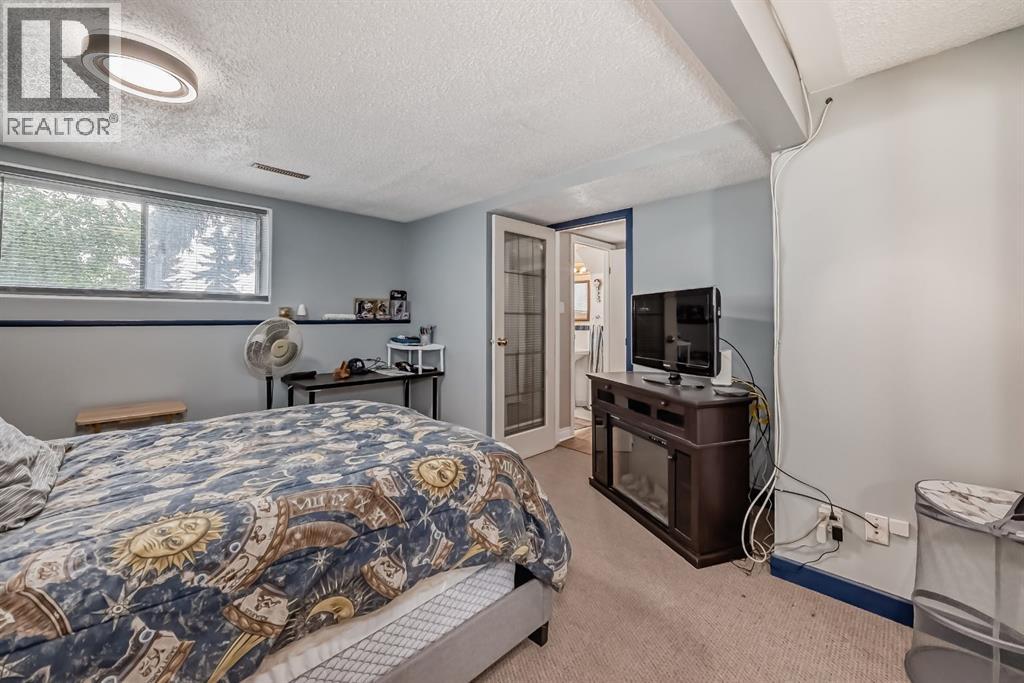
| Second Level | Primary Bedroom | 11.33 Ft x 10.92 Ft |
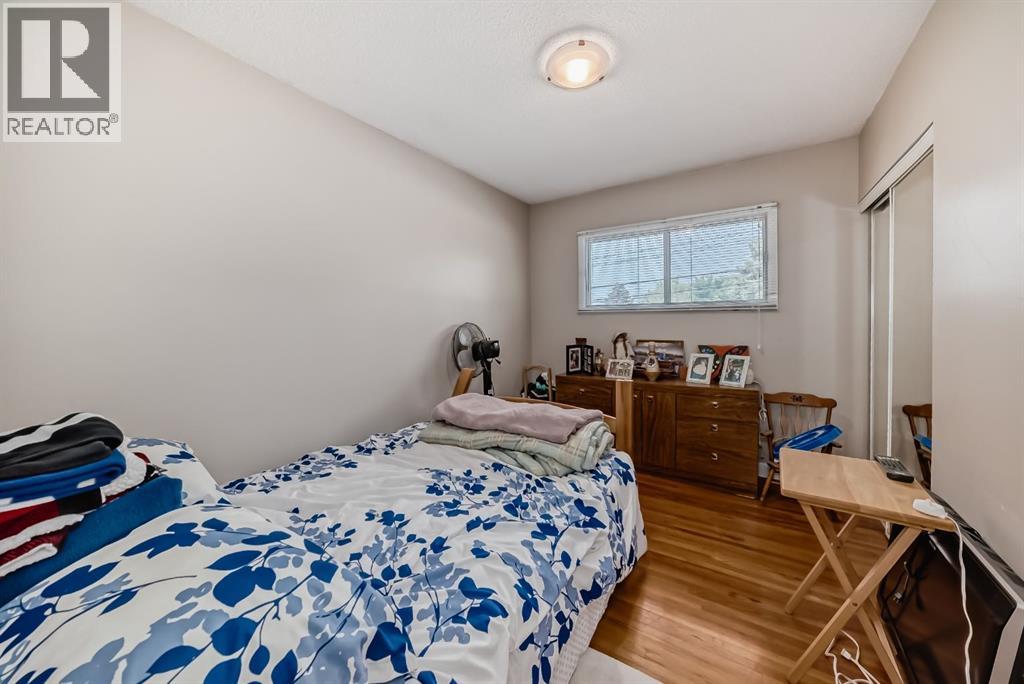
| Second Level | Bedroom | 11.33 Ft x 8.58 Ft |
| Second Level | Bedroom | 11.08 Ft x 8.33 Ft |
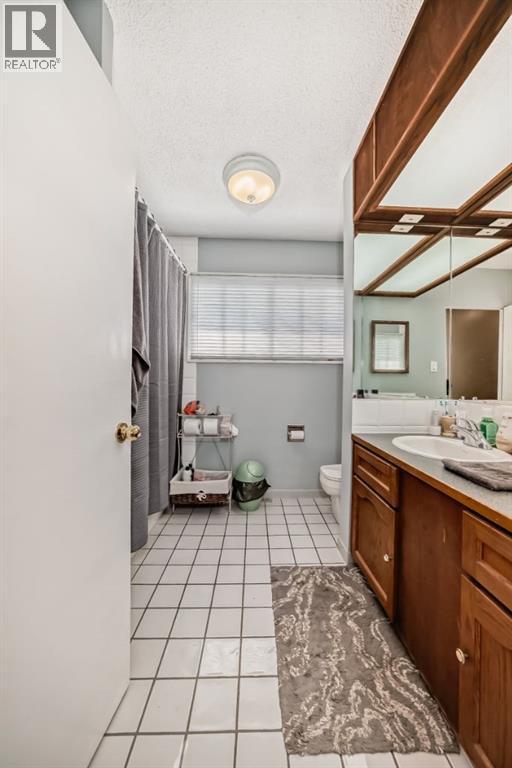
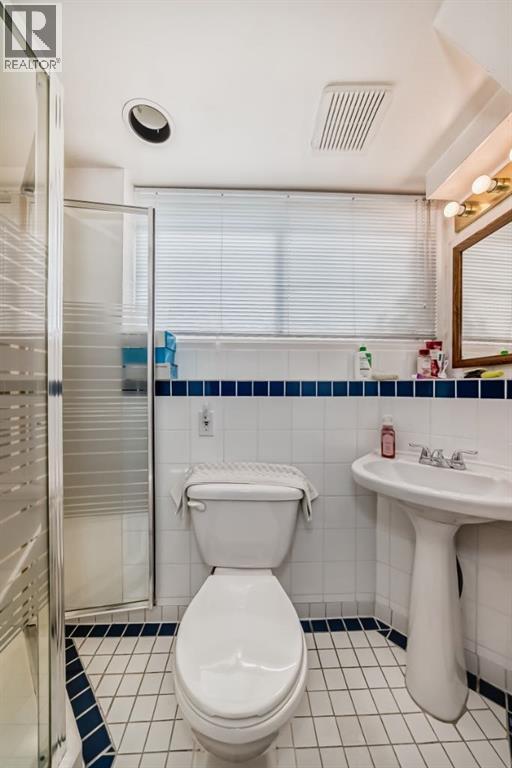
| Second Level | 4pc Bathroom | .00 Ft x .00 Ft |
| Third Level | 3pc Bathroom | .00 Ft x .00 Ft |
| Third Level | Family Room | 13.50 Ft x 10.42 Ft |
| Main Level | Living Room | 17.33 Ft x 12.67 Ft |
| Main Level | Kitchen | 13.00 Ft x 11.75 Ft |
| Main Level | Dining Room | 11.75 Ft x 8.58 Ft |

Start Your Mortgage Application


