
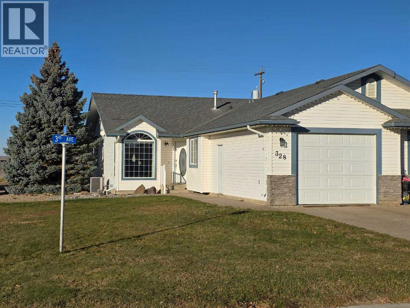
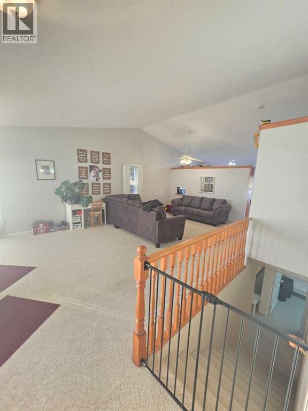
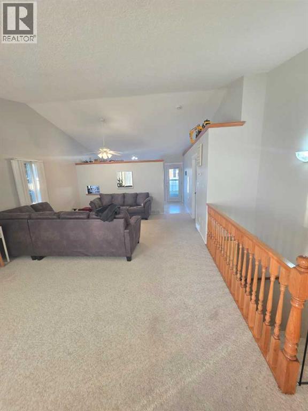
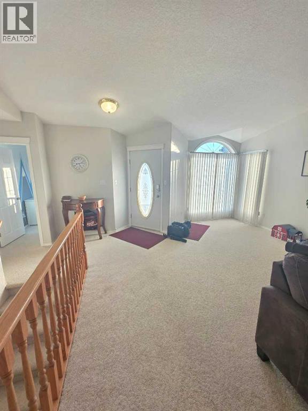
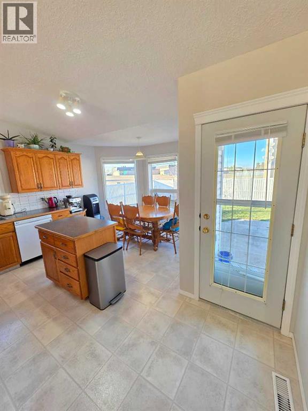
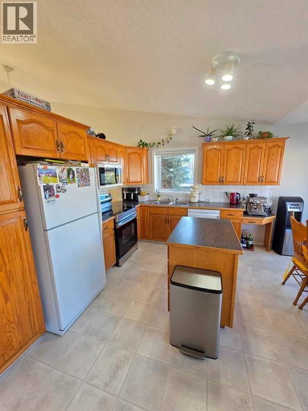
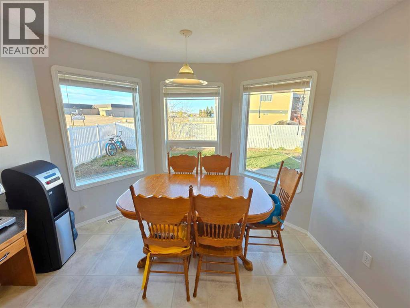
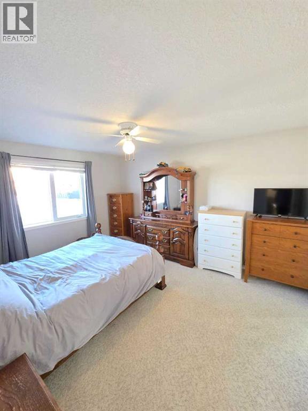
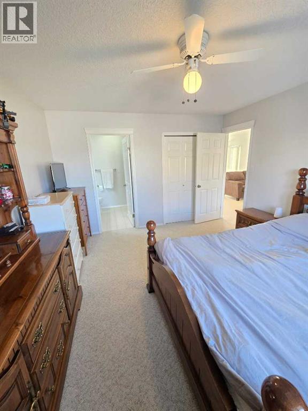
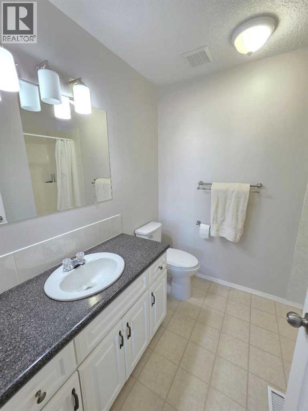
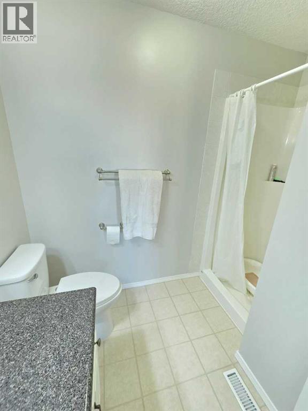
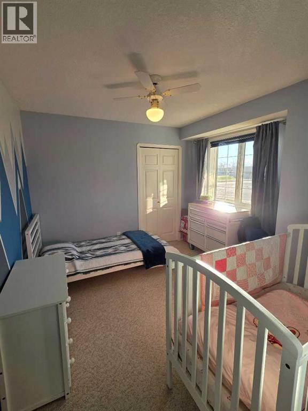
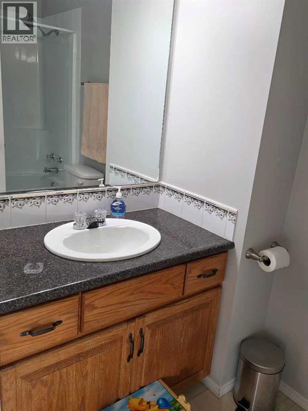
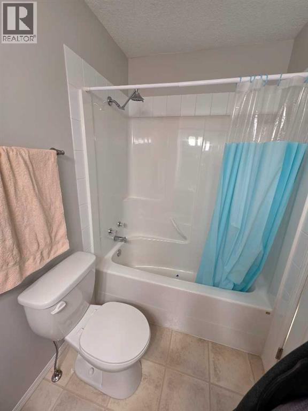
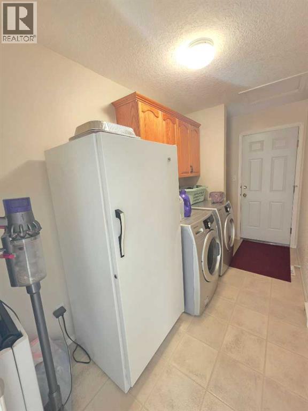
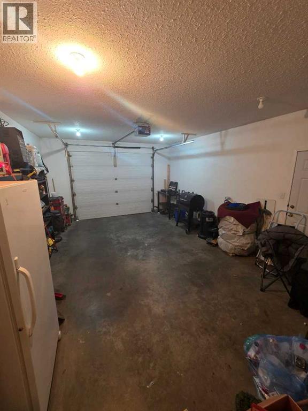
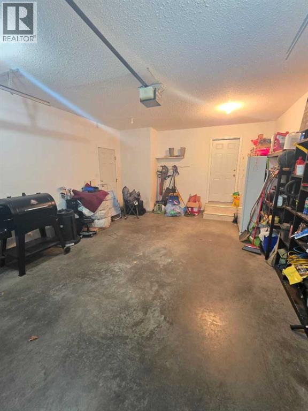
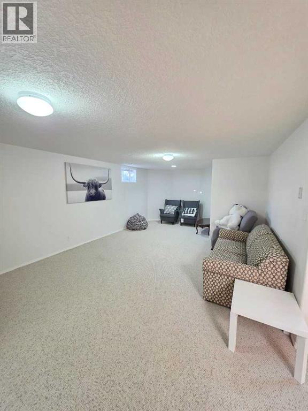
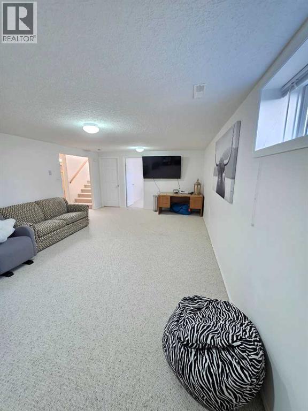
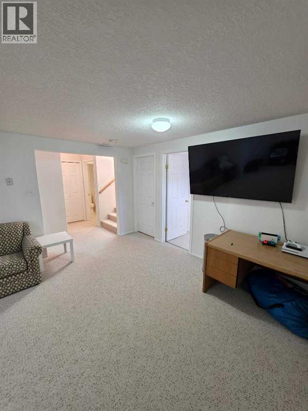
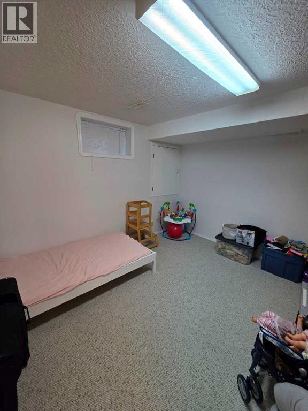
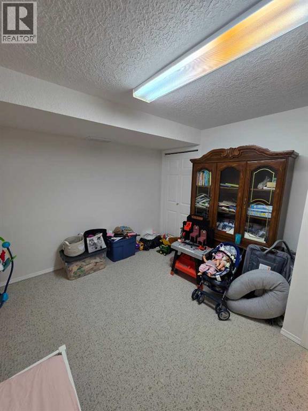
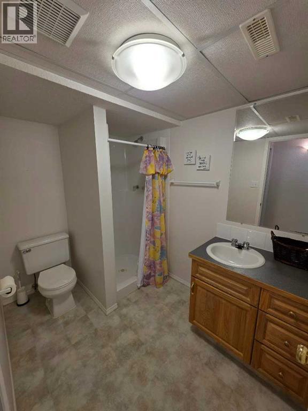
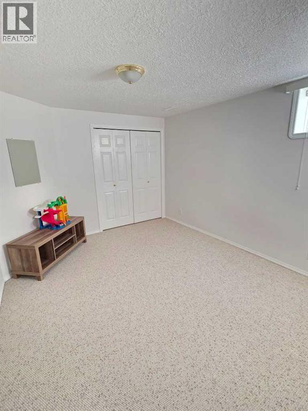
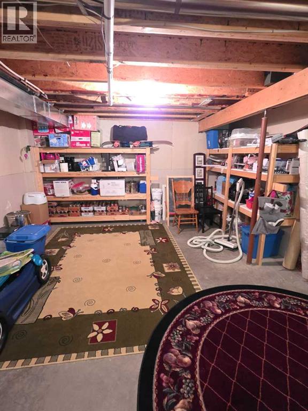
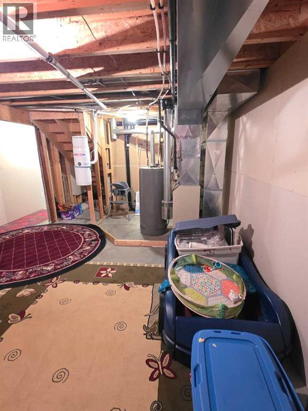
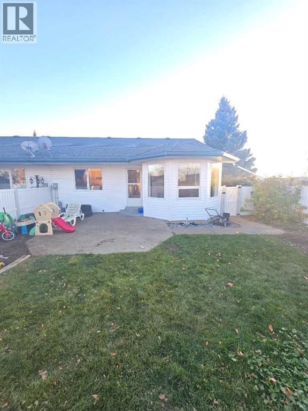
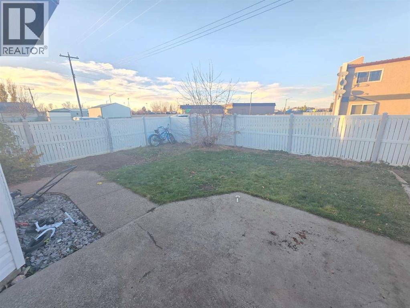
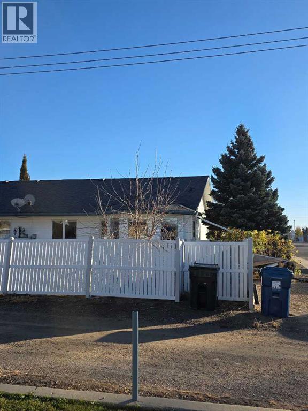
Welcome to easy, maintenance-free living in this fantastic half-duplex bungalow located in the welcoming community of Vauxhall! Offering an ideal single-level layout with a fully finished basement, this home features 4 bedrooms and 3 bathrooms, making it the perfect fit for families, downsizers, or anyone looking for space and comfort.The main floor greets you with a bright, open-concept living space that flows seamlessly into the kitchen and dining area. Enjoy year-round indoor comfort thanks to the included central air conditioning. The main level hosts comfortable bedrooms, including a private primary suite with its own ensuite bath.Head downstairs to the fully developed basement, where you’ll find a spacious family room, additional bedrooms, and ample storage space to suit your lifestyle needs.Outside, enjoy the convenience of a single attached garage providing secure parking and extra storage, plus a private yard space ready for your personal touch. Located in a quiet, friendly neighborhood close to local amenities, this property is a must-see. (id:53676)
| Bathroom Total | 3 | Bedrooms Above Ground | 2 |
| Bedrooms Below Ground | 2 | Bedrooms Total | 4 |
| Appliances | Refrigerator, Dishwasher, Range, Microwave Range Hood Combo, Washer & Dryer | Architectural Style | Bungalow |
| Basement Development | Finished | Basement Type | Full (finished) |
| Constructed Date | 1997 | Construction Style Attachment | Semi-detached |
| Cooling Type | Central Air Conditioning | Exterior Finish | Vinyl Siding |
| Flooring Type | Carpeted, Linoleum | Foundation Type | Poured Concrete |
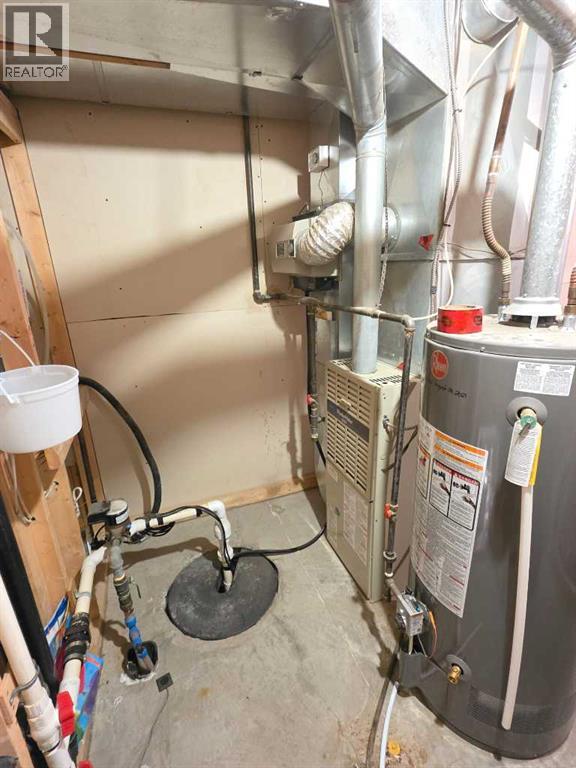
| Heating Fuel | Natural Gas | Heating Type | Forced Air |
| Stories Total | 1 | Size Interior | 1215 Sqft |
| Total Finished Area | 1215.12 Sqft | Type | Duplex |
| Other | |
| Attached Garage | 1 |
| Acreage | No | Fence Type | Fence |
| Land Amenities | Park, Playground, Schools, Shopping | Size Frontage | 11.43 M |
| Size Irregular | 433.77 | Size Total | 433.77 M2|4,051 - 7,250 Sqft |
| Size Total Text | 433.77 M2|4,051 - 7,250 Sqft | Zoning Description | Residential |
| Level | Type | Dimensions |
|---|---|---|
| Basement | 3pc Bathroom | 8.42 Ft x 5.92 Ft |
| Basement | Bedroom | 12.17 Ft x 11.42 Ft |
| Basement | Bedroom | 10.67 Ft x 12.67 Ft |
| Basement | Recreational, Games Room | 14.08 Ft x 24.67 Ft |
| Basement | Furnace | 18.17 Ft x 25.00 Ft |
| Main Level | Living Room | 11.58 Ft x 24.42 Ft |
| Main Level | Dining Room | 11.08 Ft x 8.00 Ft |
| Main Level | Kitchen | 14.83 Ft x 8.50 Ft |
| Main Level | Primary Bedroom | 11.92 Ft x 14.17 Ft |
| Main Level | 3pc Bathroom | 8.42 Ft x 6.83 Ft |
| Main Level | 4pc Bathroom | 8.42 Ft x 4.92 Ft |
| Main Level | Bedroom | 10.33 Ft x 12.25 Ft |
| Main Level | Laundry Room | 5.75 Ft x 12.33 Ft |

Start Your Mortgage Application


