
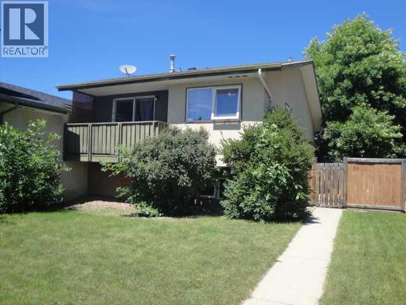
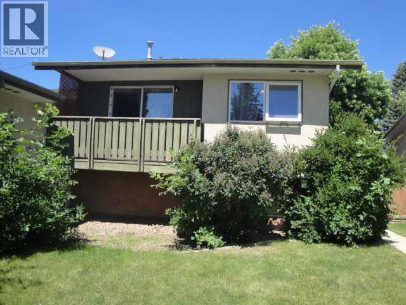
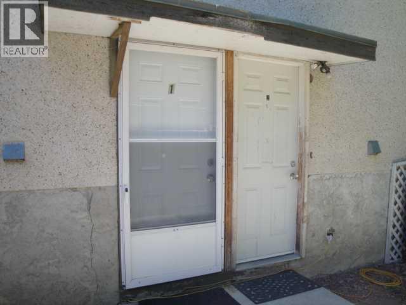
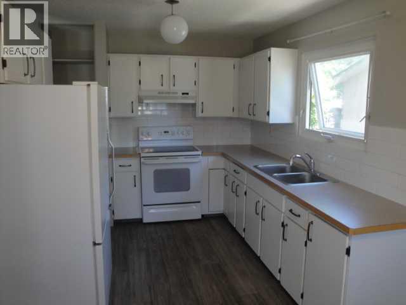
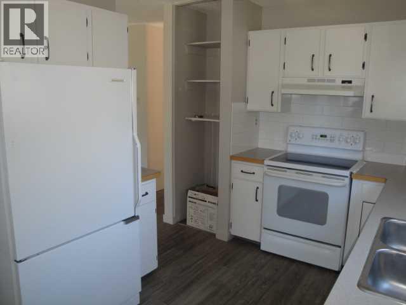
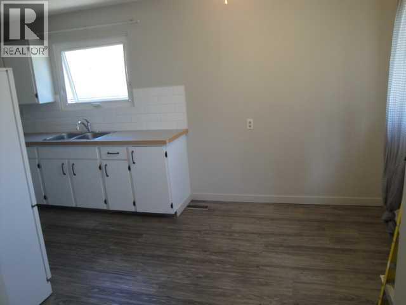
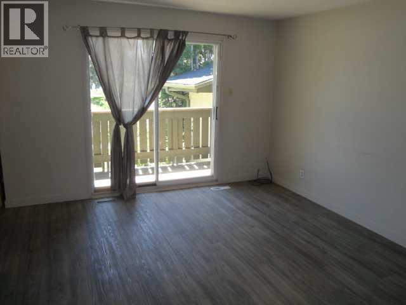
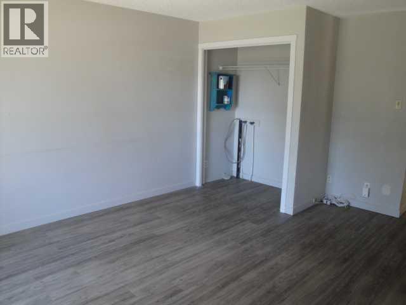
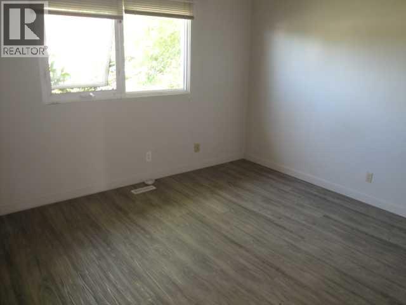
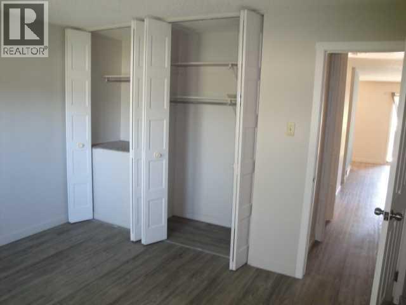
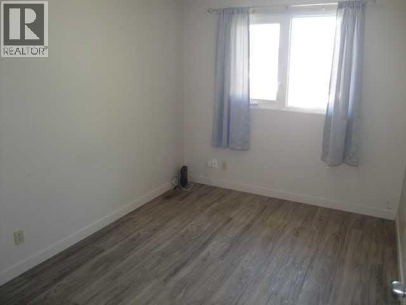
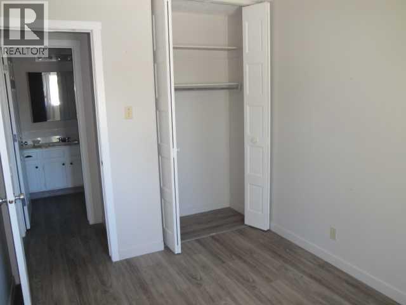
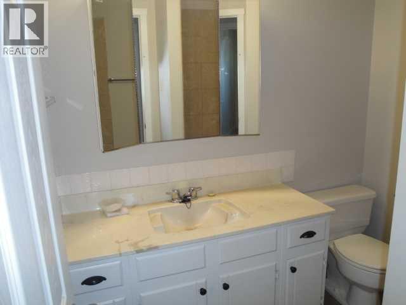
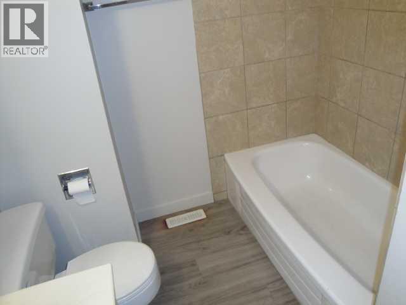
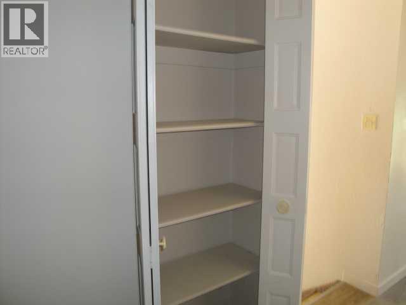
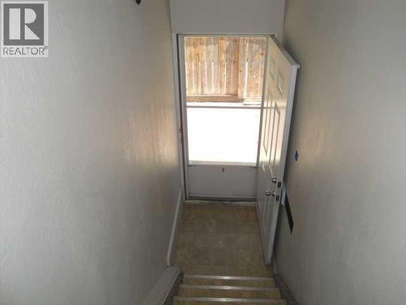
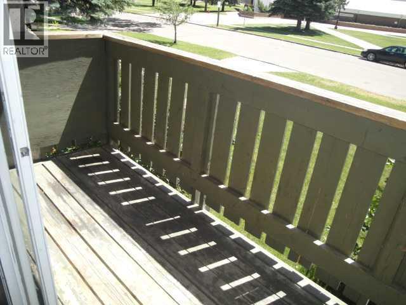
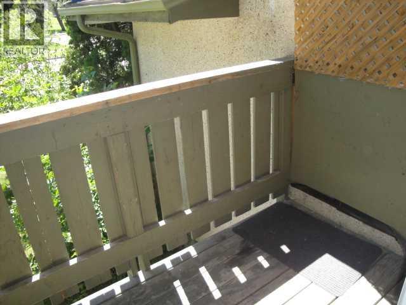
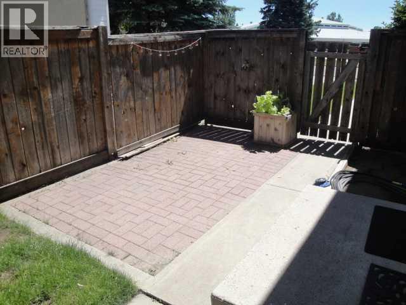
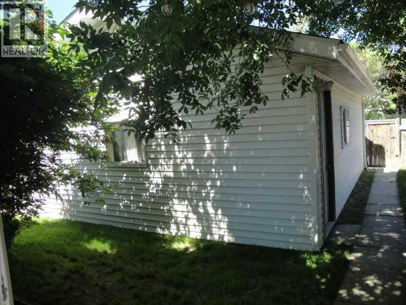
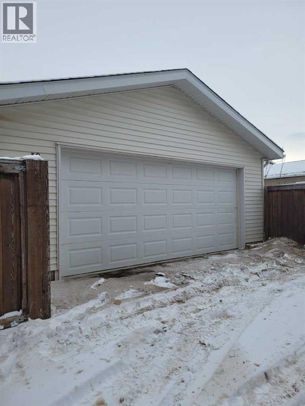
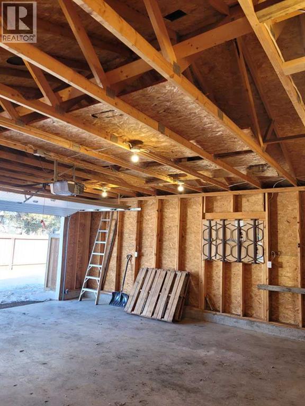
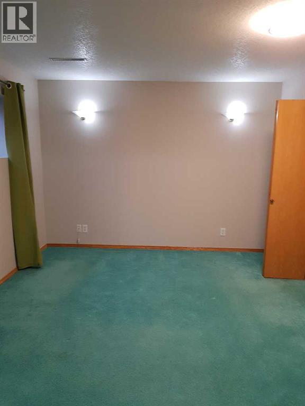
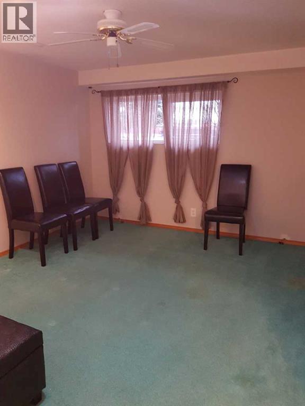
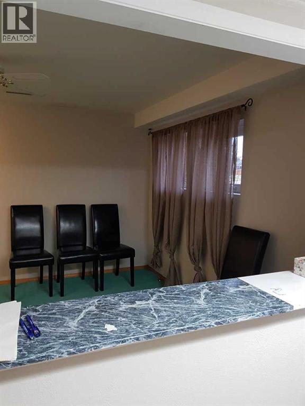
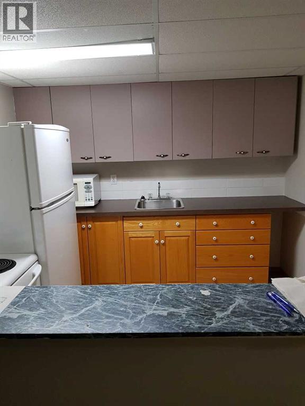
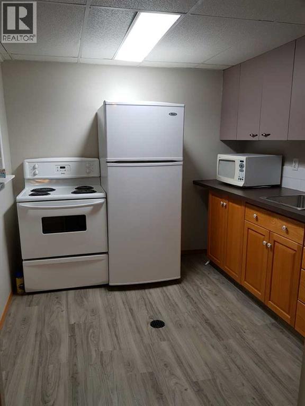
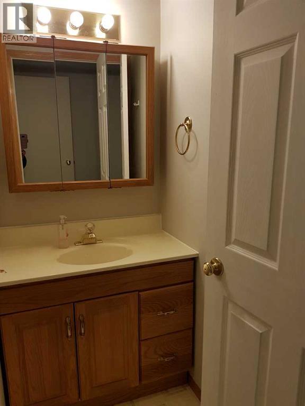
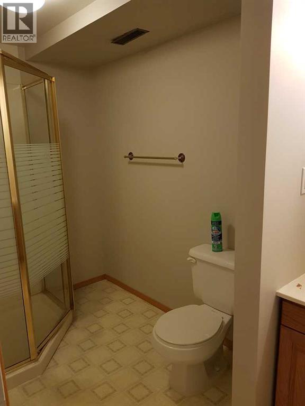
This 861 sq ft home offers a strong revenue setup with a 2-bed, 1-bath main-floor unit and an additional 1-bed, 1-bath illegal basement suite, each with its own private entrance and separate laundry. The main floor features new vinyl plank flooring thru out and updated windows along with a front balcony and a side patio for outdoor space. A 22×24 insulated and poly-wrapped detached garage is also rented out, adding another steady income stream. The home is in good condition throughout and sits directly across from a school, making it an appealing live-up/rent-down opportunity, student housing (20 minutes' drive from college or university) or a turnkey investment property with multiple revenue sources. (id:53676)
| Bathroom Total | 2 | Bedrooms Above Ground | 2 |
| Bedrooms Below Ground | 1 | Bedrooms Total | 3 |
| Appliances | Refrigerator, Stove | Architectural Style | Bi-level |
| Basement Development | Finished | Basement Features | Separate Entrance, Suite |
| Basement Type | Full (finished) | Constructed Date | 1976 |
| Construction Style Attachment | Semi-detached | Cooling Type | None |
| Flooring Type | Carpeted, Linoleum, Vinyl Plank | Foundation Type | Poured Concrete |
| Heating Type | Forced Air | Size Interior | 861 Sqft |
| Total Finished Area | 861 Sqft | Type | Duplex |
| Detached Garage | 2 |
| Acreage | No | Fence Type | Fence |
| Land Amenities | Playground, Schools, Shopping | Size Depth | 35.05 M |
| Size Frontage | 10.67 M | Size Irregular | 4021.00 |
| Size Total | 4021 Sqft|0-4,050 Sqft | Size Total Text | 4021 Sqft|0-4,050 Sqft |
| Zoning Description | R-37 |
| Level | Type | Dimensions |
|---|---|---|
| Basement | Bedroom | 22.00 Ft x 10.00 Ft |
| Basement | 3pc Bathroom | Measurements not available |
| Main Level | Other | 18.25 Ft x 9.00 Ft |
| Main Level | Living Room | 15.83 Ft x 11.67 Ft |
| Main Level | Primary Bedroom | 11.25 Ft x 12.42 Ft |
| Main Level | Bedroom | 11.33 Ft x 8.50 Ft |
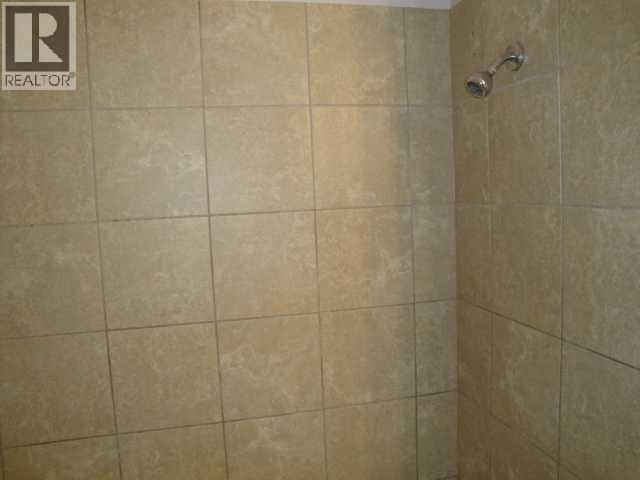
| Main Level | 4pc Bathroom | Measurements not available |

Start Your Mortgage Application


