
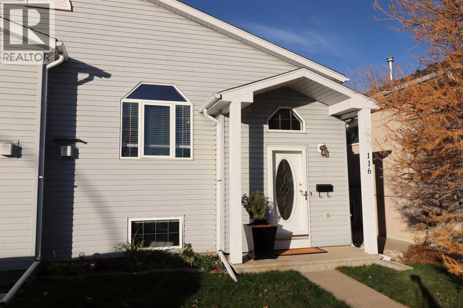
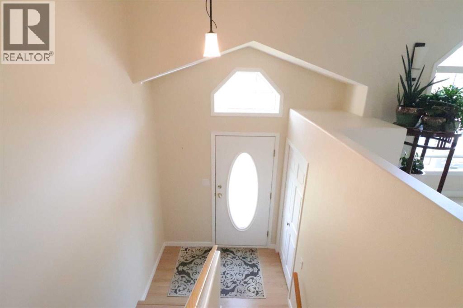
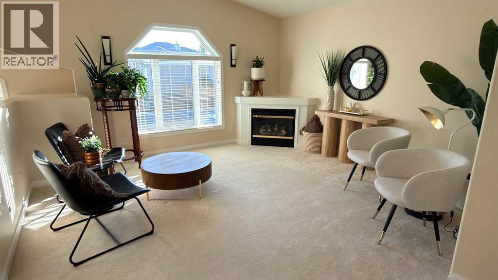
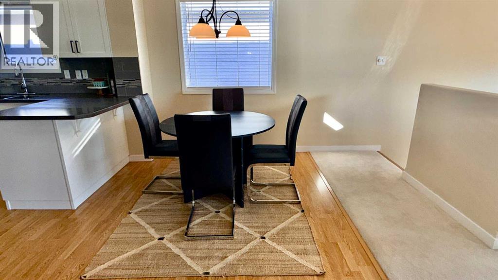
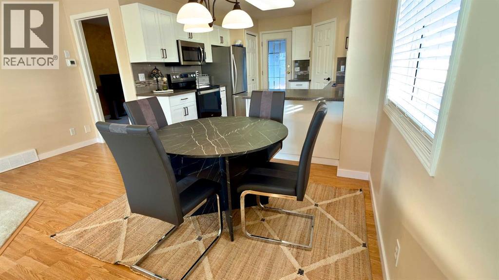
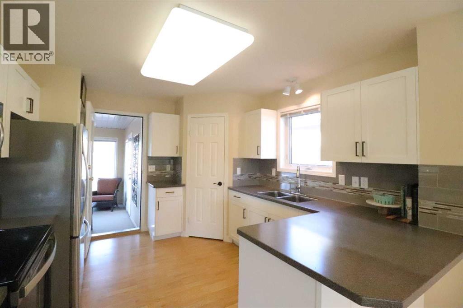
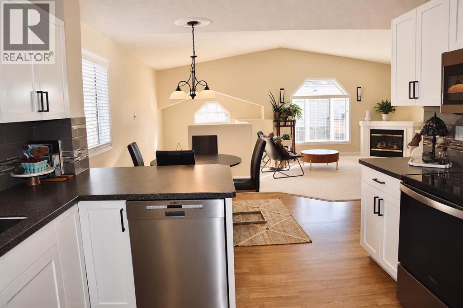
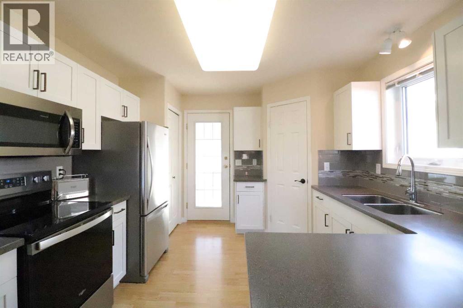
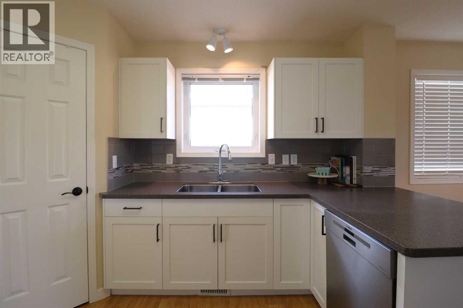
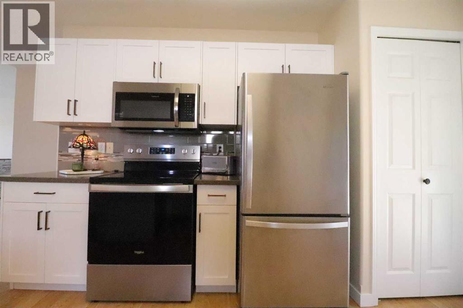
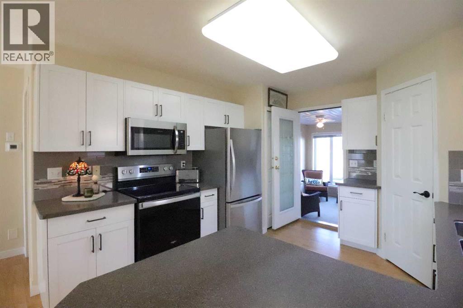
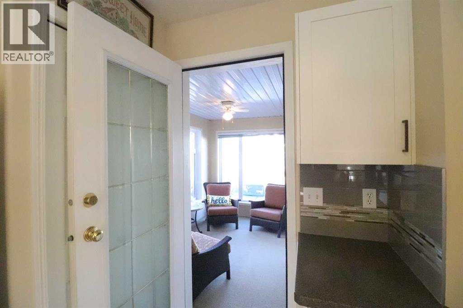
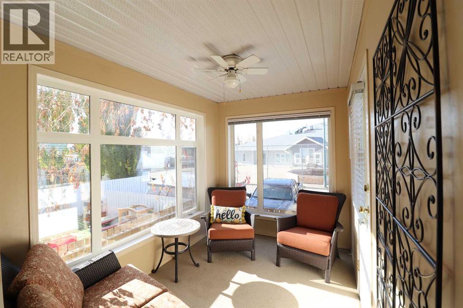
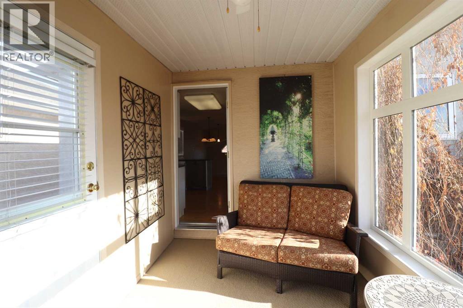
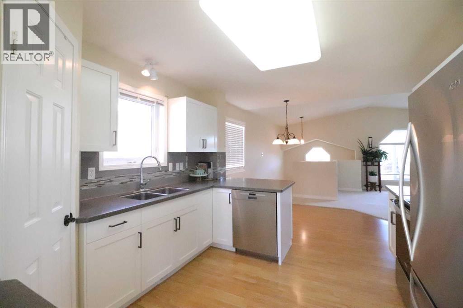
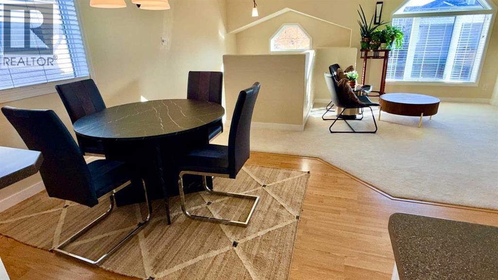
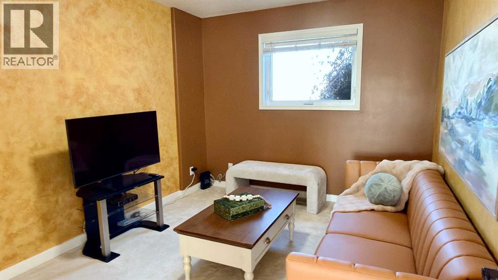
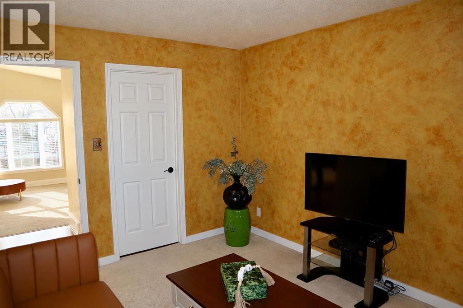
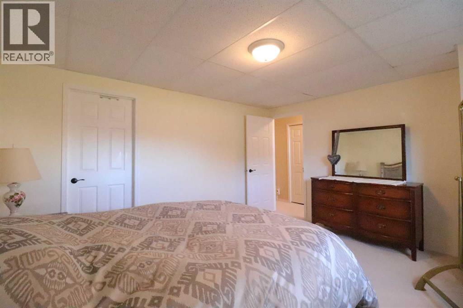
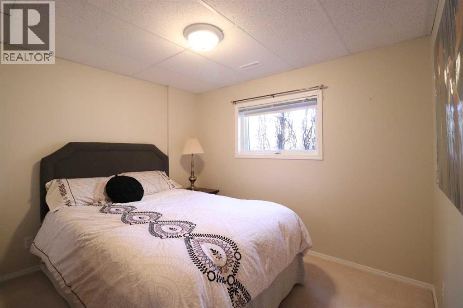
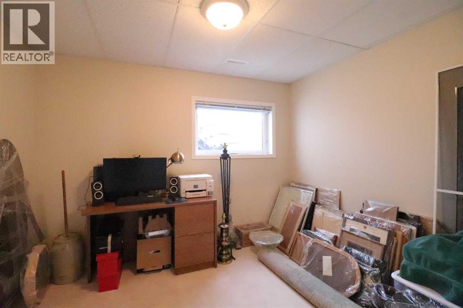
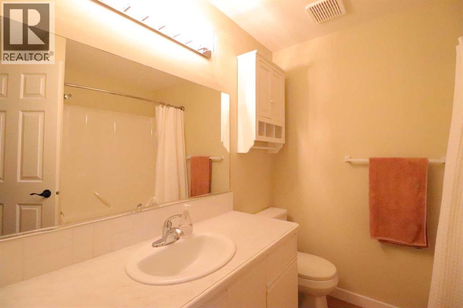
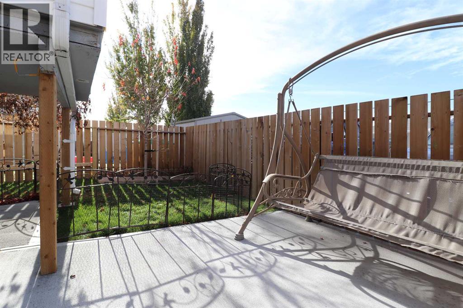
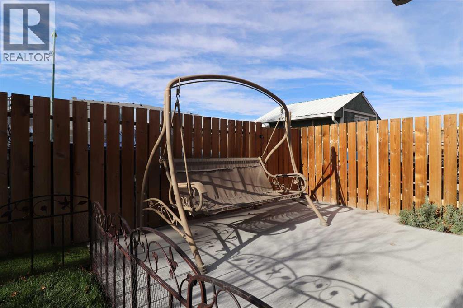
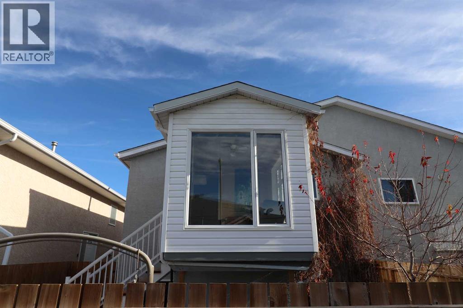
Whether you are a 1st time Buyer, downsizing, or adding to your real estate portfolio, here is your opportunity to make a great investment! Located in a low traffic, family friendly neighbourhood near to schools, parks, playgrounds, and shopping, this bright and cheery ½ duplex home has a lot to offer. The main level is wide open and draws in plenty of natural light through the east-facing front window. Enjoy a cozy gas fireplace in the living room and a convenient den retreat with its own half bath. Recent updates in the kitchen include lacquered cabinetry, Corian counter tops and breakfast bar, tile backsplash, plumbing fixtures, and stainless appliances. Adjacent to the kitchen is an appealing 3-season sunroom that will soon become one of your favourite living spaces. It is the perfect retreat. Additional updates in recent years include an H.E. furnace, central A/C, and fencing. The yard is nicely developed and backs onto 2 parking stalls and a paved laneway. The home is move-in ready so book a viewing with a Real Estate Professional today! (id:53676)
| Bathroom Total | 2 | Bedrooms Below Ground | 3 |
| Bedrooms Total | 3 | Appliances | Washer, Refrigerator, Dishwasher, Stove, Dryer, Microwave |
| Architectural Style | Bi-level | Basement Development | Finished |
| Basement Type | Full (finished) | Constructed Date | 1999 |
| Construction Style Attachment | Semi-detached | Cooling Type | Central Air Conditioning |
| Exterior Finish | Stucco, Vinyl Siding | Fireplace Present | Yes |
| Fireplace Total | 1 | Flooring Type | Carpeted, Laminate |
| Half Bath Total | 1 | Size Interior | 715 Sqft |
| Total Finished Area | 715 Sqft | Type | Duplex |
| Other |
| Acreage | No | Fence Type | Fence |
| Land Amenities | Park, Schools, Shopping | Landscape Features | Landscaped |
| Size Depth | 29.87 M | Size Frontage | 8.23 M |
| Size Irregular | 2655.00 | Size Total | 2655 Sqft|0-4,050 Sqft |
| Size Total Text | 2655 Sqft|0-4,050 Sqft | Zoning Description | R-37 |
| Level | Type | Dimensions |
|---|---|---|
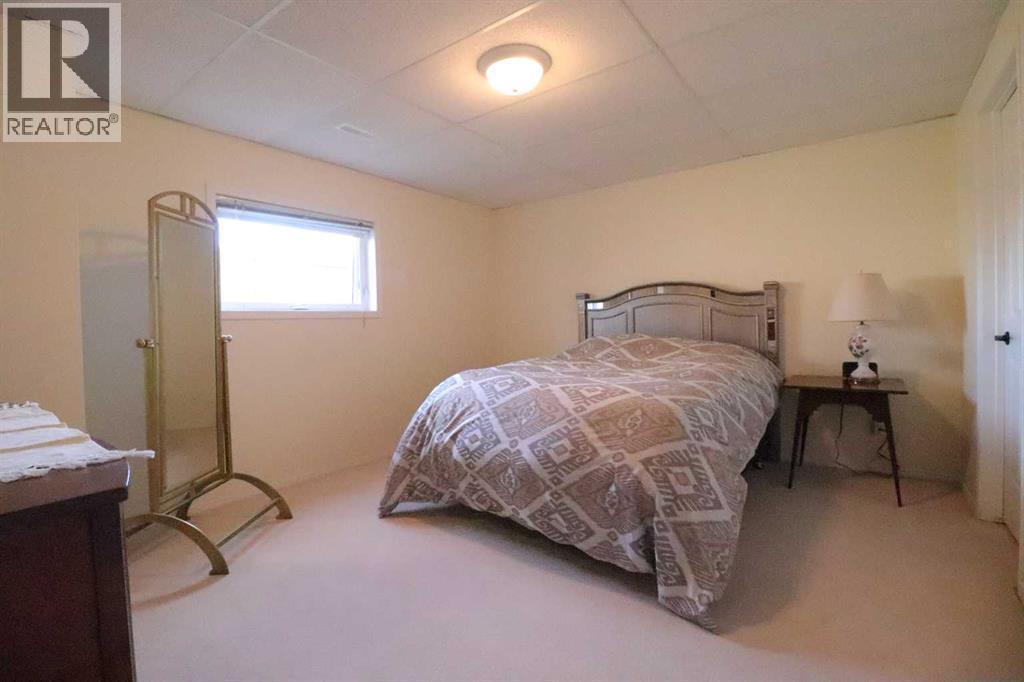
| Basement | Primary Bedroom | 14.00 Ft x 12.00 Ft |
| Basement | 4pc Bathroom | Measurements not available |
| Basement | Bedroom | 10.17 Ft x 9.67 Ft |
| Basement | Bedroom | 10.42 Ft x 9.42 Ft |
| Main Level | Living Room | 14.83 Ft x 13.42 Ft |
| Main Level | Kitchen | 12.42 Ft x 10.42 Ft |
| Main Level | Other | 12.83 Ft x 8.00 Ft |
| Main Level | Den | 12.00 Ft x 9.67 Ft |
| Main Level | 2pc Bathroom | Measurements not available |

Start Your Mortgage Application


