
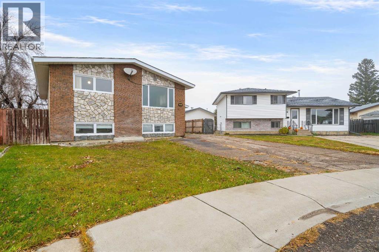
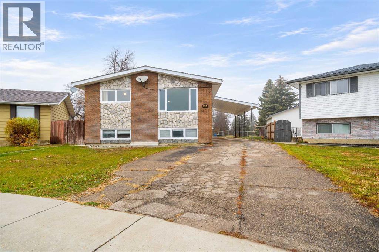
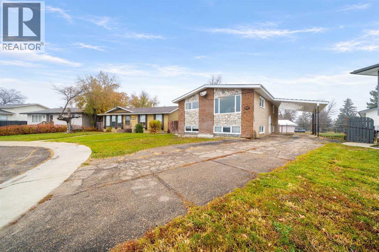
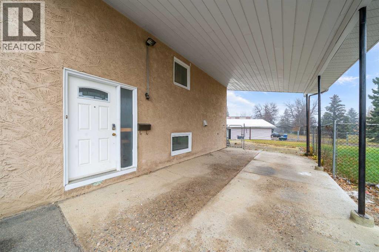
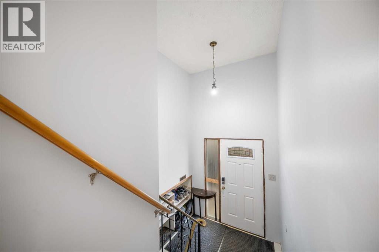
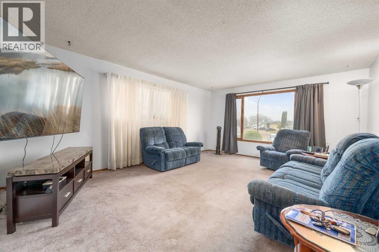
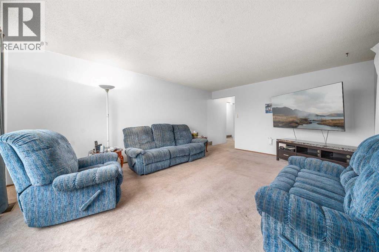
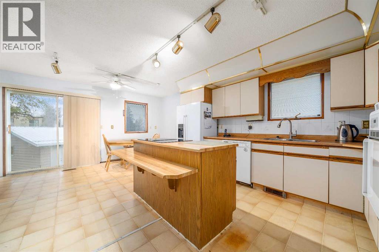
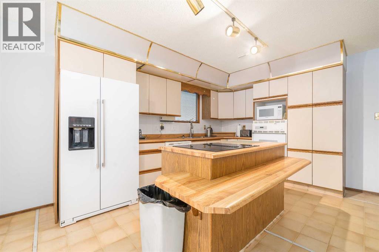
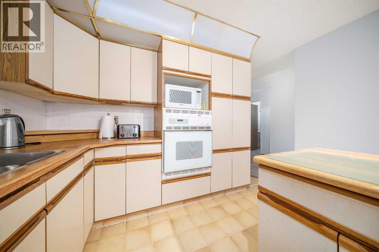
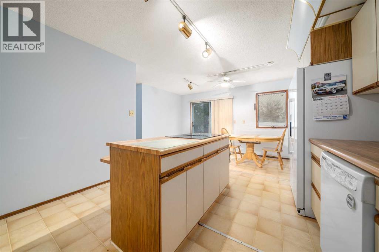
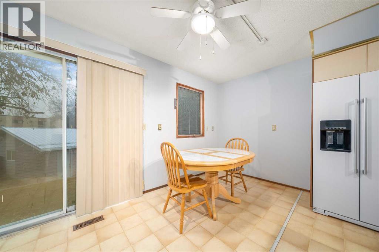
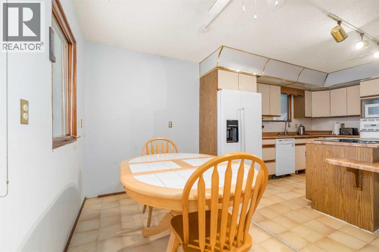
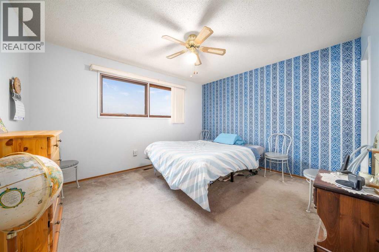
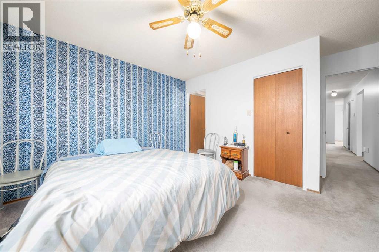
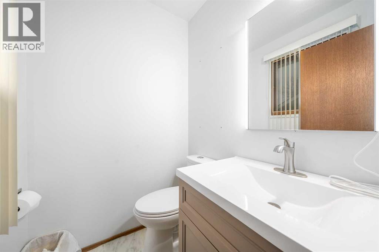
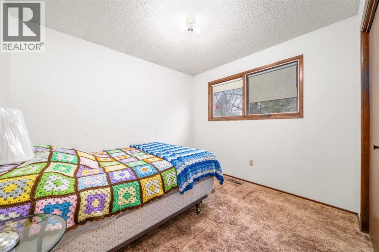
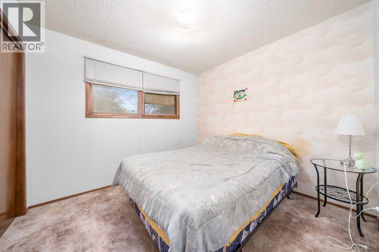
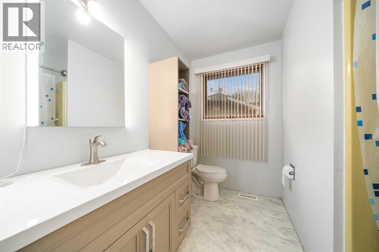
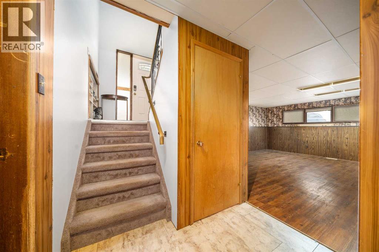
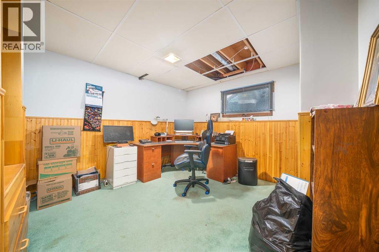
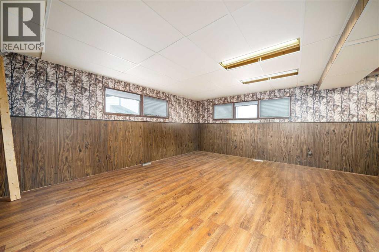
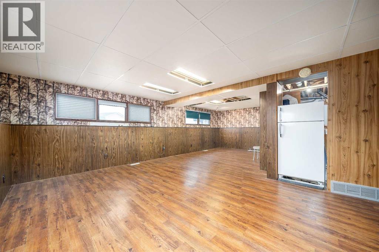
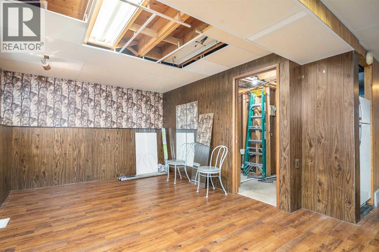
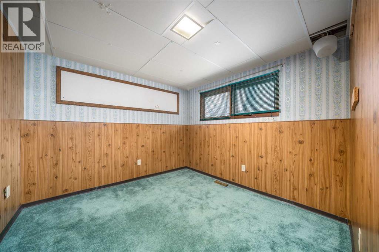
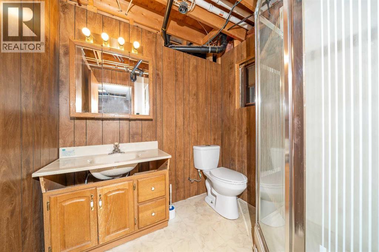
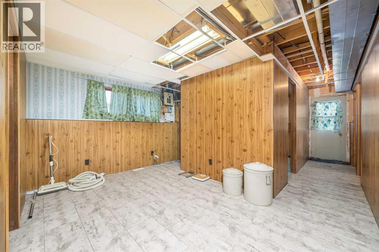
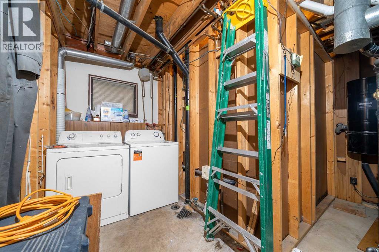
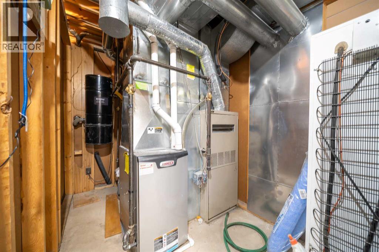
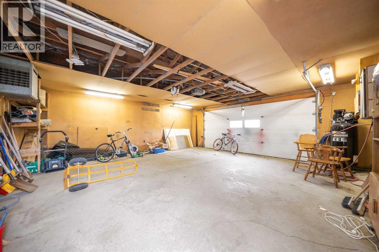
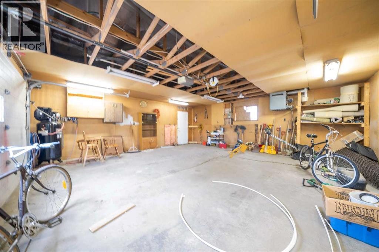
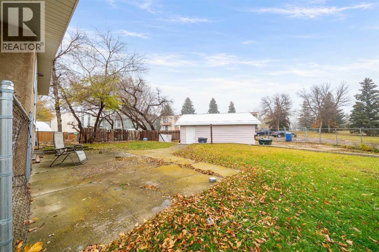
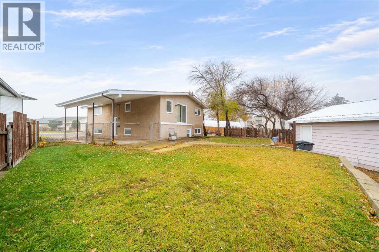
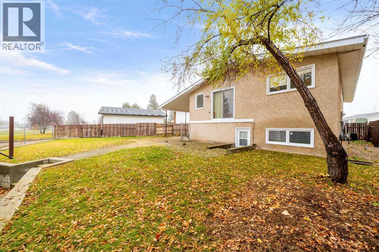
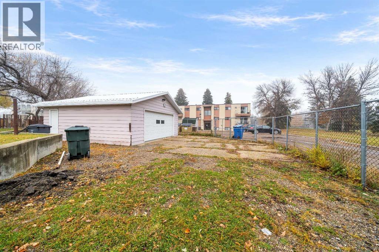
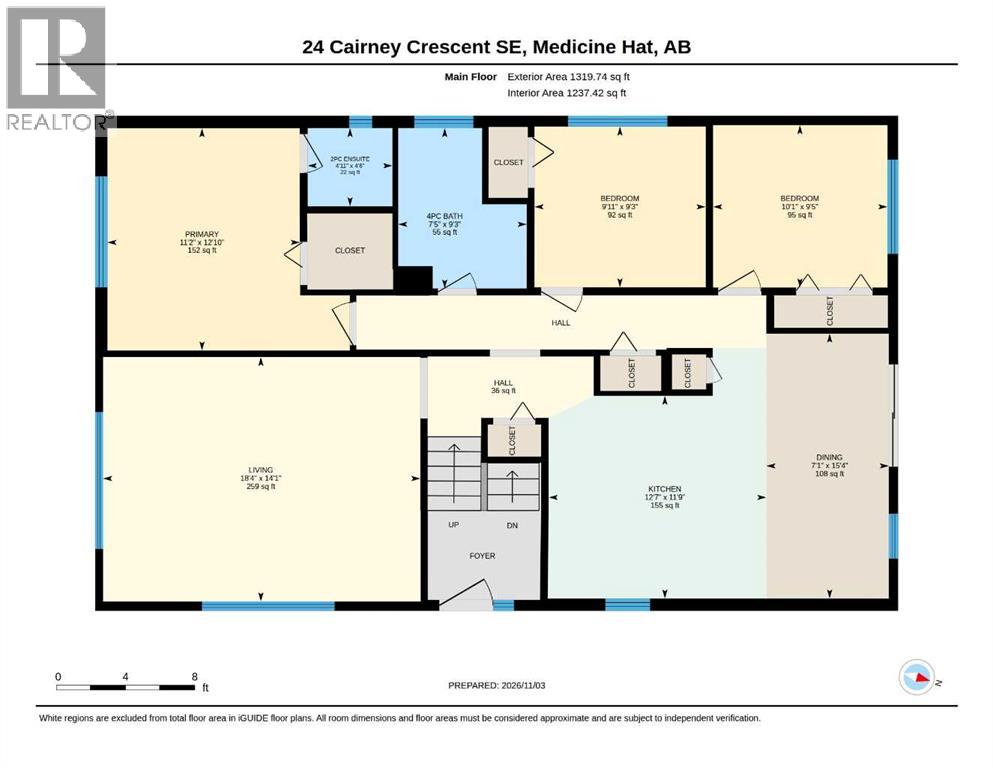
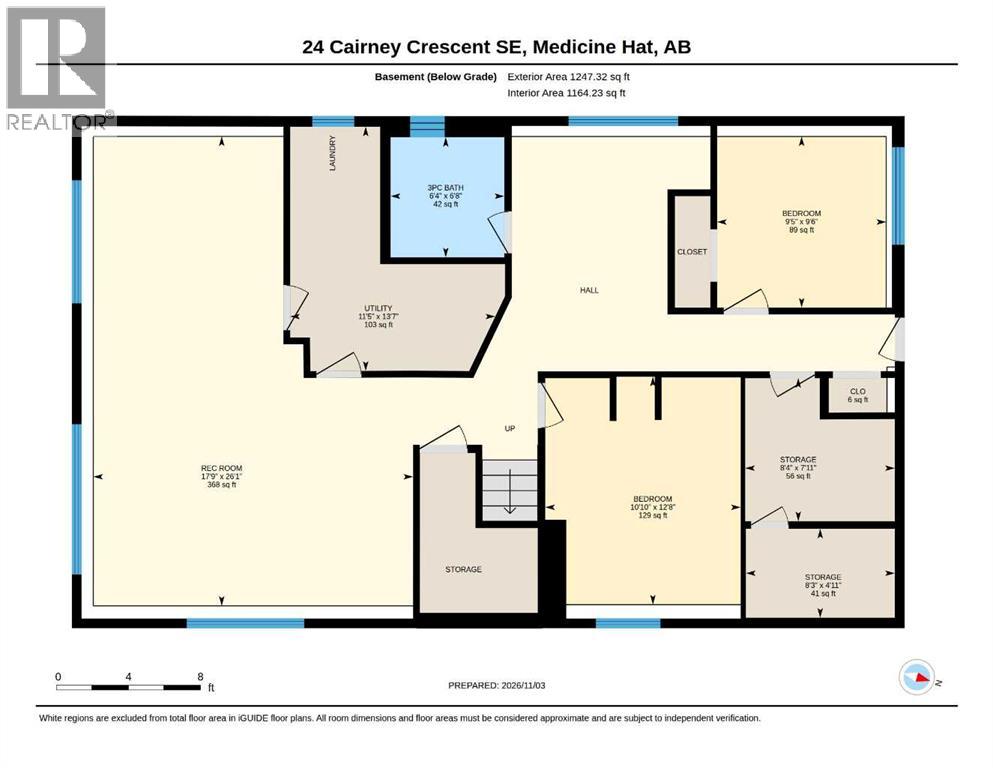
First time on the market! Set on a large, irregular corner lot backing onto a park, this original owner bi level offers space, potential and a convenient Southview location near schools, Medicine Hat Mall and shopping.Built in 1976, this nonsmoking home features three bedrooms upstairs, including a primary bedroom with a two piece ensuite, plus a four piece main bathroom. The lower level offers large windows, two additional bedrooms, a three piece bathroom and potential for a sixth bedroom, providing flexibility for a growing family, guests or a home office.The kitchen was updated in the 1990s, and the home is ready for fresh ideas and personal touches throughout. Practical features include central air conditioning, central vacuum, a new washing machine and a heated garage with a metal roof. The house roof was replaced within the past few years, and one of the home’s two furnaces was replaced in 2019.With a park beyond the backyard, room to grow and the opportunity to update at your own pace, this home is ready for its next chapter. Bring your vision and make it a place you love to live! (id:53676)
| Bathroom Total | 3 | Bedrooms Above Ground | 3 |
| Bedrooms Below Ground | 2 | Bedrooms Total | 5 |
| Appliances | Refrigerator, Cooktop - Electric, Dishwasher, Oven - Built-in, Window Coverings, Washer & Dryer | Architectural Style | Bi-level |
| Basement Development | Finished | Basement Features | Separate Entrance |
| Basement Type | Full (finished) | Constructed Date | 1976 |
| Construction Style Attachment | Detached | Cooling Type | Central Air Conditioning |
| Exterior Finish | Stucco | Flooring Type | Carpeted, Linoleum |
| Foundation Type | Poured Concrete | Half Bath Total | 1 |
| Heating Type | Forced Air | Size Interior | 1320 Sqft |
| Total Finished Area | 1320 Sqft | Type | House |
| Detached Garage | 2 |
| Acreage | No | Fence Type | Fence, Partially Fenced |
| Land Amenities | Playground, Schools, Shopping | Size Depth | 38.95 M |
| Size Frontage | 12.19 M | Size Irregular | 8000.00 |
| Size Total | 8000 Sqft|7,251 - 10,889 Sqft | Size Total Text | 8000 Sqft|7,251 - 10,889 Sqft |
| Zoning Description | R-ld |
| Level | Type | Dimensions |
|---|---|---|
| Basement | 3pc Bathroom | 6.67 Ft x 6.33 Ft |
| Basement | Bedroom | 12.67 Ft x 10.83 Ft |
| Basement | Bedroom | 9.50 Ft x 9.42 Ft |
| Basement | Recreational, Games Room | 26.08 Ft x 17.75 Ft |
| Basement | Furnace | 13.58 Ft x 11.42 Ft |
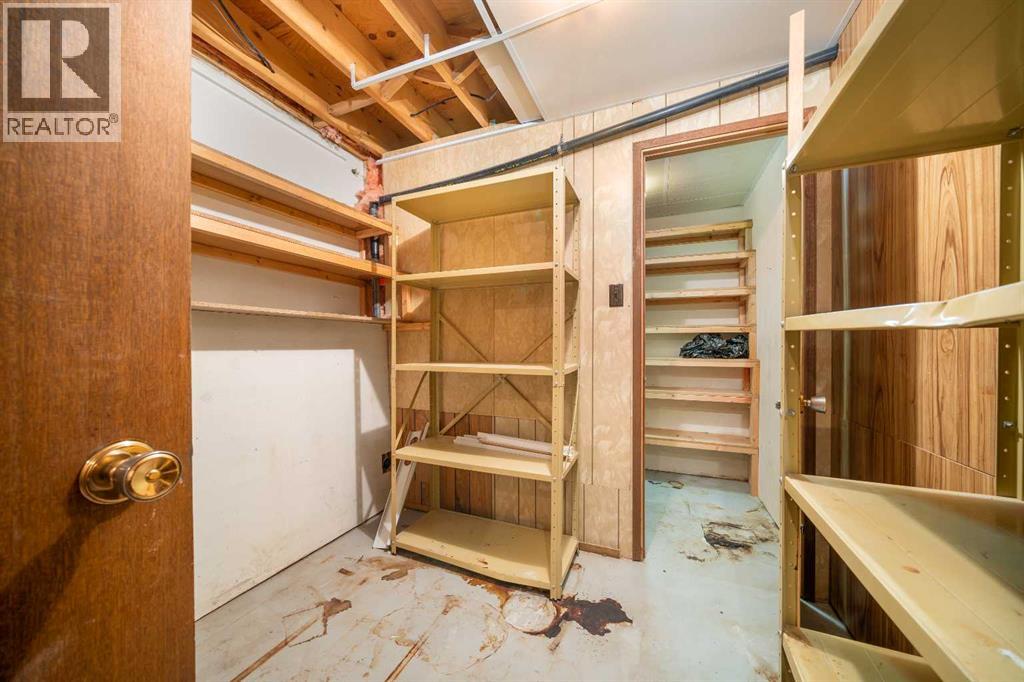
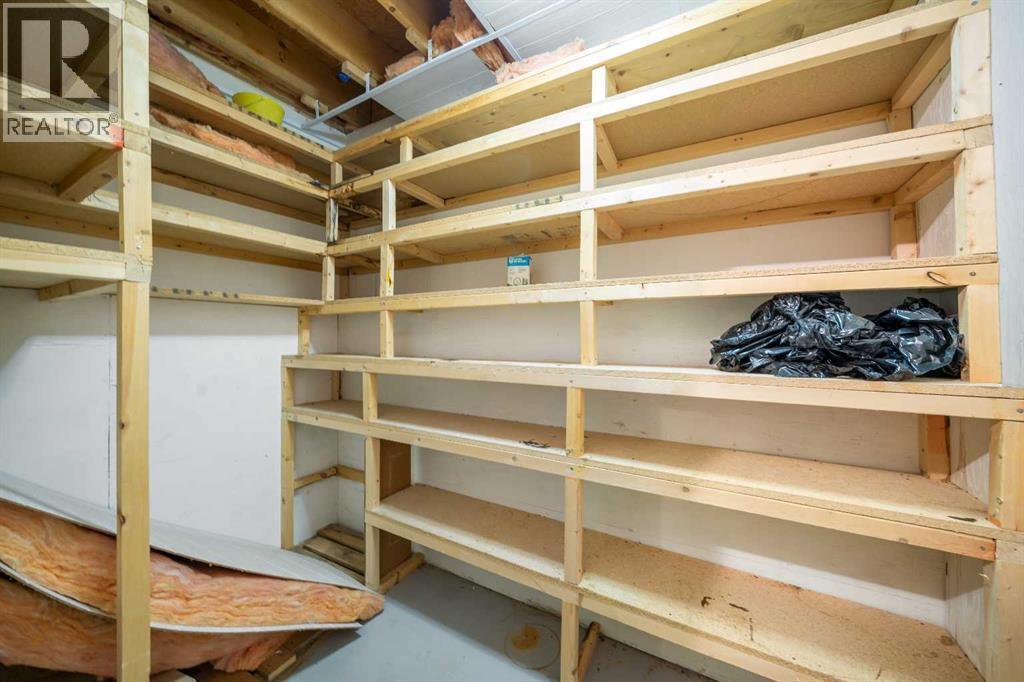
| Basement | Storage | 7.92 Ft x 8.33 Ft |
| Basement | Storage | 4.92 Ft x 8.25 Ft |
| Main Level | 2pc Bathroom | 4.50 Ft x 4.92 Ft |
| Main Level | 4pc Bathroom | 9.25 Ft x 7.42 Ft |
| Main Level | Bedroom | 9.25 Ft x 9.92 Ft |
| Main Level | Bedroom | 9.42 Ft x 10.08 Ft |
| Main Level | Dining Room | 15.33 Ft x 7.08 Ft |
| Main Level | Kitchen | 11.75 Ft x 12.58 Ft |
| Main Level | Living Room | 14.08 Ft x 18.33 Ft |
| Main Level | Primary Bedroom | 12.83 Ft x 11.17 Ft |

Start Your Mortgage Application


