
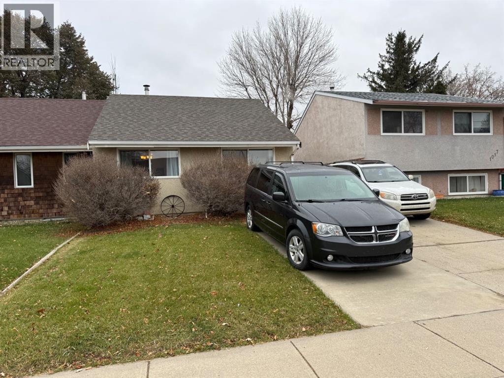
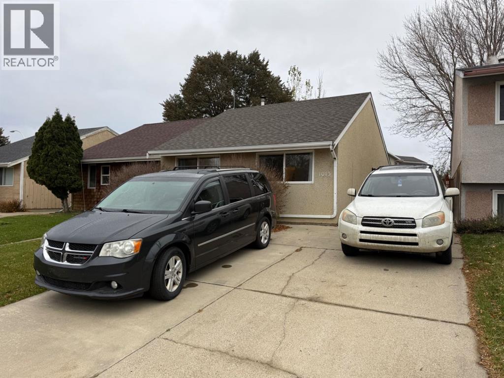
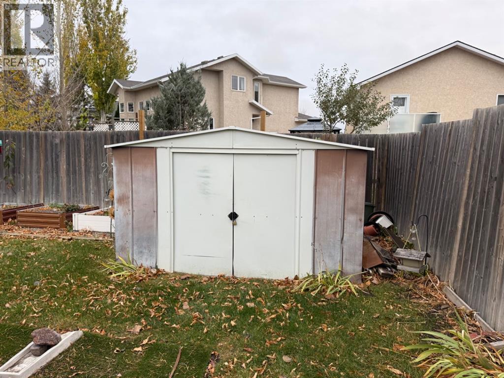
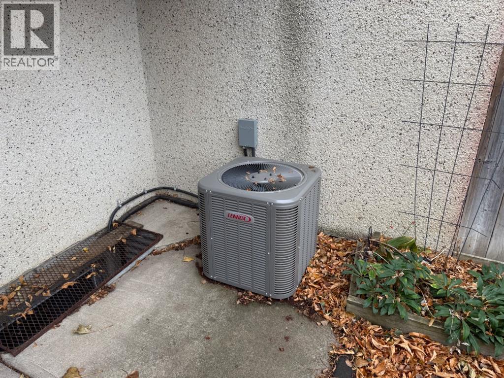
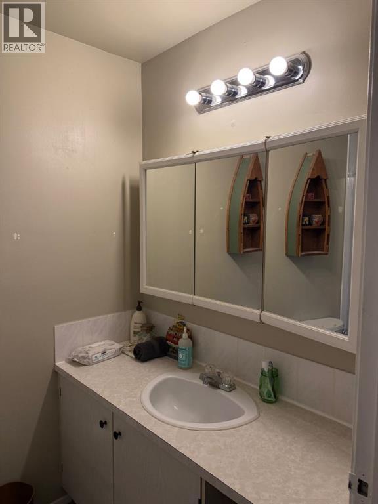
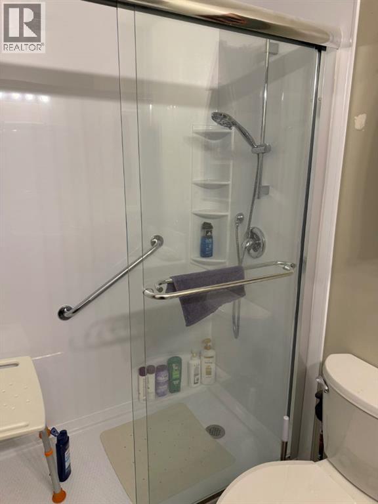
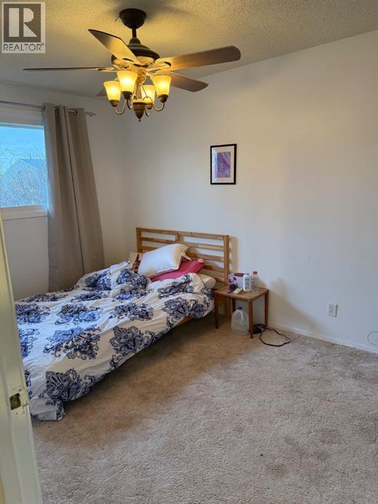
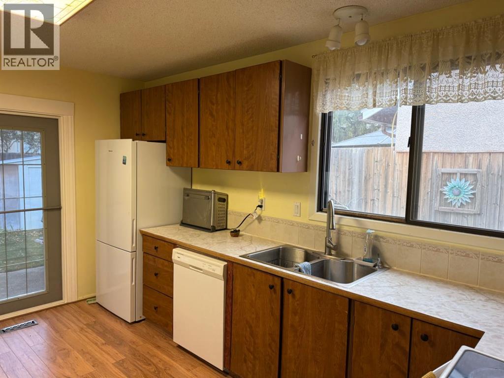
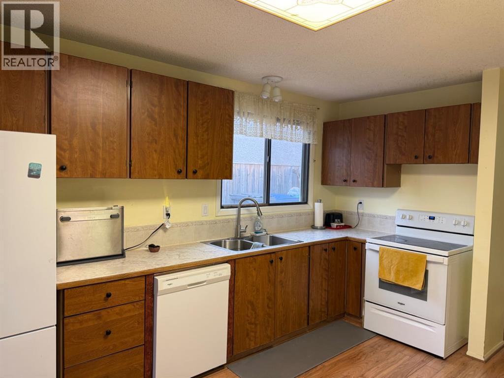
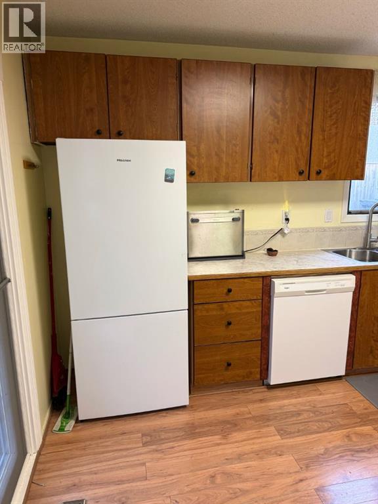
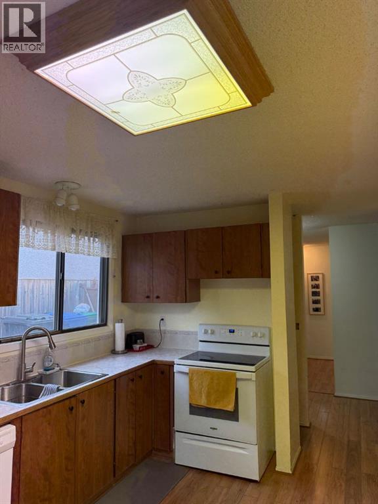
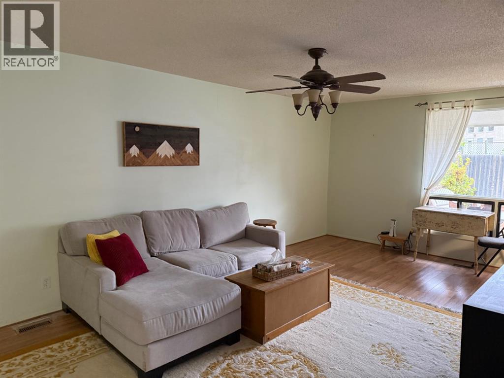
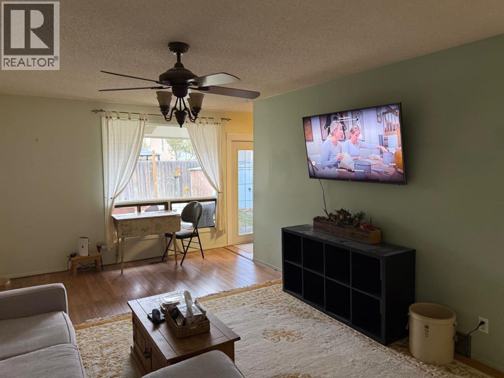
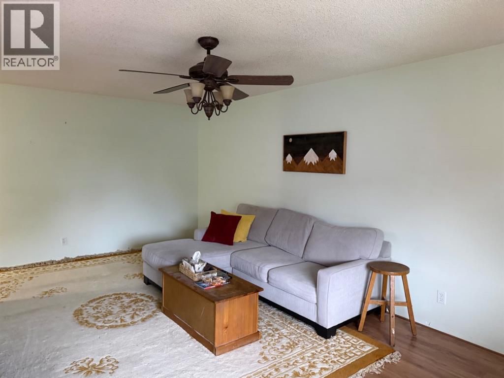
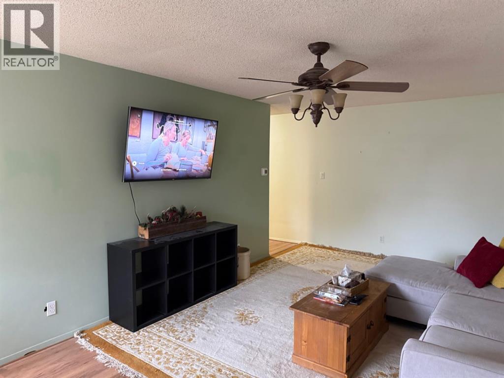
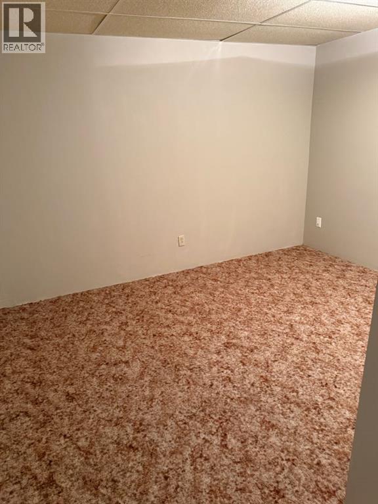
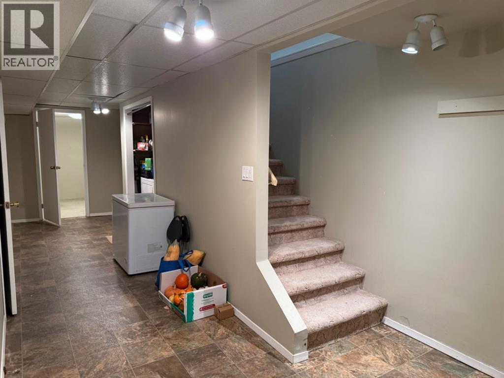
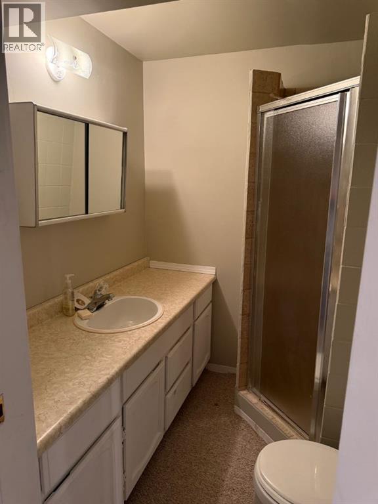
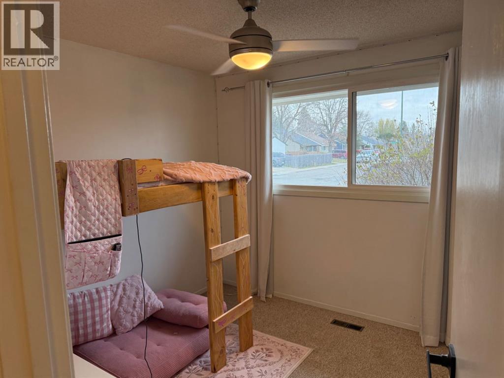
Perfect package in North Lethbridge!!! Offering A 4 bedroom bungalow , 2 full bathrooms, and a functional floor plan with plenty of space for the whole family. Enjoy the convenience of a quite location , double off-street parking, a newer shower on the main floor, and central air conditioning to keep you comfortable all summer long. A great opportunity for first-time buyers, families, or investors looking for a home with plenty to offer. Don't miss out on this fantastic opportunity! (id:53676)
| Bathroom Total | 2 | Bedrooms Above Ground | 2 |
| Bedrooms Below Ground | 2 | Bedrooms Total | 4 |
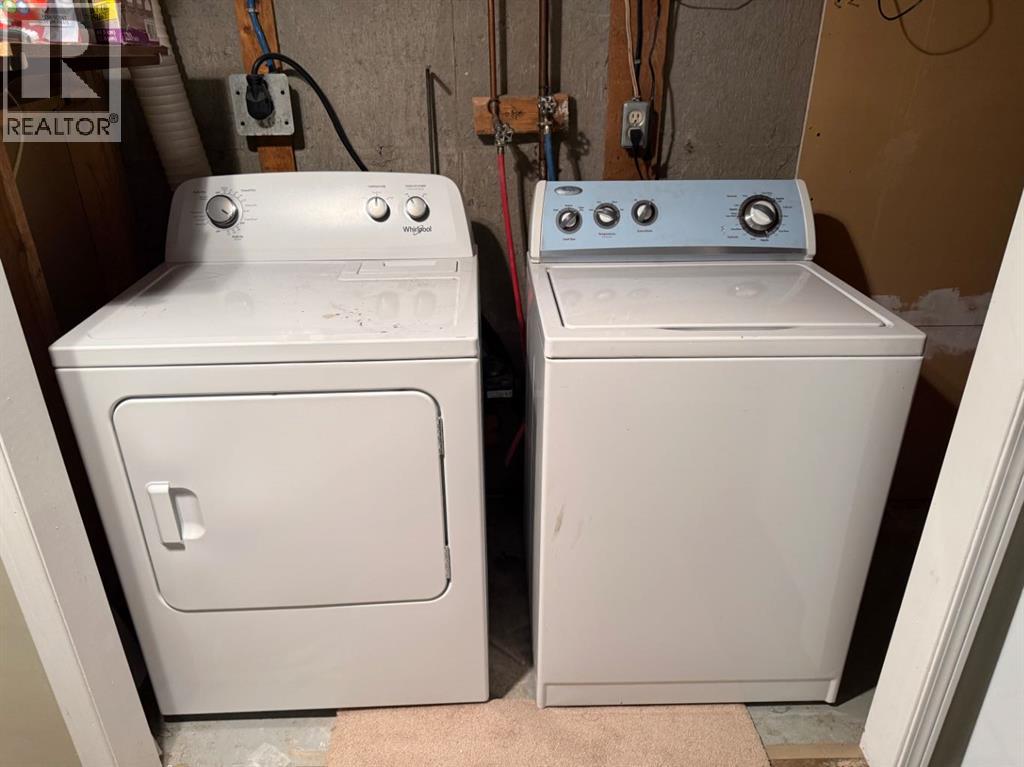
| Appliances | Refrigerator, Dishwasher, Stove, Freezer, Window Coverings, Washer & Dryer | Architectural Style | Bungalow |
| Basement Development | Finished | Basement Type | Full (finished) |
| Constructed Date | 1979 | Construction Material | Wood Frame |
| Construction Style Attachment | Semi-detached | Cooling Type | Central Air Conditioning |
| Exterior Finish | Stucco | Flooring Type | Carpeted, Laminate |
| Foundation Type | Poured Concrete | Heating Fuel | Natural Gas |
| Heating Type | Forced Air | Stories Total | 1 |
| Size Interior | 841 Sqft | Total Finished Area | 841 Sqft |
| Type | Duplex |
| Concrete | |
| Other |
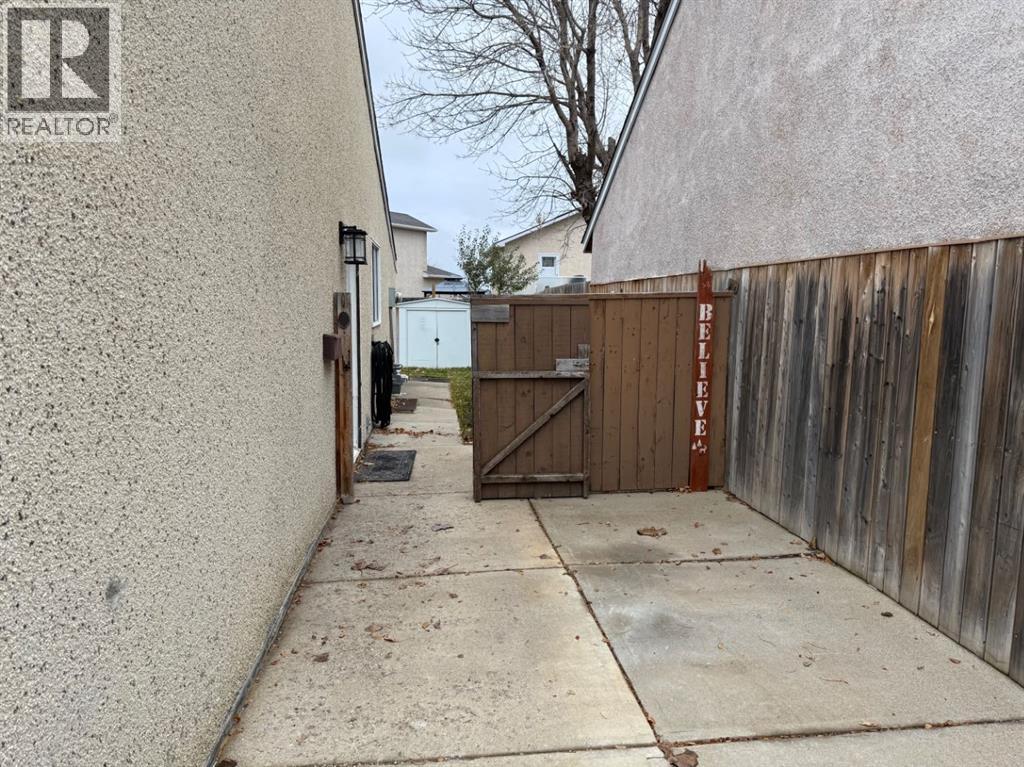
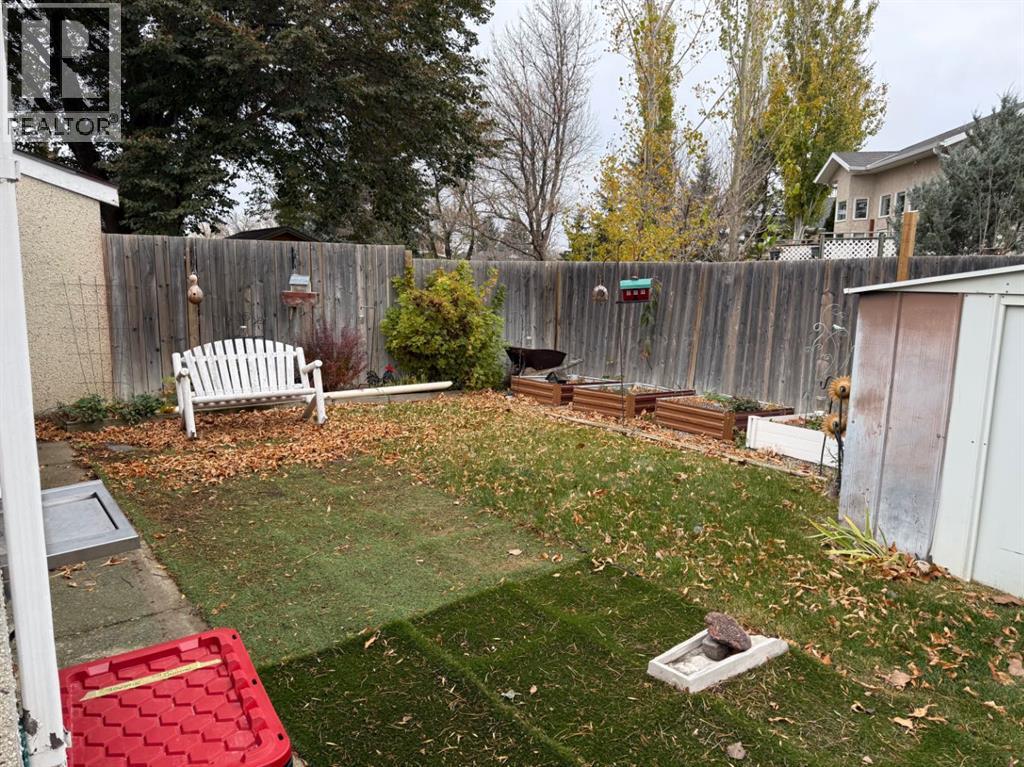
| Acreage | No | Fence Type | Fence |
| Land Amenities | Park, Playground, Schools, Shopping | Landscape Features | Fruit Trees |
| Size Depth | 27.43 M | Size Frontage | 9.75 M |
| Size Irregular | 267.56 | Size Total | 267.56 M2|0-4,050 Sqft |
| Size Total Text | 267.56 M2|0-4,050 Sqft | Zoning Description | R-lz |
| Level | Type | Dimensions |
|---|---|---|
| Basement | Bedroom | 3.43 M x 3.58 M |
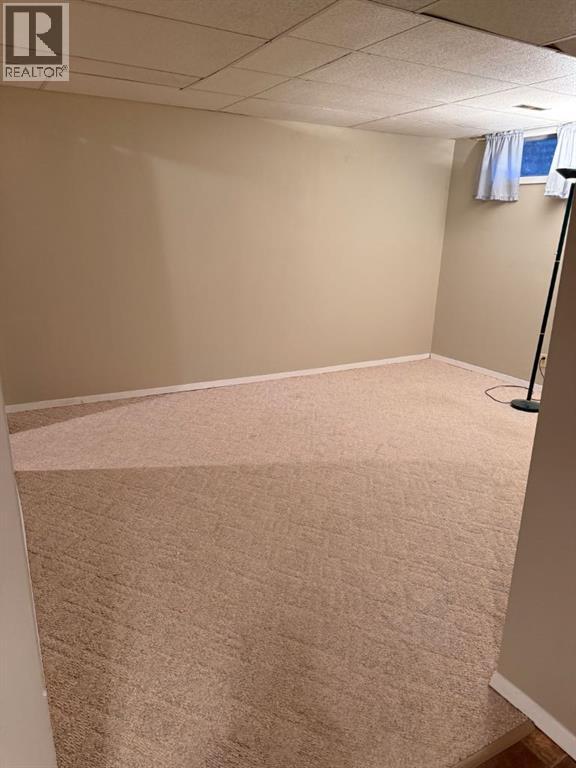
| Basement | Family Room | 3.43 M x 4.24 M |
| Basement | 3pc Bathroom | 1.83 M x 1.75 M |
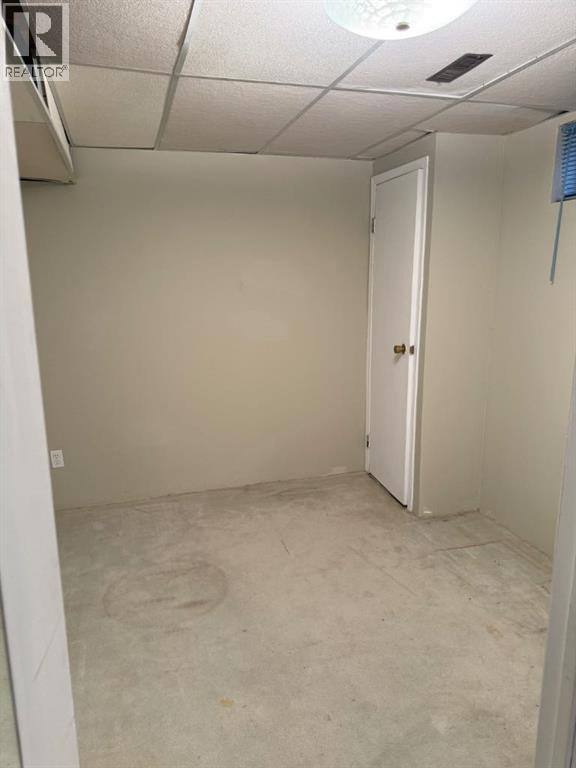
| Basement | Bedroom | 2.74 M x 2.90 M |
| Basement | Furnace | 3.45 M x 3.58 M |
| Main Level | 3pc Bathroom | 2.46 M x 1.52 M |
| Main Level | Kitchen | 2.79 M x 5.11 M |
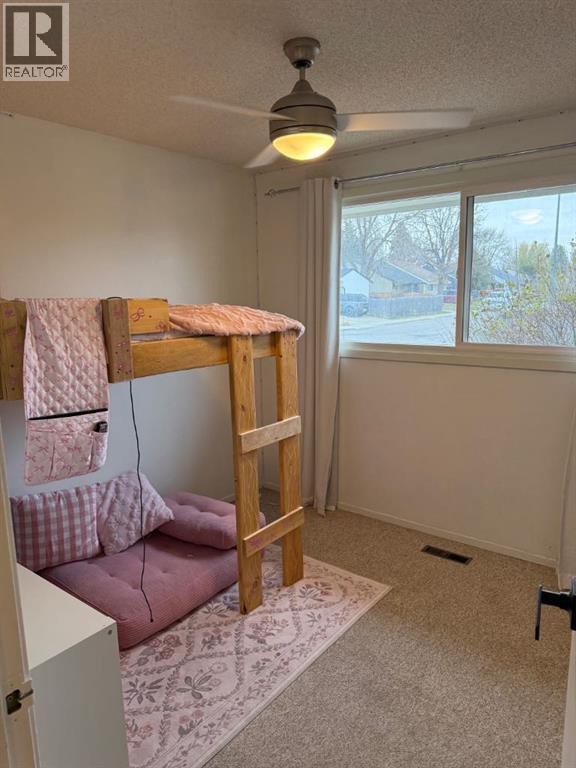
| Main Level | Primary Bedroom | 2.74 M x 3.91 M |
| Main Level | Bedroom | 3.63 M x 2.87 M |
| Main Level | Living Room | 3.63 M x 6.25 M |

Start Your Mortgage Application


