
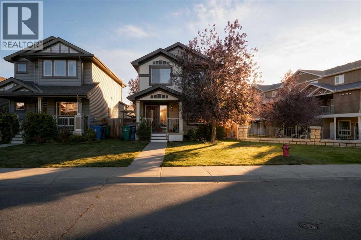
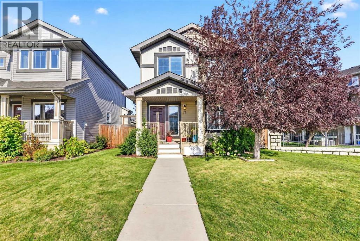
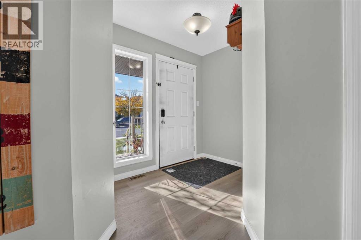
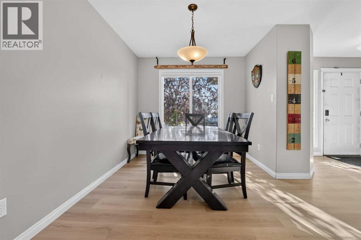
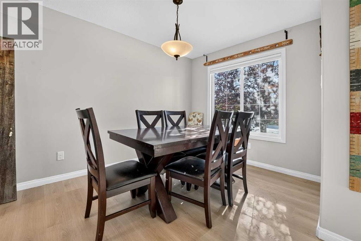
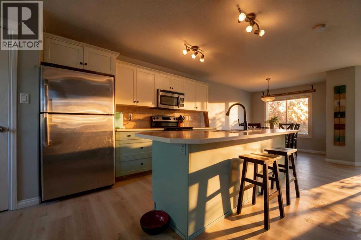
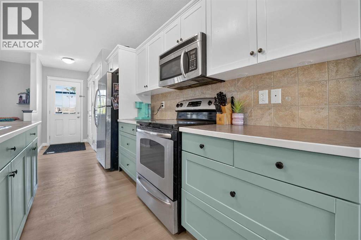
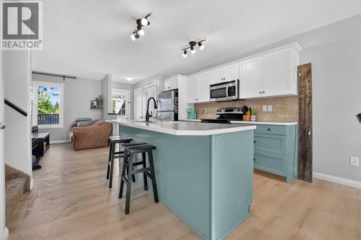
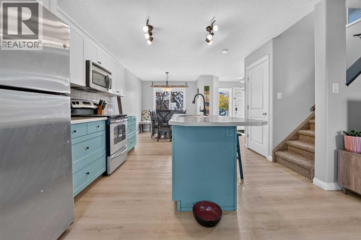
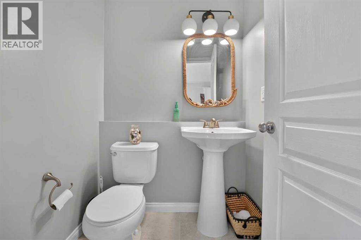
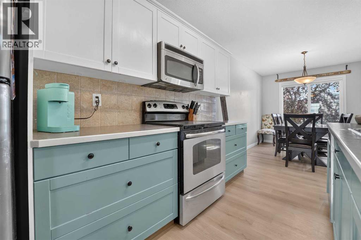
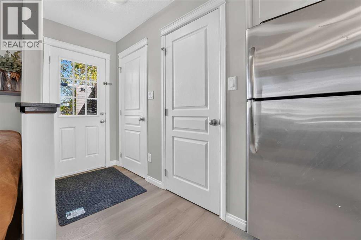
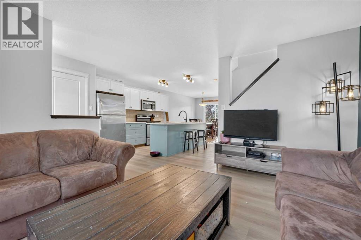
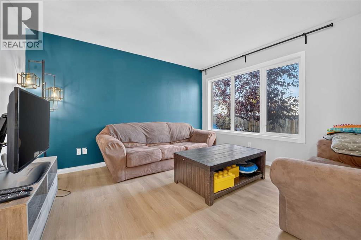
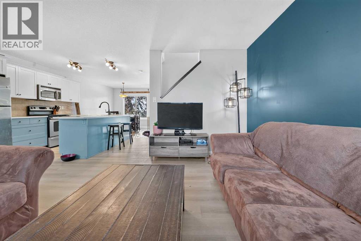
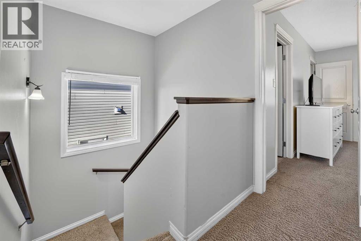
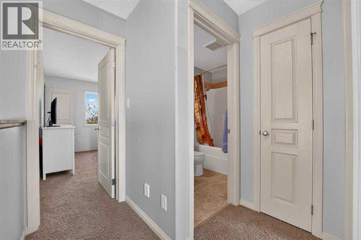
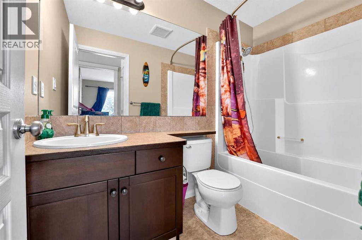
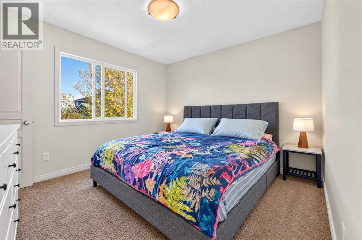
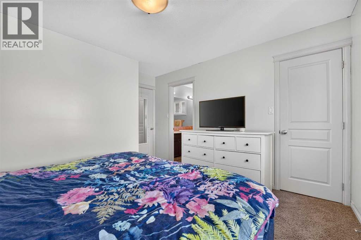
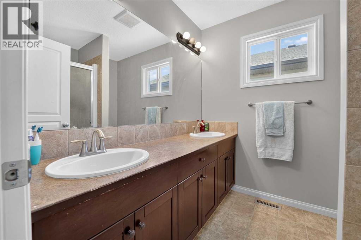
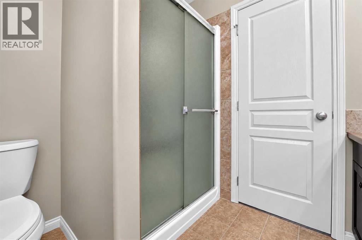
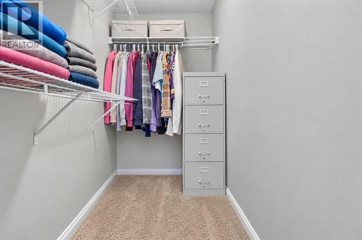
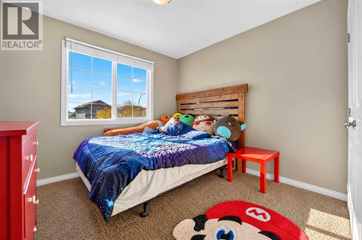
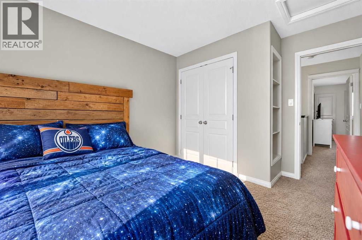
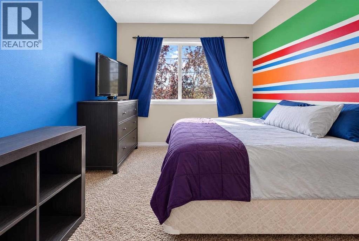
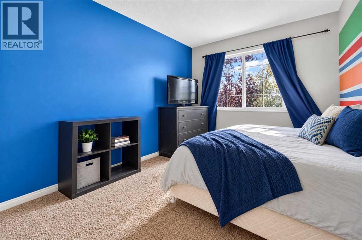
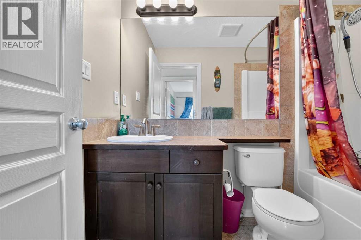
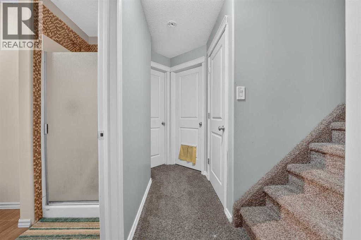
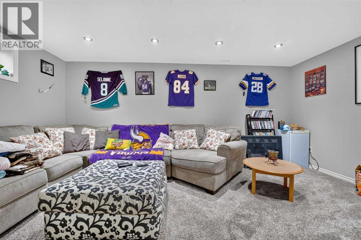
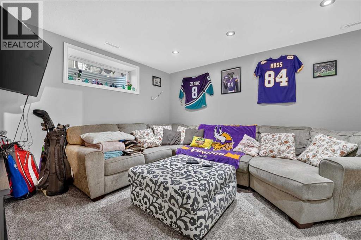
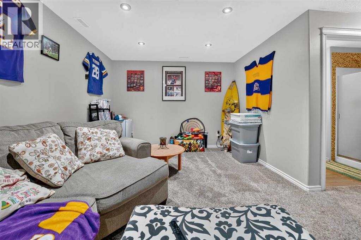
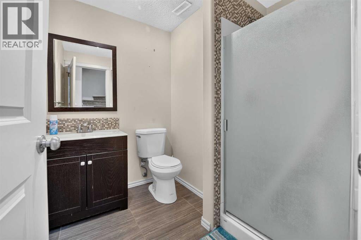
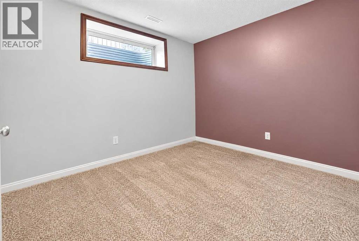
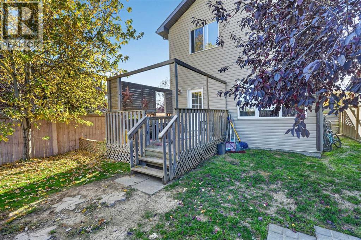
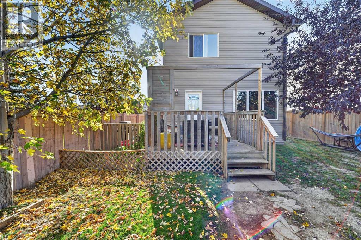
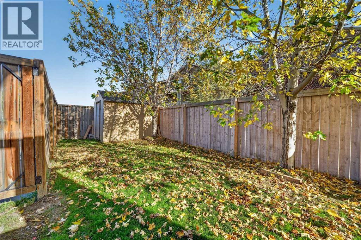
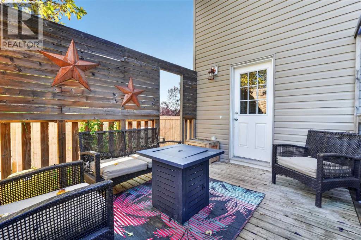
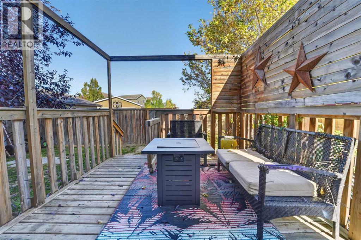
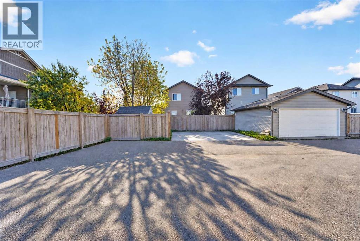
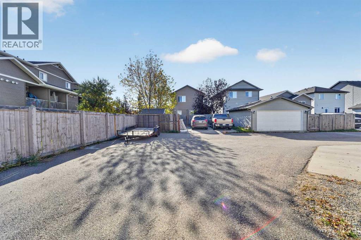
Welcome to 71 Keystone Terrace West, where there's a little more room for real life! Located in the popular Copperwood neighbourhood of West Lethbridge, this detached two-storey home offers 4 bedrooms, 3 full bathrooms, a convenient half bath, and a fully finished basement, giving you the flexibility to settle in and make yourself at home.Step inside to a bright and welcoming main floor with updated flooring, a comfortable living area, and an open kitchen and dining space designed for everyday living. The kitchen brings its own personality with two-tone cabinetry, stainless steel appliances, a functional island with seating, and plenty of room to gather. Whether it's busy weekday mornings, family dinners, or catching up over coffee, this is a space that works for real life.Upstairs, you'll find three bedrooms, including the primary bedroom with its own ensuite, while the finished basement adds a fourth bedroom, additional bathroom, and a cozy recreation area perfect for movie nights, hobbies, or simply having a little extra space to spread out.Outside, enjoy a fully fenced backyard with mature trees, a rear deck for relaxing or entertaining, and room to create the outdoor space you've been dreaming of. The welcoming front porch adds another spot to enjoy a quiet morning coffee or unwind at the end of the day.With its practical layout, finished basement, and location in Copperwood, this West Lethbridge home offers space, flexibility, and the opportunity to make it your own. (id:53676)
| Bathroom Total | 4 | Bedrooms Above Ground | 3 |
| Bedrooms Below Ground | 1 | Bedrooms Total | 4 |
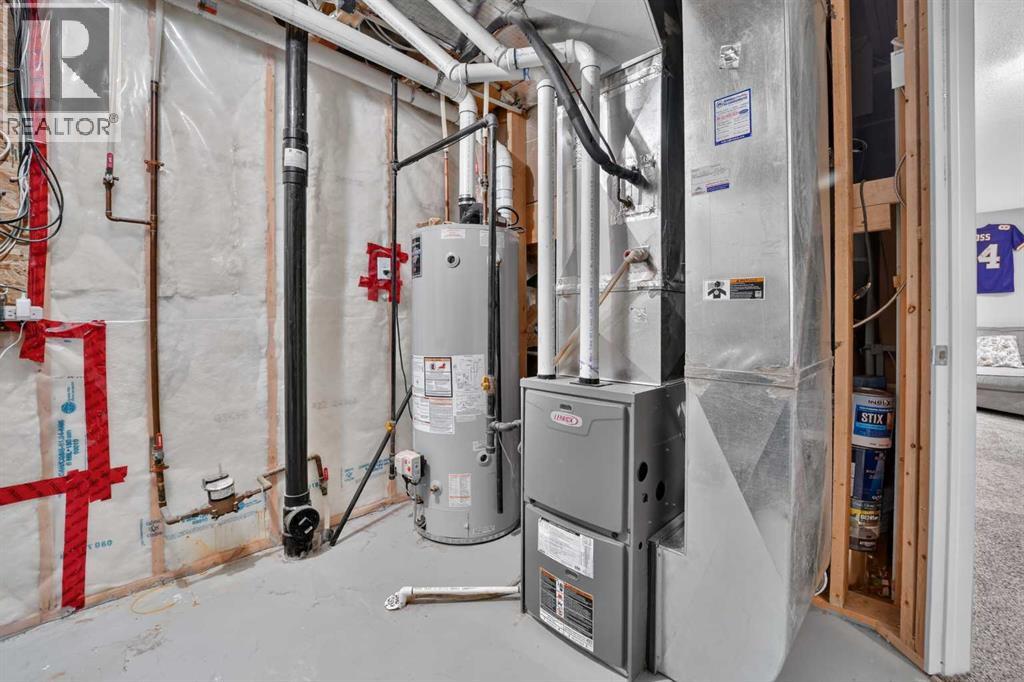
| Appliances | Refrigerator, Dishwasher, Stove, Microwave Range Hood Combo, Window Coverings, Washer & Dryer | Basement Development | Finished |
| Basement Type | Full (finished) | Constructed Date | 2011 |
| Construction Style Attachment | Detached | Cooling Type | Central Air Conditioning |
| Exterior Finish | Vinyl Siding | Flooring Type | Carpeted, Laminate |
| Foundation Type | Poured Concrete | Half Bath Total | 1 |
| Heating Type | Forced Air | Stories Total | 2 |
| Size Interior | 1290 Sqft | Total Finished Area | 1289.86 Sqft |
| Type | House |
| Other | |
| Parking Pad |
| Acreage | No | Fence Type | Fence |
| Land Amenities | Playground, Schools, Shopping | Landscape Features | Landscaped |
| Size Frontage | 15.24 M | Size Irregular | 3576.00 |
| Size Total | 3576 Sqft|0-4,050 Sqft | Size Total Text | 3576 Sqft|0-4,050 Sqft |
| Zoning Description | R-cl |
| Level | Type | Dimensions |
|---|---|---|
| Second Level | 4pc Bathroom | 8.33 Ft x 4.92 Ft |
| Second Level | 4pc Bathroom | 6.75 Ft x 8.00 Ft |
| Second Level | Bedroom | 10.00 Ft x 11.92 Ft |
| Second Level | Bedroom | 8.67 Ft x 11.58 Ft |
| Second Level | Primary Bedroom | 11.92 Ft x 12.83 Ft |
| Lower Level | 3pc Bathroom | 6.83 Ft x 7.58 Ft |
| Lower Level | Bedroom | 8.67 Ft x 10.42 Ft |
| Lower Level | Recreational, Games Room | 17.92 Ft x 12.00 Ft |
| Lower Level | Storage | 6.83 Ft x 7.25 Ft |
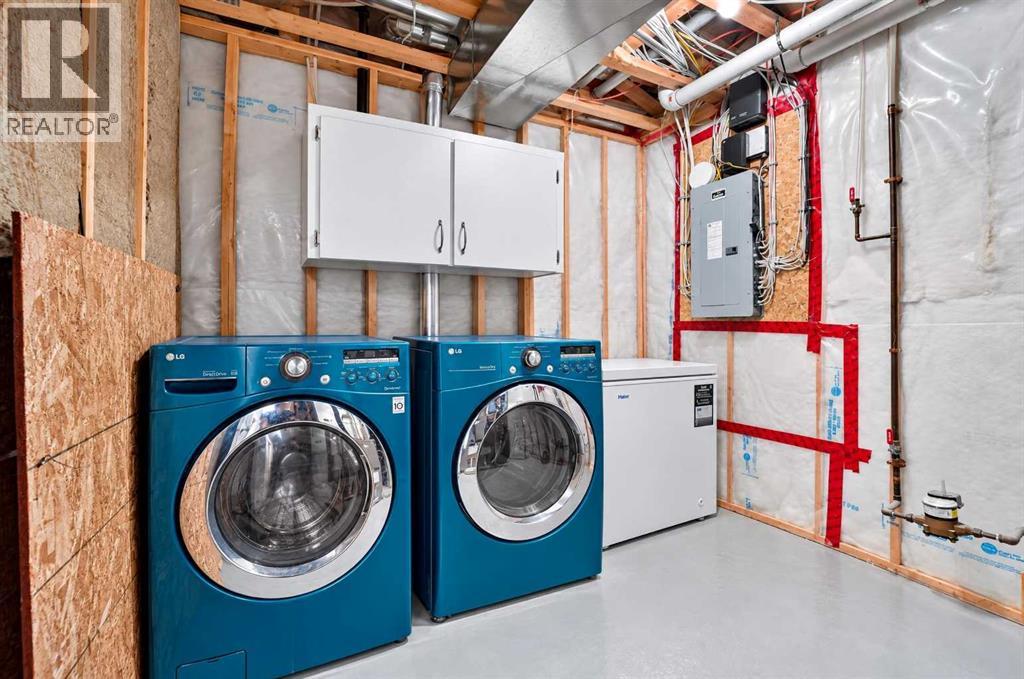
| Lower Level | Furnace | 9.08 Ft x 10.17 Ft |
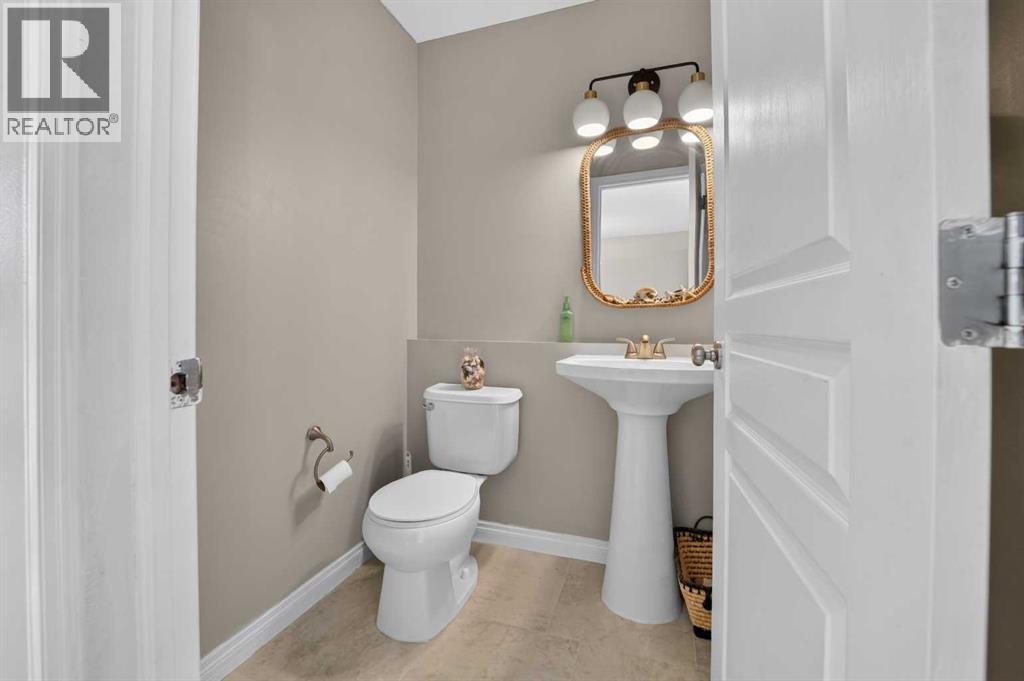
| Main Level | 2pc Bathroom | 4.67 Ft x 4.92 Ft |
| Main Level | Storage | 2.25 Ft x 6.00 Ft |
| Main Level | Dining Room | 13.67 Ft x 10.75 Ft |
| Main Level | Foyer | 8.58 Ft x 6.58 Ft |
| Main Level | Kitchen | 12.00 Ft x 12.17 Ft |
| Main Level | Living Room | 12.75 Ft x 12.67 Ft |

Start Your Mortgage Application


