
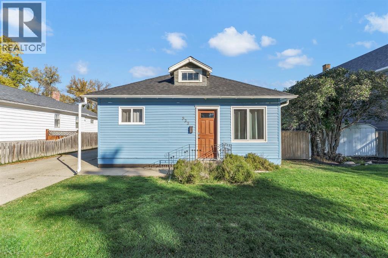
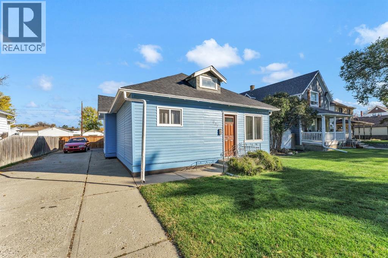
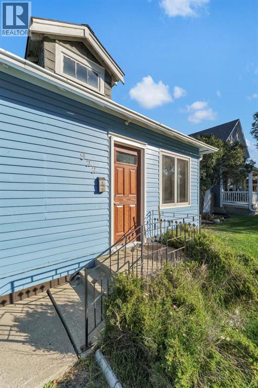
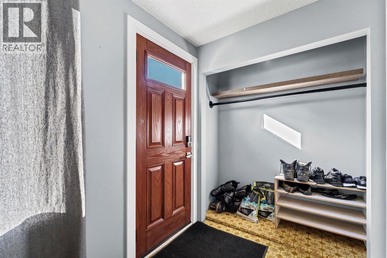
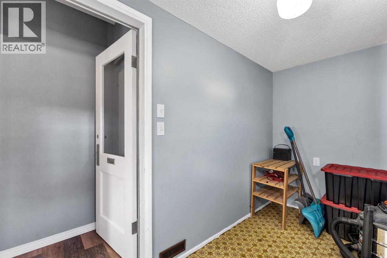
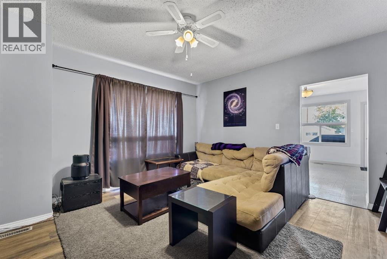
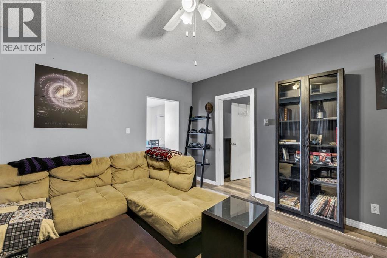
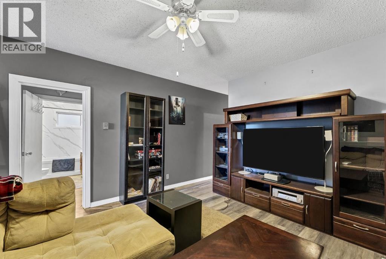
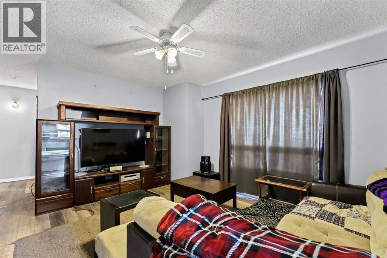
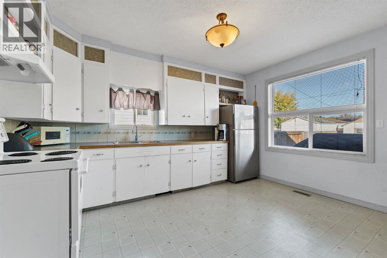
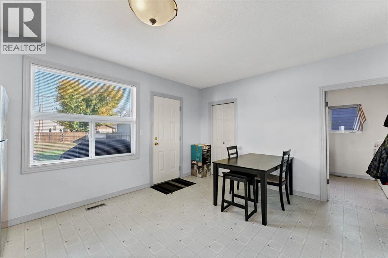
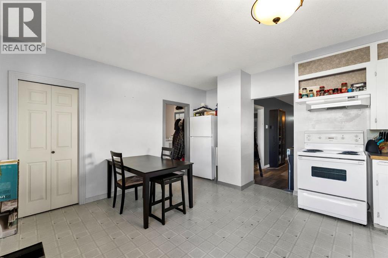
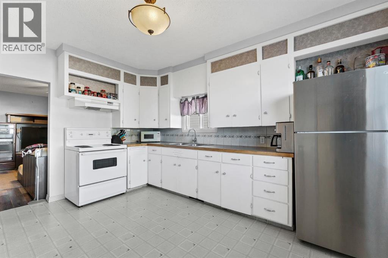
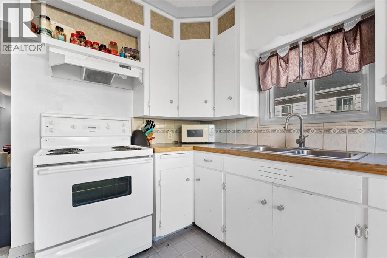
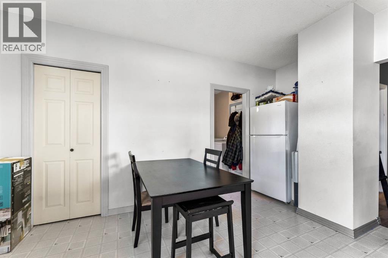
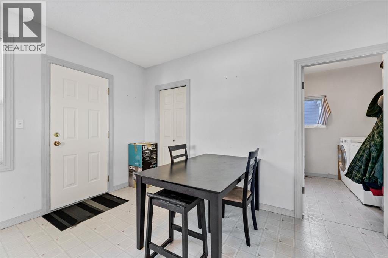
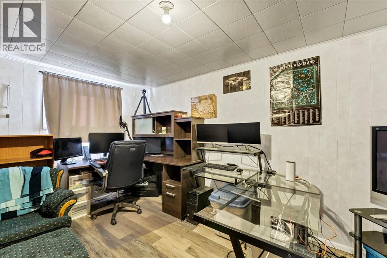
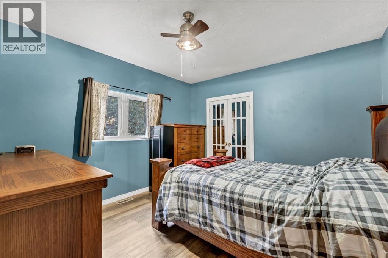
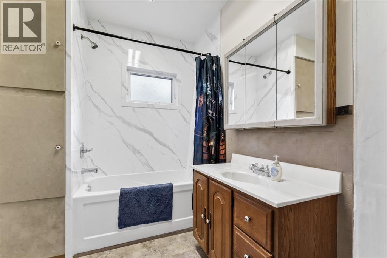
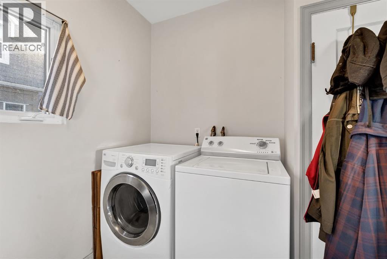
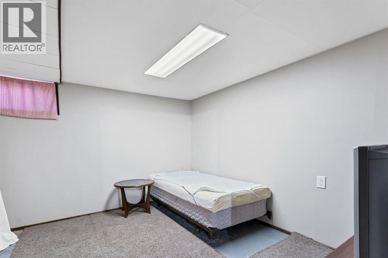
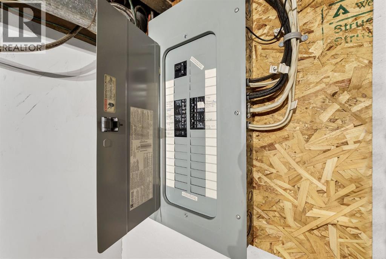
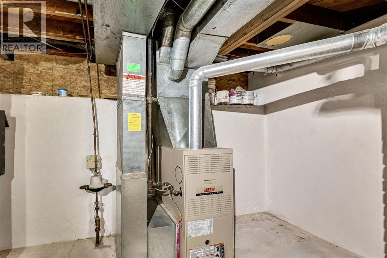
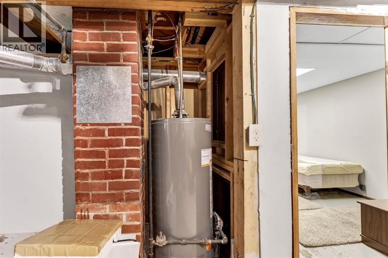
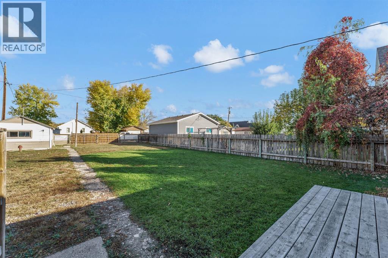
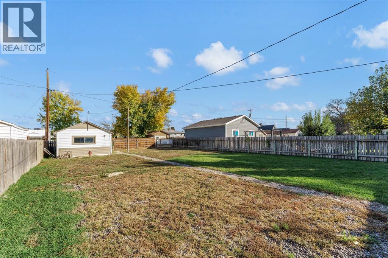
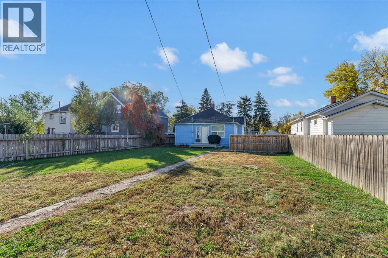
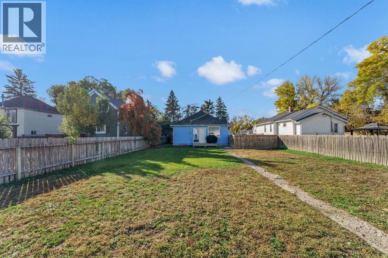
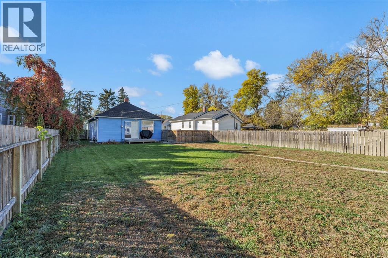
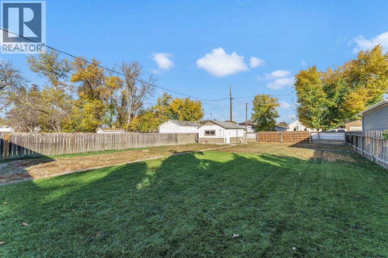
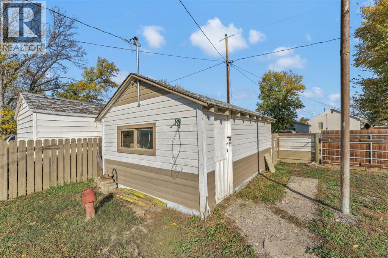
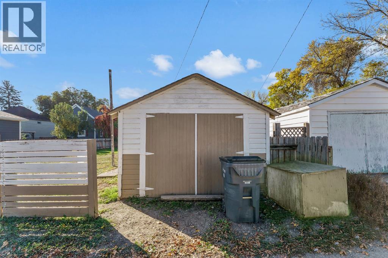
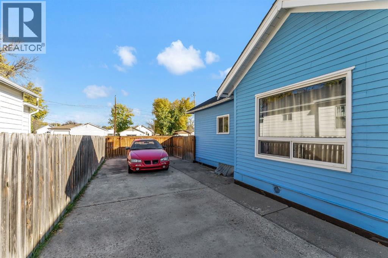
TREMENDOUS VALUE at this 1073 sq ft bungalow located on an incredible 50x150 lot. This home offers fantastic space, most notably in the large open kitchen and the generous sized livingroom. 2 bedrooms on the main floor, and a third in the basement (window does not currently meet egress). Spacious laundry room and 4pc bathroom also located on the main floor. Plenty of storage space in the basement. Many windows have been updated, and electrical service has also been ugraded to 100amp with a new panel. The huge backyard is fully fenced making it perfect for kids and pets, gardening, or entertaining. 12x18 garage located at the back of the lot provides additional storage, and plenty of off-street parking on the extended concrete driveway. All this in a very affordable price range and located on a quiet street, just a short walk to parks & playgrounds, Strathcona pool, Athletic Park, and much more! Whether you're looking for a starter home or or something to downsize to, this little beauty offers so much more than most in it's price range! (id:53676)
| Bathroom Total | 1 | Bedrooms Above Ground | 2 |
| Bedrooms Below Ground | 1 | Bedrooms Total | 3 |
| Appliances | Refrigerator, Stove, Window Coverings, Washer & Dryer | Architectural Style | Bungalow |
| Basement Development | Partially Finished | Basement Type | Partial (partially Finished) |
| Constructed Date | 1930 | Construction Style Attachment | Detached |
| Cooling Type | None | Flooring Type | Laminate, Linoleum |
| Foundation Type | Poured Concrete | Heating Type | Forced Air |
| Stories Total | 1 | Size Interior | 1073 Sqft |
| Total Finished Area | 1073 Sqft | Type | House |
| Parking Pad | |
| Detached Garage | 1 |
| Acreage | No | Fence Type | Fence |
| Landscape Features | Landscaped | Size Depth | 45.72 M |
| Size Frontage | 15.24 M | Size Irregular | 7500.00 |
| Size Total | 7500 Sqft|7,251 - 10,889 Sqft | Size Total Text | 7500 Sqft|7,251 - 10,889 Sqft |
| Zoning Description | R-ld |
| Level | Type | Dimensions |
|---|---|---|
| Basement | Bedroom | 11.08 Ft x 10.08 Ft |
| Main Level | Kitchen | 13.50 Ft x 9.83 Ft |
| Main Level | Living Room | 13.25 Ft x 14.58 Ft |
| Main Level | Primary Bedroom | 11.42 Ft x 11.58 Ft |
| Main Level | Bedroom | 14.25 Ft x 8.00 Ft |
| Main Level | 4pc Bathroom | .00 Ft x .00 Ft |

Start Your Mortgage Application


