
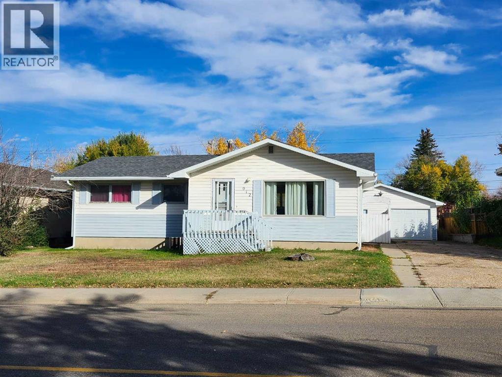
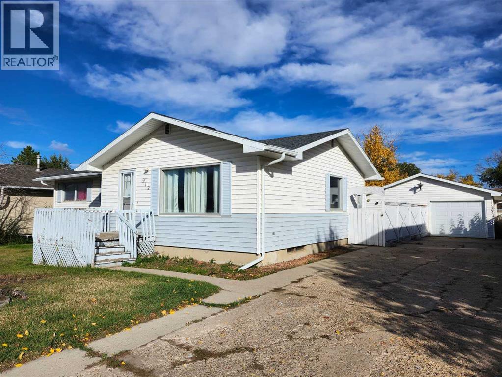
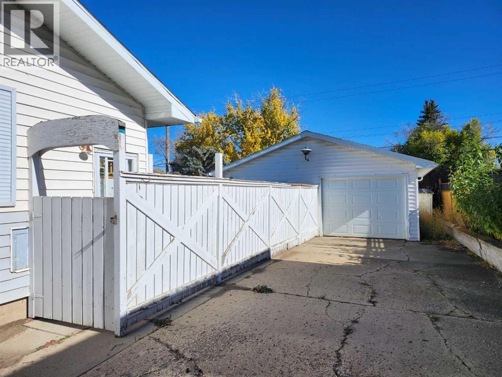
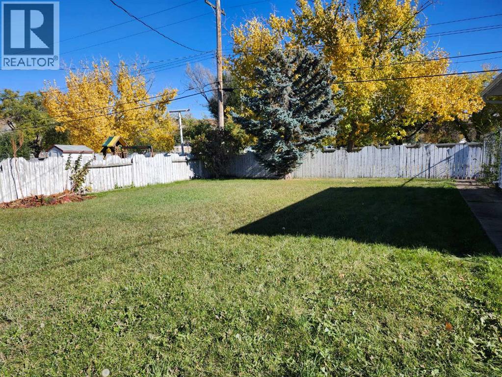
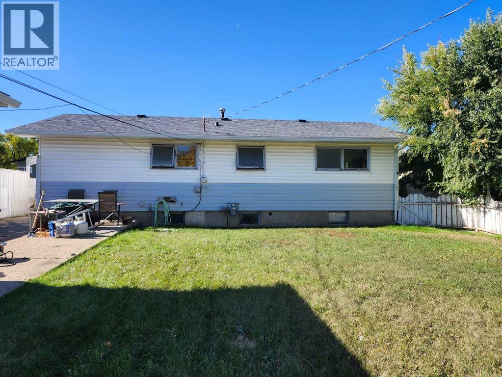
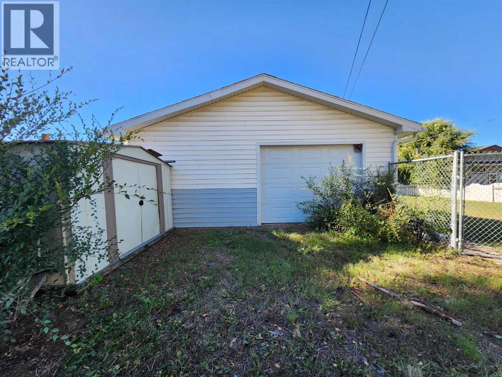
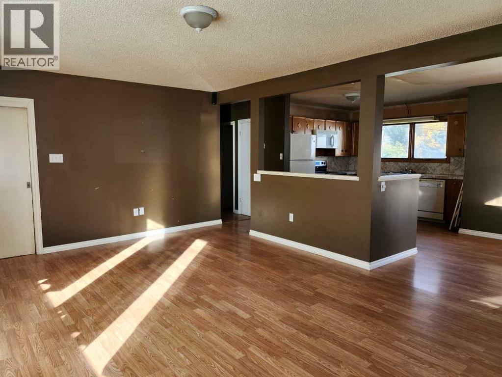
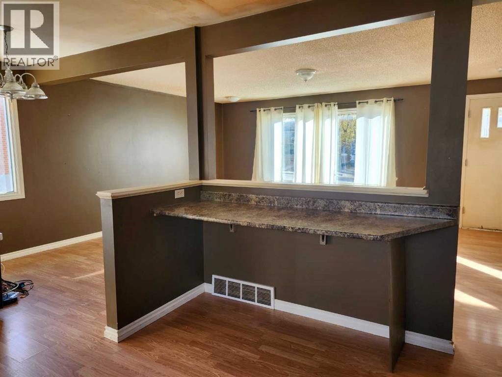
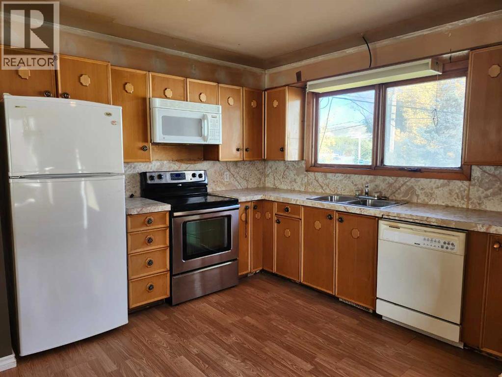
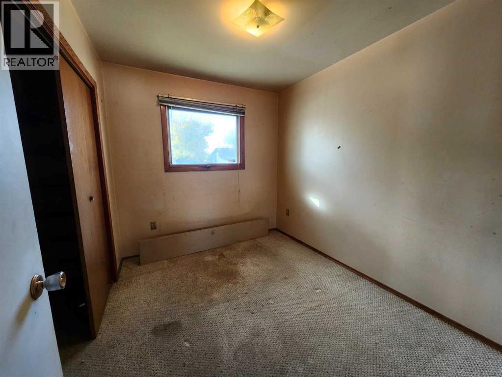
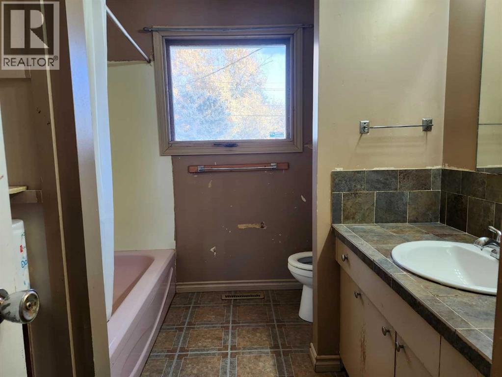
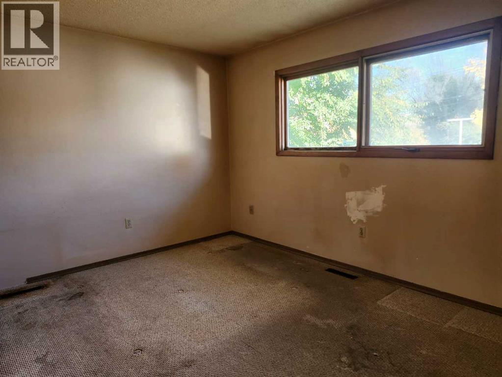
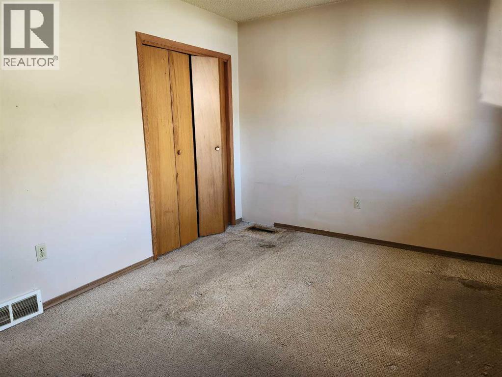
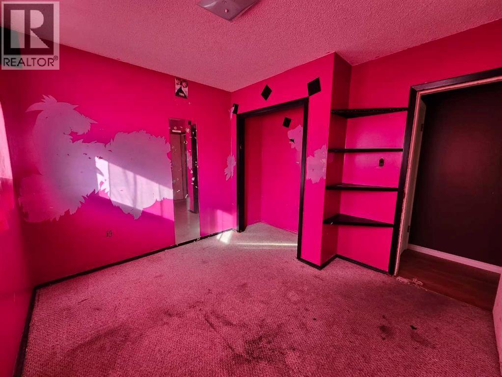
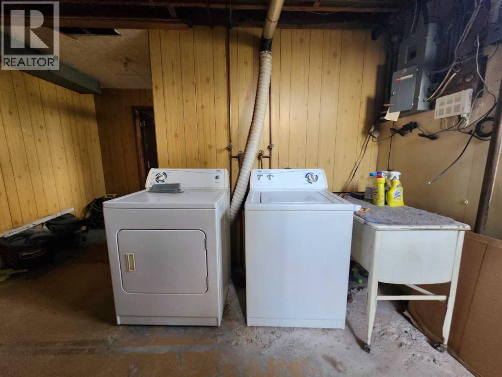
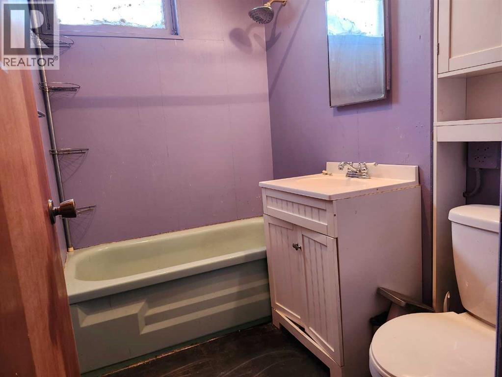
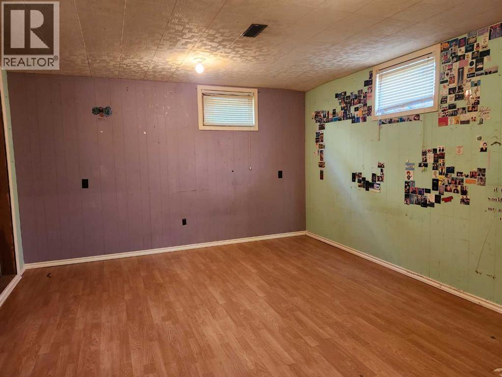
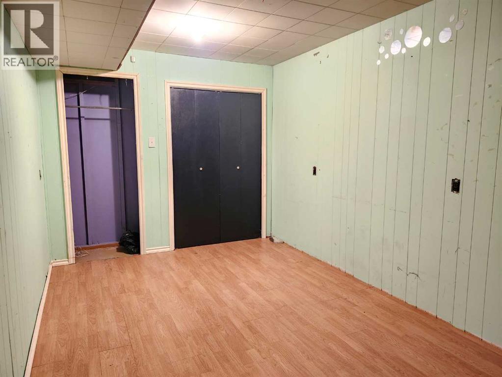
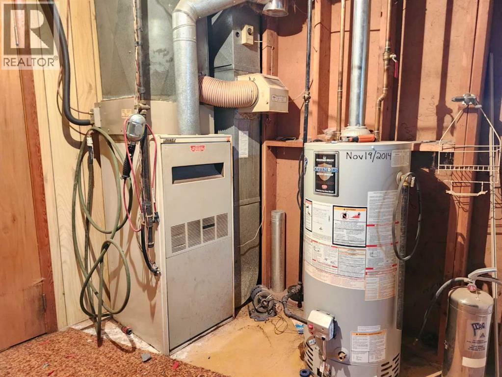
Looking to build some sweat equity ? This Bungalow offers good bones and location close to schools, shopping and quick commute anywhere. 3+1 Bedrooms and a bonus room that could easily convert to a 5th bedroom. 2 Bathrooms. Large 68x120 fenced yard with off street parking, double detached garage. You can freshen yourself with paint and flooring. Newer Shingles and Furnace parts. Quick Possession available. (id:53676)
| Bathroom Total | 2 | Bedrooms Above Ground | 3 |
| Bedrooms Below Ground | 1 | Bedrooms Total | 4 |
| Appliances | Refrigerator, Dishwasher, Stove, Microwave, Window Coverings, Washer & Dryer | Architectural Style | Bungalow |
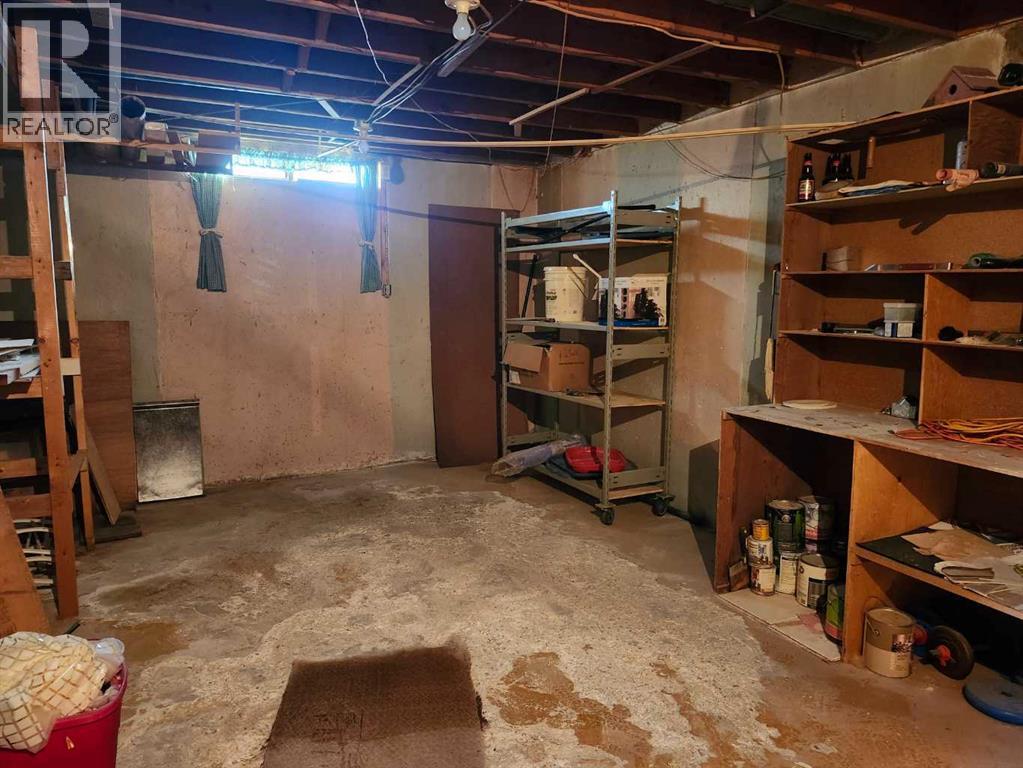
| Basement Development | Partially Finished | Basement Type | Full (partially Finished) |
| Constructed Date | 1967 | Construction Style Attachment | Detached |
| Cooling Type | Central Air Conditioning | Flooring Type | Carpeted, Laminate |
| Foundation Type | Poured Concrete | Heating Fuel | Natural Gas |
| Heating Type | Forced Air | Stories Total | 1 |
| Size Interior | 1126 Sqft | Total Finished Area | 1126 Sqft |
| Type | House |
| Detached Garage | 2 |
| Other | |
| Parking Pad |
| Acreage | No | Fence Type | Fence |
| Land Amenities | Playground, Schools, Shopping | Landscape Features | Landscaped |
| Size Depth | 36.57 M | Size Frontage | 20.73 M |
| Size Irregular | 8160.00 | Size Total | 8160 Sqft|7,251 - 10,889 Sqft |
| Size Total Text | 8160 Sqft|7,251 - 10,889 Sqft | Zoning Description | Nd |
| Level | Type | Dimensions |
|---|---|---|
| Basement | Bedroom | 15.58 Ft x 12.83 Ft |
| Basement | Bonus Room | 9.00 Ft x 15.00 Ft |
| Basement | 4pc Bathroom | .00 Ft x .00 Ft |
| Basement | Storage | 10.00 Ft x 10.00 Ft |
| Basement | Laundry Room | 13.00 Ft x 9.00 Ft |
| Basement | Furnace | 13.00 Ft x 23.00 Ft |
| Main Level | Dining Room | 8.50 Ft x 10.00 Ft |
| Main Level | Living Room | 19.00 Ft x 14.00 Ft |
| Main Level | Kitchen | 7.50 Ft x 11.50 Ft |
| Main Level | 4pc Bathroom | .00 Ft x .00 Ft |
| Main Level | Bedroom | 9.75 Ft x 10.67 Ft |
| Main Level | Bedroom | 8.83 Ft x 9.75 Ft |
| Main Level | Primary Bedroom | 9.75 Ft x 13.00 Ft |

Start Your Mortgage Application


