
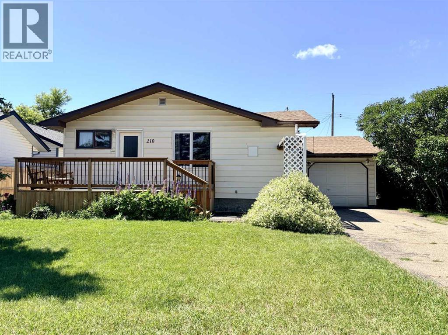
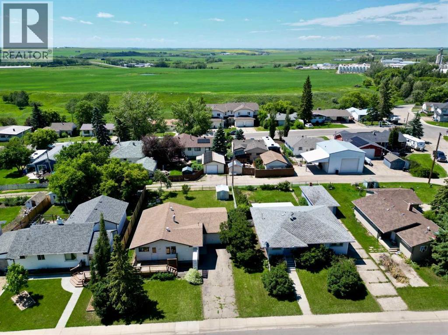
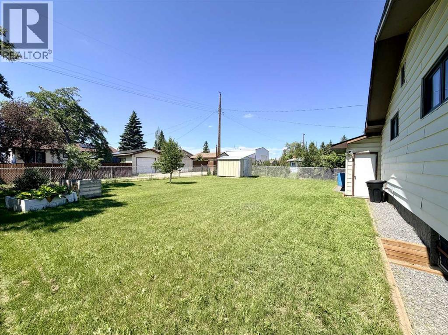
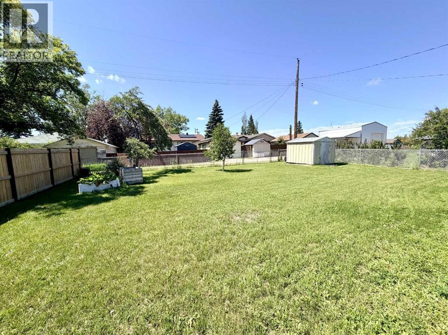
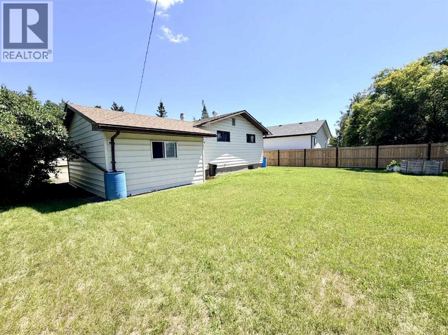
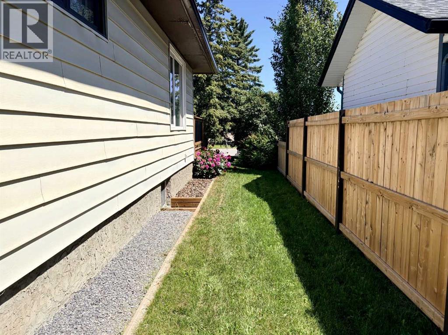
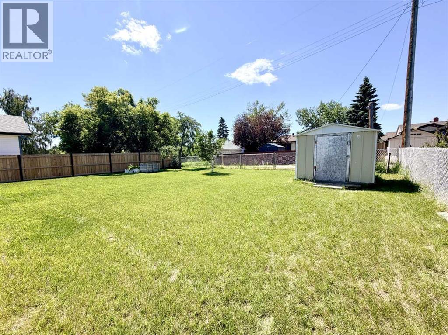
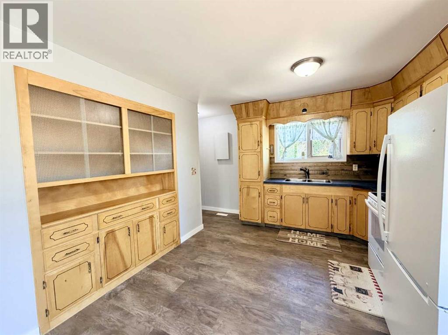
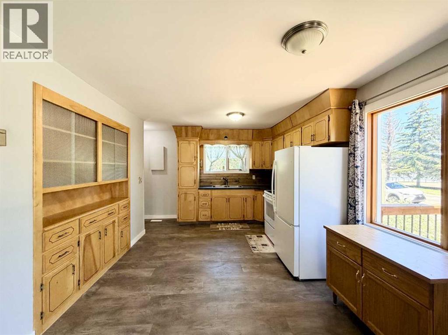
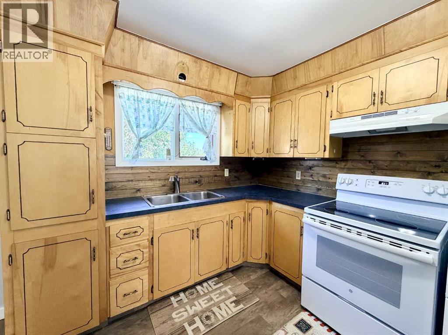
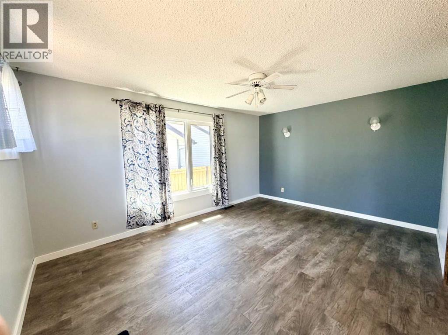
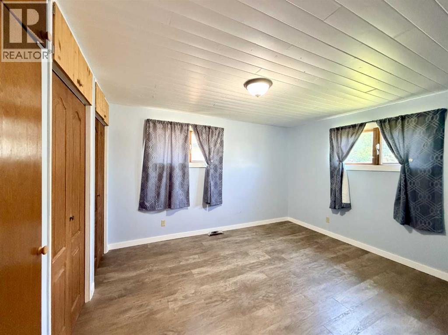
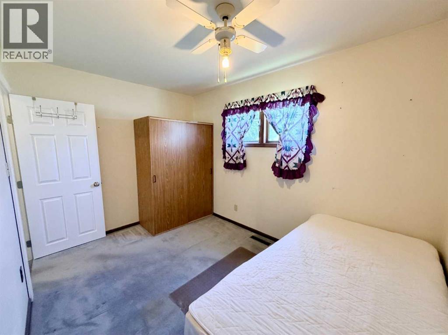
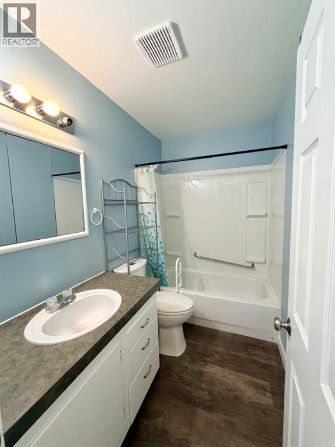
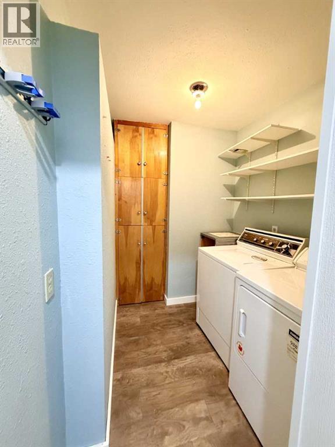
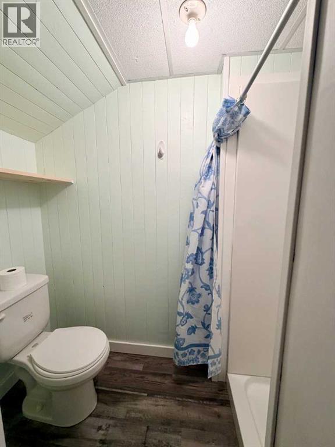
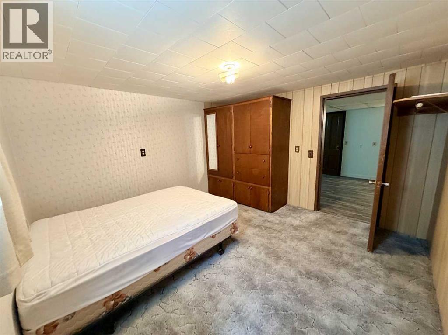
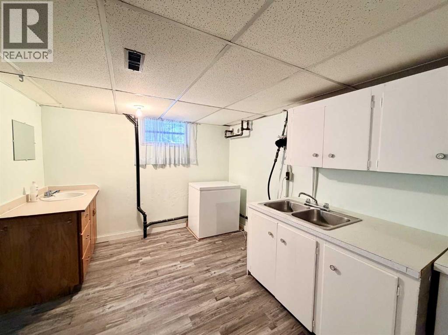
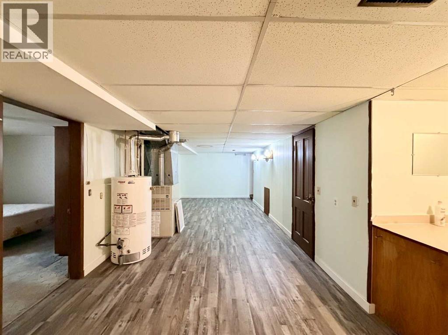
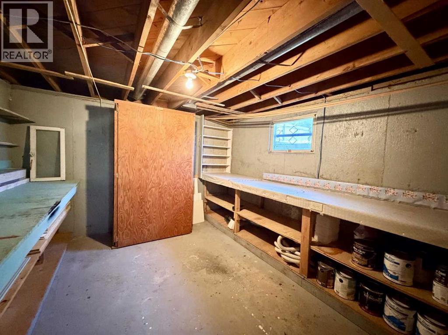
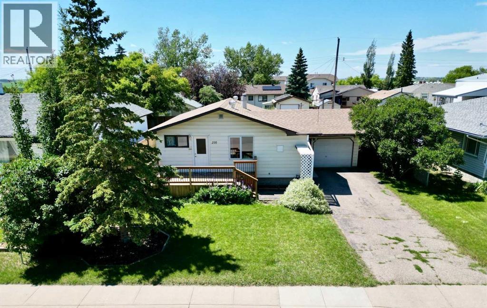
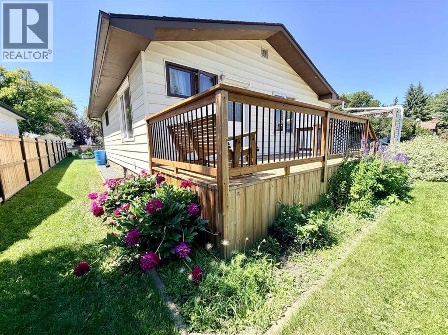
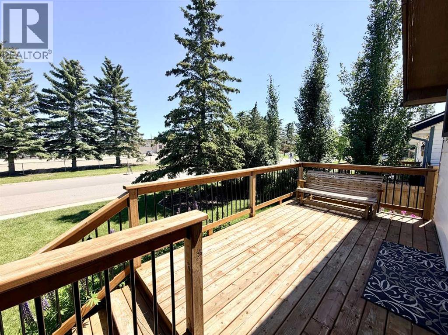
Whether you're looking for your first home or a great investment opportunity, this property offers value and plenty of potential. The bright, inviting kitchen flows into a spacious living room, creating a comfortable space for everyday living and entertaining. The main floor also features two good-sized bedrooms, a 4-piece bathroom, a convenient laundry room, and a functional layout designed for easy living.Downstairs, the fully developed basement adds incredible versatility with a third bedroom, a 2-piece bathroom, a spacious living area, a workshop/hobby room, and a separate area with a sink and cabinetry that offers excellent potential for a future kitchen. Combined with the side entrance through the garage, it provides great flexibility for extended family or future rental potential.Outside, you'll appreciate the landscaped yard and welcoming front deck, an ideal spot to enjoy your morning coffee or relax in the evening. The large backyard is mostly fenced, offering plenty of space for children, pets, gardening, or entertaining. Conveniently located directly across from Dr. Elliott School, this home is great for families and provides easy access to parks, schools, and everyday amenities. (id:53676)
| Bathroom Total | 2 | Bedrooms Above Ground | 2 |
| Bedrooms Below Ground | 1 | Bedrooms Total | 3 |
| Appliances | Washer, Refrigerator, Stove, Dryer | Architectural Style | Bungalow |
| Basement Development | Finished | Basement Features | Separate Entrance |
| Basement Type | Full (finished) | Constructed Date | 1960 |
| Construction Material | Wood Frame | Construction Style Attachment | Detached |
| Cooling Type | None | Flooring Type | Carpeted, Vinyl |
| Foundation Type | Poured Concrete | Half Bath Total | 1 |
| Heating Fuel | Natural Gas | Heating Type | Forced Air |
| Stories Total | 1 | Size Interior | 921 Sqft |
| Total Finished Area | 921.17 Sqft | Type | House |
| Attached Garage | 1 |
| Acreage | No | Fence Type | Partially Fenced |
| Land Amenities | Park, Playground, Schools, Shopping | Landscape Features | Lawn |
| Size Frontage | 15.24 M | Size Irregular | 6000.00 |
| Size Total | 6000 Sqft|4,051 - 7,250 Sqft | Size Total Text | 6000 Sqft|4,051 - 7,250 Sqft |
| Zoning Description | R1 |
| Level | Type | Dimensions |
|---|---|---|
| Basement | 2pc Bathroom | .00 Ft x .00 Ft |
| Basement | Workshop | 11.92 Ft x 10.83 Ft |
| Basement | Family Room | 14.58 Ft x 10.17 Ft |
| Basement | Other | 9.58 Ft x 14.08 Ft |
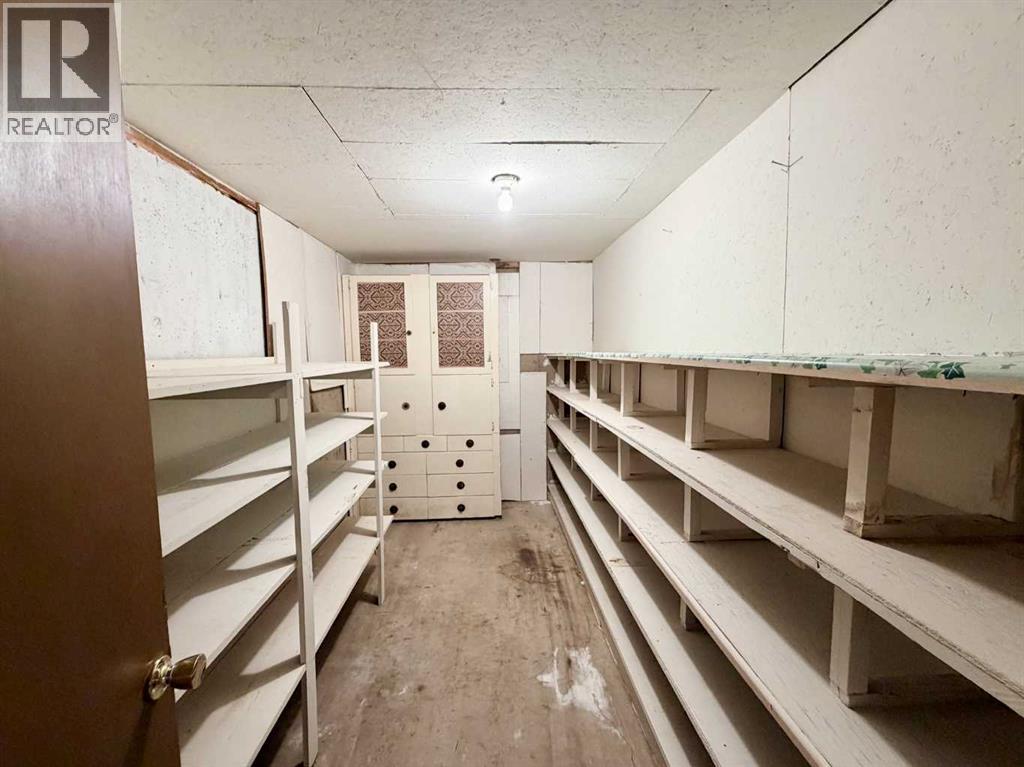
| Basement | Storage | 11.83 Ft x 7.00 Ft |
| Basement | Bedroom | 11.58 Ft x 11.58 Ft |
| Main Level | Other | 15.58 Ft x 11.08 Ft |
| Main Level | Living Room | 15.58 Ft x 11.42 Ft |
| Main Level | Primary Bedroom | 11.42 Ft x 13.00 Ft |
| Main Level | Bedroom | 11.50 Ft x 8.25 Ft |
| Main Level | Laundry Room | 6.25 Ft x 5.83 Ft |
| Main Level | 4pc Bathroom | .00 Ft x .00 Ft |

Start Your Mortgage Application


