
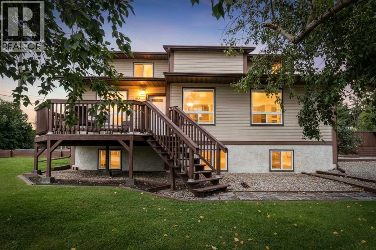
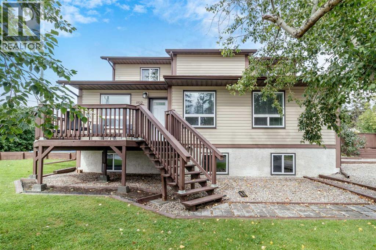
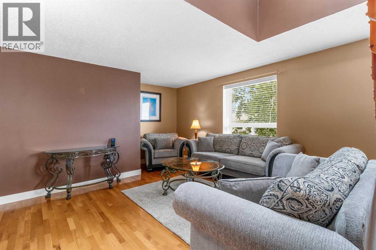
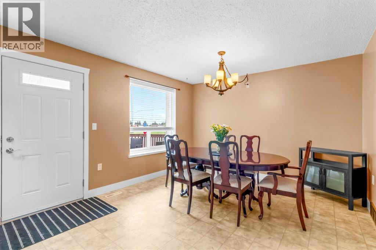
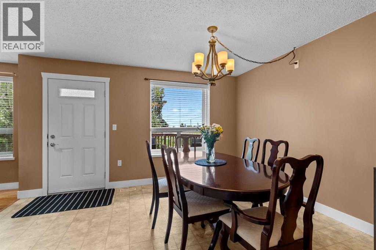
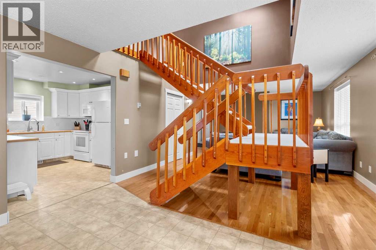
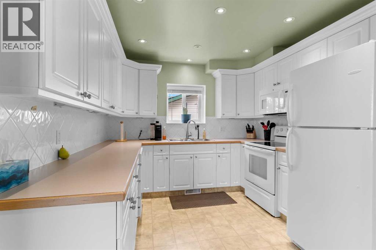
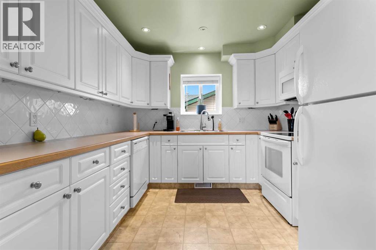
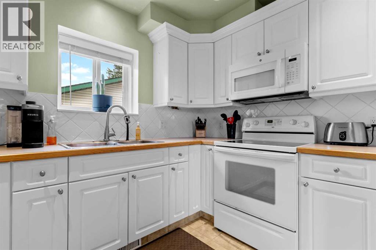
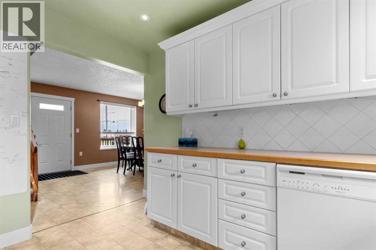
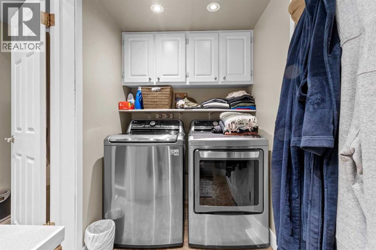
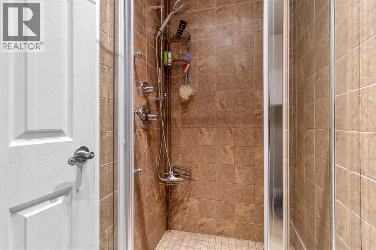
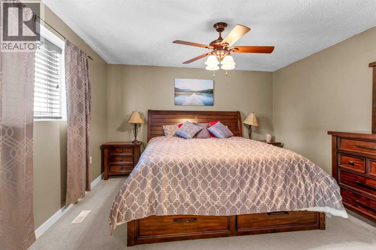
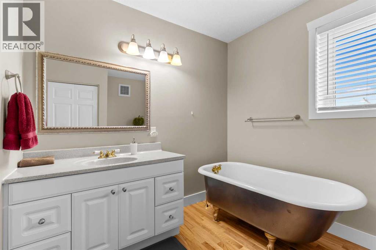
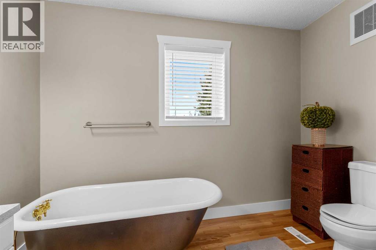
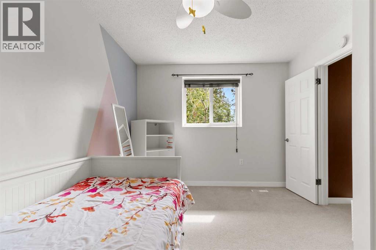
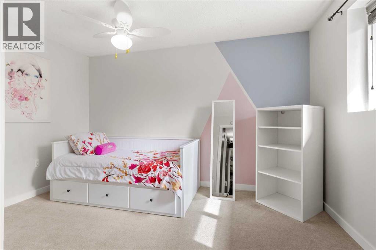
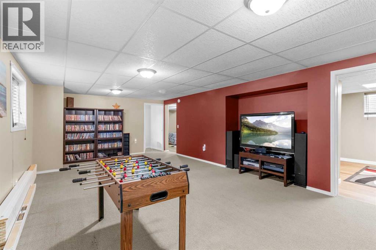
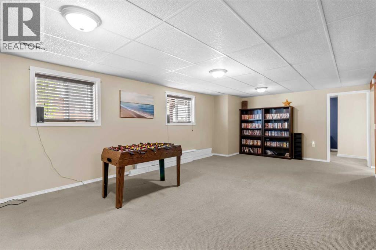
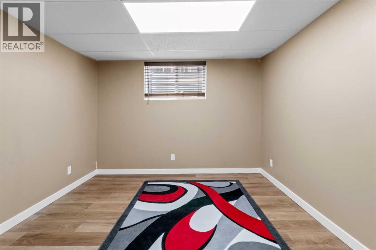
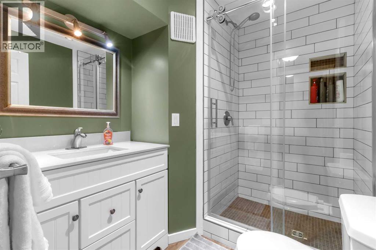
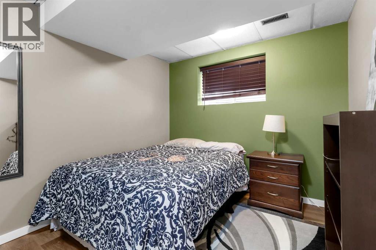
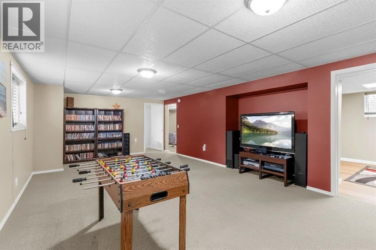
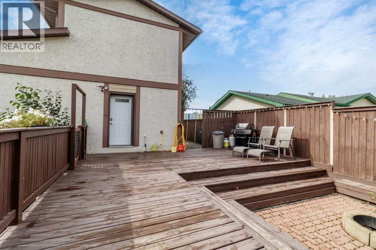
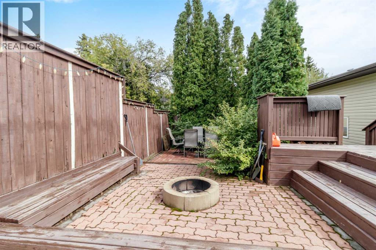
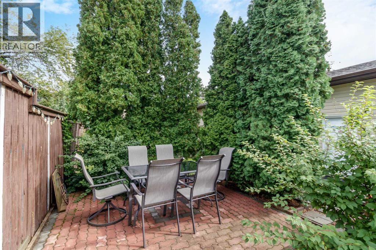
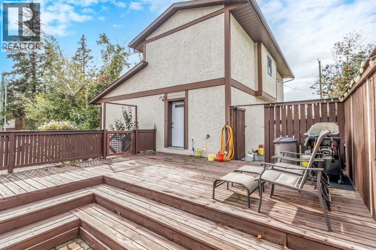
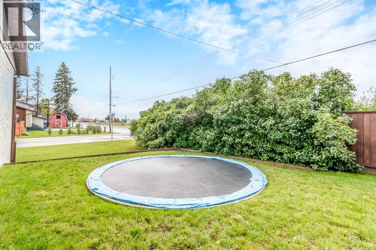
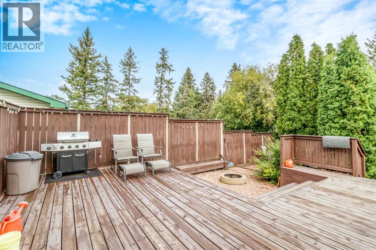
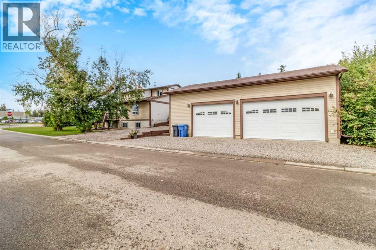
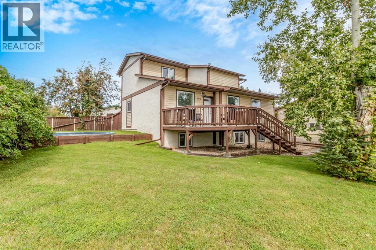
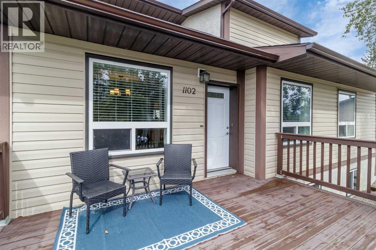
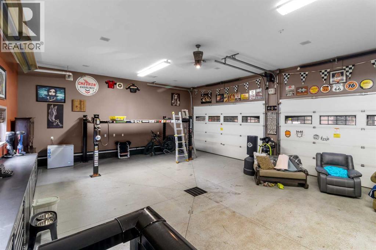
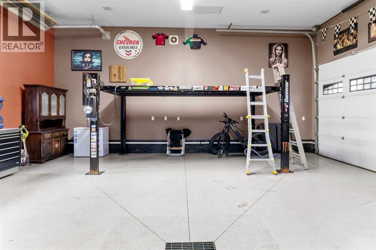
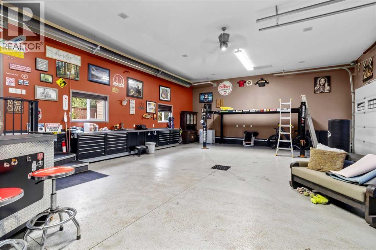
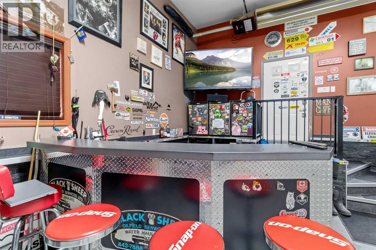
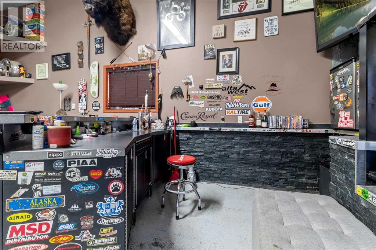
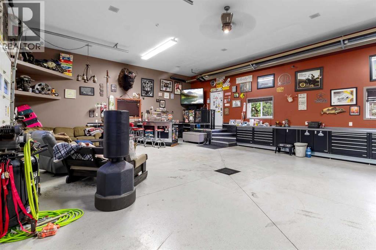
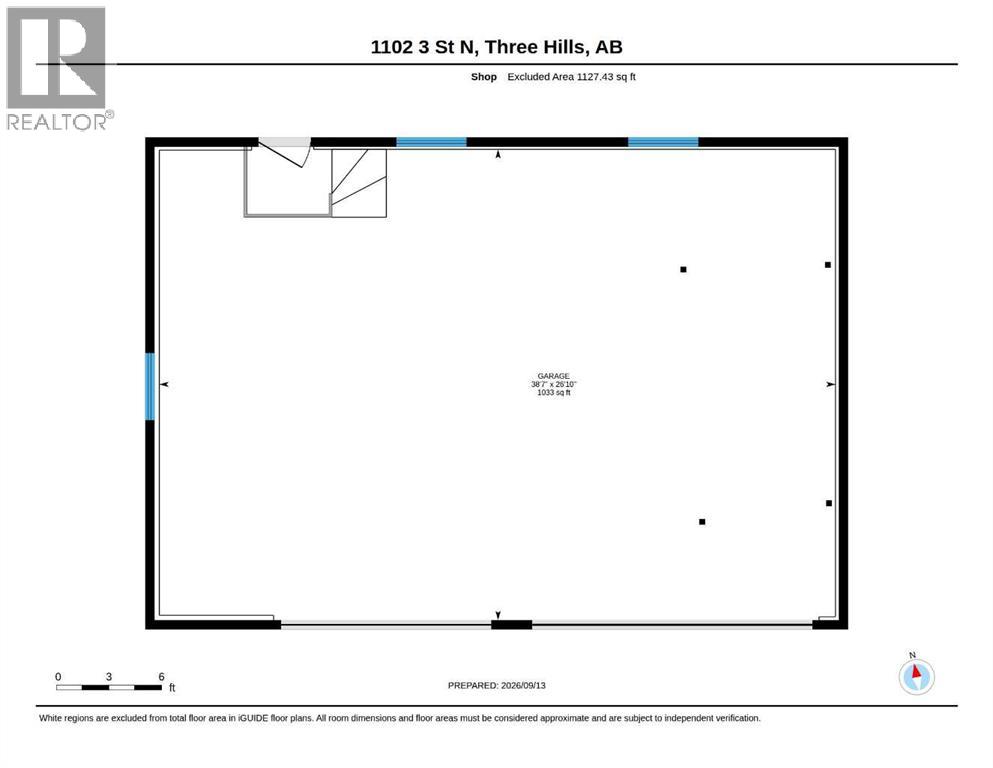
Space, style & function for the whole family! This stunning one-and-a-half-storey home sits proudly on an expansive corner lot directly across from Prairie Academy, a large playground and beautiful green space. Offering 6 bedrooms, 3 bathrooms and a fully developed interior, this spacious & functional home features numerous updates throughout. Enjoy over 8,000 sq. ft. of outdoor space, a welcoming front porch, spacious rear two-tiered deck, brick firepit, fenced pet area and 10’ x 10’ garden shed. The showpiece is the impressive 40’ x 28’ three-car garage with 12’ doors, soaring 14’ ceilings, car lift, built-in tool storage, workbenches, entertaining area, sump and welder plug, plus an exterior 30-amp RV receptacle. Abundant parking completes this incredible property. For added peace of mind, a 17 kW natural-gas generator with manual transfer switch provides reliable backup power during outages or emergencies. A truly exceptional family home with room for everyone and everything! (id:53676)
| Bathroom Total | 3 | Bedrooms Above Ground | 3 |
| Bedrooms Below Ground | 3 | Bedrooms Total | 6 |
| Appliances | Refrigerator, Dishwasher, Stove, Microwave, Freezer, Garburator, Microwave Range Hood Combo, Garage Door Opener, Washer & Dryer | Basement Development | Finished |
| Basement Type | Full (finished) | Constructed Date | 1980 |
| Construction Material | Poured Concrete, Wood Frame | Construction Style Attachment | Detached |
| Cooling Type | None | Exterior Finish | Concrete, Stucco, Wood Siding |
| Fire Protection | Smoke Detectors | Flooring Type | Carpeted, Hardwood, Linoleum, Tile |
| Foundation Type | Poured Concrete | Heating Fuel | Natural Gas |
| Heating Type | Forced Air | Stories Total | 2 |
| Size Interior | 2578 Sqft | Total Finished Area | 2577.67 Sqft |
| Type | House |
| Garage | |
| Gravel | |
| Heated Garage | |
| Street | |
| Oversize | |
| Detached Garage | 3 |
| Acreage | No | Fence Type | Fence |
| Land Amenities | Golf Course, Park, Playground, Recreation Nearby, Schools, Shopping | Size Irregular | 2577.67 |
| Size Total | 2577.67 Sqft|0-4,050 Sqft | Size Total Text | 2577.67 Sqft|0-4,050 Sqft |
| Zoning Description | R2 |
| Level | Type | Dimensions |
|---|---|---|
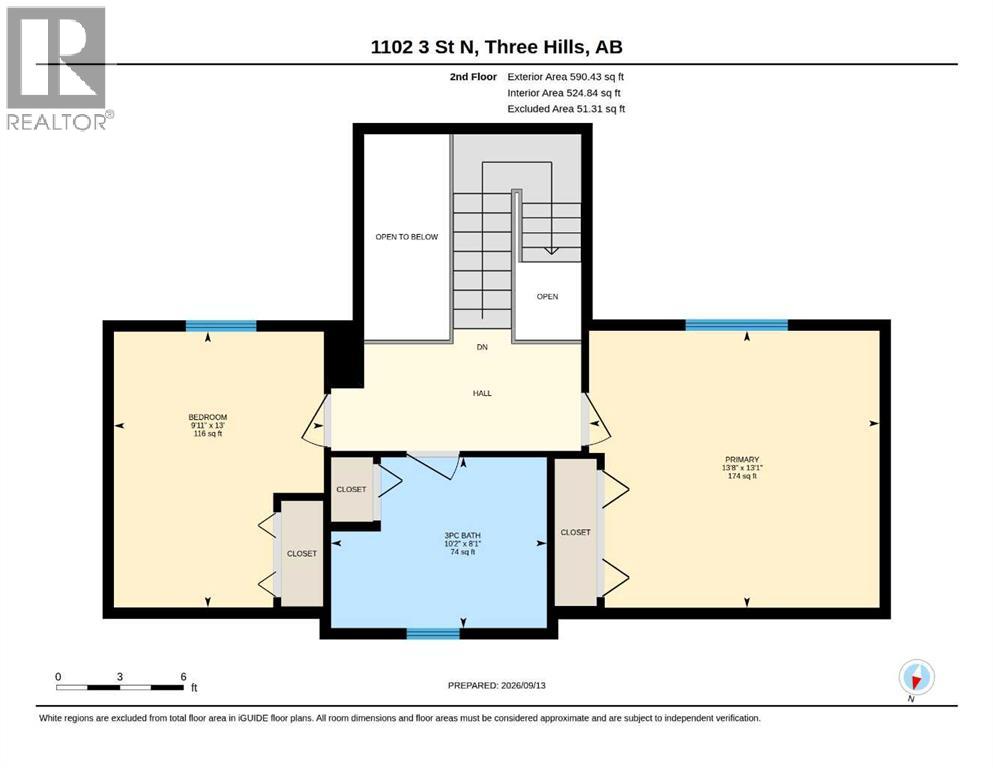
| Second Level | Bedroom | 13.00 Ft x 9.92 Ft |
| Second Level | Primary Bedroom | 13.08 Ft x 13.67 Ft |
| Second Level | 3pc Bathroom | Measurements not available |
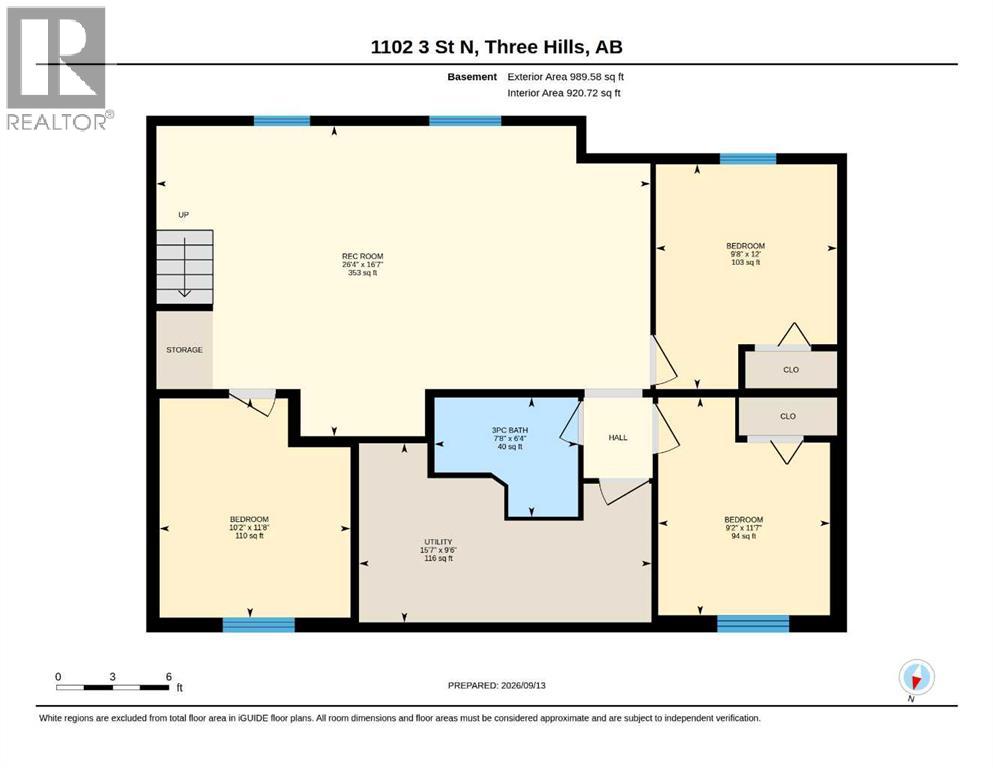
| Basement | Recreational, Games Room | 16.58 Ft x 26.33 Ft |
| Basement | Bedroom | 11.58 Ft x 9.17 Ft |
| Basement | Bedroom | 12.00 Ft x 9.67 Ft |
| Basement | Bedroom | 11.67 Ft x 10.17 Ft |
| Basement | 3pc Bathroom | Measurements not available |
| Basement | Furnace | 9.50 Ft x 15.58 Ft |
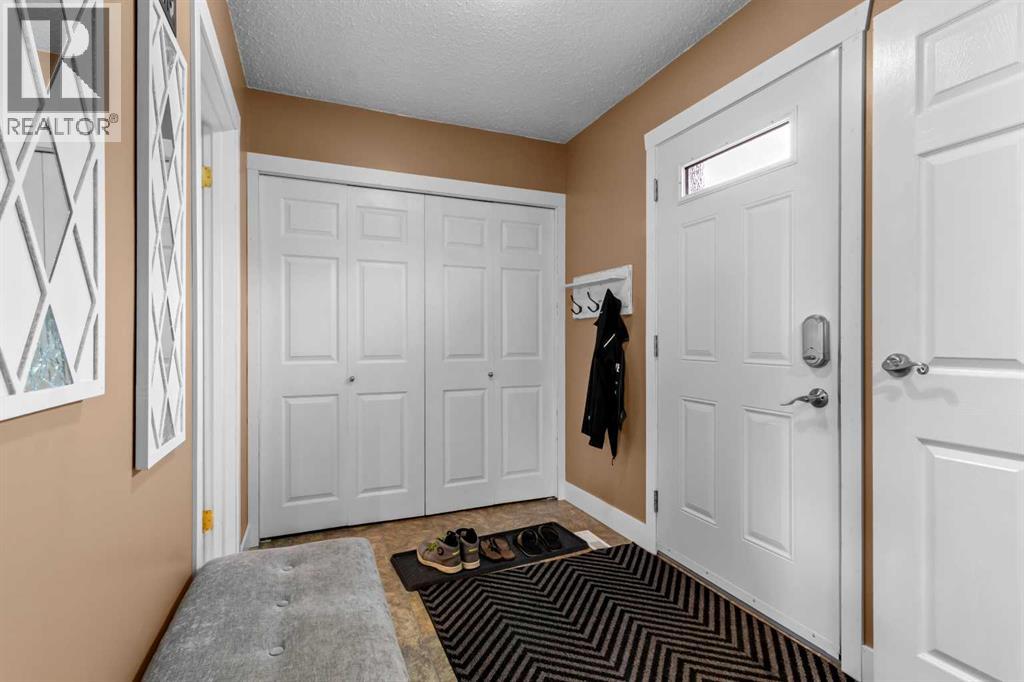
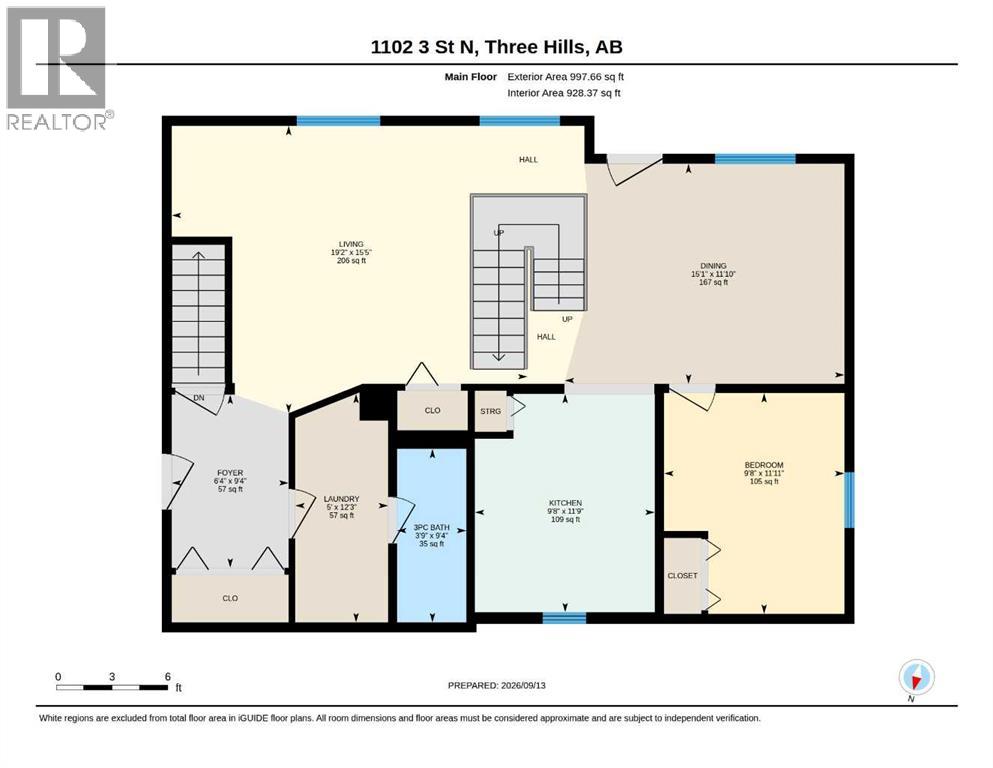
| Main Level | Foyer | 9.33 Ft x 6.33 Ft |
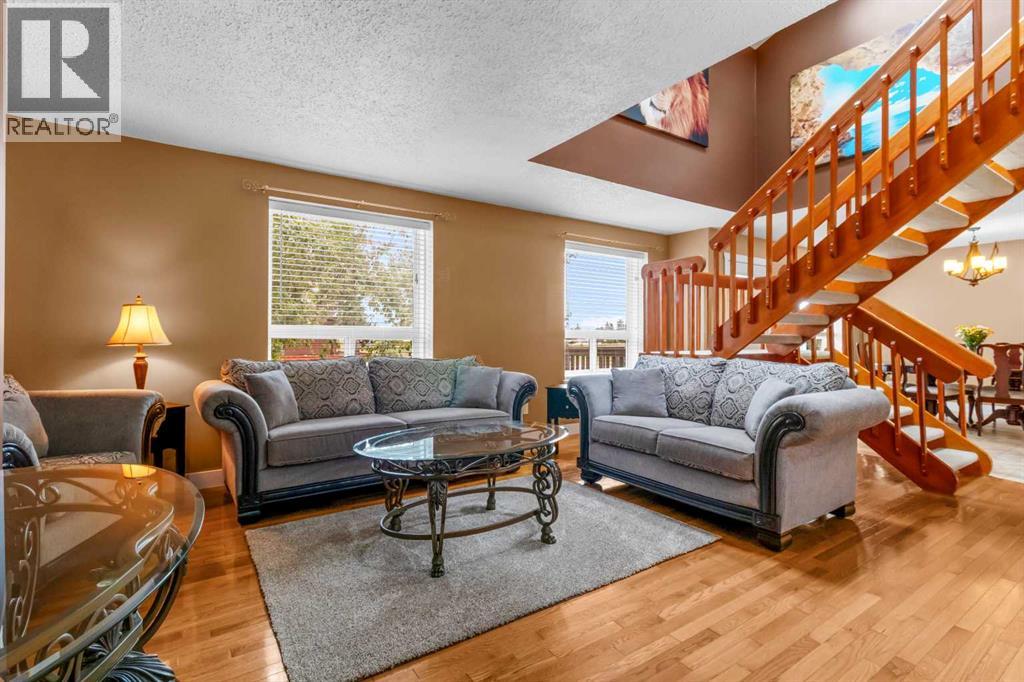
| Main Level | Living Room | 15.42 Ft x 19.17 Ft |
| Main Level | Dining Room | 15.08 Ft x 11.83 Ft |
| Main Level | Kitchen | 11.75 Ft x 9.67 Ft |
| Main Level | Bedroom | 11.92 Ft x 9.67 Ft |
| Main Level | 3pc Bathroom | Measurements not available |
| Main Level | Laundry Room | 12.25 Ft x 5.00 Ft |

Start Your Mortgage Application


