
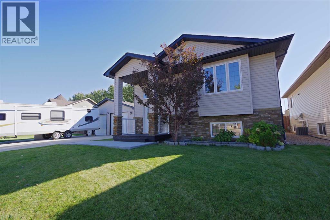
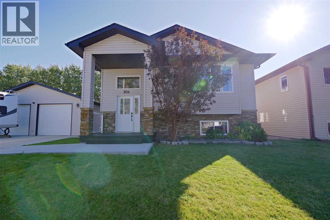
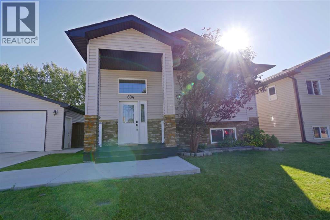
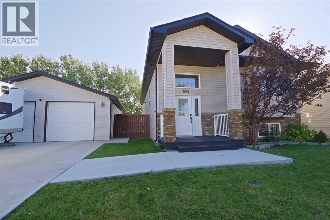
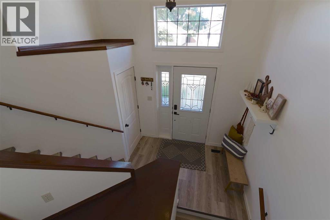
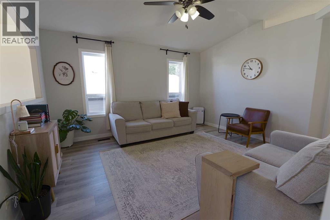
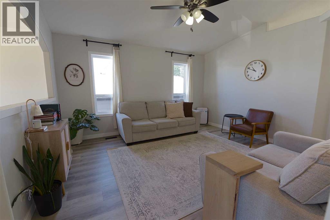
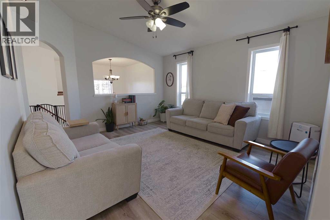
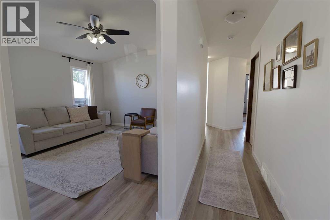
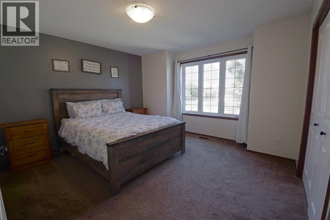
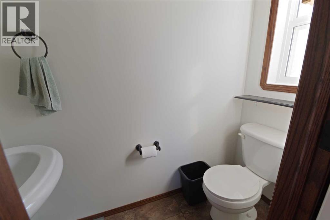
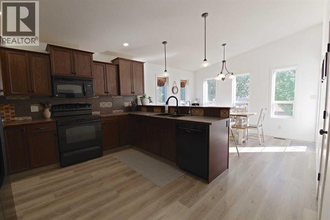
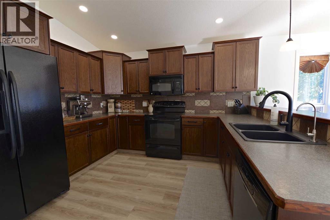
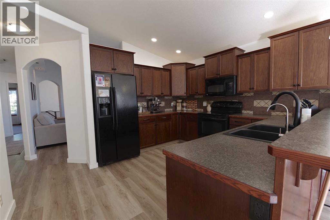
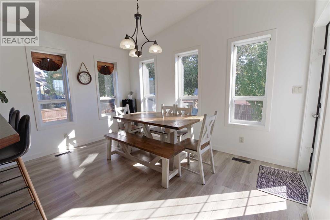
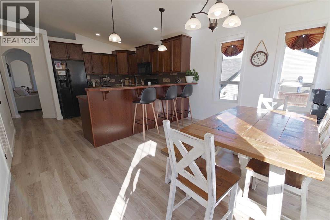
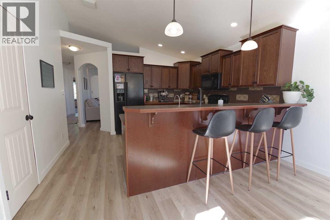
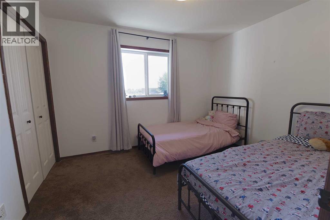
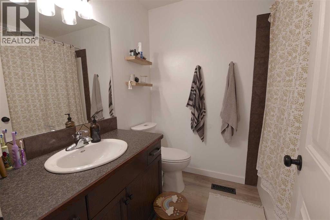
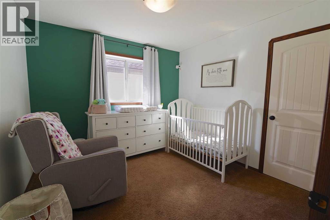
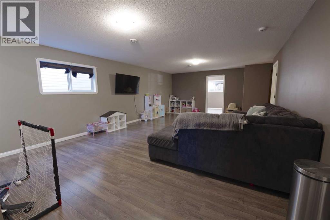
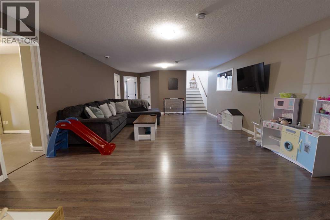
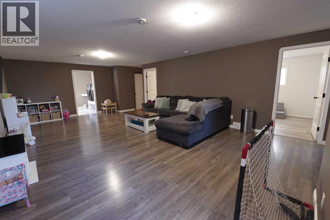
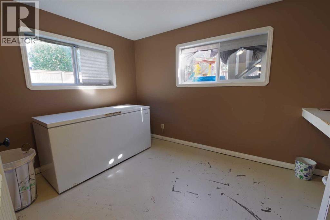
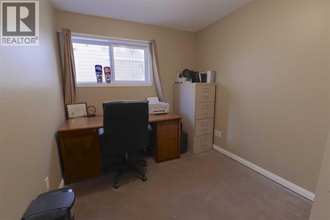
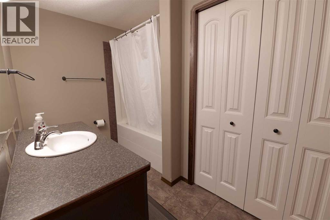
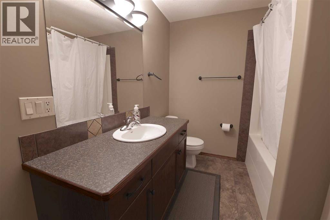
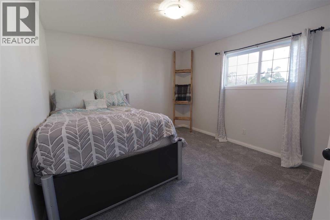
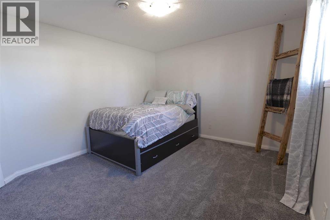
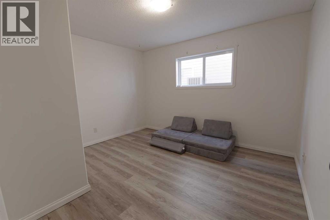
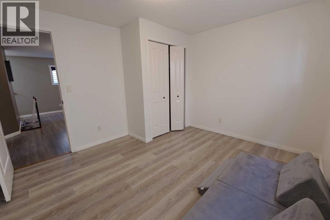
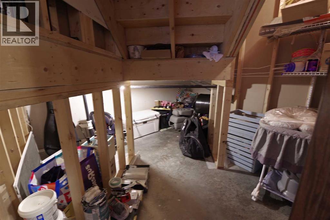
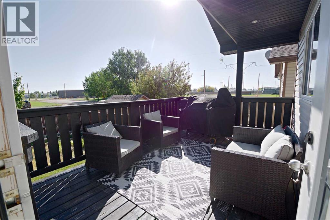
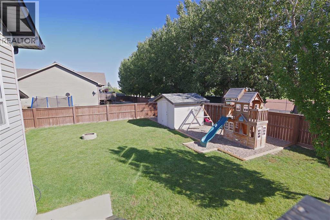
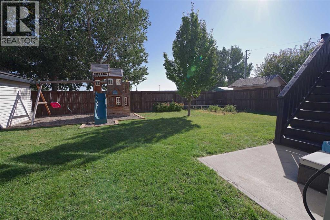
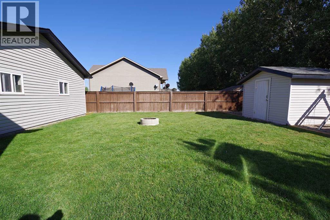
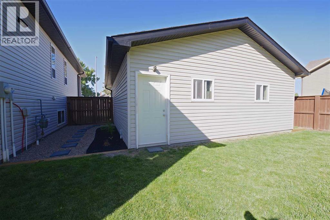
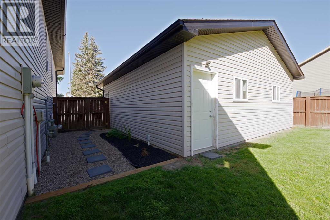
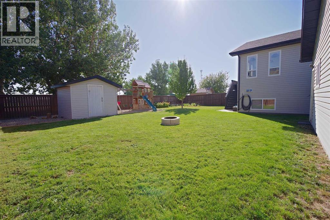
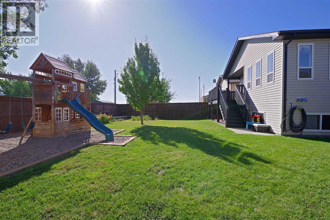
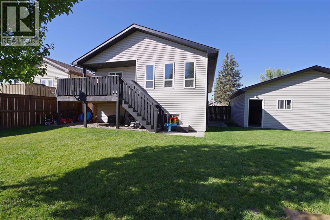
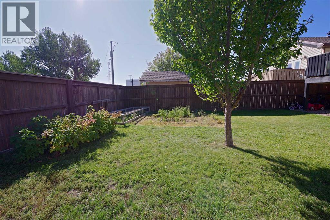
Welcome to this well-kept 2009 bungalow in the heart of Vauxhall! With 1,306 square feet on the main floor, you'll find three bedrooms including a primary with a two-piece ensuite, plus a four-piece main bath. Downstairs, three more bedrooms, another full four-piece bath, and a spacious rec room give you all the room a growing family needs. Step outside to a generous, beautifully maintained yard with plenty of space for summer barbecues, gatherings, and room for the kids to run. Add in an oversized 25 by 26 detached double garage and you've got space for the vehicles, the toys, and the projects. Best of all, you're right next door to Vauxhall's Jets ball diamond, so game nights are just steps from your front door. Book your showing today! (id:53676)
| Bathroom Total | 3 | Bedrooms Above Ground | 3 |
| Bedrooms Below Ground | 4 | Bedrooms Total | 7 |
| Appliances | Washer, Refrigerator, Dishwasher, Range, Dryer | Architectural Style | Bungalow |
| Basement Development | Finished | Basement Features | Walk-up |
| Basement Type | Full (finished) | Constructed Date | 2009 |
| Construction Material | Wood Frame | Construction Style Attachment | Detached |
| Cooling Type | Central Air Conditioning | Flooring Type | Carpeted, Linoleum |
| Foundation Type | Wood | Half Bath Total | 1 |
| Heating Type | Forced Air | Stories Total | 1 |
| Size Interior | 1306 Sqft | Total Finished Area | 1306 Sqft |
| Type | House |
| Attached Garage | 2 |
| Other |
| Acreage | No | Fence Type | Fence |
| Size Depth | 32 M | Size Frontage | 21.33 M |
| Size Irregular | 7350.00 | Size Total | 7350 Sqft|7,251 - 10,889 Sqft |
| Size Total Text | 7350 Sqft|7,251 - 10,889 Sqft | Zoning Description | Res |
| Level | Type | Dimensions |
|---|---|---|
| Basement | 4pc Bathroom | 7.25 Ft x 10.58 Ft |
| Basement | Bedroom | 10.67 Ft x 12.00 Ft |
| Basement | Bedroom | 10.67 Ft x 12.00 Ft |
| Basement | Bedroom | 14.00 Ft x 11.00 Ft |
| Basement | Bedroom | 10.75 Ft x 8.25 Ft |
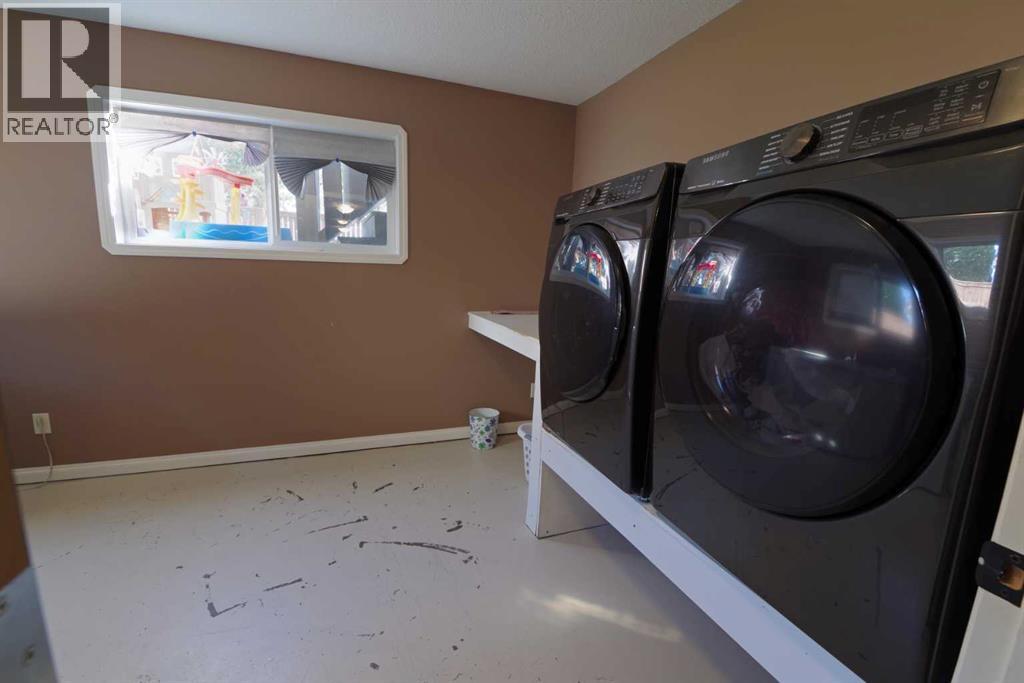
| Basement | Laundry Room | 12.92 Ft x 9.08 Ft |
| Basement | Recreational, Games Room | 19.33 Ft x 29.33 Ft |
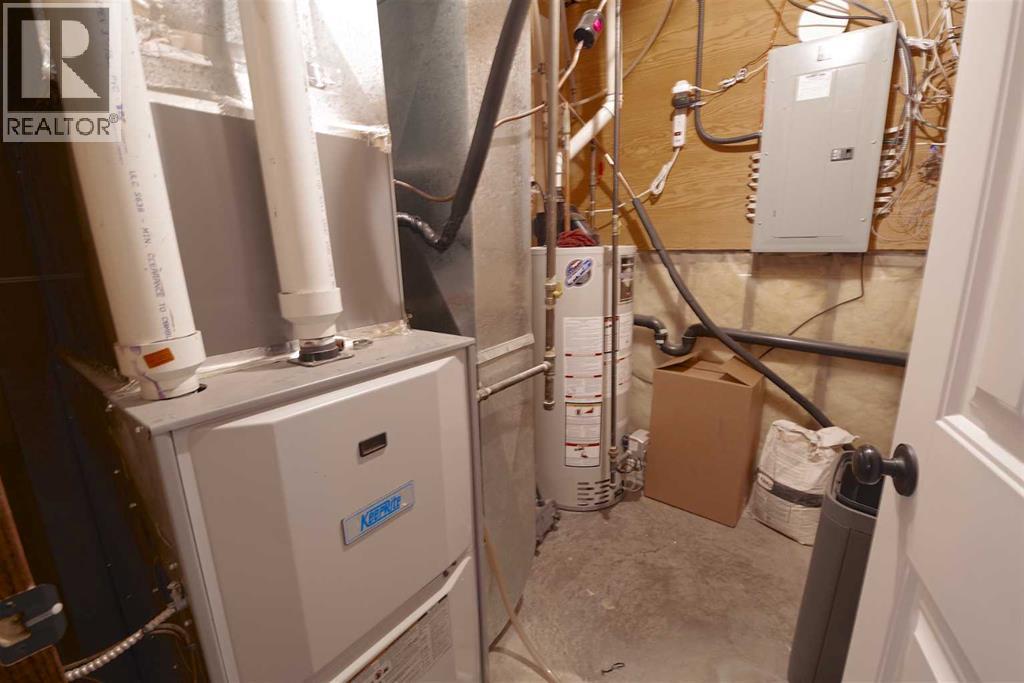
| Basement | Furnace | 5.75 Ft x 7.25 Ft |
| Main Level | 2pc Bathroom | 6.58 Ft x 2.67 Ft |
| Main Level | 4pc Bathroom | 6.33 Ft x 7.75 Ft |
| Main Level | Bedroom | 11.33 Ft x 9.50 Ft |
| Main Level | Bedroom | 10.00 Ft x 10.33 Ft |
| Main Level | Dining Room | 13.08 Ft x 9.00 Ft |
| Main Level | Kitchen | 13.08 Ft x 12.42 Ft |
| Main Level | Living Room | 13.00 Ft x 14.67 Ft |
| Main Level | Primary Bedroom | 13.00 Ft x 14.67 Ft |

Start Your Mortgage Application


