
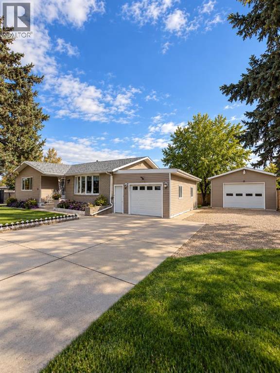
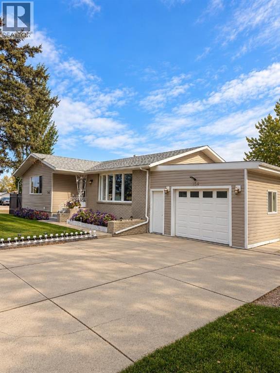
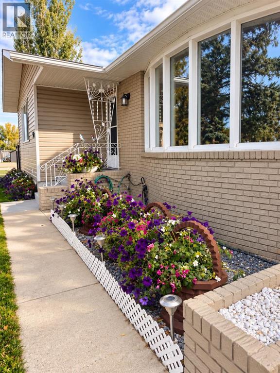
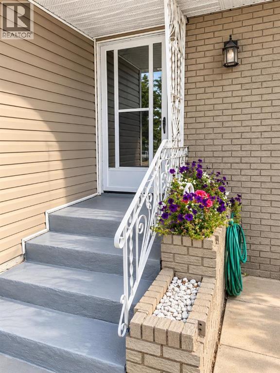
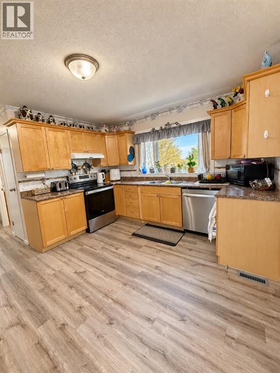
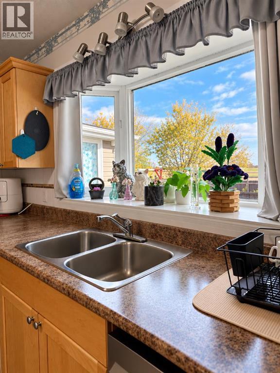
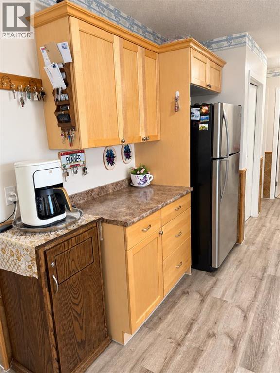
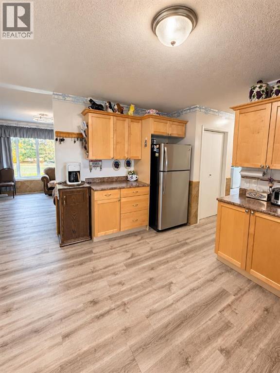
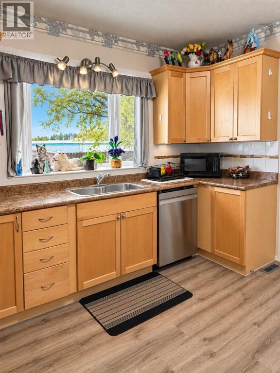
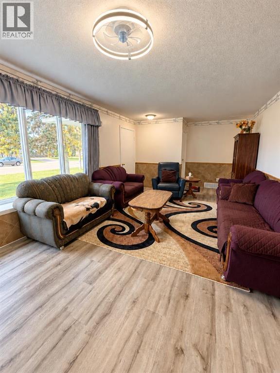
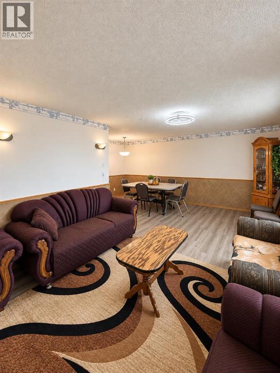
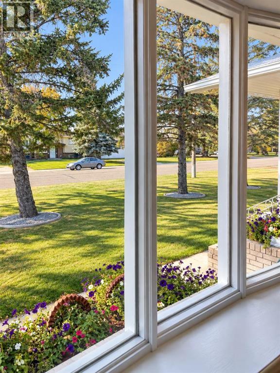
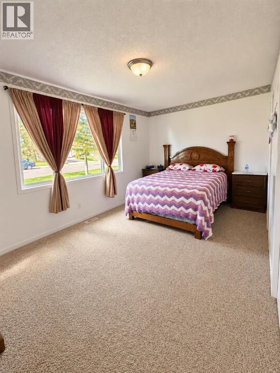
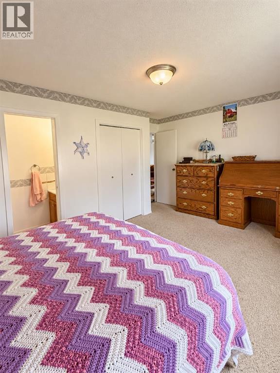
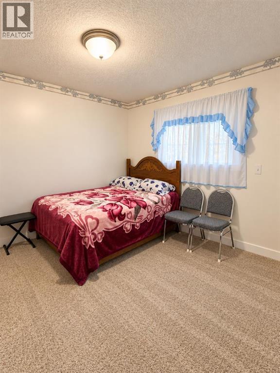
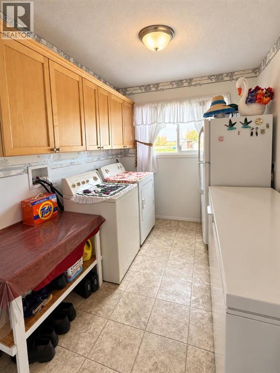
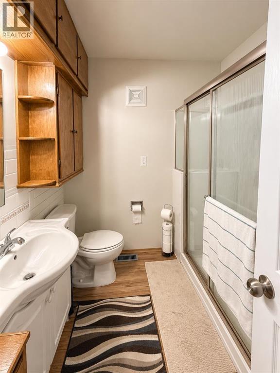
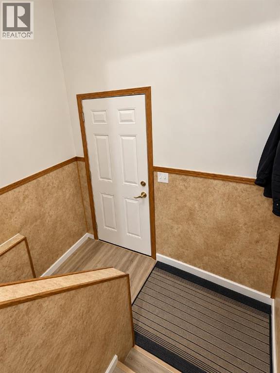
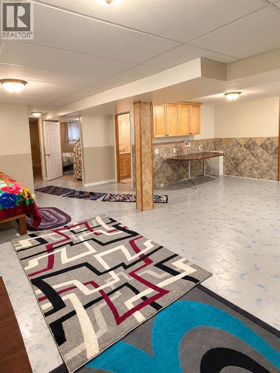
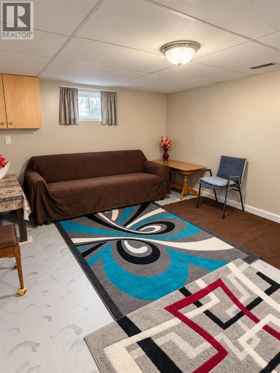
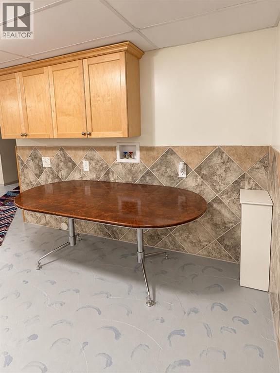
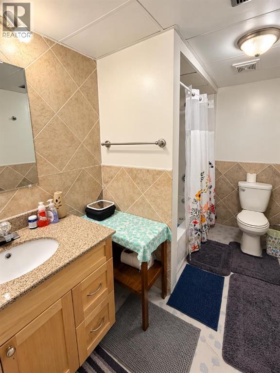
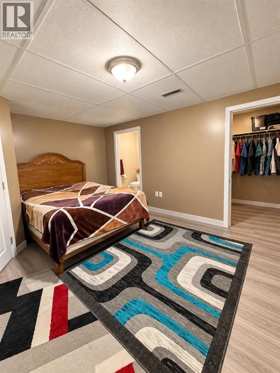
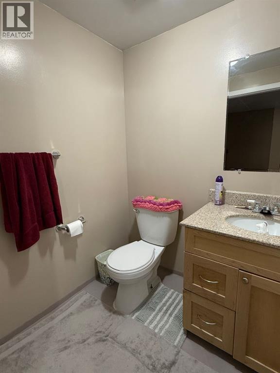
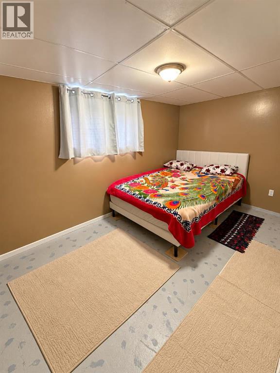
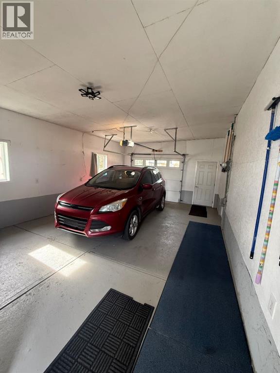
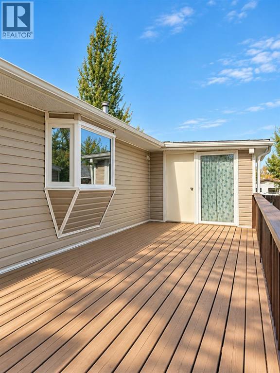
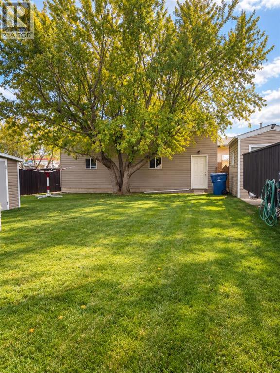
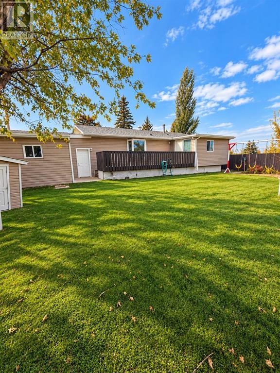
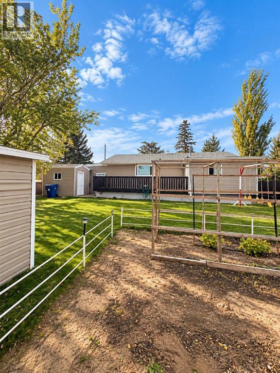
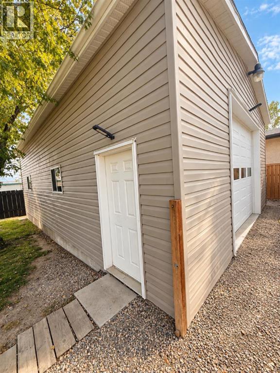
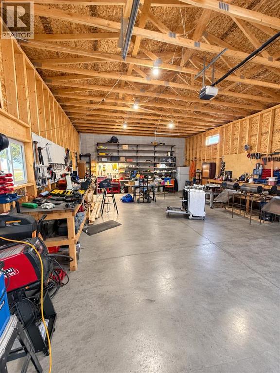
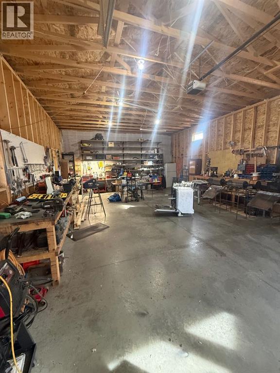
Welcome to this beautifully maintained bungalow situated on a spacious double lot in the quiet community of Vauxhall! This property offers an incredible combination of comfortable family living, generous outdoor space, and a fantastic new 24' x 36' shop! The main floor features 3 bedrooms, 1.5 bathrooms, and an updated kitchen with plenty of cupboard space. One of the upstairs bedrooms is currently being used as a convenient laundry room, but with additional washer and dryer hookups in the basement, it can easily be converted back into a bedroom. Downstairs, you'll find a spacious basement with 2 additional bedrooms, including one with its own walk-in closet and ensuite bathroom. Outside, the beautifully kept yard features mature trees, a large deck, two storage sheds, and an additional attached storage room. The property also includes a single attached garage and an impressive new shop, offering plenty of room for vehicles, hobbies, projects, or a potential home-based business. Located on a quiet street, this tidy, well-cared-for property offers space, versatility, and endless possibilities. Whether you're looking for a place to raise a family, enjoy your hobbies, or establish a home-based business, this property has so much to offer. Move-in ready and waiting for its next owners! Call your REALTOR® today to book a private showing! (id:53676)
| Bathroom Total | 4 | Bedrooms Above Ground | 3 |
| Bedrooms Below Ground | 2 | Bedrooms Total | 5 |
| Appliances | Refrigerator, Dishwasher, Stove, Washer & Dryer | Architectural Style | Bungalow |
| Basement Development | Finished | Basement Type | Full (finished) |
| Constructed Date | 1988 | Construction Material | Wood Frame |
| Construction Style Attachment | Detached | Cooling Type | Central Air Conditioning |
| Flooring Type | Vinyl Plank | Foundation Type | Poured Concrete |
| Half Bath Total | 2 | Heating Fuel | Natural Gas |
| Heating Type | Forced Air | Stories Total | 1 |
| Size Interior | 1169 Sqft | Total Finished Area | 1169 Sqft |
| Type | House |
| Detached Garage | 2 |
| Attached Garage | 1 |
| Acreage | No | Fence Type | Fence |
| Land Amenities | Playground, Recreation Nearby, Schools | Landscape Features | Landscaped, Lawn |
| Size Irregular | 8100.00 | Size Total | 8100 Sqft|7,251 - 10,889 Sqft |
| Size Total Text | 8100 Sqft|7,251 - 10,889 Sqft | Zoning Description | R-1 |
| Level | Type | Dimensions |
|---|---|---|
| Basement | Bedroom | 11.00 Ft x 11.00 Ft |
| Basement | Bedroom | 13.00 Ft x 12.00 Ft |
| Basement | 2pc Bathroom | Measurements not available |
| Basement | 4pc Bathroom | Measurements not available |
| Basement | Family Room | 18.00 Ft x 15.00 Ft |
| Main Level | Living Room | 11.00 Ft x 18.00 Ft |
| Main Level | Kitchen | 10.08 Ft x 14.00 Ft |
| Main Level | Dining Room | 9.00 Ft x 12.00 Ft |
| Main Level | 2pc Bathroom | Measurements not available |
| Main Level | 3pc Bathroom | Measurements not available |
| Main Level | Primary Bedroom | 16.42 Ft x 10.00 Ft |
| Main Level | Bedroom | 11.00 Ft x 10.58 Ft |
| Main Level | Laundry Room | Measurements not available |
| Main Level | Bedroom | 9.00 Ft x 12.00 Ft |

Start Your Mortgage Application


