
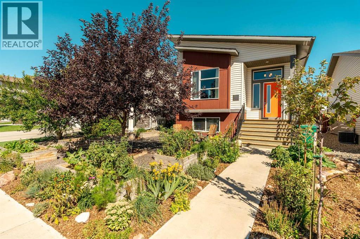
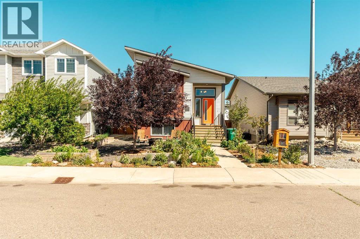
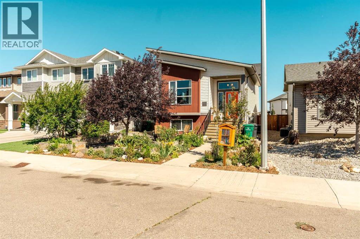
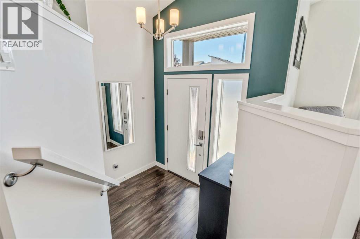
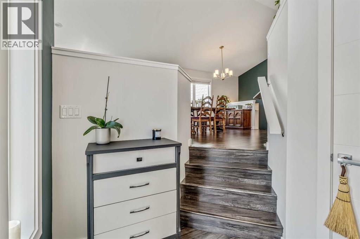
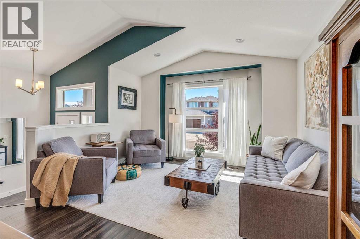
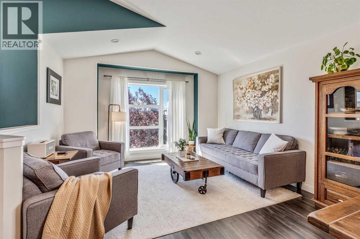
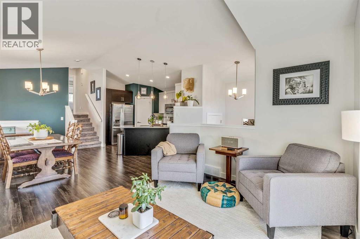
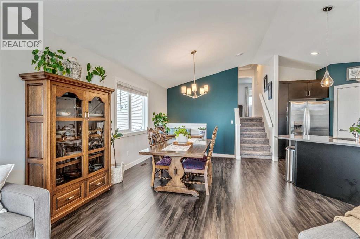
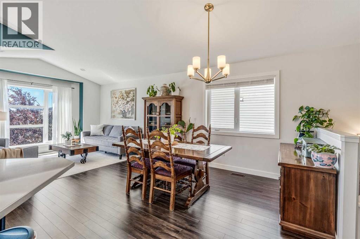
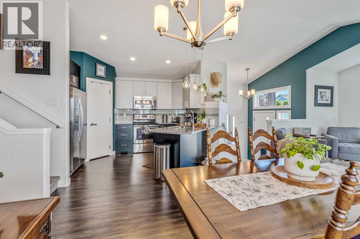
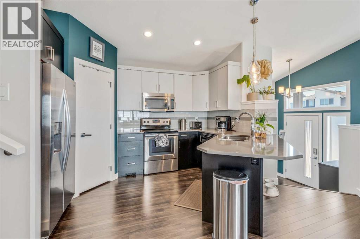
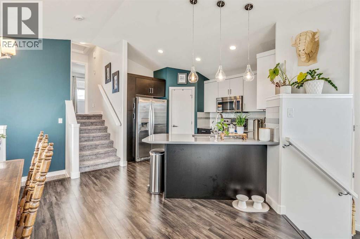
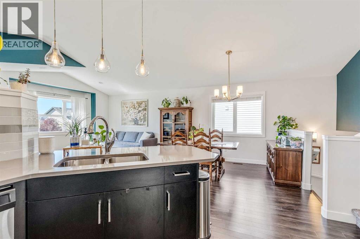
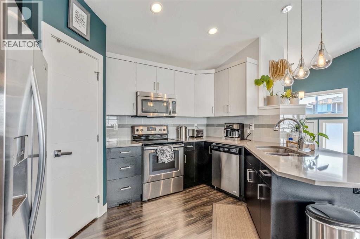
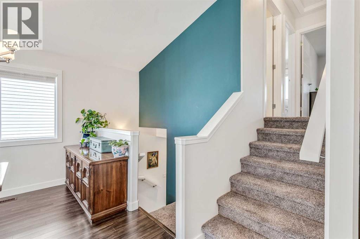
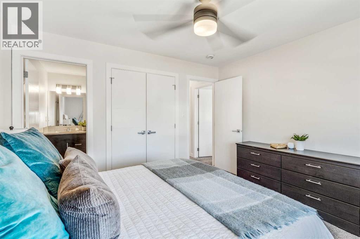
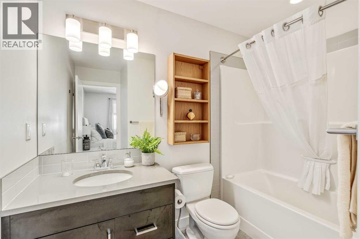
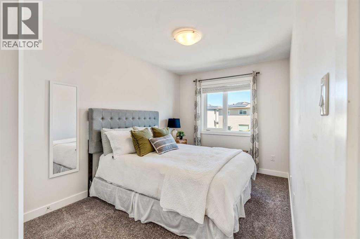
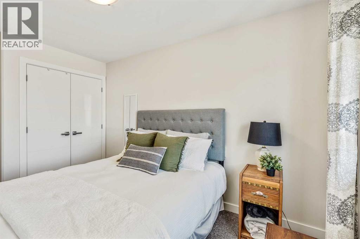
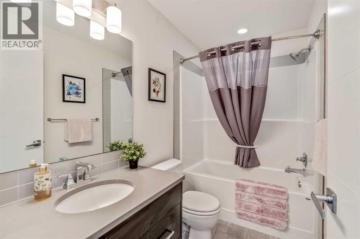
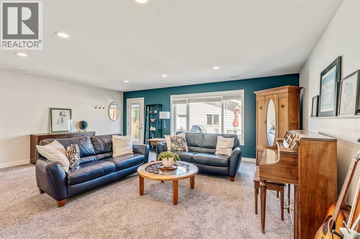
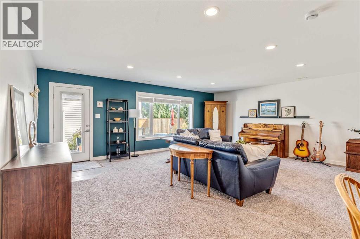

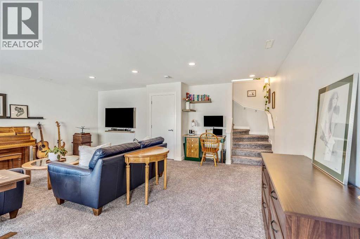
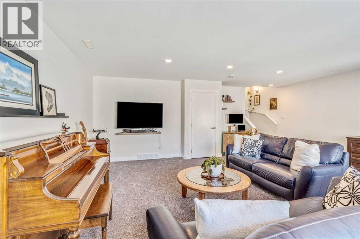

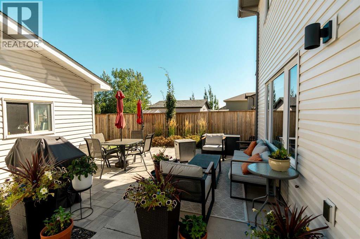
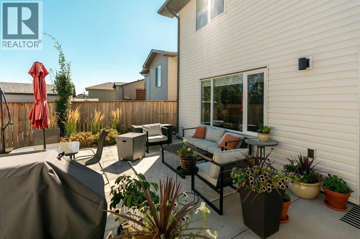
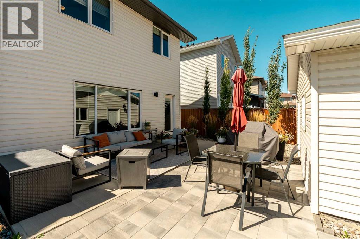
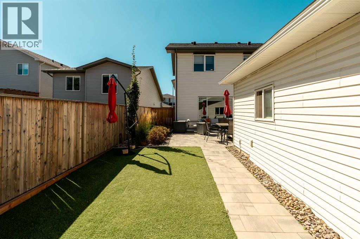
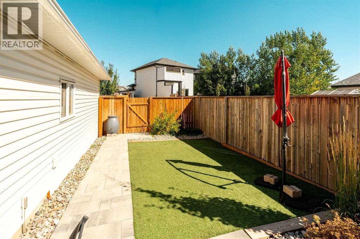
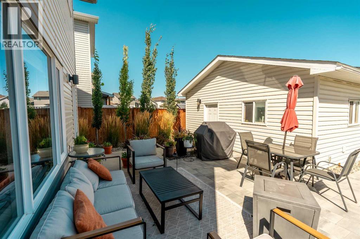
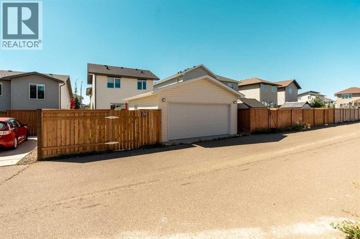
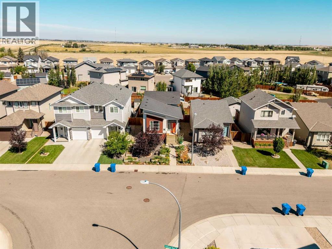
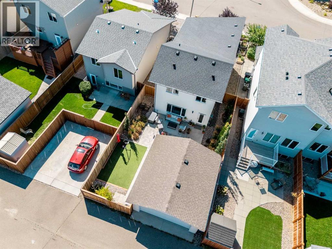
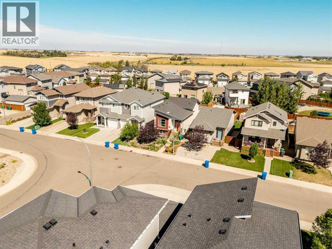
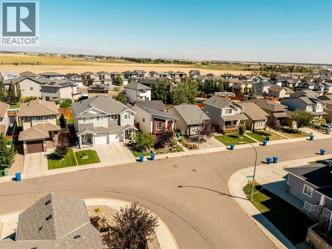
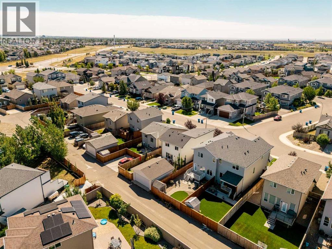
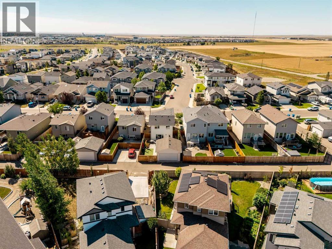
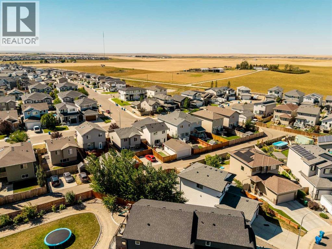
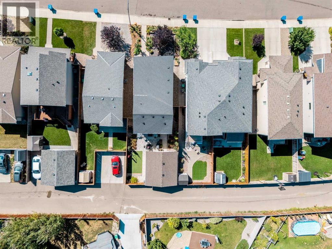
Welcome to The Melrose, an exceptionally styled over 1,400 sq. ft. four-level split located in the desirable new subdivision of Country Meadows. Boasting striking contemporary curb appeal, a covered front veranda, and low-maintenance landscaping, this cool and distinctive home immediately impresses. Step inside to an open, airy main floor enhanced by dramatic vaulted ceilings and a chef-inspired kitchen featuring gleaming quartz countertops, and a complete appliance package. Offering a fantastic four-level split layout for optimal separation of space, the home is built to modern energy-efficient standards to keep utility costs low. Outside, the low-maintenance yard offers an exceptional space to gather with friends while also having raised garden beds for green thumb enthusiasts, perfectly complemented by a spacious double detached garage. Add to your equity by adding a full bathroom and bedroom while still enjoying the amenities of modern living. Situated in a thriving up-and-coming neighborhood, this home presents an exceptional equity growth opportunity for smart buyers looking to plant roots in an exciting new community—schedule your private tour today! (id:53676)
| Bathroom Total | 2 | Bedrooms Above Ground | 2 |
| Bedrooms Total | 2 | Appliances | Washer, Refrigerator, Dishwasher, Stove, Dryer, Microwave Range Hood Combo |
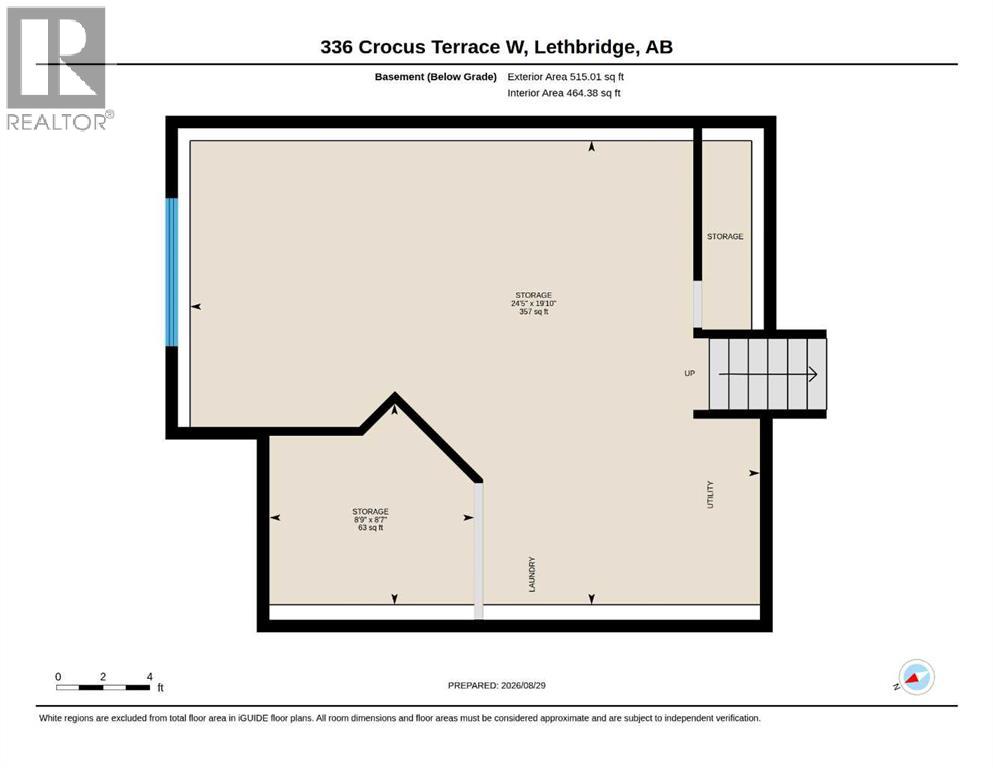
| Architectural Style | 4 Level | Basement Development | Unfinished |
| Basement Features | Walk Out | Basement Type | Full (unfinished) |
| Constructed Date | 2016 | Construction Material | Wood Frame |
| Construction Style Attachment | Detached | Cooling Type | Central Air Conditioning |
| Exterior Finish | Vinyl Siding | Flooring Type | Carpeted, Laminate, Tile |
| Foundation Type | Poured Concrete | Heating Type | Forced Air |
| Size Interior | 1478 Sqft | Total Finished Area | 1477.68 Sqft |
| Type | House |
| Detached Garage | 2 |
| Acreage | No | Fence Type | Fence |
| Land Amenities | Park, Playground | Size Depth | 33.83 M |
| Size Frontage | 10.67 M | Size Irregular | 4120.00 |
| Size Total | 4120 Sqft|4,051 - 7,250 Sqft | Size Total Text | 4120 Sqft|4,051 - 7,250 Sqft |
| Zoning Description | R-cl |
| Level | Type | Dimensions |
|---|---|---|
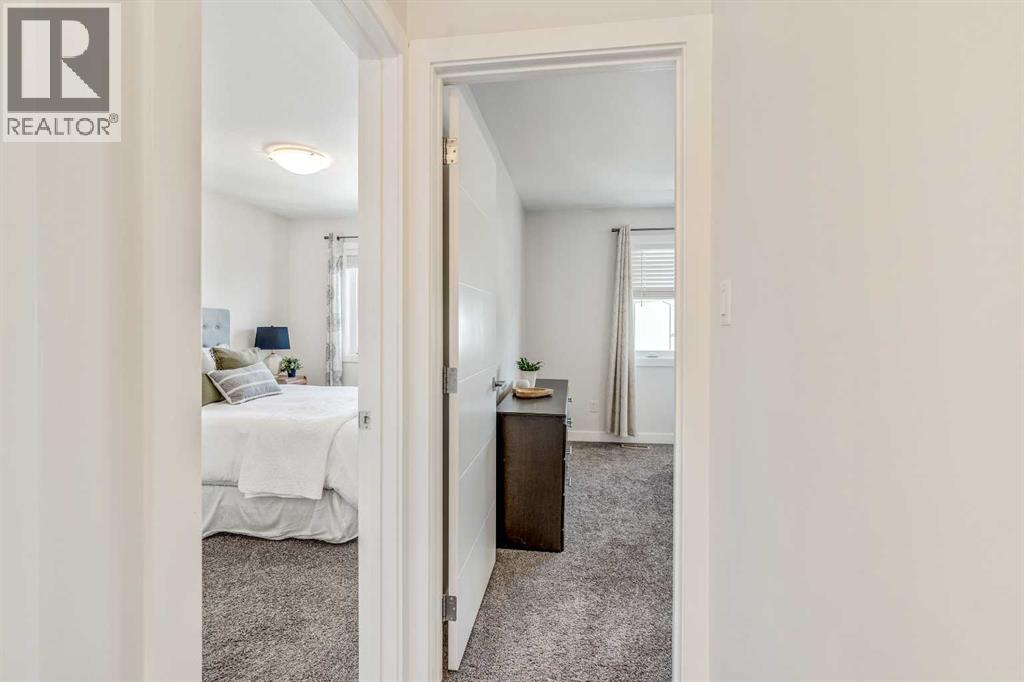
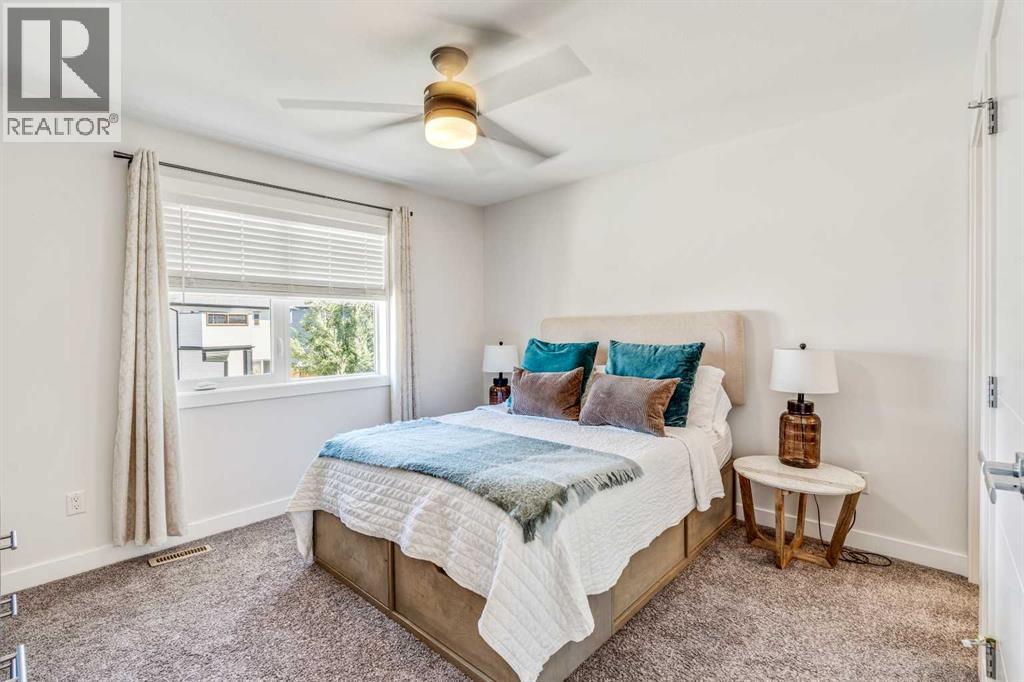
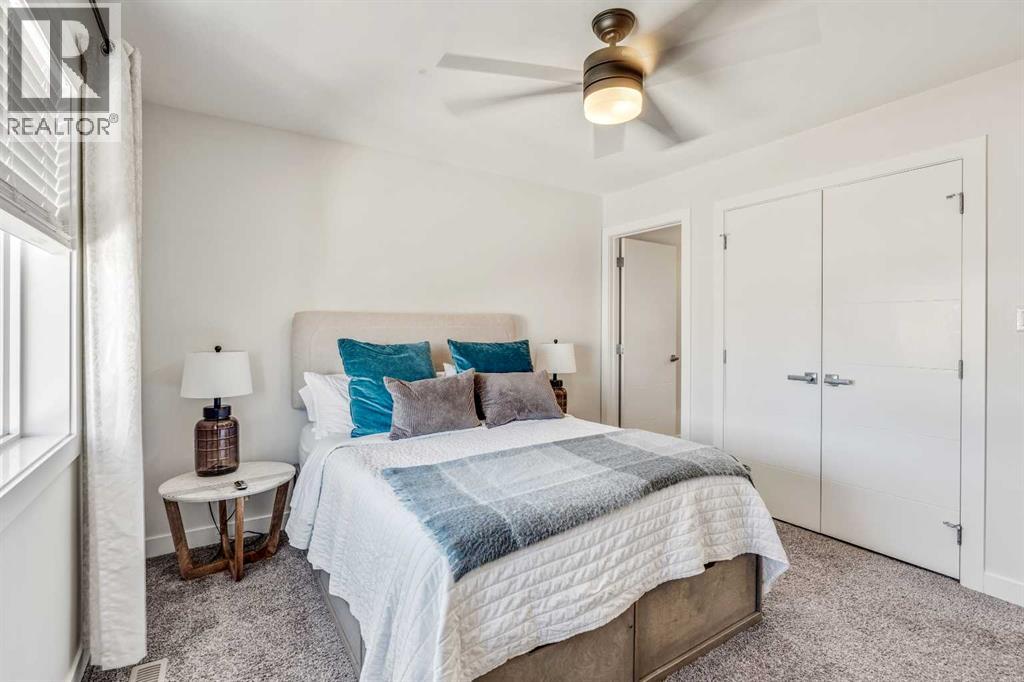
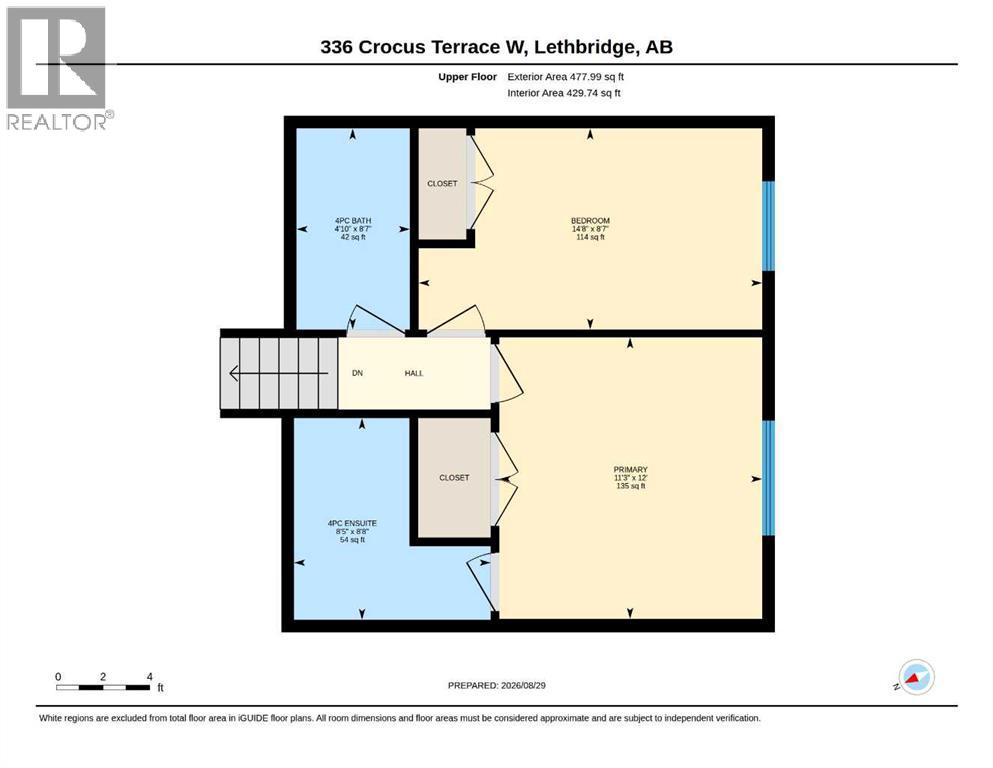
| Second Level | Primary Bedroom | 11.25 Ft x 12.00 Ft |
| Second Level | 4pc Bathroom | Measurements not available |
| Second Level | 4pc Bathroom | Measurements not available |
| Second Level | Bedroom | 14.67 Ft x 8.58 Ft |
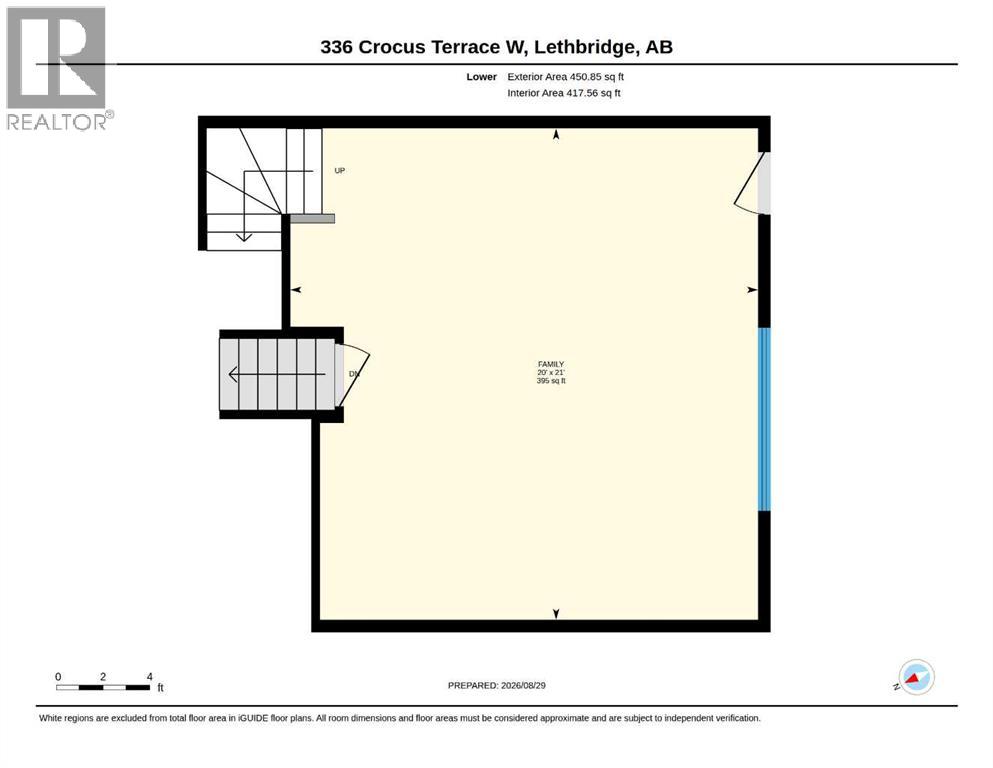
| Lower Level | Family Room | 20.00 Ft x 21.00 Ft |
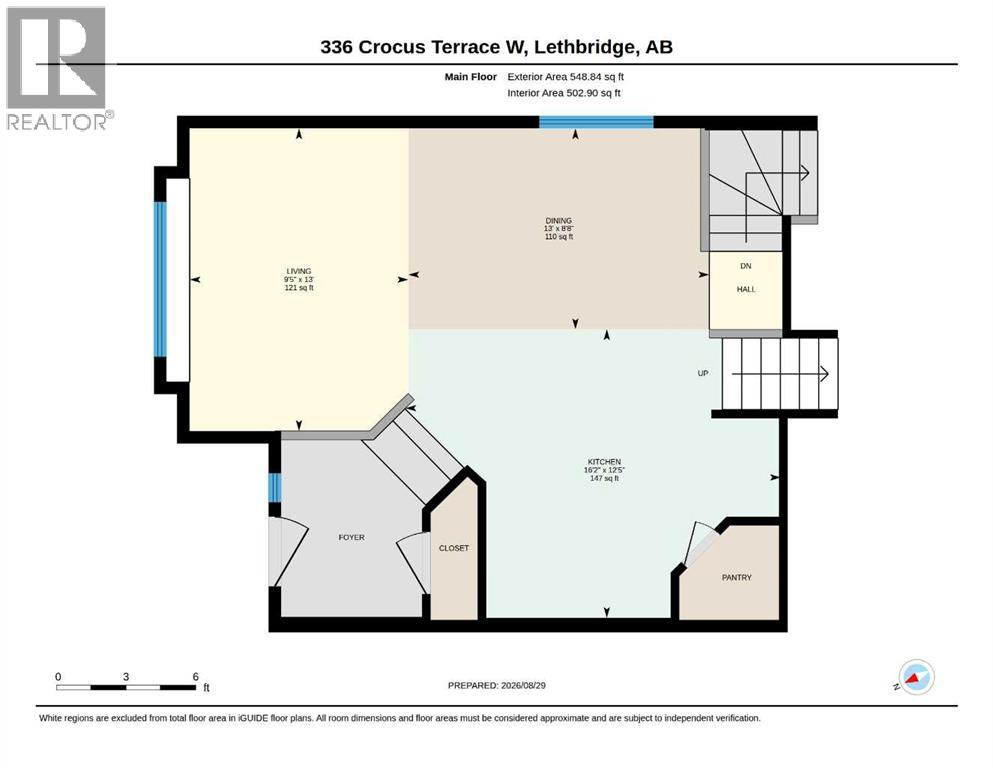
| Main Level | Living Room | 9.42 Ft x 13.00 Ft |
| Main Level | Dining Room | 13.00 Ft x 8.67 Ft |
| Main Level | Kitchen | 16.17 Ft x 12.42 Ft |

Start Your Mortgage Application


