
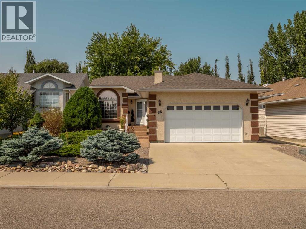
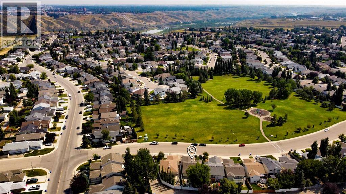
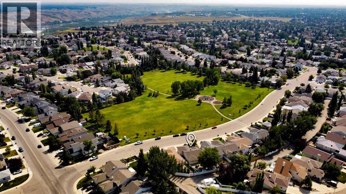
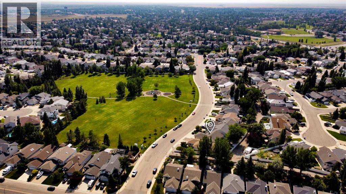
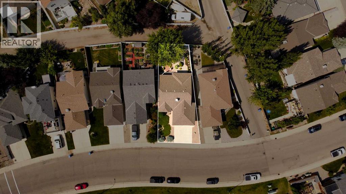
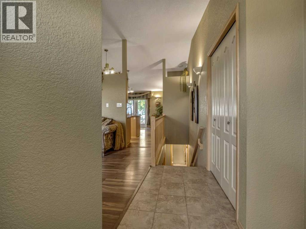
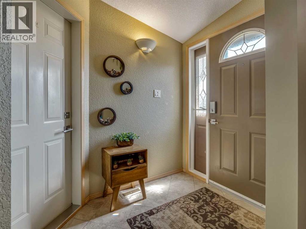
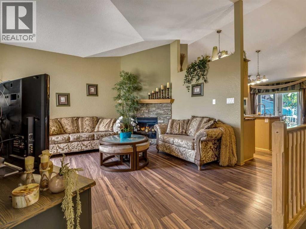
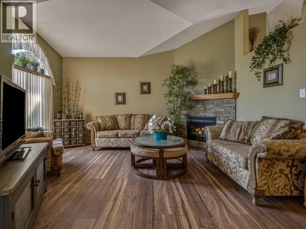
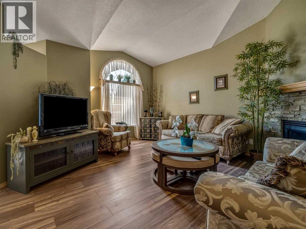
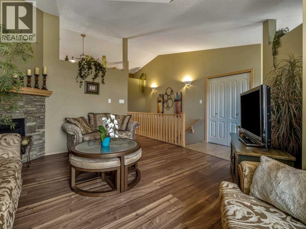
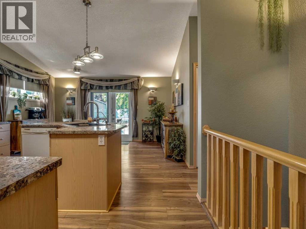
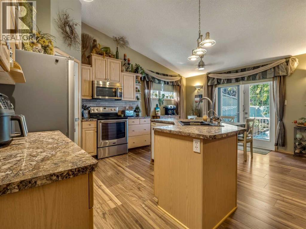
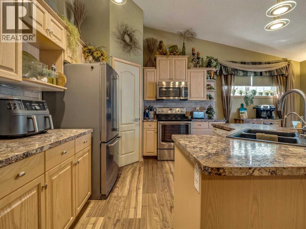
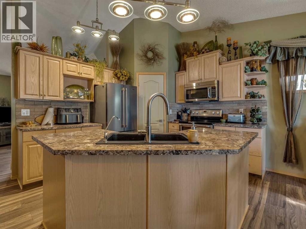
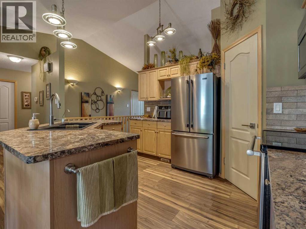
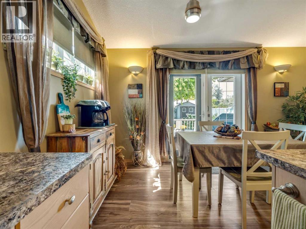
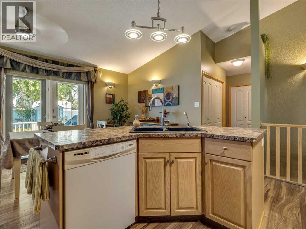
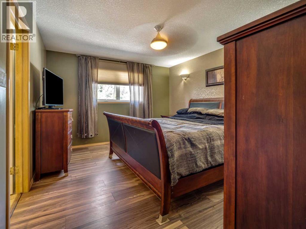
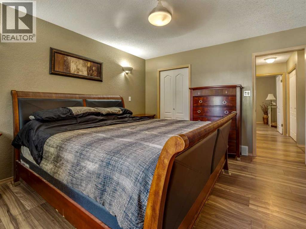
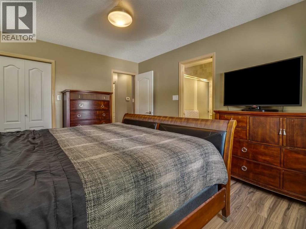
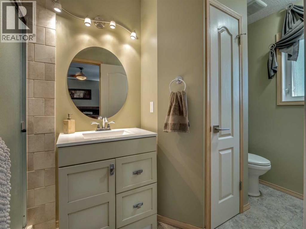
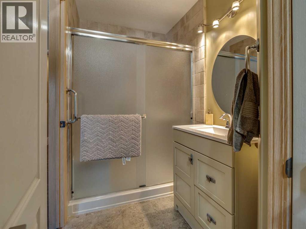
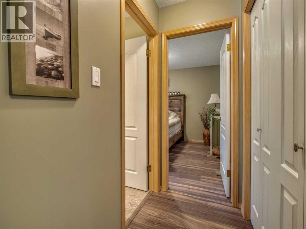
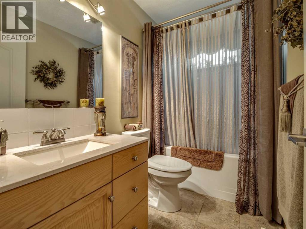
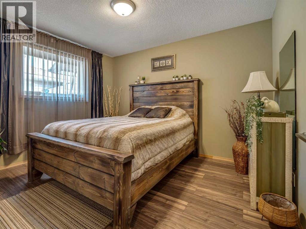
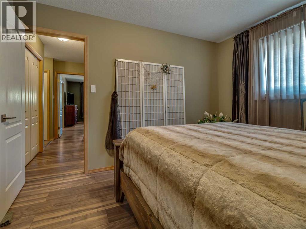
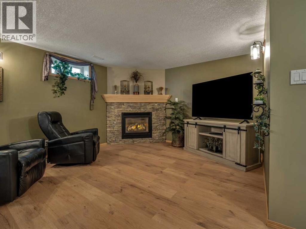
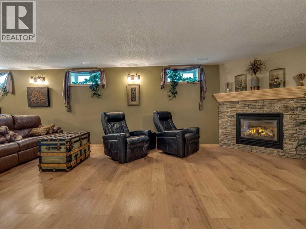
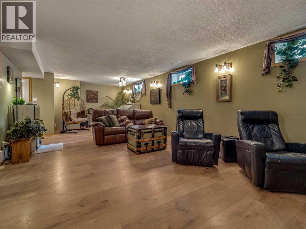
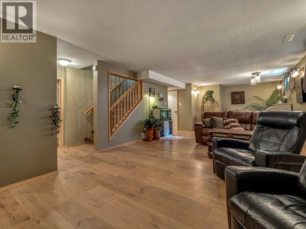
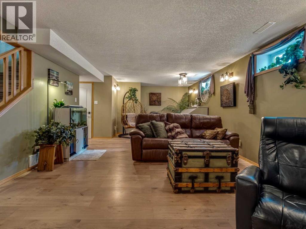
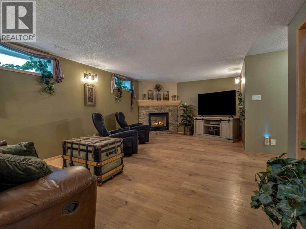
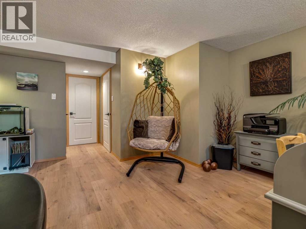
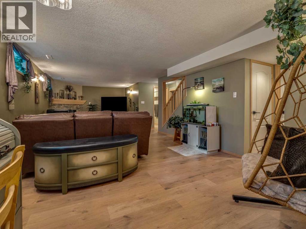
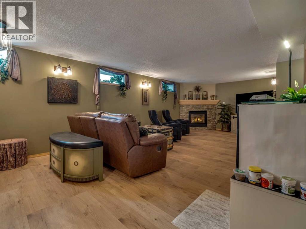
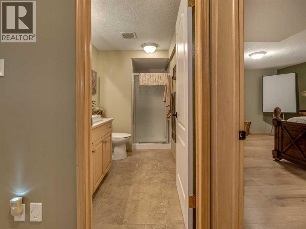
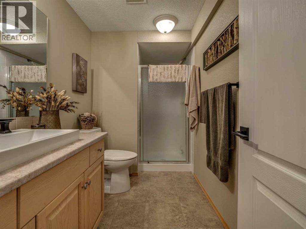
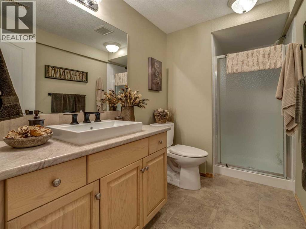
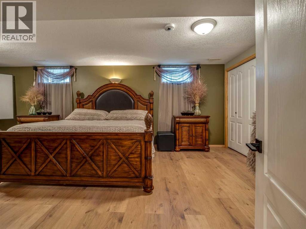
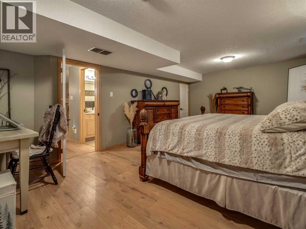
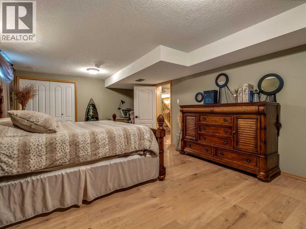
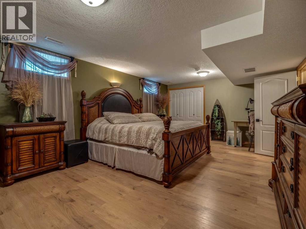
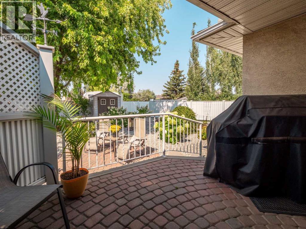
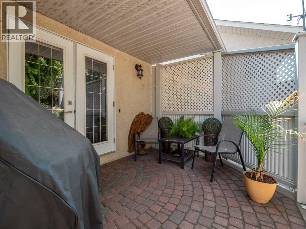
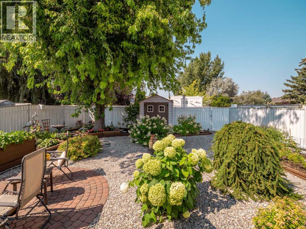
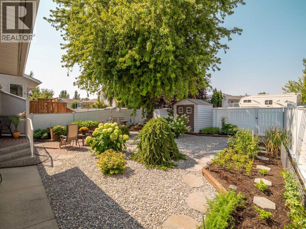
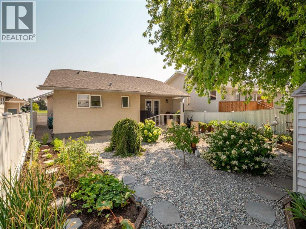
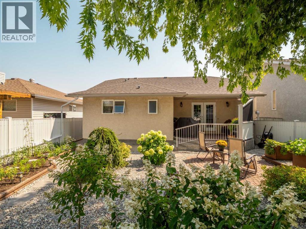
Located directly across from Heritage Park, this well-maintained bungalow offers a great combination of comfort, updates, and low-maintenance living. Featuring newer flooring and paint throughout. The main floor offers vaulted ceilings and a bright living room with a gas fireplace. The kitchen has been updated with newer countertops and backsplash and includes a dedicated dining area. The primary bedroom has a walk-in closet and private ensuite. An additional bedroom, four-piece bathroom with jetted tub, and convenient laundry closet complete the main level. Downstairs, you’ll find a spacious family room with a second gas fireplace, a large third bedroom, three-piece bathroom, and a utility room with additional storage. Outside, enjoy low-maintenance landscaping, irrigated planter boxes, a metal fence, and a covered back deck perfect for relaxing or entertaining. Additional features include a double attached garage, central A/C, central vacuum, and water softener. Located close to shopping, restaurants, schools, and everyday amenities, this home offers a convenient location with everything you need just minutes away! (id:53676)
| Bathroom Total | 3 | Bedrooms Above Ground | 2 |
| Bedrooms Below Ground | 1 | Bedrooms Total | 3 |
| Appliances | Refrigerator, Water Softener, Dishwasher, Stove, Microwave Range Hood Combo, Garage Door Opener, Washer & Dryer | Architectural Style | Bungalow |
| Basement Development | Finished | Basement Type | Full (finished) |
| Constructed Date | 1997 | Construction Material | Wood Frame |
| Construction Style Attachment | Detached | Cooling Type | Central Air Conditioning |
| Exterior Finish | Stucco | Fireplace Present | Yes |
| Fireplace Total | 2 | Flooring Type | Tile, Vinyl Plank |
| Foundation Type | Poured Concrete | Heating Type | Forced Air |
| Stories Total | 1 | Size Interior | 1198 Sqft |
| Total Finished Area | 1198 Sqft | Type | House |
| Attached Garage | 2 |
| Acreage | No | Fence Type | Fence |
| Land Amenities | Park, Playground, Shopping | Landscape Features | Landscaped |
| Size Depth | 35.36 M | Size Frontage | 14.32 M |
| Size Irregular | 5106.00 | Size Total | 5106 Sqft|4,051 - 7,250 Sqft |
| Size Total Text | 5106 Sqft|4,051 - 7,250 Sqft | Zoning Description | R-l |
| Level | Type | Dimensions |
|---|---|---|
| Lower Level | 3pc Bathroom | 5.33 Ft x 10.67 Ft |
| Lower Level | Bedroom | 13.67 Ft x 21.75 Ft |
| Lower Level | Living Room | 13.50 Ft x 33.00 Ft |
| Lower Level | Storage | 6.50 Ft x 6.58 Ft |
| Lower Level | Furnace | 13.67 Ft x 10.67 Ft |
| Main Level | 3pc Bathroom | 5.00 Ft x 12.00 Ft |
| Main Level | 4pc Bathroom | 8.50 Ft x 4.92 Ft |
| Main Level | Bedroom | 12.00 Ft x 10.00 Ft |
| Main Level | Dining Room | 14.58 Ft x 8.00 Ft |
| Main Level | Foyer | 7.08 Ft x 12.33 Ft |
| Main Level | Kitchen | 14.58 Ft x 10.42 Ft |
| Main Level | Living Room | 14.25 Ft x 15.75 Ft |
| Main Level | Primary Bedroom | 12.00 Ft x 14.00 Ft |

Start Your Mortgage Application


