
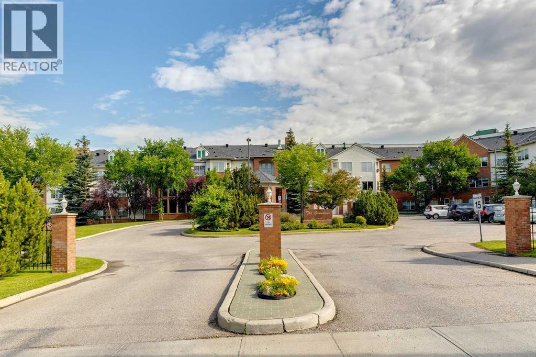
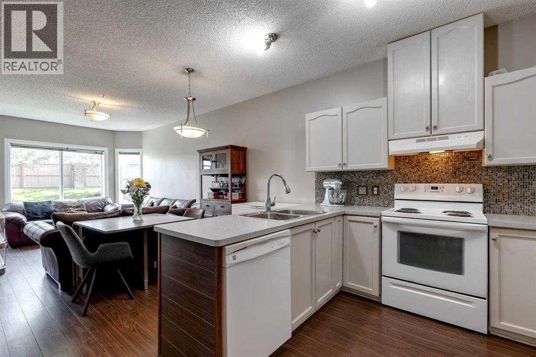
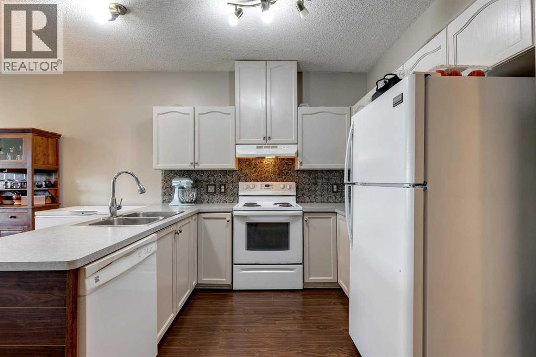
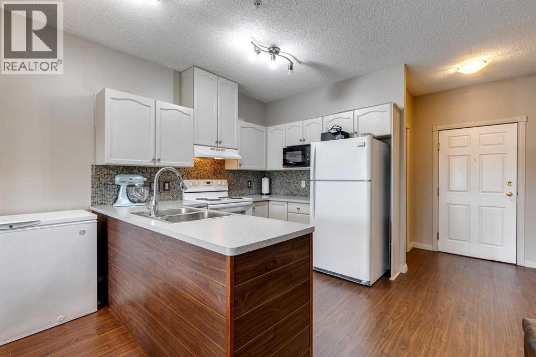
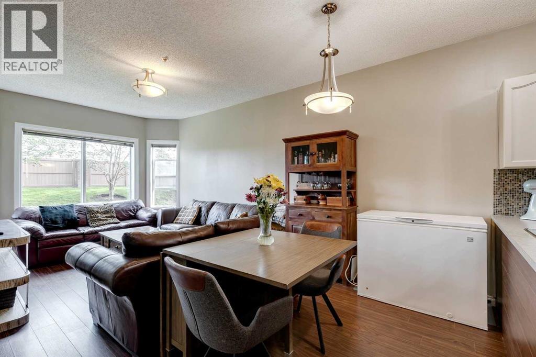
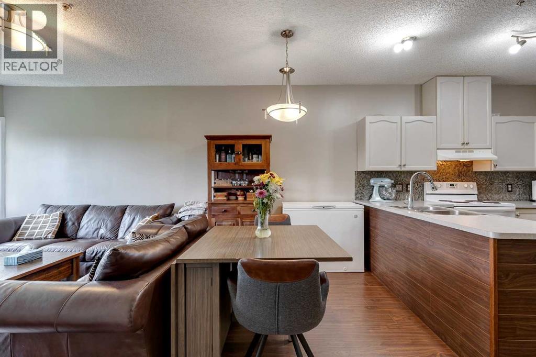
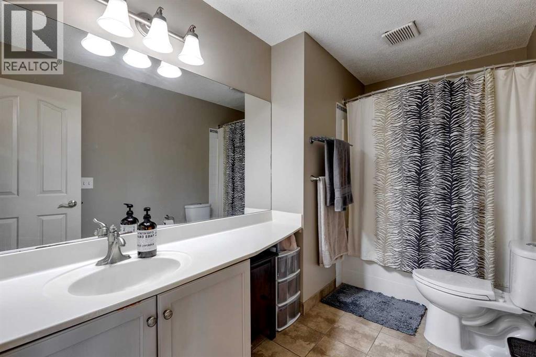
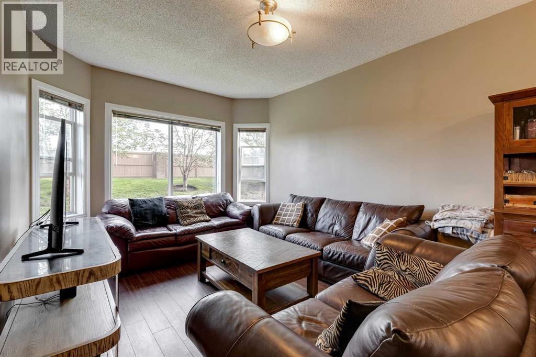
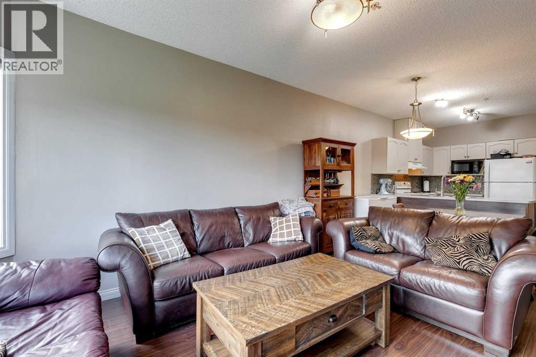
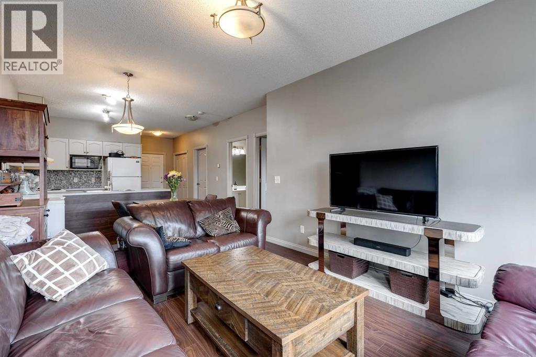
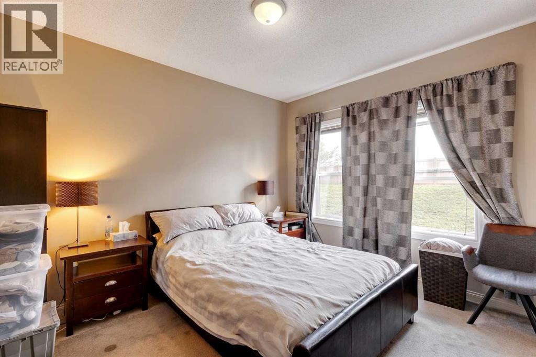
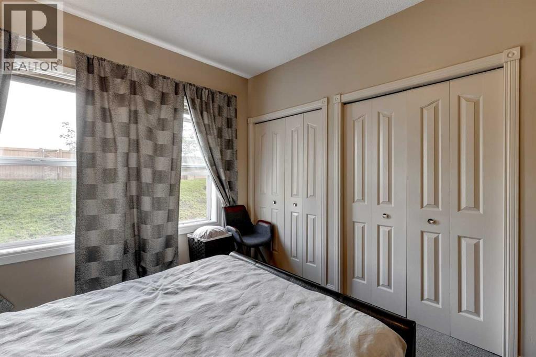
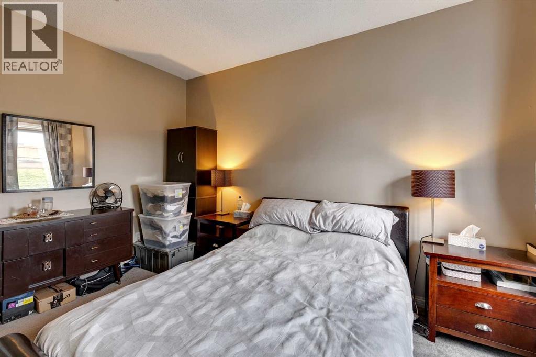
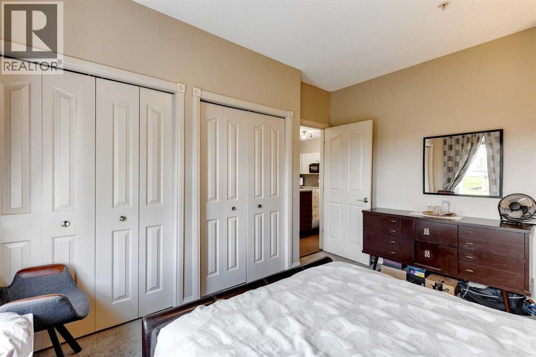
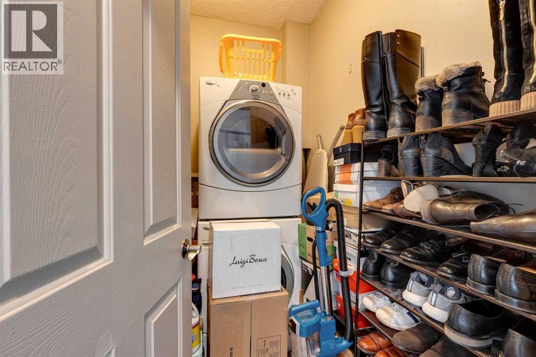
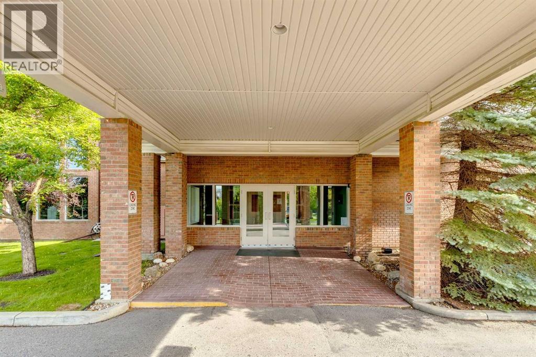
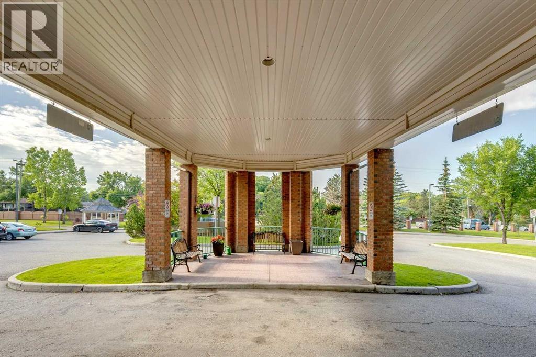
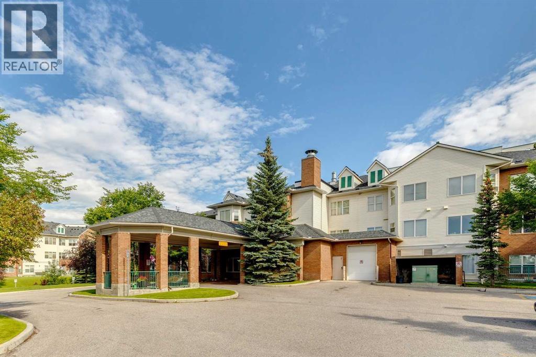
Ground floor living, generous proportions and peaceful green space views come together in this spacious 1 bedroom + den home in The Grandeur. Mature trees create a calming outlook while the open and airy interior welcomes an abundance of natural light. Designed with both everyday living and entertaining in mind, the kitchen offers a peninsula island, an abundance of white cabinetry and an updated mosaic tile backsplash, with clear sightlines into the adjoining dining area. Comfortable and inviting, the living room provides plenty of space to unwind while enjoying views of the greenery just outside. A versatile den adds valuable flexibility for a home office, hobby space or additional sitting area. The exceptionally large bedroom easily accommodates king-sized furniture and features dual closets along with oversized windows that continue the serene green space views. A full 4-piece bathroom and convenient in-suite laundry complete the interior, while underground parking and an additional storage locker add everyday practicality. The Grandeur is a quiet, well-managed complex with beautifully maintained common spaces inside and out. An impressive grand entrance includes welcoming sitting areas, while a 2nd floor recreation room and guest suites available for rent provide added amenities for residents and visitors. Set within the highly sought-after community of Mayland Heights, this location offers easy access to numerous parks, excellent restaurants, pubs, cafes, shops and convenient transit options, along with a quick connection to downtown. Offering an appealing combination of space, tranquility and accessibility, this ground floor home provides a wonderful opportunity to settle into an established building and make the space your own. Dogs and cats are not permitted in the building. (id:53676)
| Bathroom Total | 1 | Bedrooms Above Ground | 1 |
| Bedrooms Total | 1 | Appliances | Refrigerator, Dishwasher, Stove, Window Coverings |
| Basement Type | None | Constructed Date | 1999 |
| Construction Material | Wood Frame | Construction Style Attachment | Attached |
| Cooling Type | None | Exterior Finish | Brick, Vinyl Siding |
| Flooring Type | Carpeted, Laminate, Tile | Foundation Type | Poured Concrete |
| Heating Fuel | Natural Gas | Heating Type | In Floor Heating |
| Stories Total | 3 | Size Interior | 768 Sqft |
| Total Finished Area | 767.74 Sqft | Type | Apartment |
| Underground |
| Acreage | No | Land Amenities | Park, Playground, Schools, Shopping |
| Size Total Text | Unknown | Zoning Description | M-c1 D65 |
| Level | Type | Dimensions |
|---|---|---|
| Main Level | Kitchen | 9.25 Ft x 7.75 Ft |
| Main Level | Dining Room | 7.75 Ft x 7.42 Ft |
| Main Level | Living Room | 12.00 Ft x 11.17 Ft |
| Main Level | Den | 9.92 Ft x 8.92 Ft |
| Main Level | Foyer | 6.42 Ft x 5.33 Ft |
| Main Level | Laundry Room | 6.83 Ft x 5.00 Ft |
| Main Level | Primary Bedroom | 13.00 Ft x 10.42 Ft |
| Main Level | 4pc Bathroom | 11.25 Ft x 6.08 Ft |

Start Your Mortgage Application


