
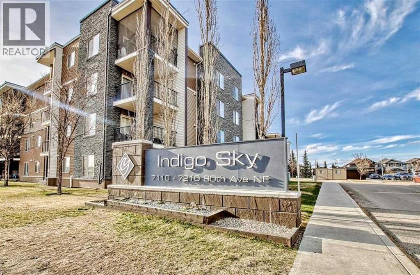
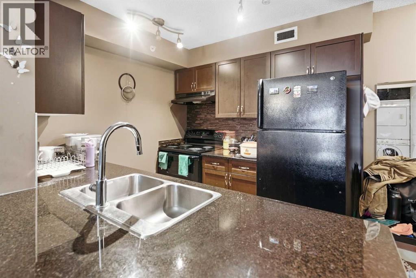
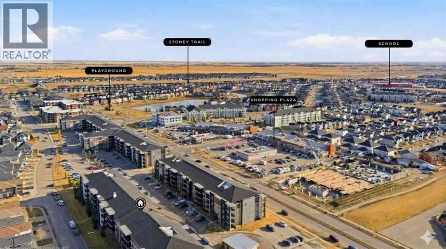
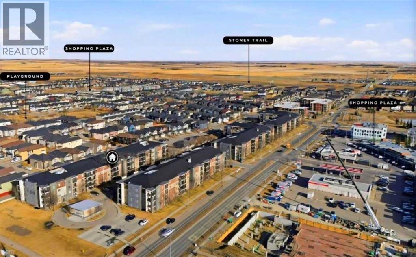
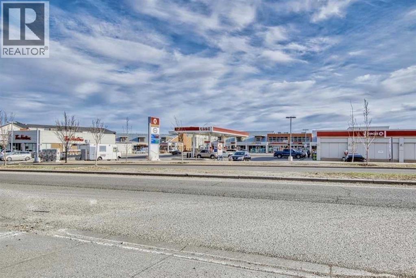
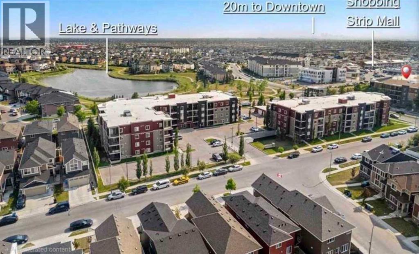
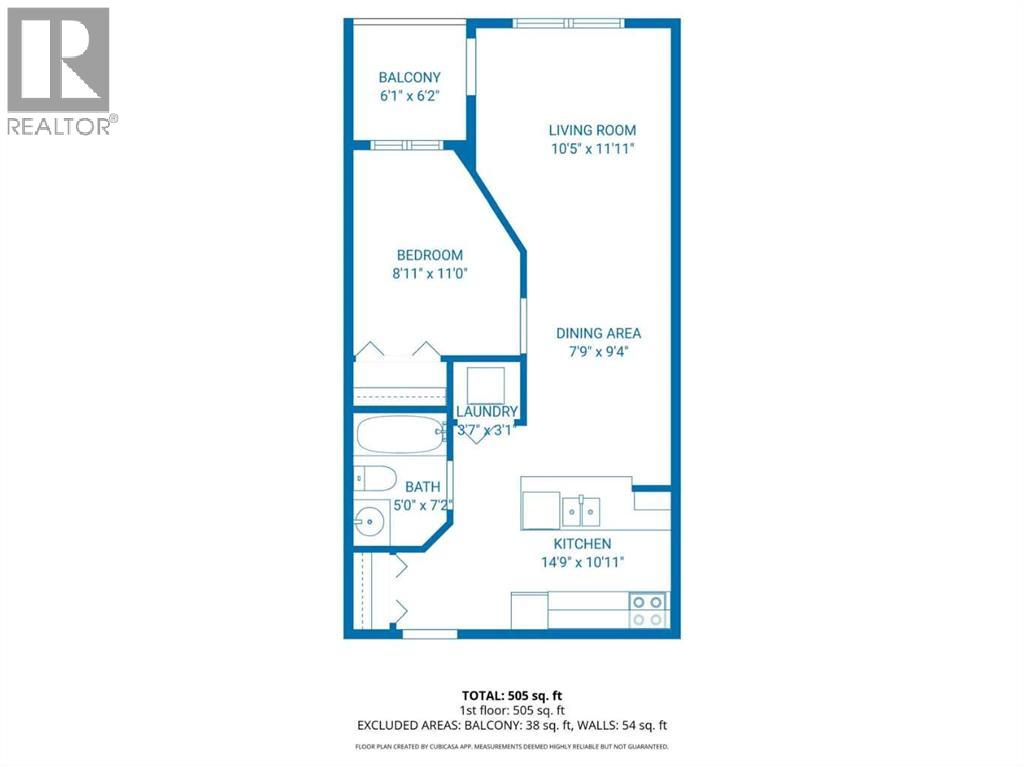
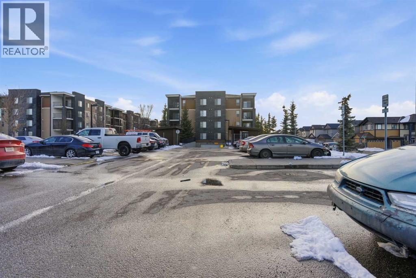
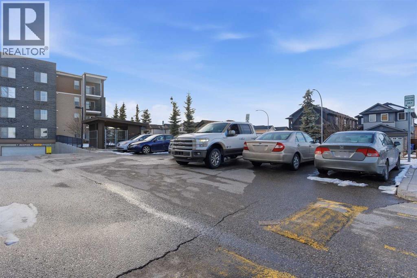
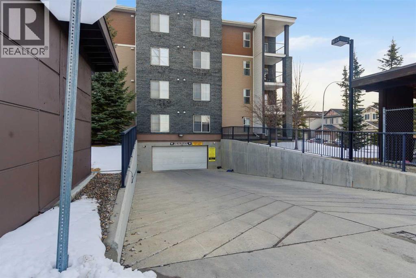
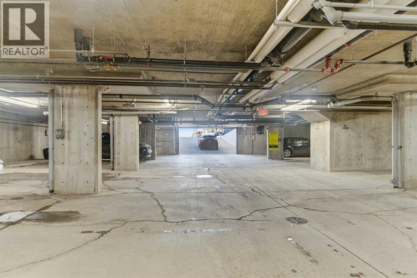
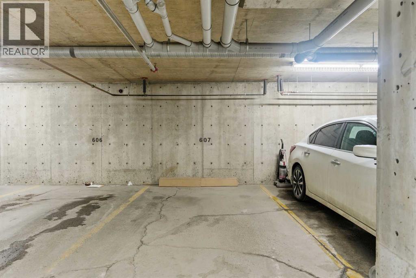
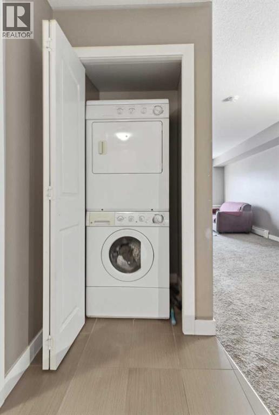
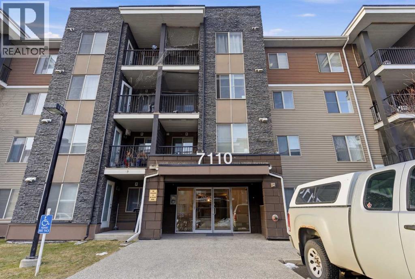
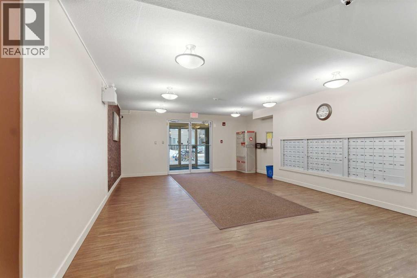
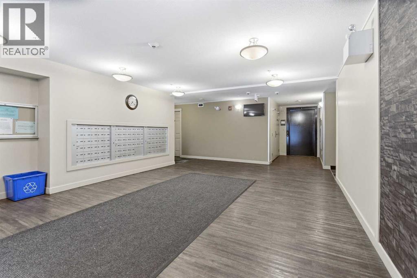
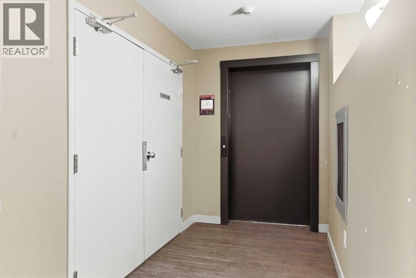
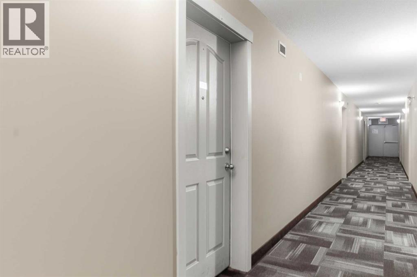
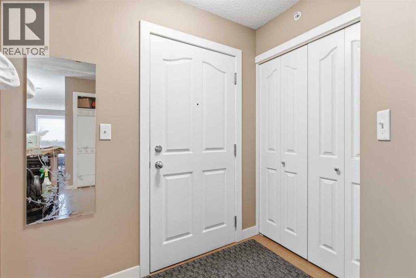
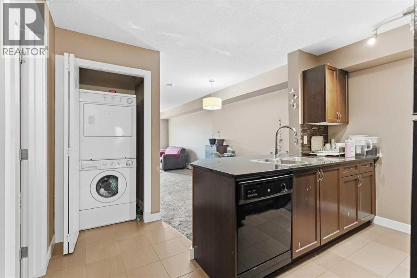
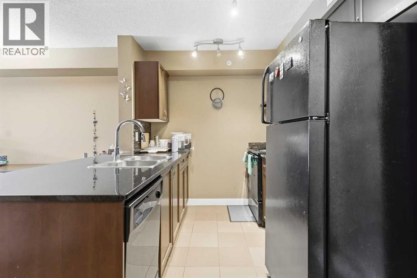
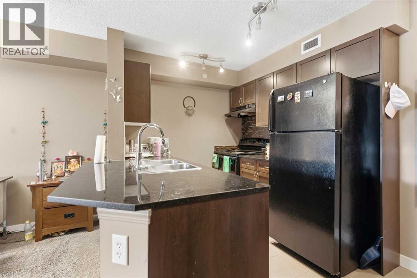
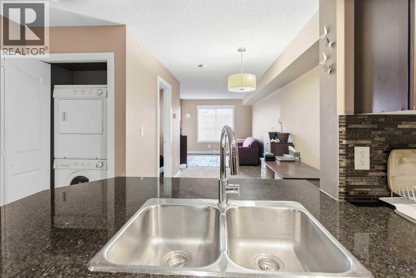
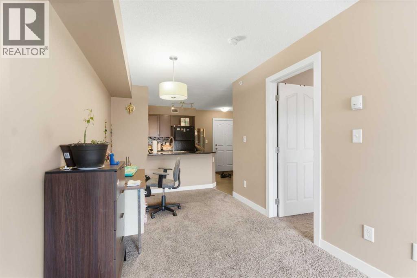
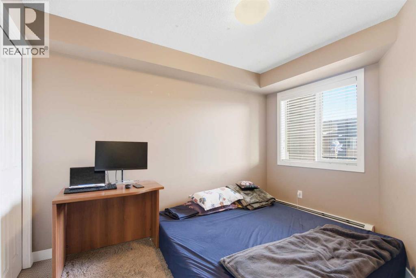
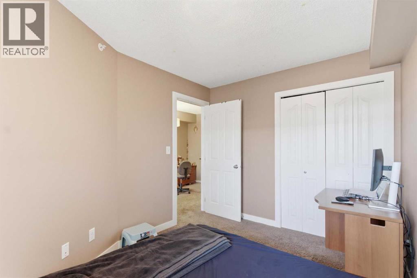
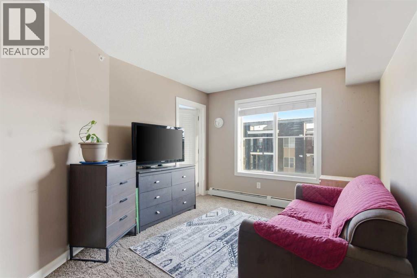
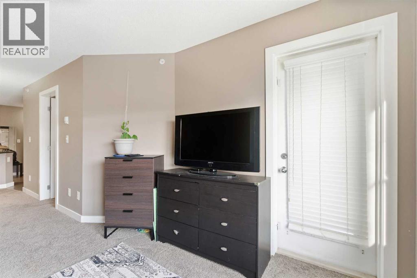
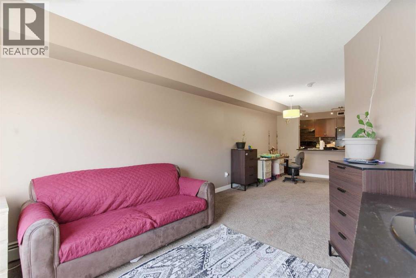
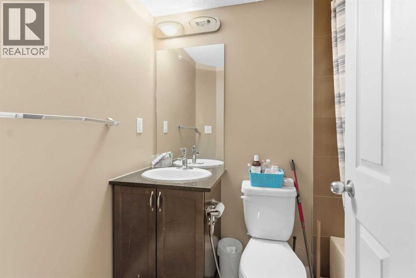
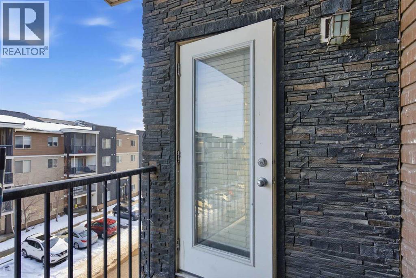
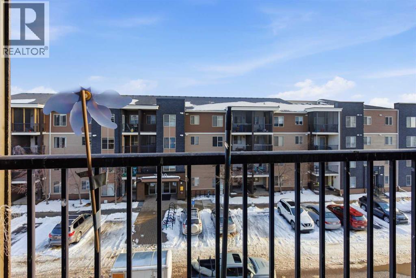
First Time Home Buyers and Investors!! Top-floor 1-bedroom |1-bathroom condo | Low condo fee | Titled Underground Parking | Beautiful Mountain Views | Ample Visitors Parking. Located in the desirable Indigo Sky complex—Right across 80 Ave Tim Hortons and many other amenities—an excellent opportunity for first-time buyers or investors. This bright and functional unit features an open-concept layout with a modern kitchen complete with granite countertops, ample cabinetry, and plenty of workspace. The living area extends to a private south-facing balcony, offering great natural light and open views. Additional highlights include a spacious bedroom, in-suite laundry, and titled underground parking. Conveniently located near the elevator for added ease. Ideally situated close to Schools, parks, shopping, restaurants, and everyday amenities, with quick access to Saddletowne LRT station, YMCA, Genesis Centre, and the public library. A well-rounded property offering comfort, convenience, and value. (id:53676)
| Bathroom Total | 1 | Bedrooms Above Ground | 1 |
| Bedrooms Total | 1 | Amenities | Other |
| Appliances | Refrigerator, Stove, Hood Fan, Window Coverings, Washer & Dryer | Basement Type | None |
| Constructed Date | 2013 | Construction Material | Wood Frame |
| Construction Style Attachment | Attached | Cooling Type | None |
| Exterior Finish | Vinyl Siding | Flooring Type | Carpeted, Ceramic Tile |
| Heating Fuel | Natural Gas | Heating Type | Baseboard Heaters |
| Stories Total | 4 | Size Interior | 507 Sqft |
| Total Finished Area | 507 Sqft | Type | Apartment |
| Underground |
| Acreage | No | Land Amenities | Park, Playground, Schools, Shopping |
| Size Total Text | Unknown | Zoning Description | M-2 |
| Level | Type | Dimensions |
|---|---|---|
| Main Level | Bedroom | 11.00 Ft x 8.92 Ft |
| Main Level | Dining Room | 9.33 Ft x 7.75 Ft |
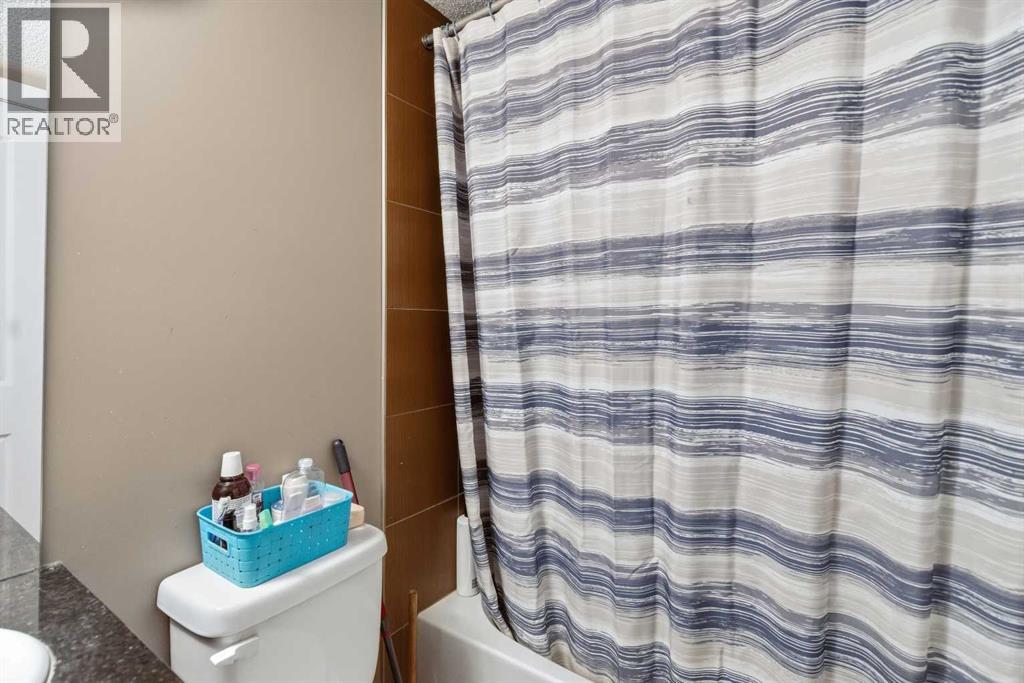
| Main Level | 3pc Bathroom | 5.00 Ft x 7.17 Ft |
| Main Level | Living Room | 11.92 Ft x 10.42 Ft |
| Main Level | Kitchen | 14.75 Ft x 10.92 Ft |

Start Your Mortgage Application


