Description
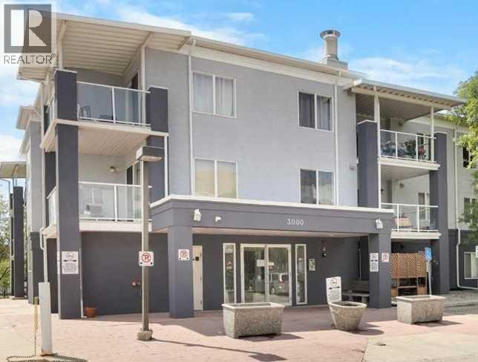
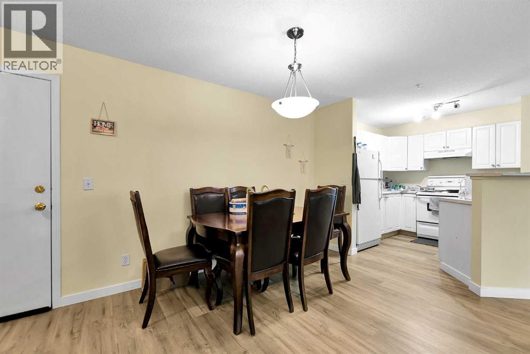
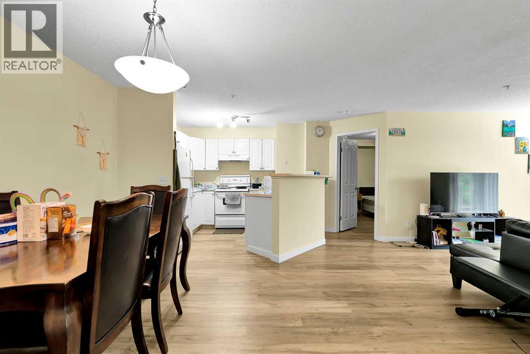
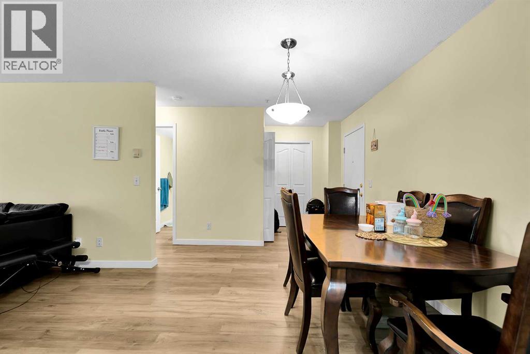
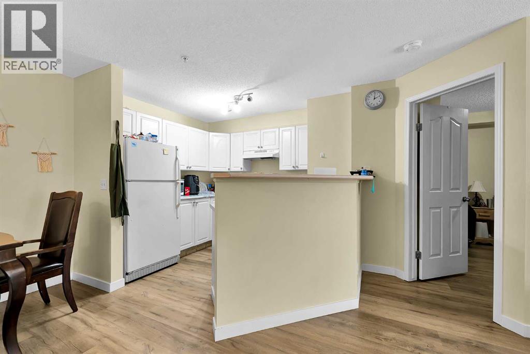
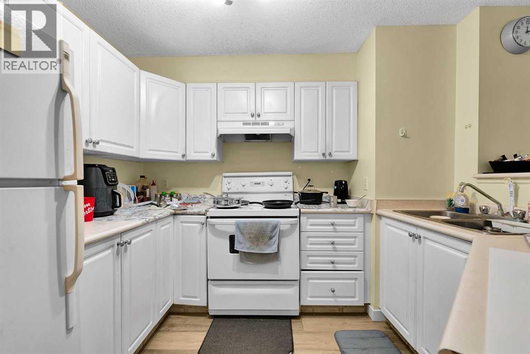
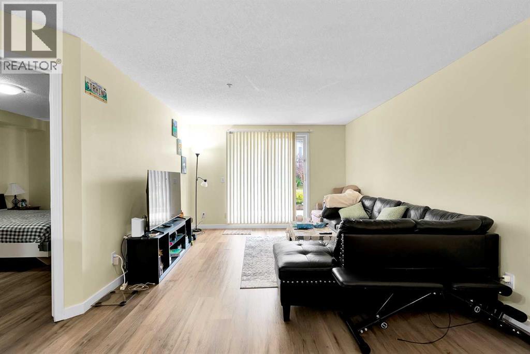
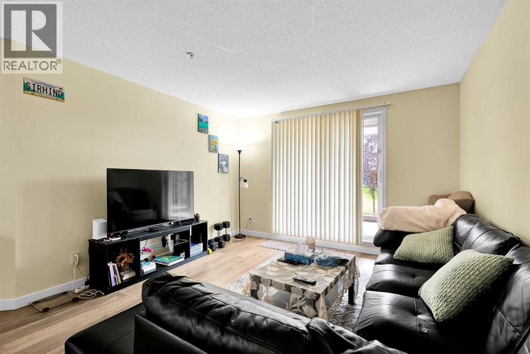
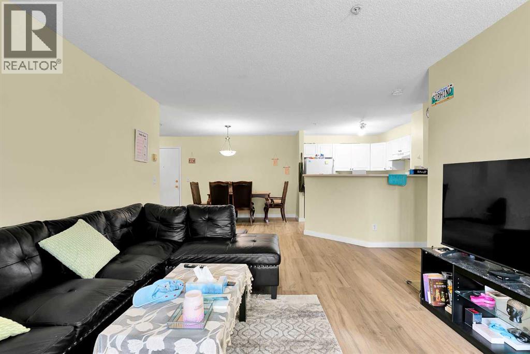
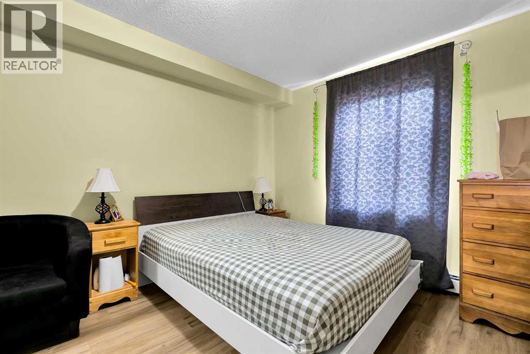
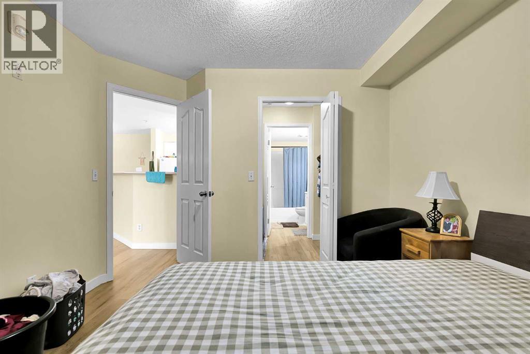
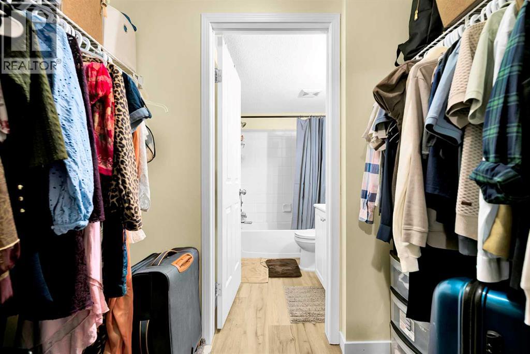
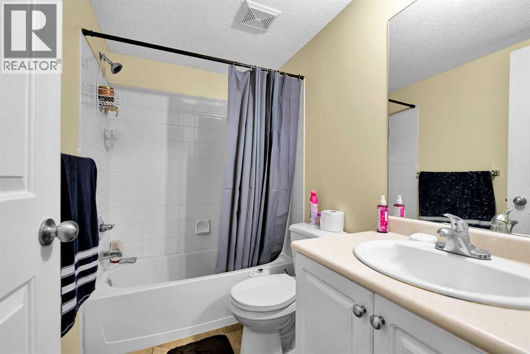
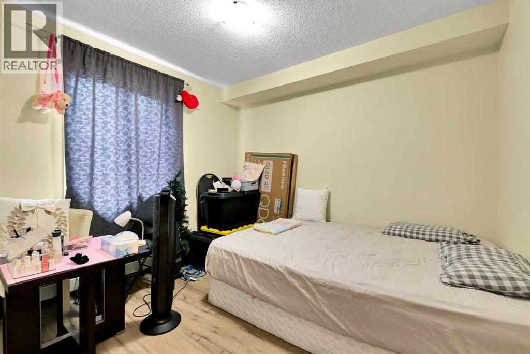
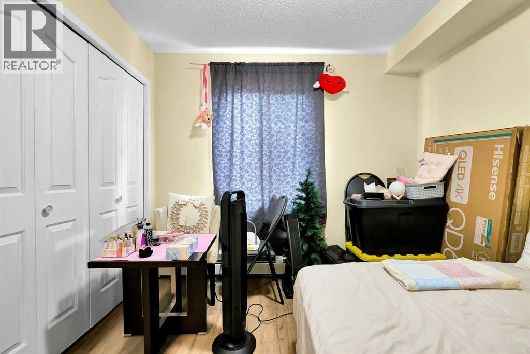
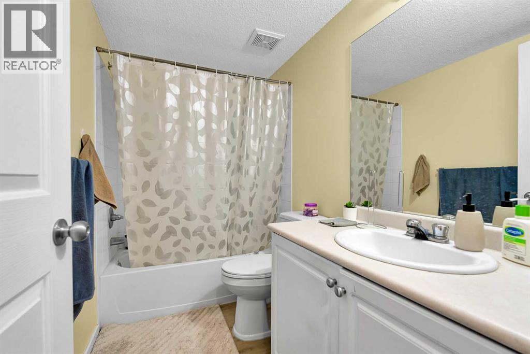
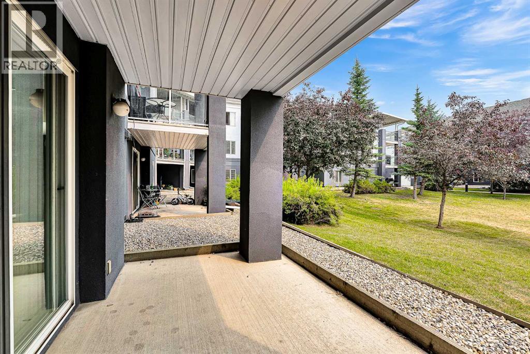
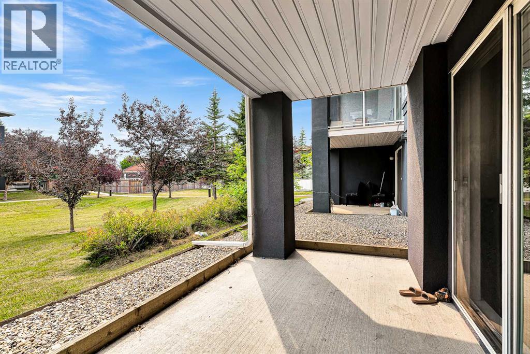
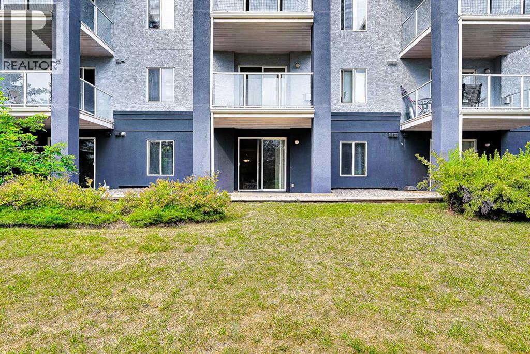
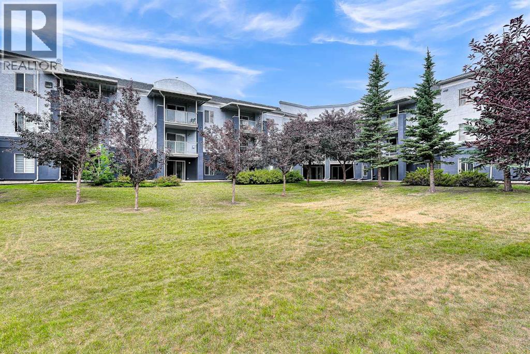
Welcome to #3112, 2280 68 Street NE, and modern condo living in the vibrant community of Monterey Park! This bright and well-designed 2-bedroom, 2-bathroom apartment offers 845 sq ft of comfortable living space, including a walk-in closet, an open-concept layout, a private patio with direct access to greenspace, and a titled heated underground parking stall.Step inside to a bright and inviting floor plan designed for both everyday living and entertaining. The spacious living and dining areas flow seamlessly into the kitchen, creating an open and functional space filled with natural light. Step outside to your private patio and enjoy peaceful views and convenient access to the surrounding greenspace.A major highlight is the titled heated underground parking stall, with ample visitor parking conveniently located directly in front of the building. Condo fees offer exceptional value, including heat, electricity, and water. The well-maintained low-rise complex also features a landscaped courtyard and a welcoming sense of community.Ideally located in Monterey Park, this condo complex is within walking distance of Monterey Centre, offering shopping, dining, banking, groceries including Co-op, and everyday services. Parks, playgrounds, and schools are also close by. With easy access to 16th Avenue, Stoney Trail, and Deerfoot Trail, commuting throughout Calgary is a breeze, with downtown approximately 15 minutes away.An excellent opportunity for first-time buyers, downsizers, or investors looking for a well-maintained home in a convenient, family-friendly community—this Monterey Park condo is ready to welcome you home! (id:53676)