fbpx

16 Carry Court Se, Medicine Hat, Alberta T1B 3T9 New

MLS® # A2331901

$525,000

Property Size 1373
Bedrooms 4
Bathrooms 3
Year Built 1986
Garages 5

Description

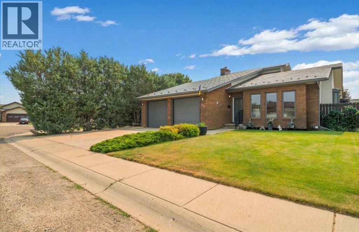
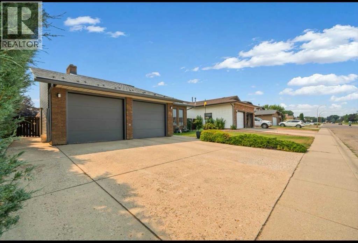
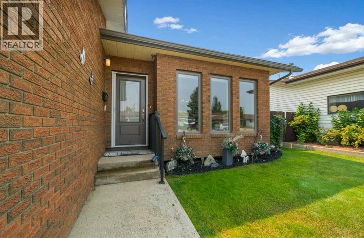
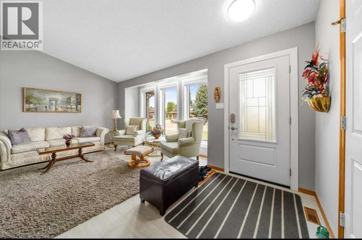
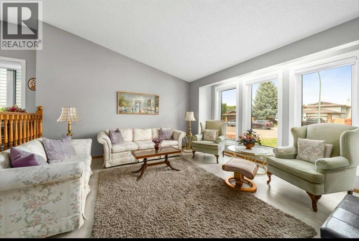
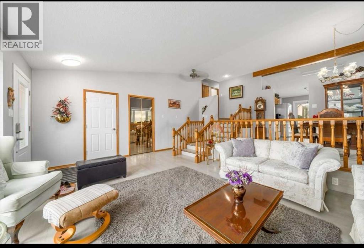
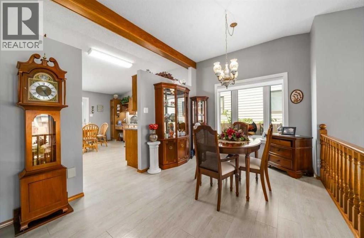
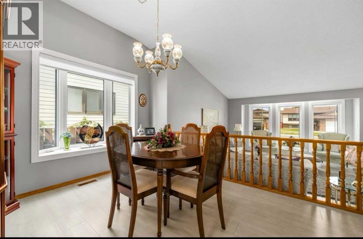
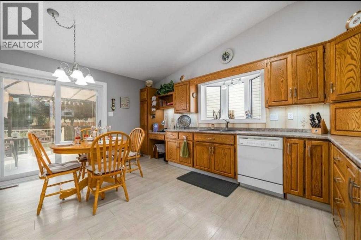
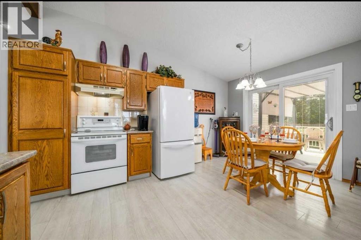
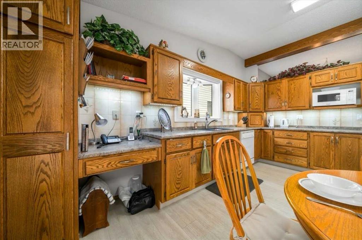
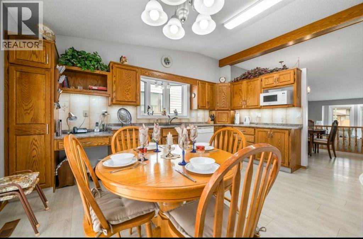
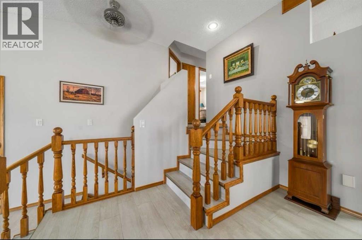
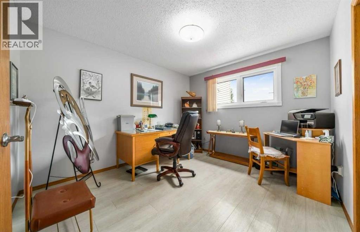
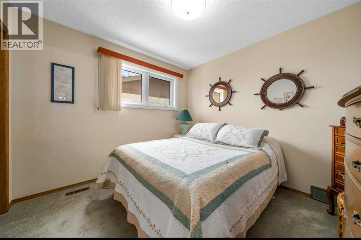
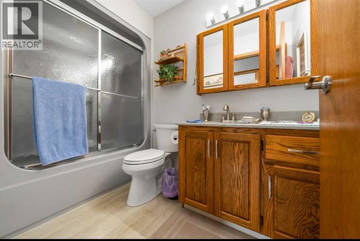
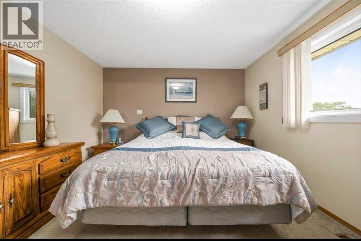
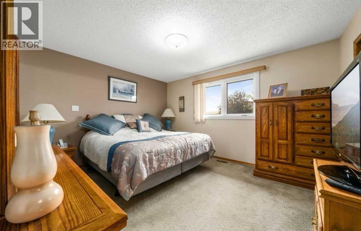
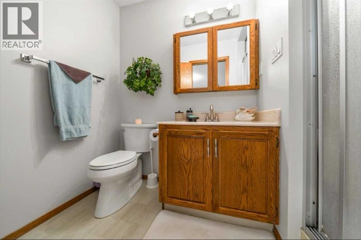
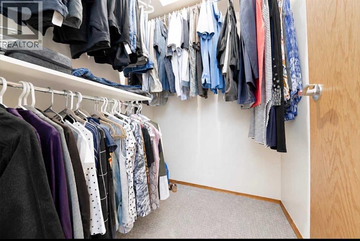
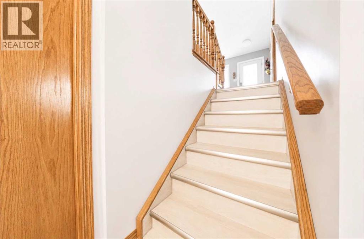
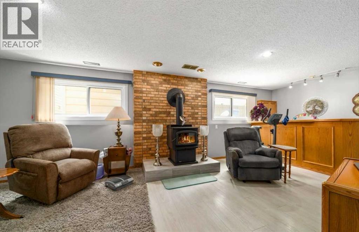
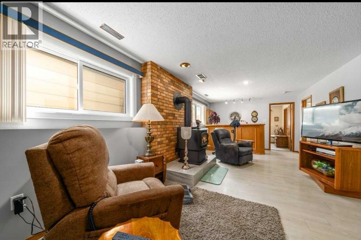
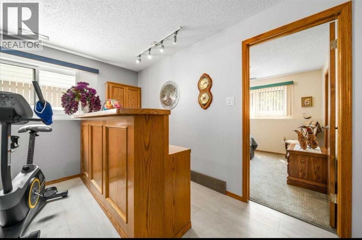
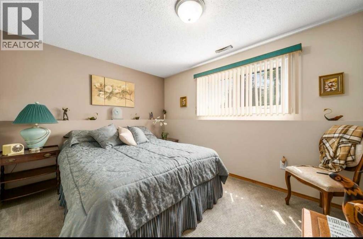
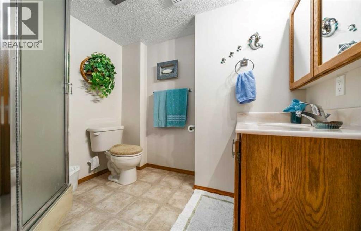
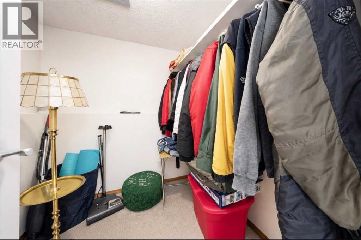
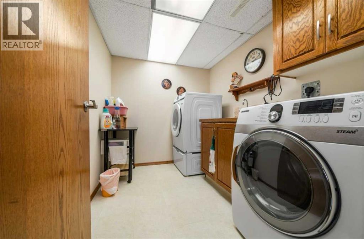
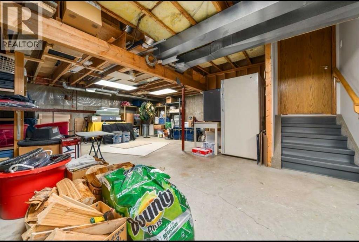
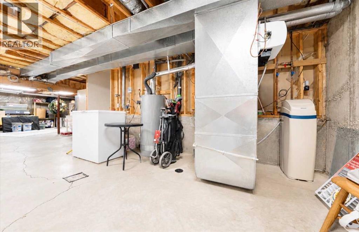
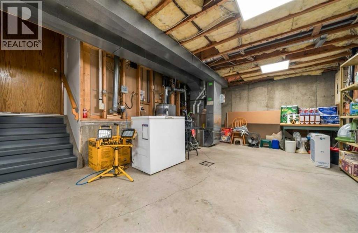
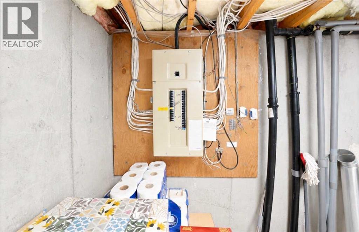
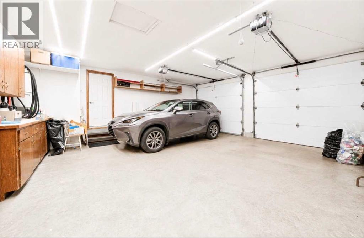
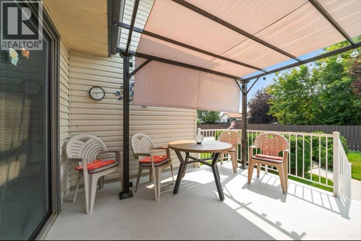
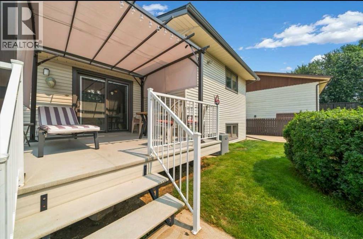
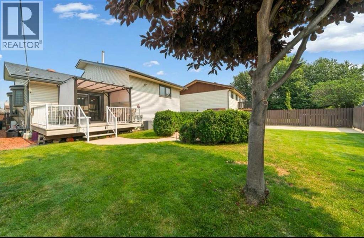
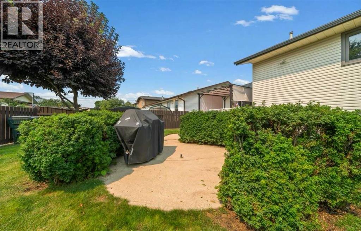
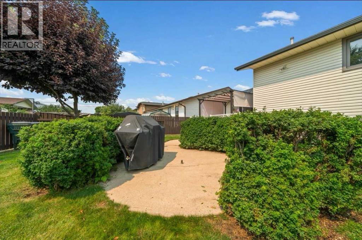
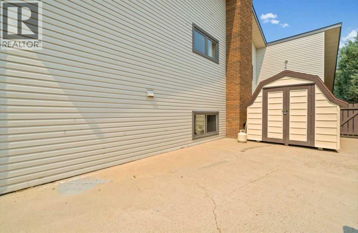
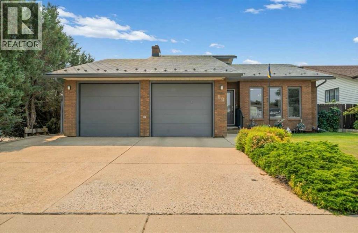
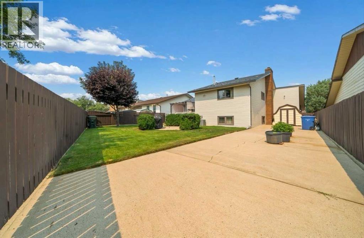
LOCATION, LOCATION, LOCATION! This beautifully maintained 4-level split is perfectly situated close to parks, schools, the water park, tennis courts, shopping, and restaurants, making it an ideal home for families and anyone looking for convenience! Step inside to an exceptionally bright and spacious front entry that welcomes you into a “PRISTINE” home lovingly cared for by its original owners! The inviting living room features vaulted ceilings, newer windows, plus custom window coverings, creating an open, airy feel filled with lots of natural light! The main floor has a functional layout with all new vinyl plank throughout and includes a SPACIOUS LIVING ROOM with formal dining room that's great for entertaining family and friends for specials occasions throughout the year! You’ll love the abundance of cabinets in the kitchen as well as counter space and good sized eating area with patio doors leading to a beautiful deck with a metal pergola & the perfect place to relax or entertain! The beautiful and fully fenced backyard offers plenty of green space for kids, pets, and outdoor fun! BONUS IS THERE’S RV PARKING! Upstairs you'll find three spacious bedrooms, including the primary suite with its own 3-piece ensuite, plus a 4-piece main bathroom. The third level features good size family room with a newer wood burning stove, wet bar, a 3-piece bathroom and a 4th bedroom complete with a HUGE walk-in closet! The unfinished lower level provides an incredible amount of storage space or the opportunity to develop it to suit your family's needs! Additional features include an attached double garage (22x24) and numerous major updates for peace of mind: Furnace (2021), Central Air Conditioning (2022), Hot Water Tank (2021), Metal Roof (2015), ALL Windows & Exterior Doors (2015), Wood-Burning Stove (2021) Washer & Dryer (2023) This immaculate, move-in-ready home combines an outstanding location, thoughtful layout, quality updates, and exceptional pride of ownership. Don't m iss your opportunity to own this fantastic property! CALL TODAY :) (id:53676)

PROPERTY FEATURES

  • MLS® Number A2331901
  • Price $525,000
  • Bedrooms: 4
  • Bathrooms: 3
  • Square Footage: 1373 sqft
  • Property Type: House
  • Community Name: Ross Glen
  • Amenities Near By Park, Recreation Nearby, Schools, Shopping
  • Features Back Lane, No Animal Home, No Smoking Home
  • Parking Space Total 5
  • Plan 8510881
  • Structure Deck

Buildings

Bathroom Total 3 Bedrooms Above Ground 4
Bedrooms Total 4 Appliances Washer, Refrigerator, Water Softener, Dishwasher, Stove, Dryer, Microwave, Freezer, Garburator, Window Coverings, Garage Door Opener
Architectural Style 4 Level Basement Development Partially Finished
Basement Type Full (partially Finished) Constructed Date 1986
Construction Style Attachment Detached Cooling Type Central Air Conditioning
Exterior Finish See Remarks Fireplace Present Yes
Fireplace Total 1 Flooring Type Carpeted, Linoleum, Vinyl Plank
Foundation Type Poured Concrete Heating Fuel Natural Gas, Wood
Heating Type Forced Air, Wood Stove Size Interior 1373 Sqft
Total Finished Area 1373 Sqft Type House

Parking

Attached Garage 2
Parking Pad
R V

Land

Acreage No Fence Type Fence
Land Amenities Park, Recreation Nearby, Schools, Shopping Landscape Features Landscaped, Lawn, Underground Sprinkler
Size Depth 34.69 M Size Frontage 16.51 M
Size Irregular 6507.00 Size Total 6507 Sqft|4,051 - 7,250 Sqft
Size Total Text 6507 Sqft|4,051 - 7,250 Sqft Zoning Description R-ld

Rooms

Level Type Dimensions
Second Level Primary Bedroom 14.25 Ft x 13.67 Ft
Second Level Bedroom 10.00 Ft x 10.17 Ft
Second Level Bedroom 10.33 Ft x 12.08 Ft
Second Level 4pc Bathroom 8.92 Ft x 5.00 Ft
Second Level 3pc Bathroom 8.75 Ft x 5.00 Ft
Third Level Family Room 24.75 Ft x 11.42 Ft
Third Level Bedroom 9.25 Ft x 11.42 Ft
Third Level 3pc Bathroom 8.00 Ft x 6.58 Ft
Third Level Laundry Room 8.25 Ft x 6.67 Ft
Fourth Level Storage 39.08 Ft x 20.58 Ft
Main Level Living Room 16.33 Ft x 18.67 Ft
Main Level Kitchen 15.75 Ft x 13.50 Ft
Main Level Dining Room 9.58 Ft x 13.83 Ft

BROKERAGE

  • Office: Royal LePage Community Realty

Start Your Mortgage Application

Schedule a Tour

Do you have questions?

Call or text today, we are here to help!

587-719-1004

Scroll to Top