
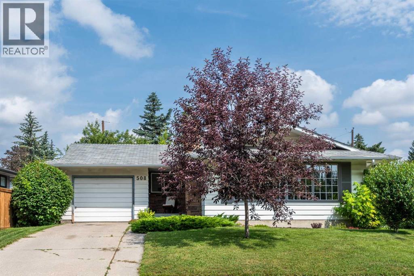
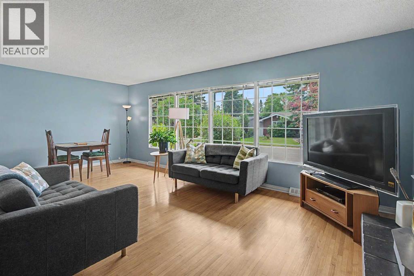
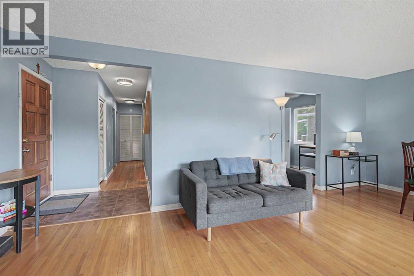
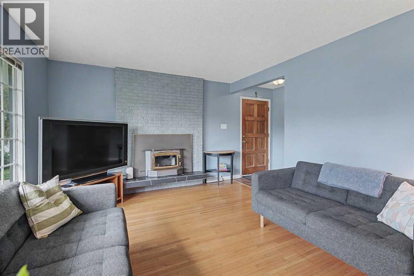
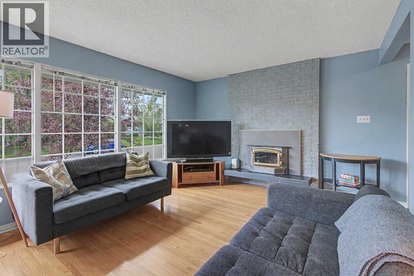
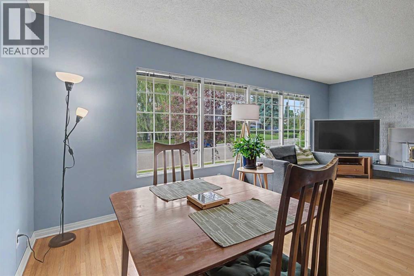
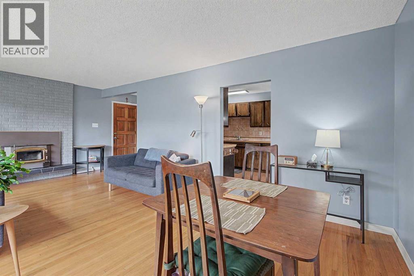
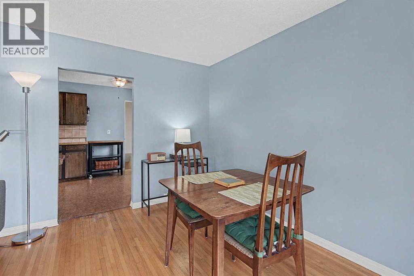
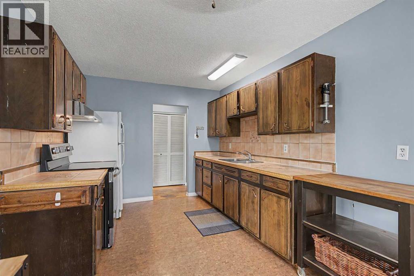
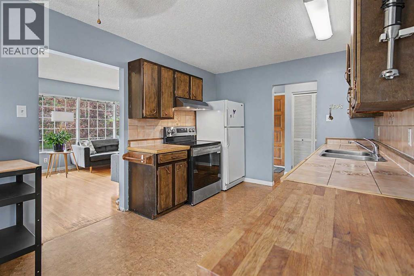
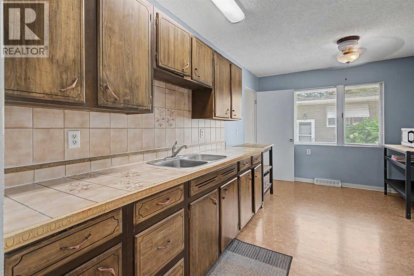
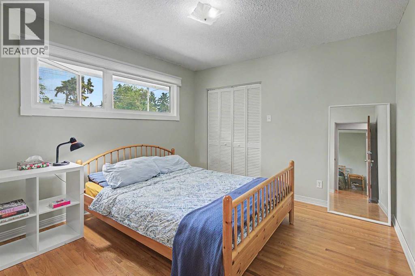
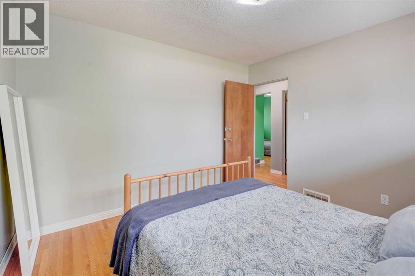
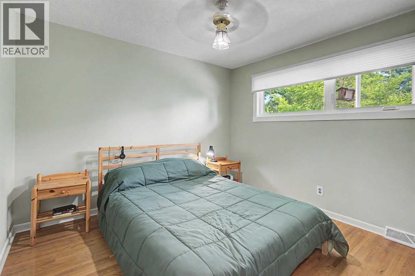
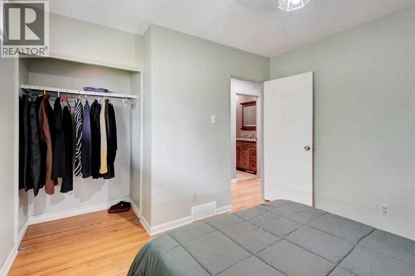
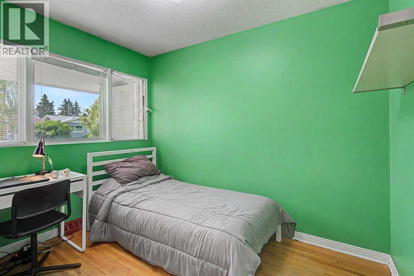
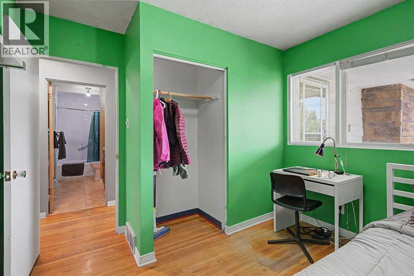
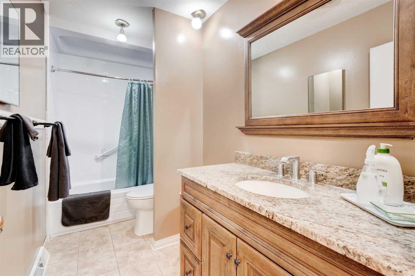
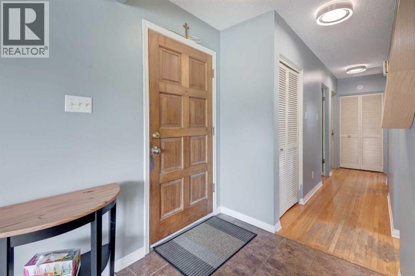
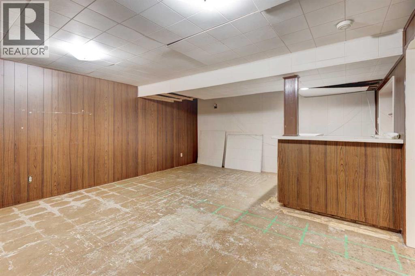
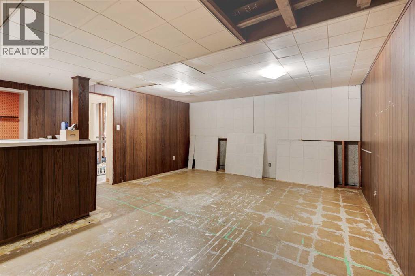
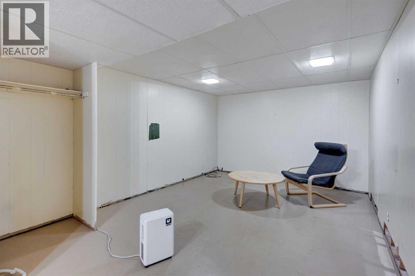
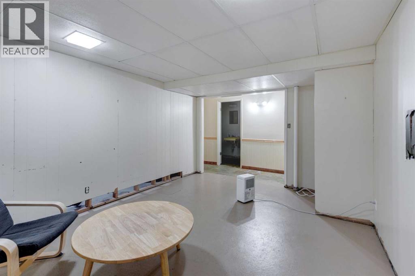
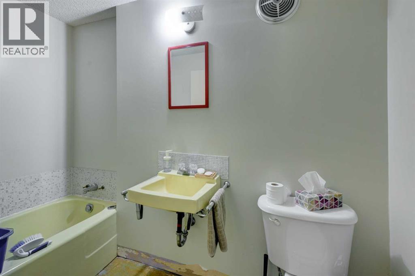
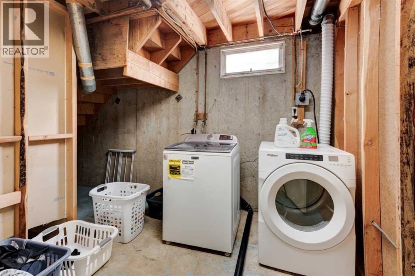
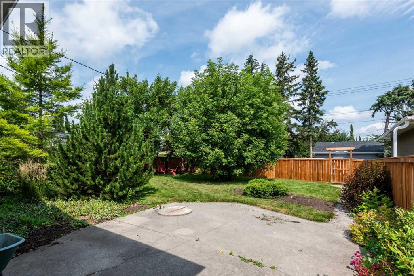
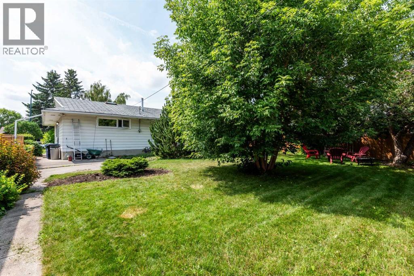
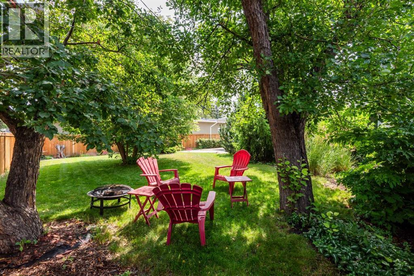
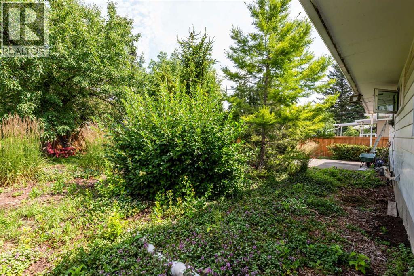
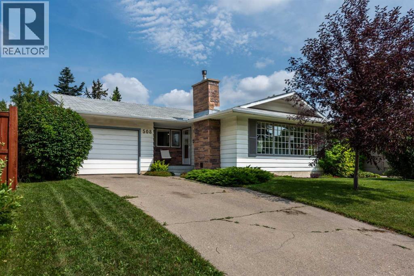
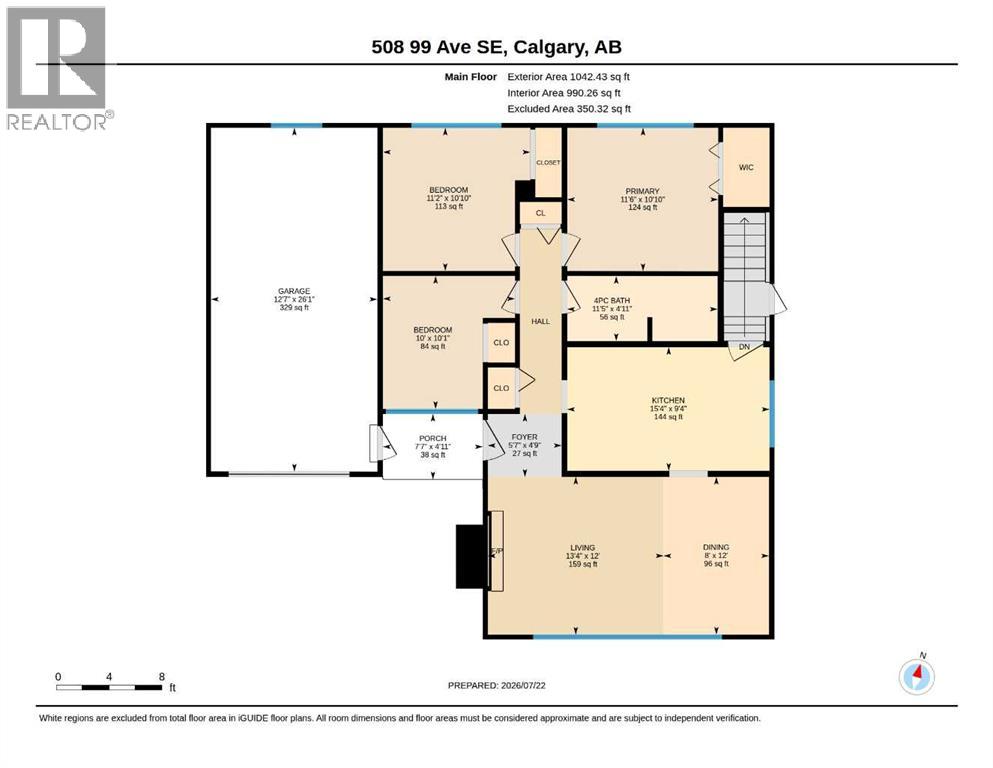
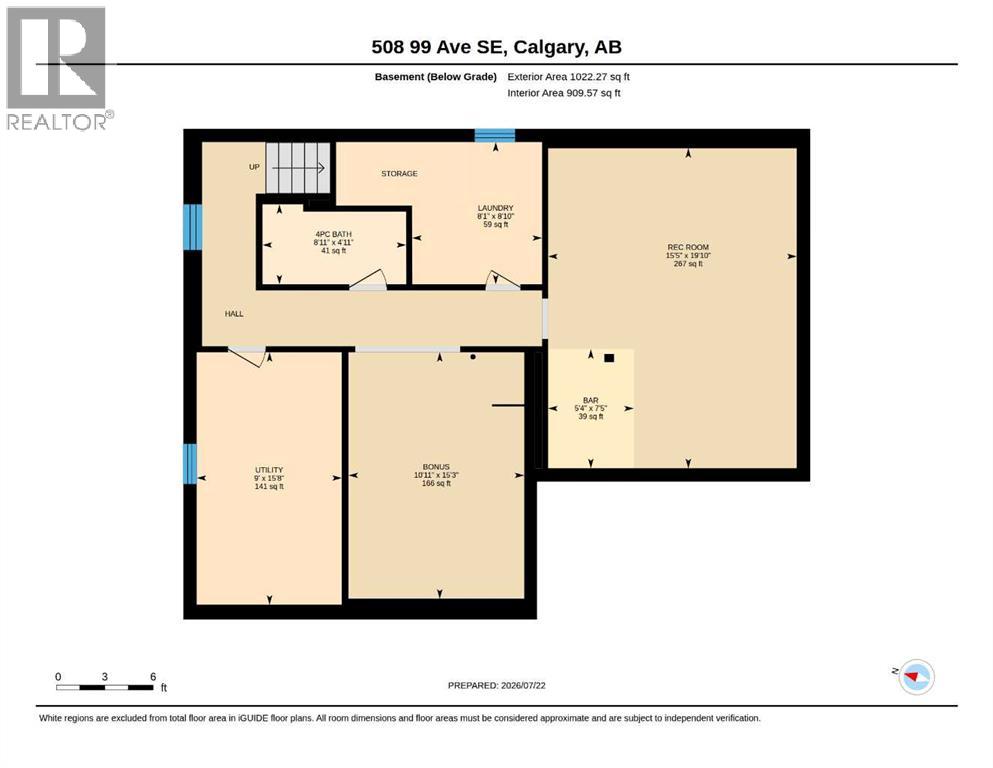
Exceptional Opportunity in Willow Park! This spacious bungalow offers incredible potential for investors, renovators, or buyers looking to build equity.Situated on a generous 6,049 sq ft lot, the south-facing front exposure results in great natural light, while the private backyard is fenced and offers an ideal outdoor retreat that includes beautiful trees, a patio with gas line and rear lane access.The main floor features a welcoming living room/dining room combination with fireplace and 4 huge windows to let the sunshine in. Down the hall past an updated 4-piece bathroom, are three good size bedrooms including the primary with a walk-in closet with custom drawers and shelving.The kitchen is conveniently located in the centre of the home next to a side entrance leading to the backyard. The basement along with another 3-piece bathroom await your redevelopment ideas.Completing the property is an oversize single front drive garage.As this home requires updates, it is a fantastic opportunity for those ready to renovate and unlock its full value. Conveniently located near schools, shopping, transit, and major roadways with quick access throughout the city this home combines convenience with long-term upside potential. Property is being sold where-is, as-is. (id:53676)
| Bathroom Total | 2 | Bedrooms Above Ground | 3 |
| Bedrooms Total | 3 | Appliances | Washer, Refrigerator, Stove, Dryer, Window Coverings |
| Architectural Style | Bungalow | Basement Development | Partially Finished |
| Basement Type | Full (partially Finished) | Constructed Date | 1963 |
| Construction Material | Wood Frame | Construction Style Attachment | Detached |
| Cooling Type | None | Exterior Finish | Aluminum Siding |
| Flooring Type | Ceramic Tile, Hardwood, Linoleum | Foundation Type | Poured Concrete |
| Heating Type | Forced Air | Stories Total | 1 |
| Size Interior | 1042 Sqft | Total Finished Area | 1042 Sqft |
| Type | House |
| Attached Garage | 1 |
| Acreage | No | Fence Type | Fence |
| Land Amenities | Golf Course, Park, Playground, Schools, Shopping | Size Depth | 33.62 M |
| Size Frontage | 16.76 M | Size Irregular | 562.00 |
| Size Total | 562 M2|4,051 - 7,250 Sqft | Size Total Text | 562 M2|4,051 - 7,250 Sqft |
| Zoning Description | R-cg |
| Level | Type | Dimensions |
|---|---|---|
| Basement | Furnace | 9.00 Ft x 15.67 Ft |
| Basement | Bonus Room | 10.92 Ft x 15.25 Ft |
| Basement | Recreational, Games Room | 15.42 Ft x 19.83 Ft |
| Basement | Laundry Room | 8.08 Ft x 8.83 Ft |
| Basement | 3pc Bathroom | 8.92 Ft x 4.92 Ft |
| Main Level | Living Room | 12.00 Ft x 13.33 Ft |
| Main Level | Dining Room | 12.00 Ft x 8.00 Ft |
| Main Level | Kitchen | 9.33 Ft x 15.33 Ft |
| Main Level | 4pc Bathroom | 4.92 Ft x 11.42 Ft |
| Main Level | Primary Bedroom | 10.83 Ft x 11.50 Ft |
| Main Level | Bedroom | 10.83 Ft x 11.17 Ft |
| Main Level | Bedroom | 10.08 Ft x 10.00 Ft |
| Main Level | Foyer | 4.75 Ft x 5.58 Ft |

Start Your Mortgage Application


