
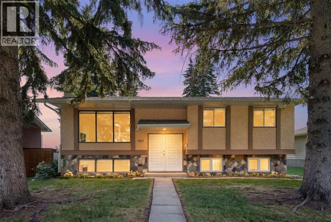
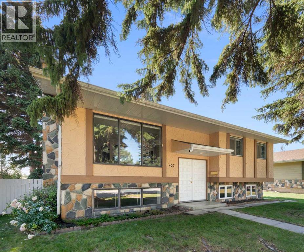
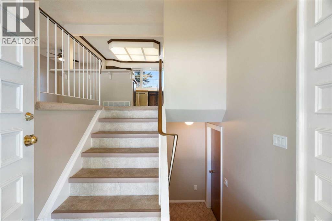
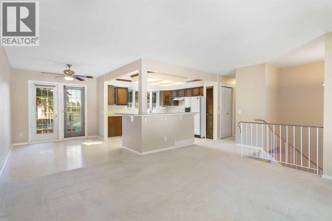
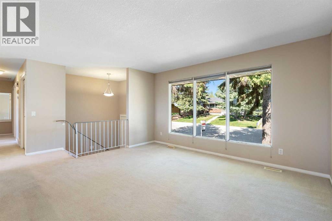
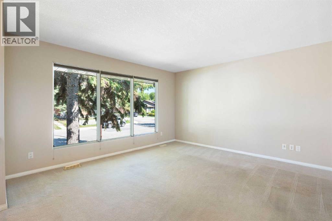
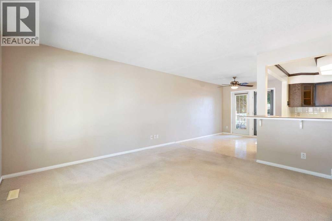
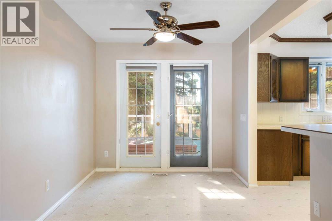
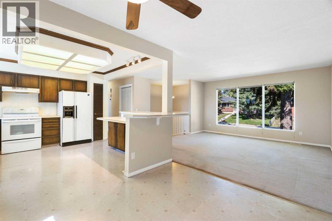
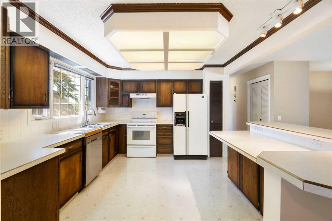
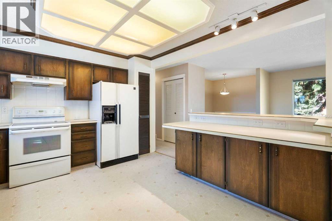
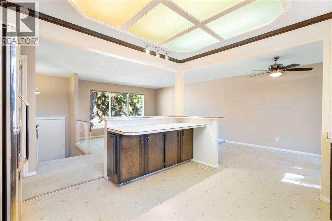
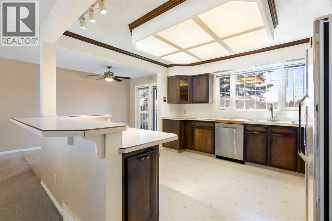
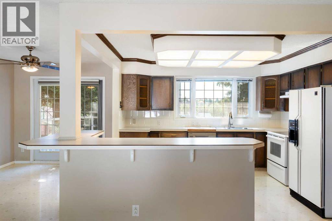
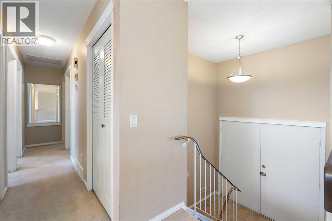
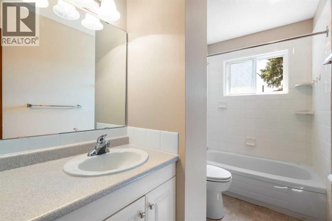
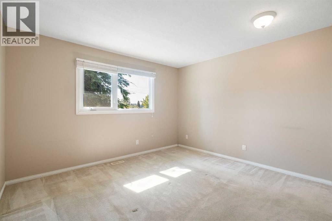
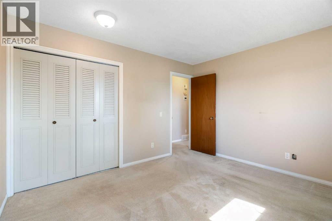
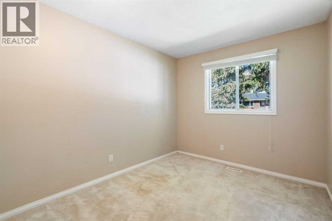
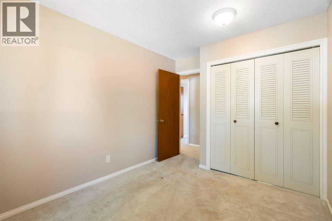
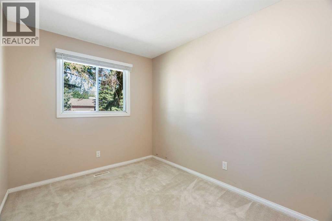
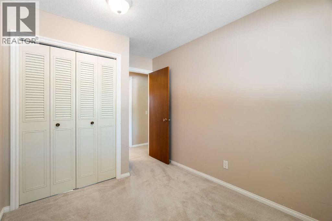
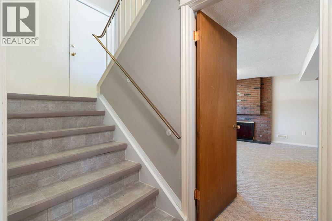
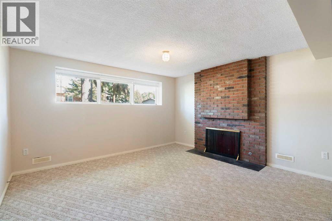
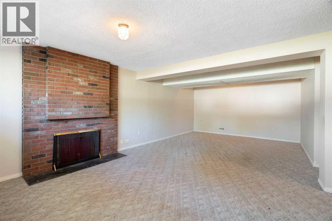
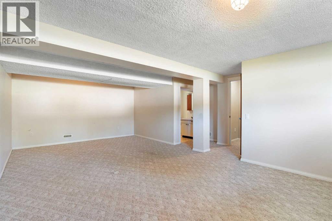
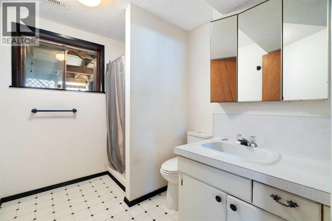
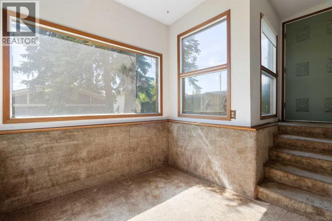
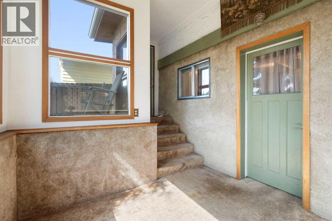
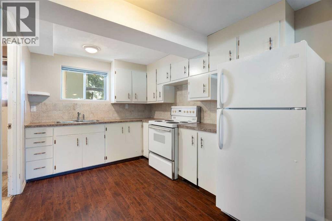
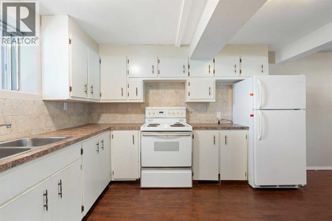
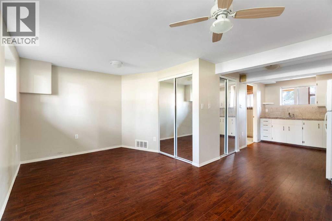
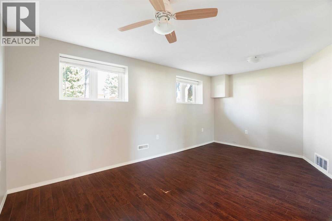
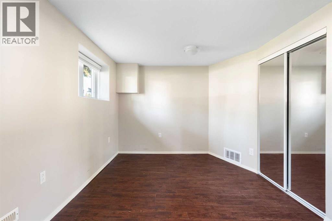
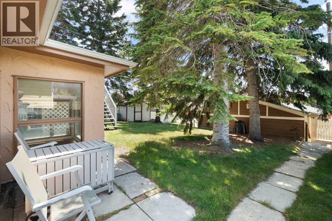
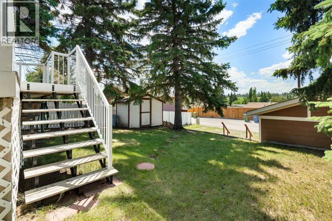
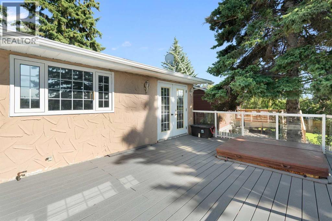
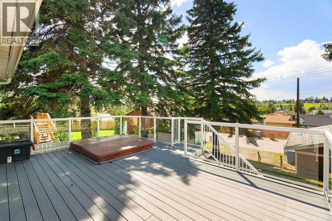
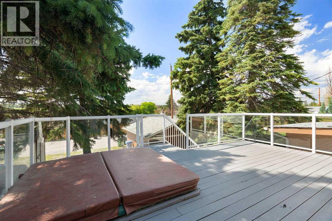
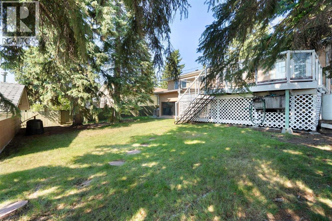
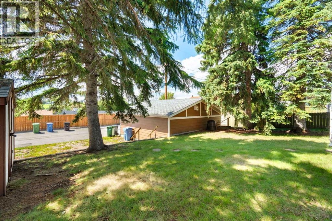
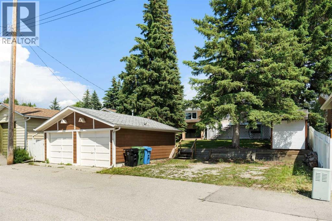
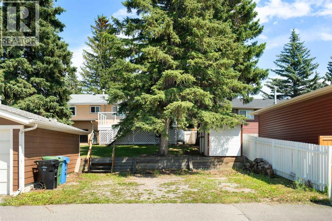
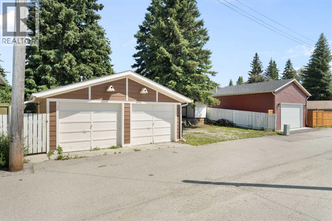
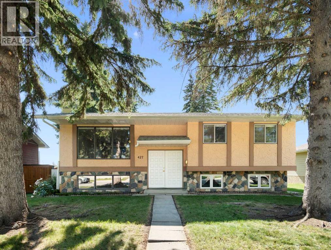
Whether you're buying your first detached home or looking for a property with room to grow, this Queensland bi-level is full of opportunity. Set on a 6,400 sq.ft. lot in one of the community's most convenient locations, it offers the space, flexibility, and potential that's becoming harder to find. The bright main floor features 3 generous bedrooms, a full bathroom, and spacious living and dining areas filled with natural light. Patio doors open onto a large low-maintenance composite deck with aluminum railings and a built-in hot tub, creating the perfect place for summer barbecues, family gatherings, or relaxing at the end of the day while overlooking the west-facing backyard. The fully finished lower level features a separate entrance leading through a sunroom to an illegal studio suite, offering excellent flexibility for extended family, guests, or future mortgage-helper potential. Central air conditioning, an updated furnace, a double detached garage, wide rear lane access, and a generous backyard complete the package. Located just minutes from schools, shopping, transit, Fish Creek Provincial Park, Sikome Lake, and major roadways, this is a fantastic opportunity to own a detached home in one of southeast Calgary's most established communities while adding your own personal touch over time. (id:53676)
| Bathroom Total | 2 | Bedrooms Above Ground | 3 |
| Bedrooms Total | 3 | Appliances | Refrigerator, Dishwasher, Stove, Hood Fan, Window Coverings, Garage Door Opener |
| Architectural Style | Bi-level | Basement Development | Finished |
| Basement Features | Separate Entrance, Walk-up, Suite | Basement Type | Full (finished) |
| Constructed Date | 1973 | Construction Material | Wood Frame |
| Construction Style Attachment | Detached | Cooling Type | Central Air Conditioning |
| Exterior Finish | Stucco, Wood Siding | Fireplace Present | Yes |
| Fireplace Total | 1 | Flooring Type | Carpeted, Linoleum |
| Foundation Type | Poured Concrete | Heating Fuel | Natural Gas |
| Heating Type | Forced Air | Size Interior | 1104 Sqft |
| Total Finished Area | 1103.54 Sqft | Type | House |
| Detached Garage | 2 |
| R V |
| Acreage | No | Fence Type | Partially Fenced |
| Land Amenities | Park, Playground, Schools, Shopping | Size Depth | 36.57 M |
| Size Frontage | 4.69 M | Size Irregular | 595.00 |
| Size Total | 595 M2|4,051 - 7,250 Sqft | Size Total Text | 595 M2|4,051 - 7,250 Sqft |
| Zoning Description | R-cg |
| Level | Type | Dimensions |
|---|---|---|
| Basement | 3pc Bathroom | 8.25 Ft x 6.92 Ft |
| Basement | Family Room | 12.08 Ft x 16.58 Ft |
| Basement | Kitchen | 11.83 Ft x 8.50 Ft |
| Basement | Other | 9.00 Ft x 8.67 Ft |
| Basement | Recreational, Games Room | 23.92 Ft x 18.25 Ft |
| Basement | Furnace | 15.83 Ft x 10.33 Ft |
| Main Level | 4pc Bathroom | 11.25 Ft x 4.92 Ft |
| Main Level | Bedroom | 12.42 Ft x 8.17 Ft |
| Main Level | Bedroom | 12.33 Ft x 8.83 Ft |
| Main Level | Dining Room | 11.67 Ft x 8.42 Ft |
| Main Level | Foyer | 3.83 Ft x 7.25 Ft |
| Main Level | Kitchen | 11.33 Ft x 12.25 Ft |
| Main Level | Living Room | 14.00 Ft x 17.92 Ft |
| Main Level | Primary Bedroom | 11.17 Ft x 12.33 Ft |

Start Your Mortgage Application


