
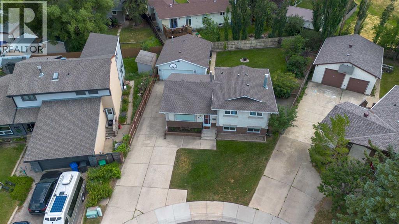
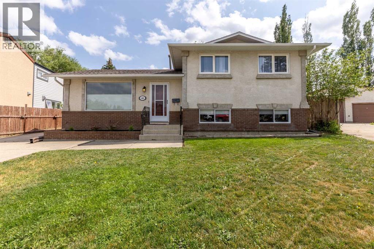
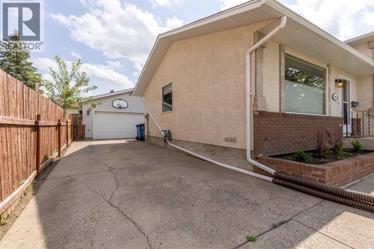
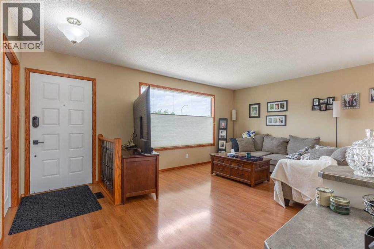
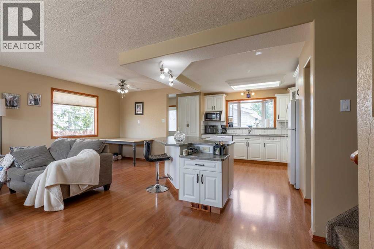
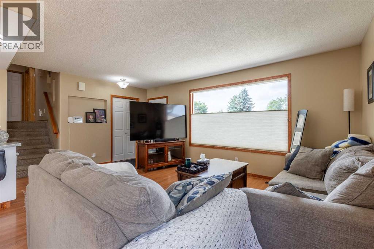
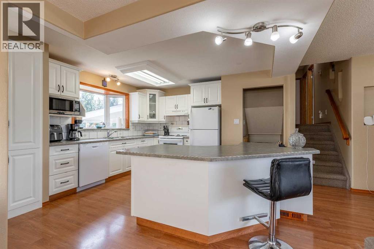
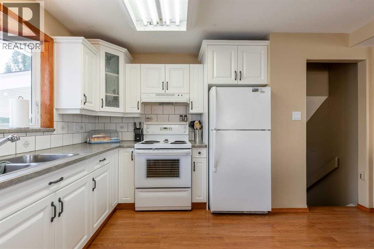
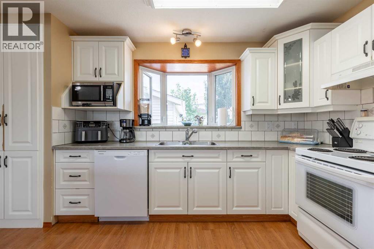
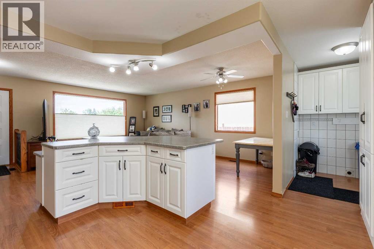
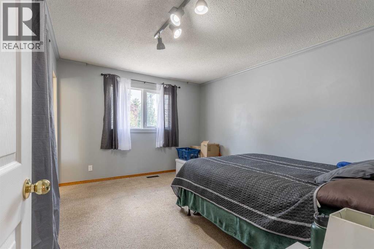
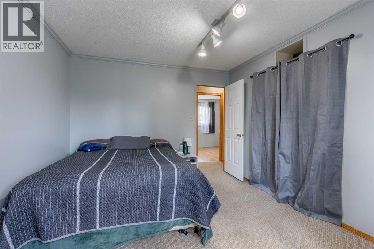
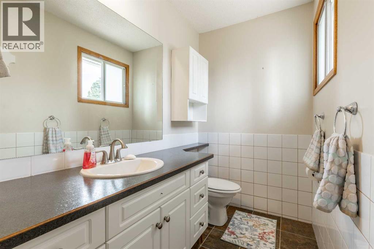
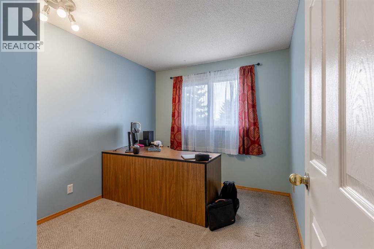
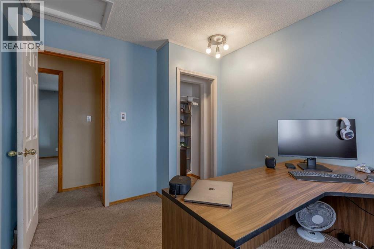
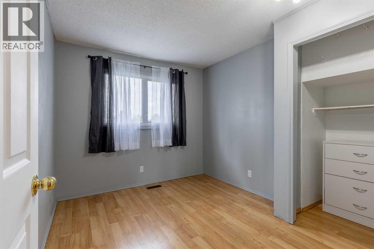
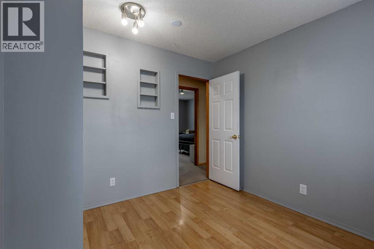
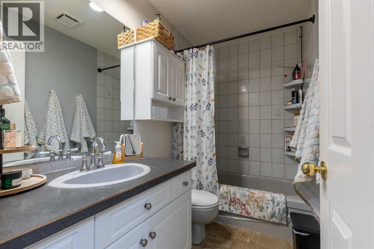
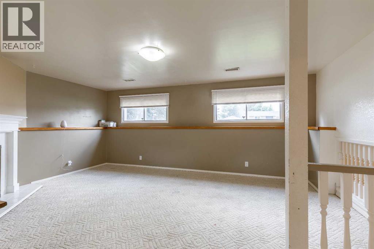
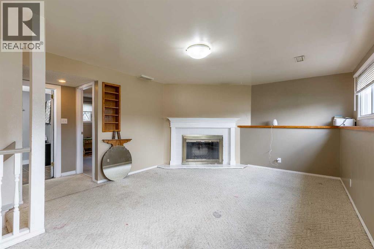
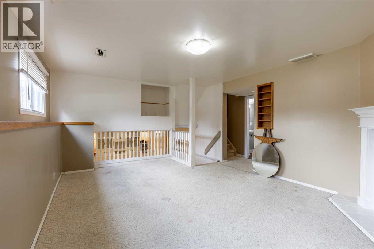
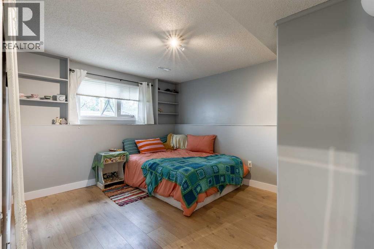
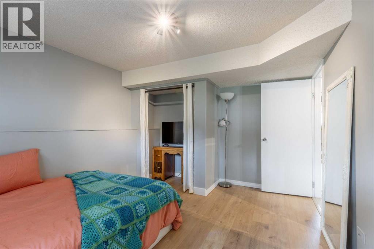
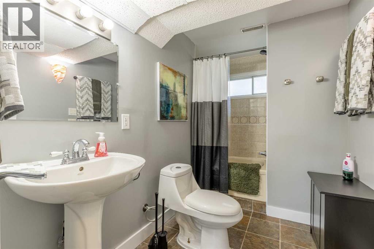
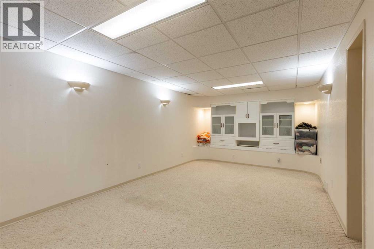
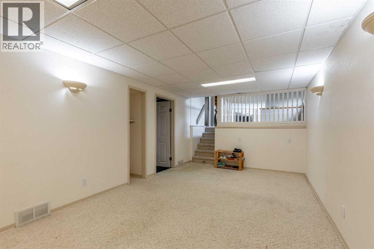
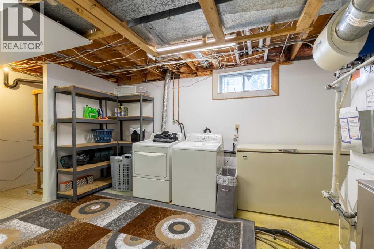
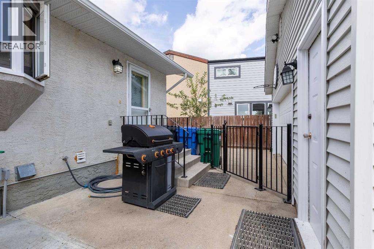
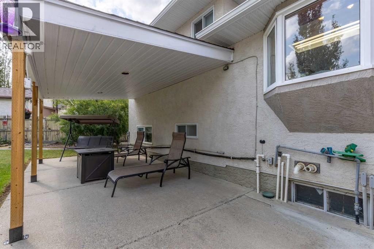
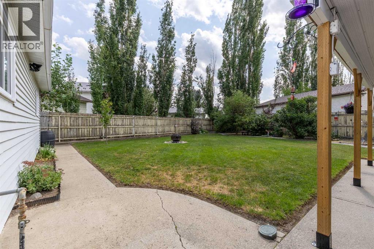
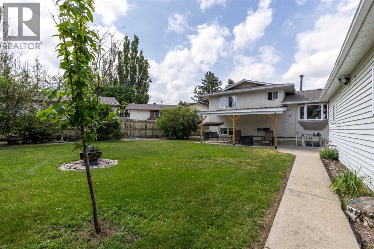
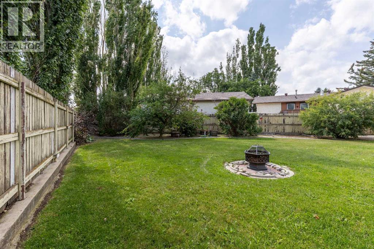
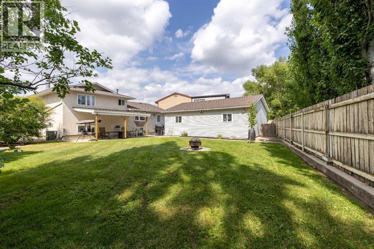
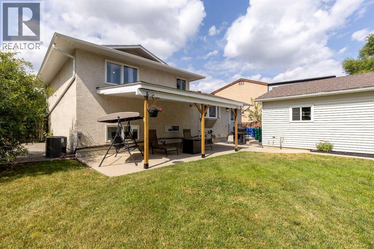
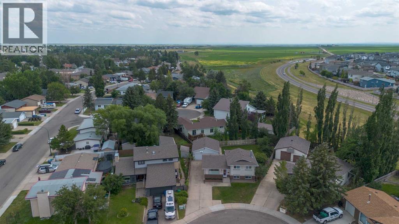
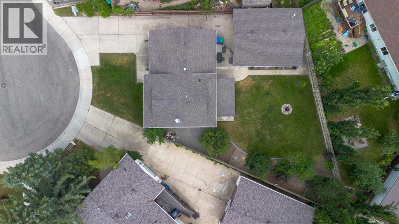
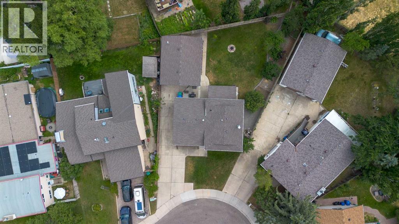
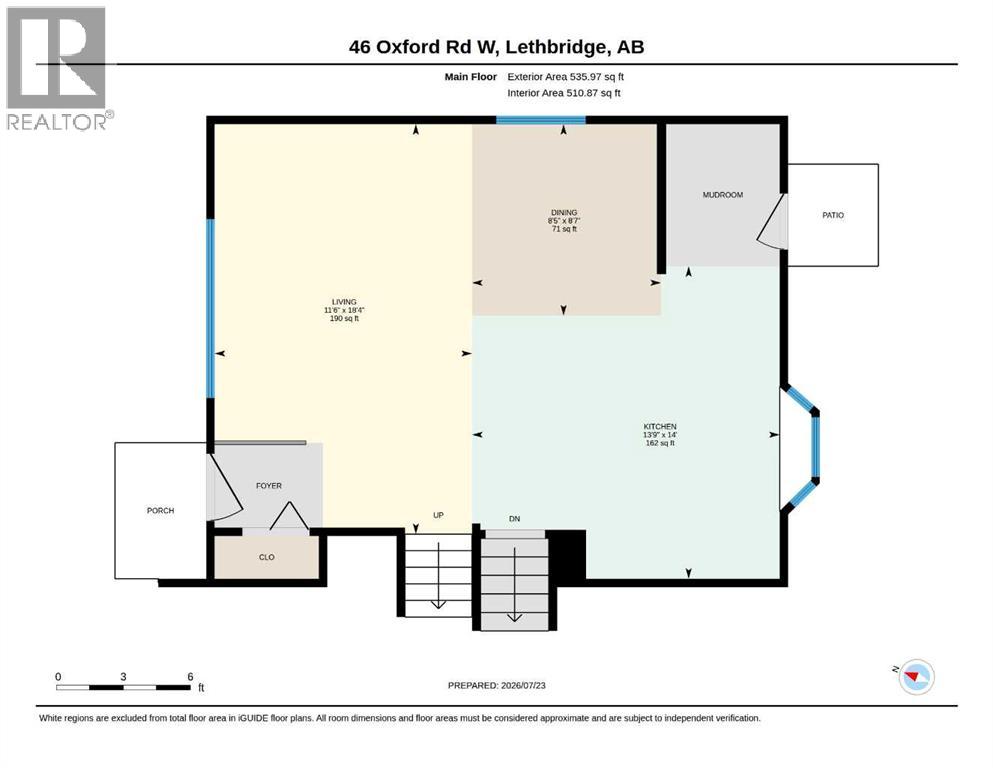
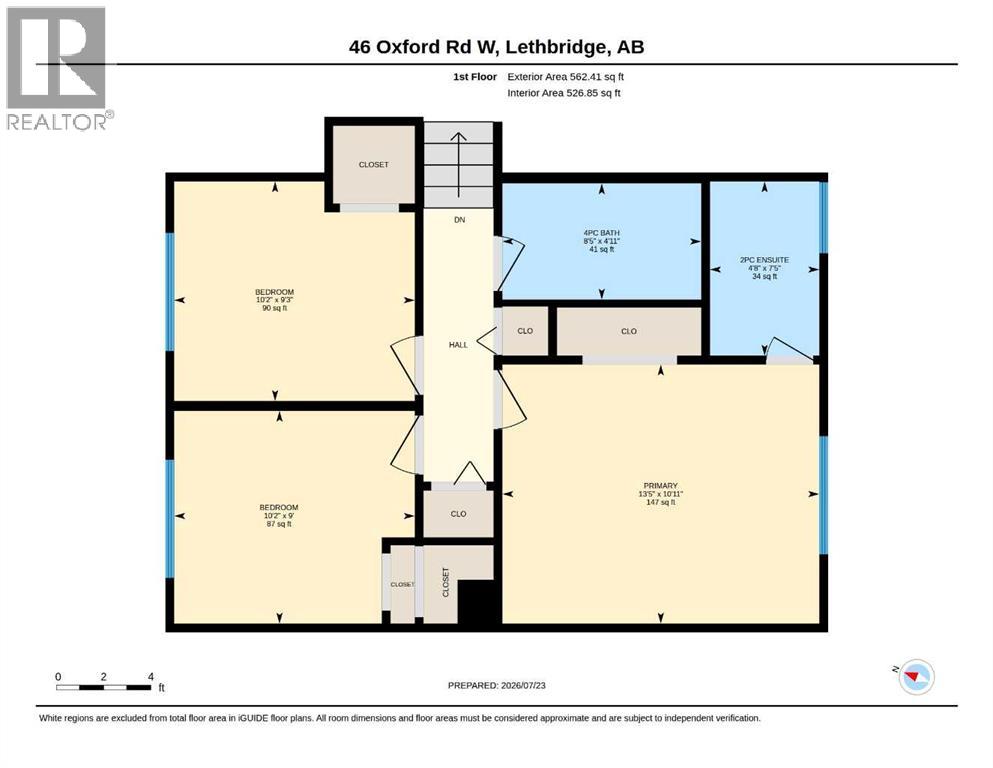
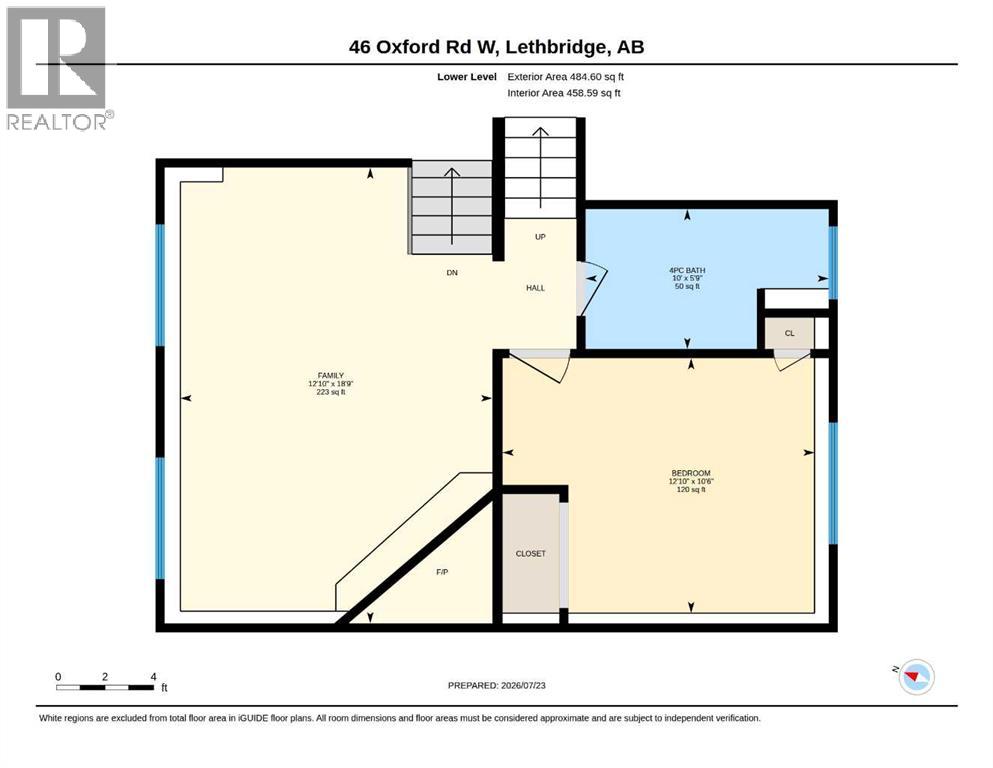
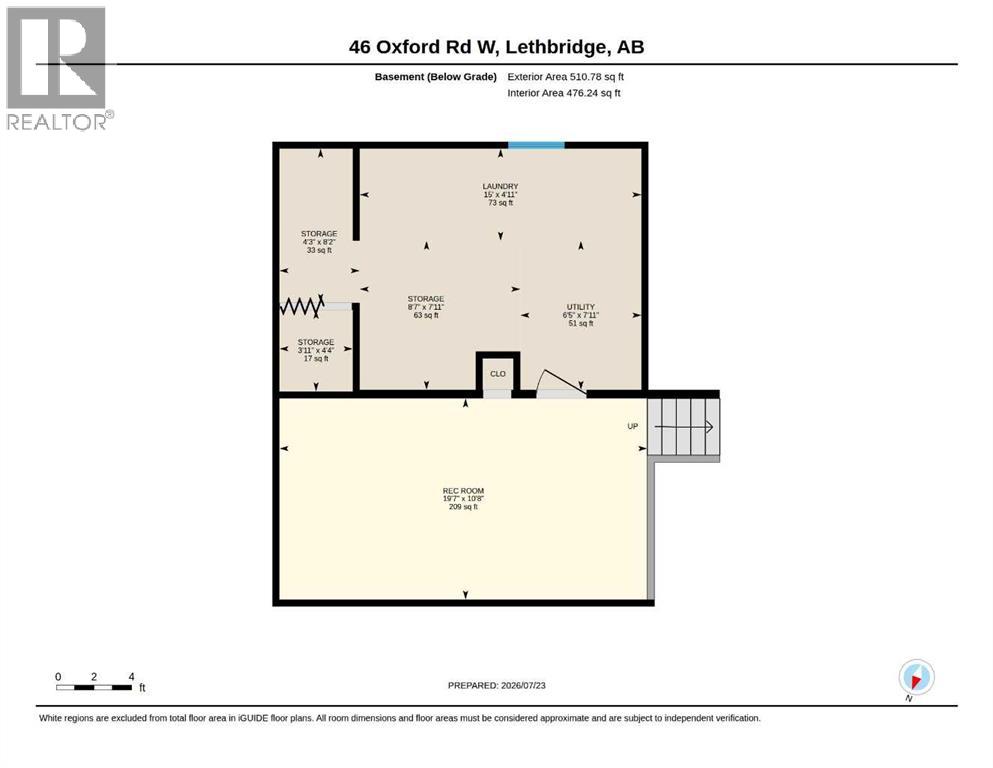
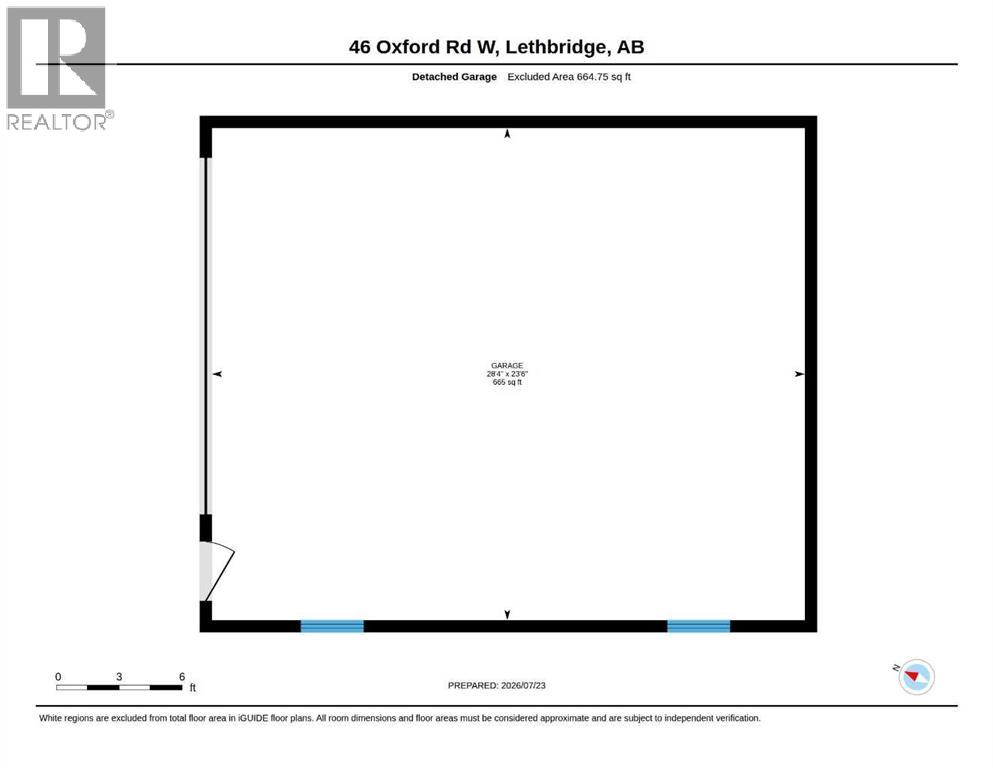
This Varsity Village home is the example of what an older home in an established neighbourhood can get you! From a massive pie-shaped lot, quiet cul-de-sac, oversized detached double garage all while still having off-street parking and not sacrificing any living space? This 4 level split is bright, fully finished and big enough to fit your growing family. With an open concept main floor, boasting well sized kitchen with island, main floor laundry hook ups and views to the yard. The upper floor has 3 bedrooms, a 4 piece bathroom and 2 piece ensuite. The lower floor has a well sized family room, complete with fireplace and fourth bedroom with full bathroom! The basement enjoys another family room, storage space and secondary laundry area. The backyard is landscaped, has covered patio and has tons of space to let the kids and pets roam! (id:53676)
2:00 pm
Ends at:3:30 pm
Hosted by Vanessa Cervera Pena!
| Bathroom Total | 3 | Bedrooms Above Ground | 3 |
| Bedrooms Below Ground | 1 | Bedrooms Total | 4 |
| Appliances | Refrigerator, Dishwasher, Stove, Garage Door Opener, Washer & Dryer | Architectural Style | 4 Level |
| Basement Development | Finished | Basement Type | Full (finished) |
| Constructed Date | 1979 | Construction Style Attachment | Detached |
| Cooling Type | Central Air Conditioning | Exterior Finish | Brick, Stucco |
| Fireplace Present | Yes | Fireplace Total | 1 |
| Flooring Type | Carpeted, Laminate, Linoleum | Foundation Type | Poured Concrete |
| Half Bath Total | 1 | Heating Type | Forced Air |
| Size Interior | 1098 Sqft | Total Finished Area | 1098 Sqft |
| Type | House |
| Detached Garage | 2 |
| Acreage | No | Fence Type | Fence |
| Land Amenities | Playground, Schools, Shopping | Landscape Features | Landscaped |
| Size Depth | 35.36 M | Size Frontage | 20.42 M |
| Size Irregular | 7614.00 | Size Total | 7614 Sqft|7,251 - 10,889 Sqft |
| Size Total Text | 7614 Sqft|7,251 - 10,889 Sqft | Zoning Description | R-l |
| Level | Type | Dimensions |
|---|---|---|
| Second Level | 2pc Bathroom | Measurements not available |
| Second Level | 4pc Bathroom | Measurements not available |
| Second Level | Bedroom | 9.00 Ft x 10.17 Ft |
| Second Level | Bedroom | 9.25 Ft x 10.17 Ft |
| Second Level | Primary Bedroom | 10.92 Ft x 12.83 Ft |
| Basement | Recreational, Games Room | 19.58 Ft x 10.67 Ft |
| Lower Level | 4pc Bathroom | Measurements not available |
| Lower Level | Bedroom | 10.50 Ft x 12.83 Ft |
| Lower Level | Family Room | 18.75 Ft x 12.83 Ft |
| Main Level | Dining Room | 8.58 Ft x 8.42 Ft |
| Main Level | Kitchen | 14.00 Ft x 13.75 Ft |
| Main Level | Living Room | 18.33 Ft x 11.50 Ft |

Start Your Mortgage Application


