
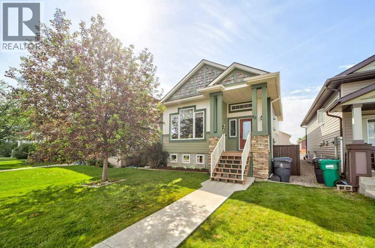
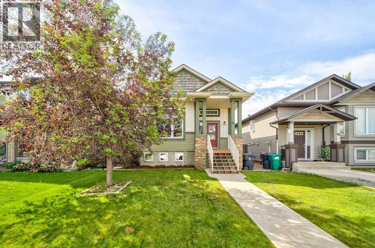
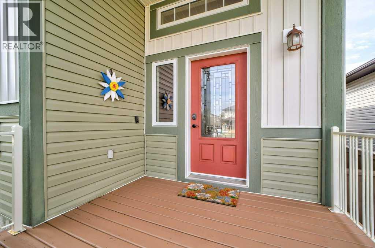
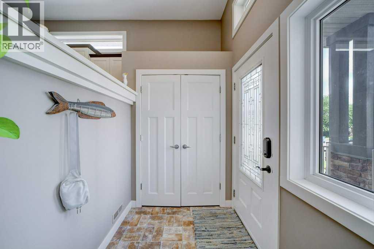
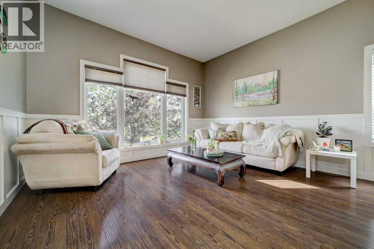
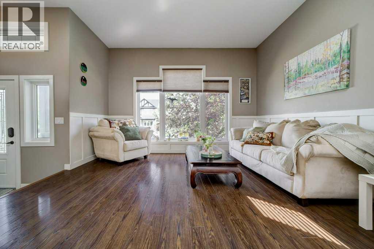
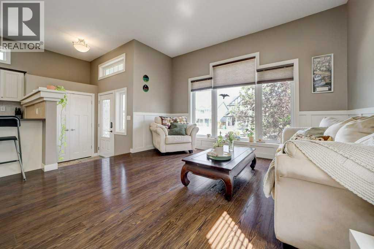
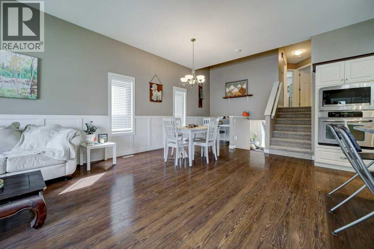
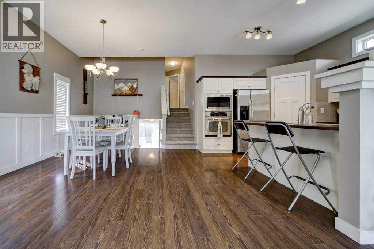
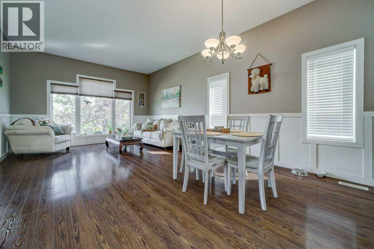
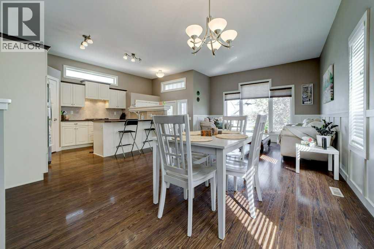
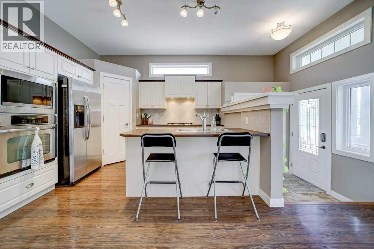
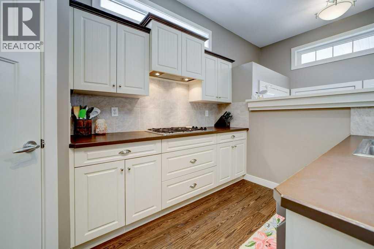
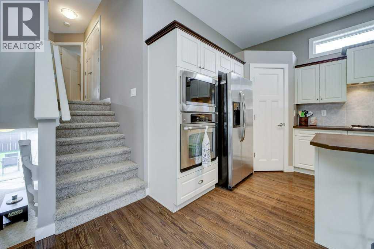
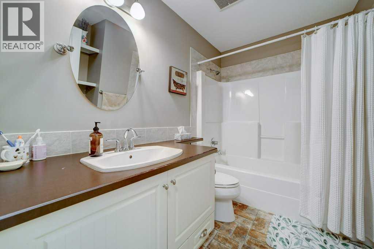
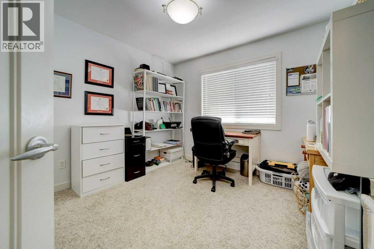
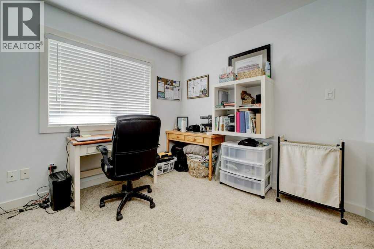
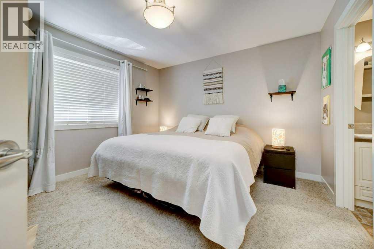
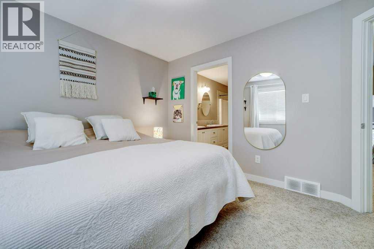
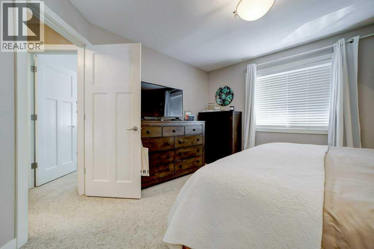
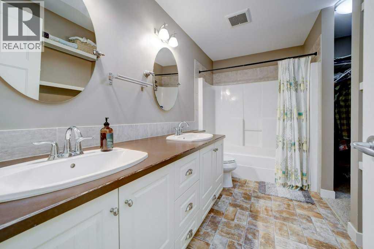
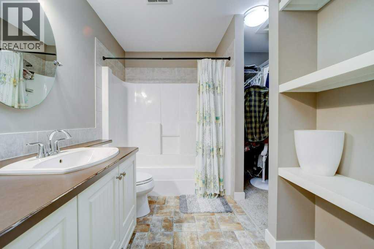
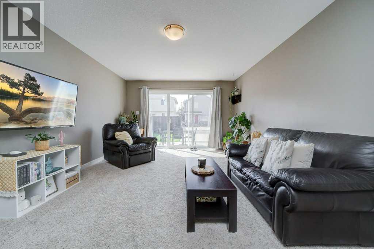
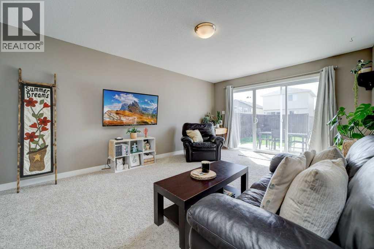
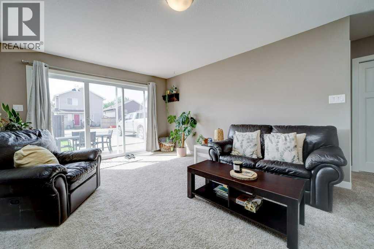
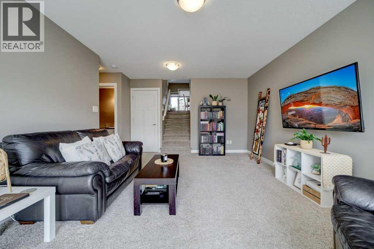
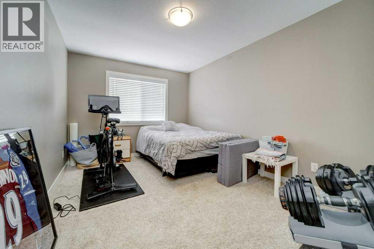
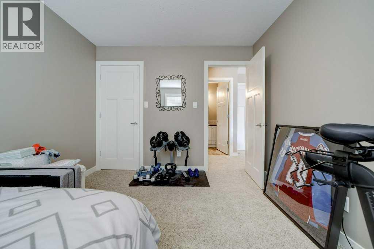
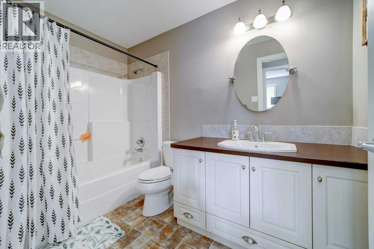
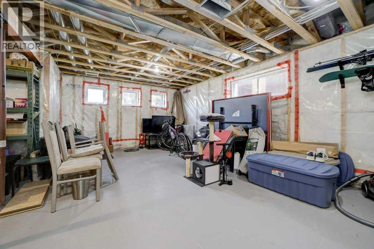
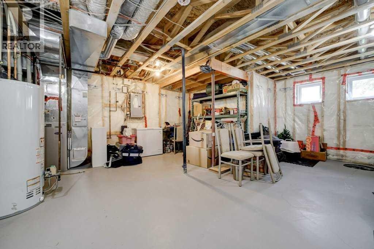
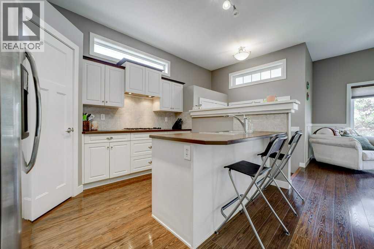
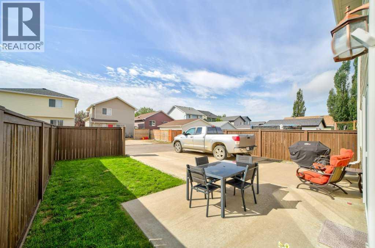
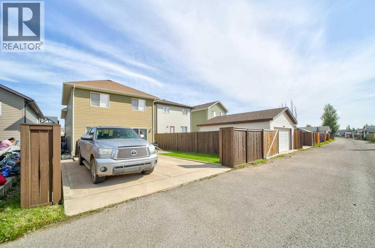
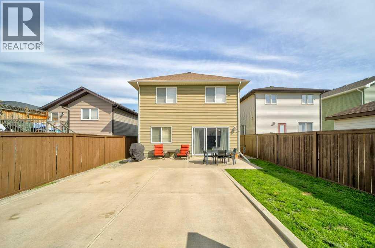
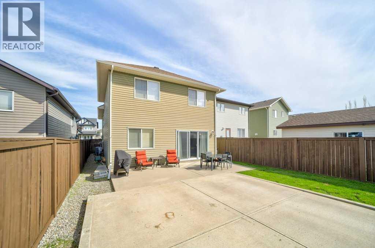
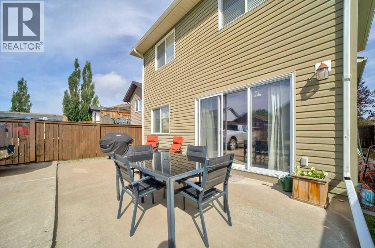
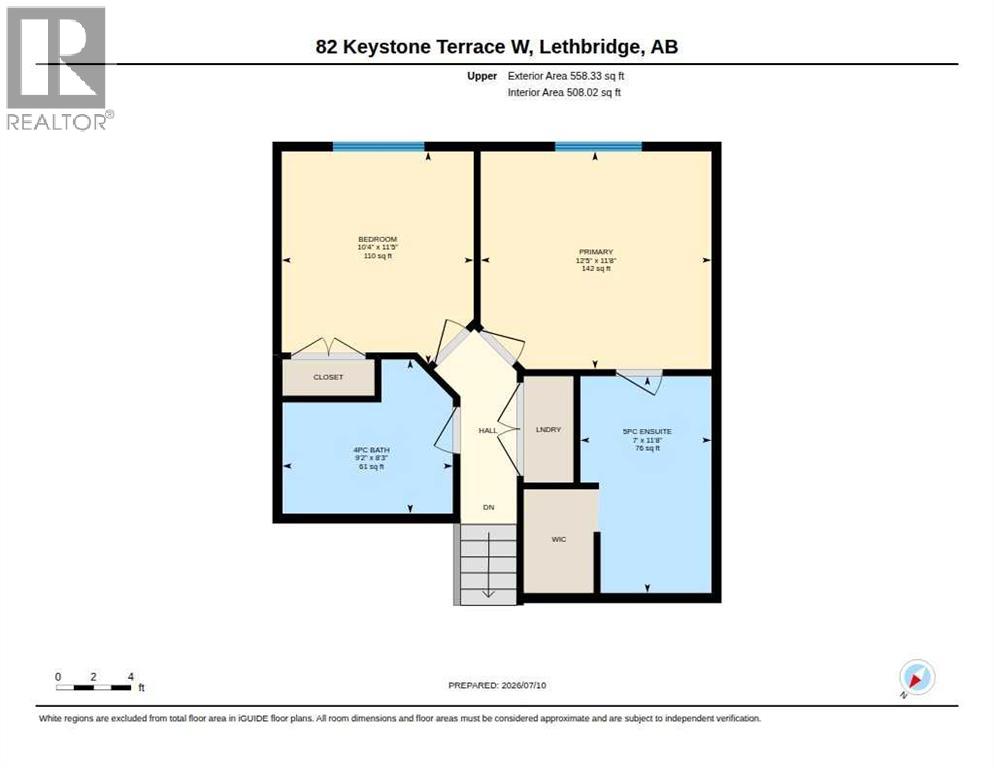
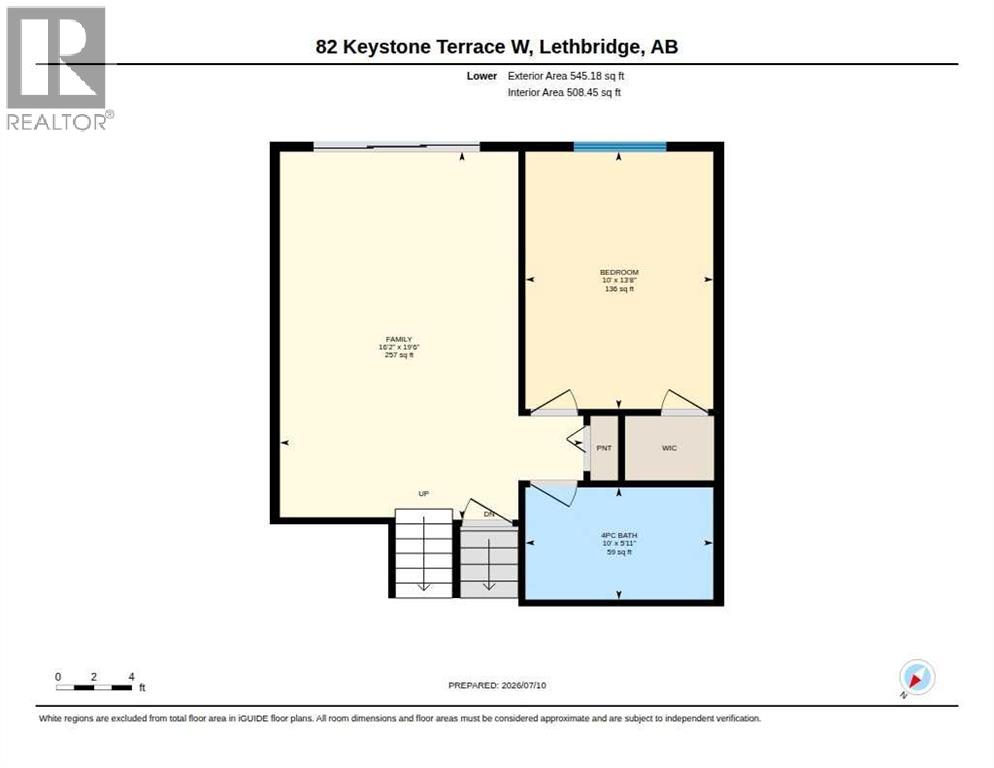
Welcome to this beautifully maintained 4-level split in the highly sought-after community of Copperwood, where modern design, thoughtful layout, and an unbeatable location come together. With fantastic curb appeal and a bright, open feel throughout, this home is perfect for families, professionals, or anyone looking for a move-in-ready property. The inviting main living spaces are filled with natural light and complemented by stylish flooring, fresh modern finishes, and a warm, welcoming color palette. Featuring 3 spacious bedrooms and 3 bathrooms, including a private primary ensuite with double sinks, there's plenty of room for everyone to enjoy. The third-level walkout is a standout feature, offering seamless access to your backyard patio—perfect for morning coffee, summer barbecues, or simply relaxing outdoors. Central air conditioning and a full appliance package add even more value and convenience. The backyard is ready for your future plans, with a double garage pad already in place off the paved alley, making it easy to build the garage you've been dreaming of while still enjoying plenty of outdoor space. Located on a quiet street in one of Lethbridge's most desirable neighborhoods, you'll appreciate everything Copperwood has to offer, including scenic walking paths, parks, playgrounds, nearby schools, and convenient access to shopping, restaurants, the YMCA, the University of Lethbridge, and west-side amenities. A wonderful home in a fantastic community, offering flexibility, comfort, and room to grow. Flexible possession is available, making your next move even easier. (id:53676)
12:00 pm
Ends at:2:00 pm
| Bathroom Total | 3 | Bedrooms Above Ground | 2 |
| Bedrooms Below Ground | 1 | Bedrooms Total | 3 |
| Appliances | Refrigerator, Window/sleeve Air Conditioner, Cooktop - Gas, Dishwasher, Microwave, Oven - Built-in, Hood Fan, Washer & Dryer | Architectural Style | 4 Level |
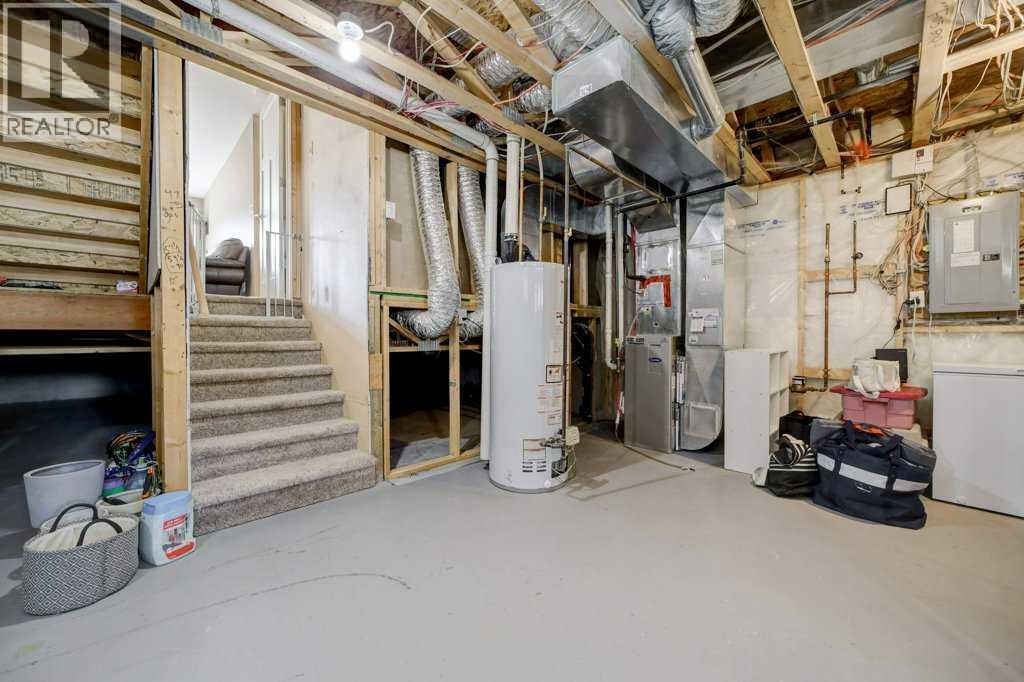
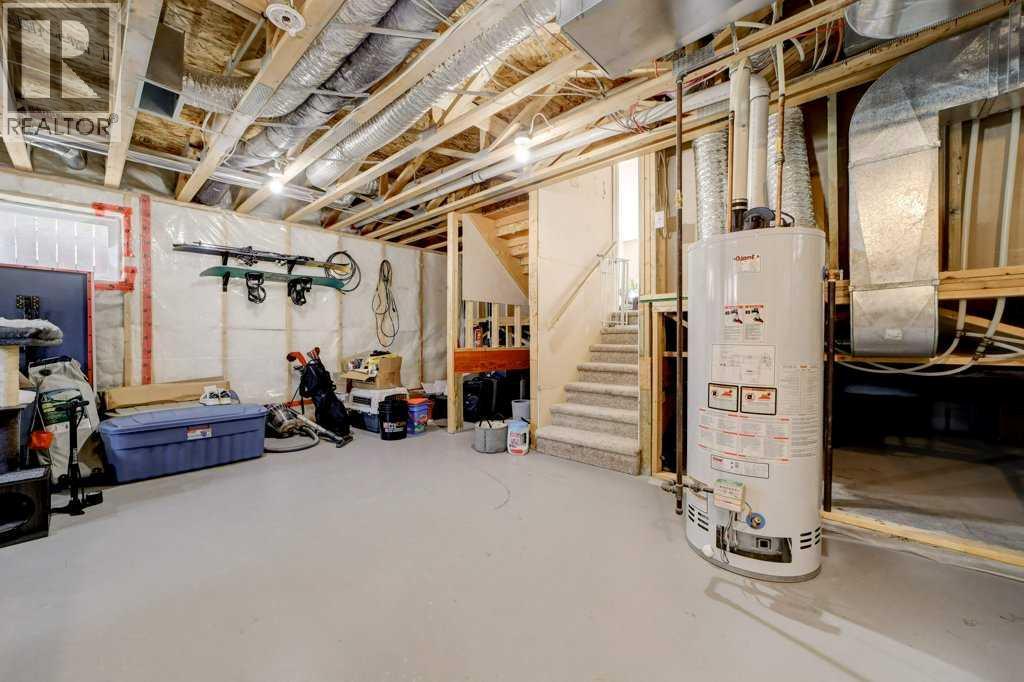
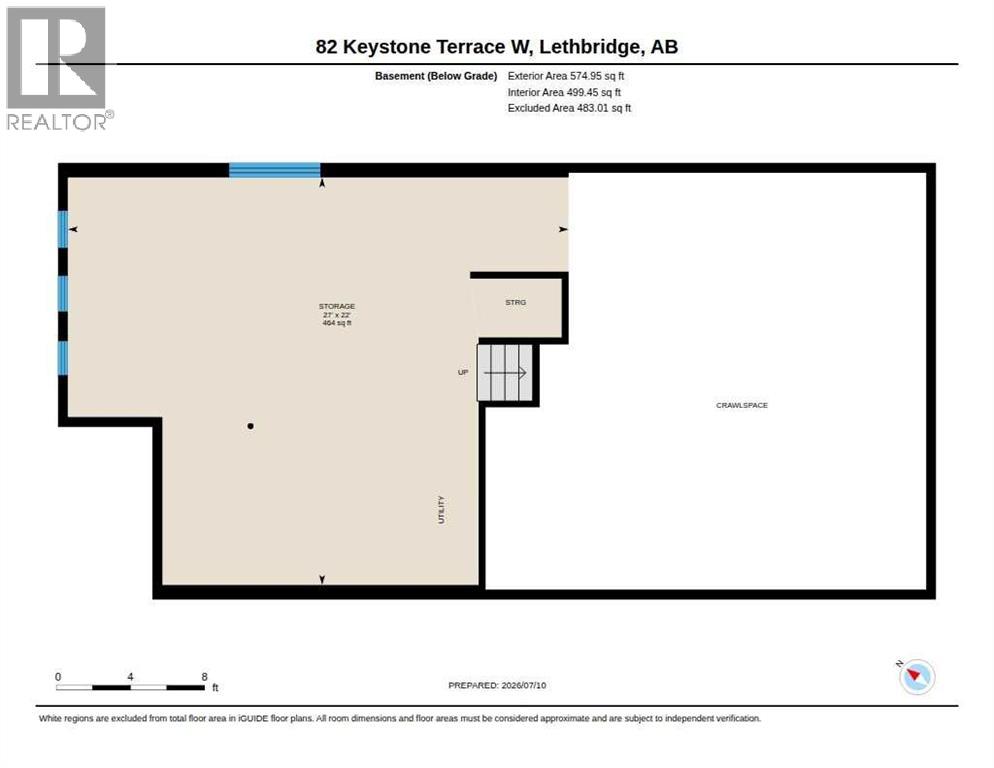
| Basement Development | Unfinished | Basement Features | Separate Entrance, Walk Out |
| Basement Type | Full (unfinished) | Constructed Date | 2008 |
| Construction Style Attachment | Detached | Cooling Type | Central Air Conditioning |
| Exterior Finish | Stone, Vinyl Siding | Flooring Type | Carpeted, Laminate, Linoleum |
| Foundation Type | Poured Concrete | Heating Fuel | Natural Gas |
| Heating Type | Forced Air | Size Interior | 1668 Sqft |
| Total Finished Area | 1668 Sqft | Type | House |
| Concrete | |
| Other |
| Acreage | No | Fence Type | Partially Fenced |
| Land Amenities | Park, Playground, Schools, Water Nearby | Landscape Features | Landscaped, Lawn |
| Size Depth | 32 M | Size Frontage | 10.06 M |
| Size Irregular | 3472.00 | Size Total | 3472 Sqft|0-4,050 Sqft |
| Size Total Text | 3472 Sqft|0-4,050 Sqft | Zoning Description | R-sl |
| Level | Type | Dimensions |
|---|---|---|
| Basement | Family Room | 16.17 Ft x 19.50 Ft |
| Basement | Storage | 22.00 Ft x 27.00 Ft |
| Lower Level | 4pc Bathroom | .00 Ft x .00 Ft |
| Lower Level | Bedroom | 10.00 Ft x 13.67 Ft |
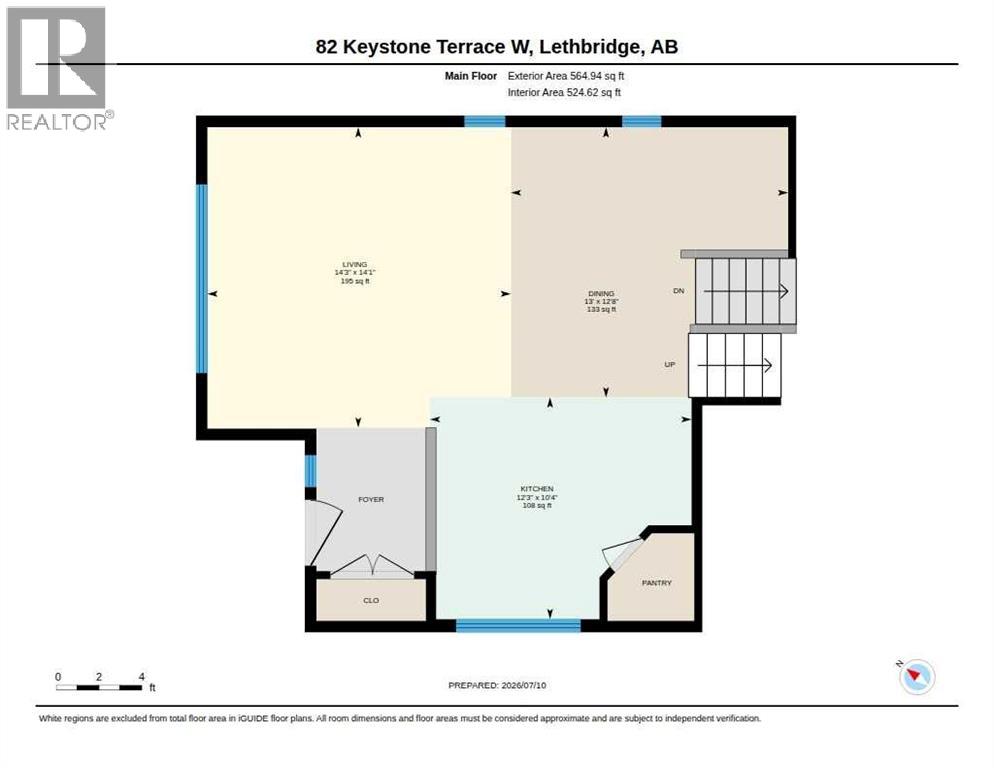
| Main Level | Dining Room | 12.67 Ft x 13.00 Ft |
| Main Level | Eat In Kitchen | 10.33 Ft x 12.25 Ft |
| Main Level | Living Room | 14.08 Ft x 14.25 Ft |
| Upper Level | 4pc Bathroom | .00 Ft x .00 Ft |
| Upper Level | 5pc Bathroom | .00 Ft x .00 Ft |
| Upper Level | Bedroom | 10.33 Ft x 11.42 Ft |
| Upper Level | Primary Bedroom | 12.42 Ft x 11.67 Ft |

Start Your Mortgage Application


