
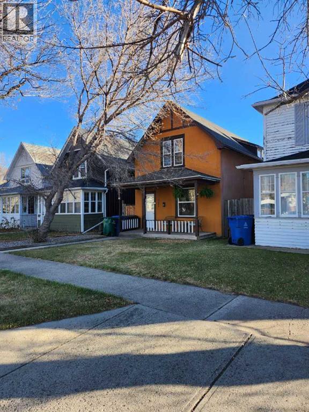
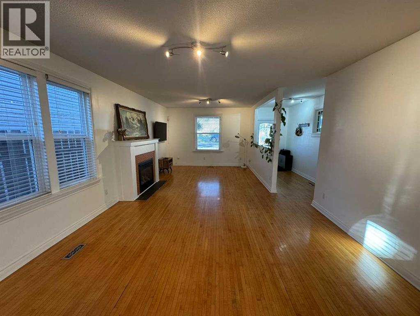
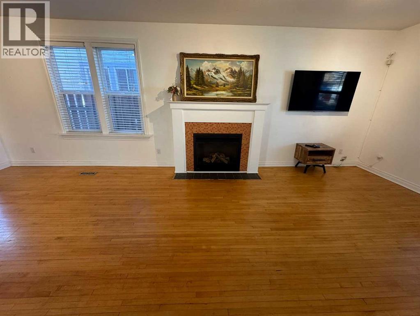
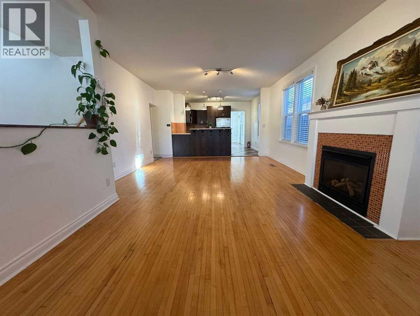
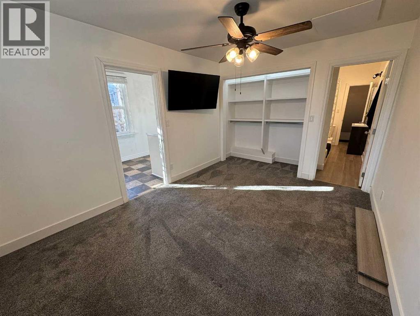
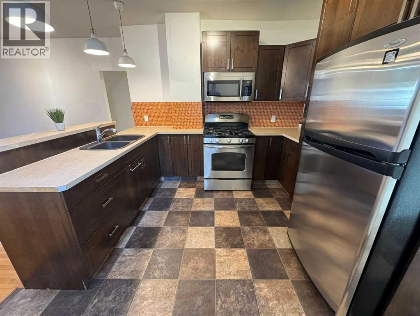
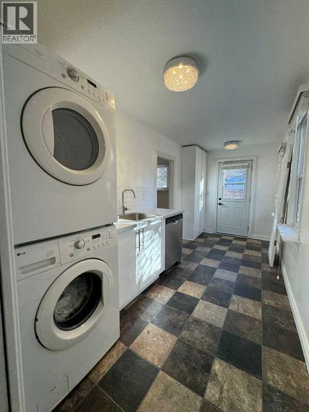
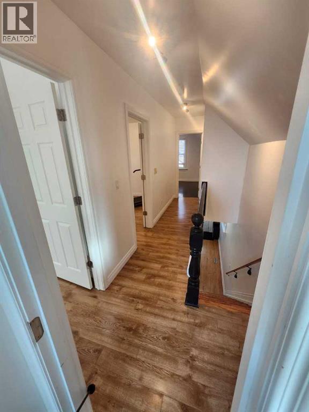
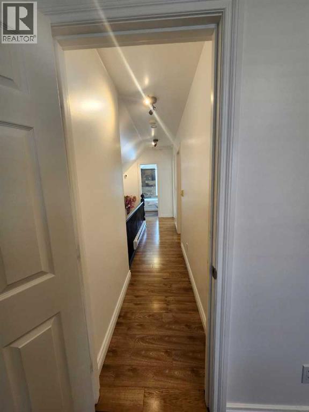
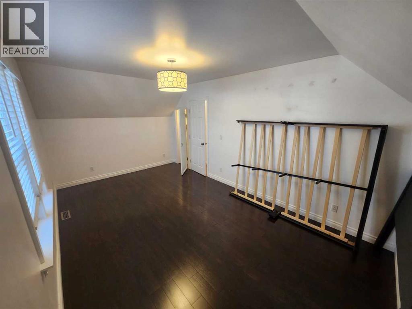
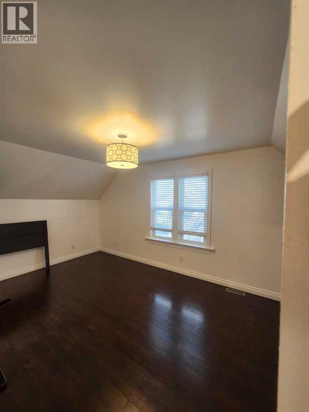
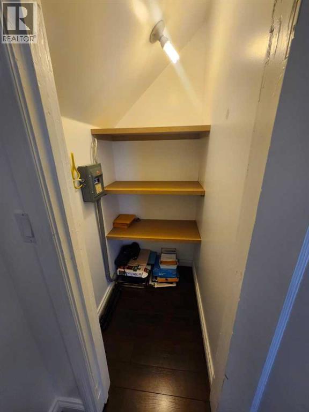
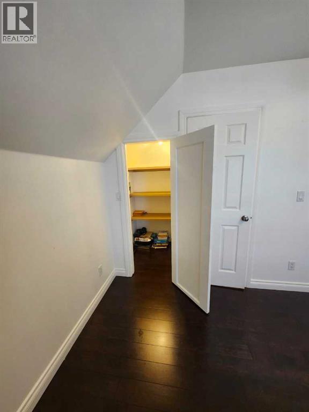
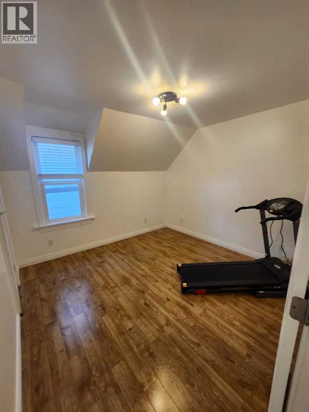
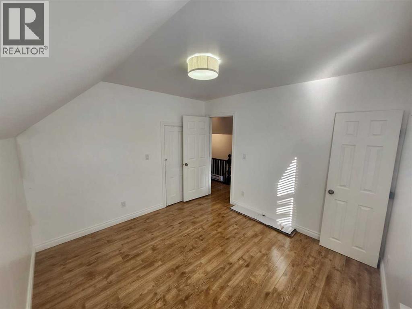
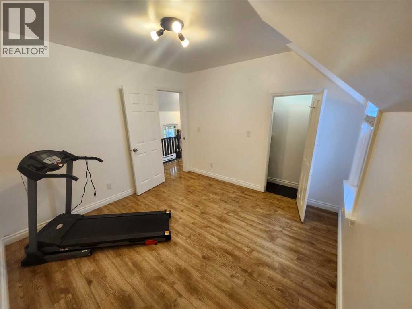
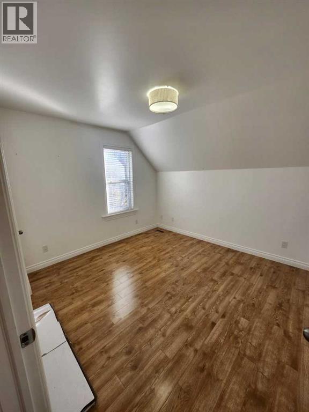
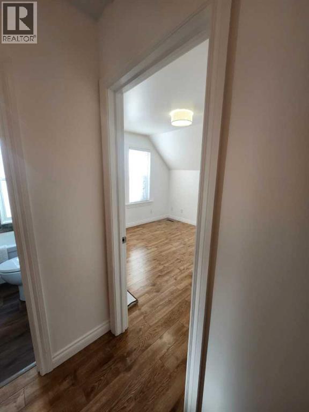
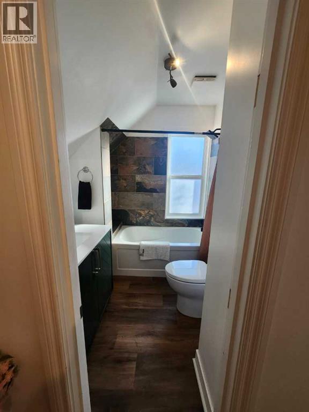
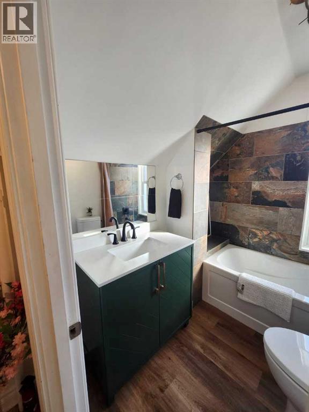
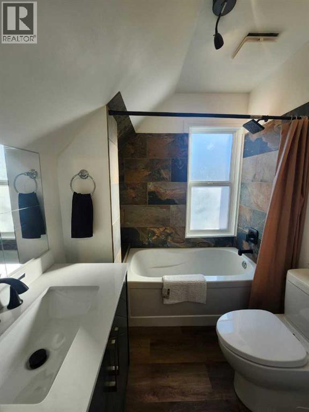
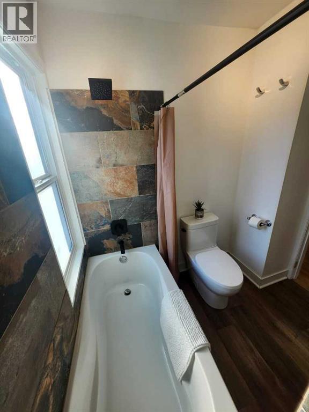
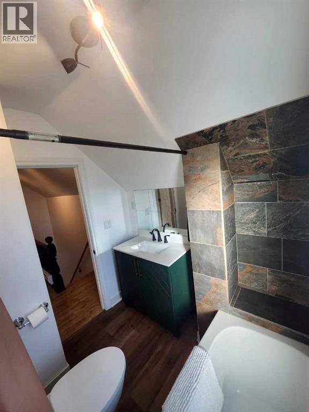
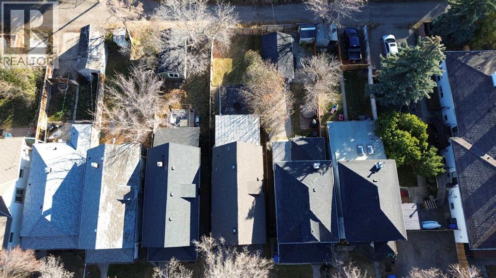
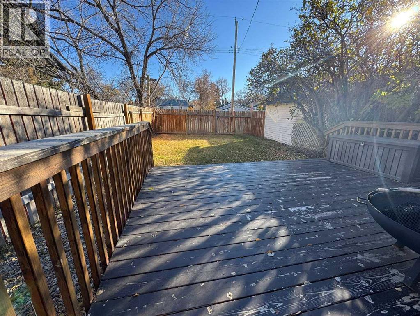
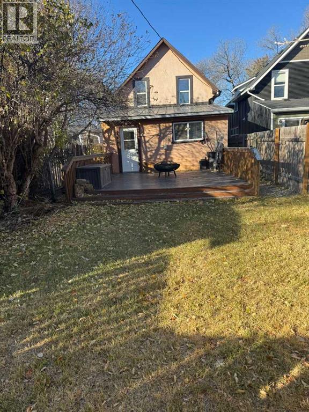
Beautifully Updated Home in the Heart of London RoadWelcome to this charming and meticulously maintained home in the highly desirable London Road neighborhood of South Lethbridge. Blending timeless character with modern comfort, this property has been extensively updated over the past decade, including upgrades to the electrical, plumbing, heating systems, kitchen, bathrooms, appliances, and fresh paint throughout.The functional floor plan offers a spacious primary bedroom on the main level with convenient access to a full 4-piece bathroom, providing an excellent option for single-level living. Upstairs, you'll find three generously sized bedrooms, creating plenty of space for a growing family, guests, or a dedicated home office setup.The basement features a solid concrete foundation and abundant dry storage space, perfect for keeping seasonal items, hobbies, and household essentials neatly organized.With all the major improvements already completed, this move-in-ready home offers peace of mind and exceptional value. Vacant and available for immediate possession, it's an outstanding opportunity to enjoy life in one of Lethbridge's most established and sought-after historic communities. (id:53676)
| Bathroom Total | 2 | Bedrooms Above Ground | 4 |
| Bedrooms Total | 4 | Appliances | See Remarks |
| Basement Development | Partially Finished | Basement Type | Partial (partially Finished) |
| Constructed Date | 1909 | Construction Material | Wood Frame |
| Construction Style Attachment | Detached | Cooling Type | None |
| Fireplace Present | Yes | Fireplace Total | 1 |
| Flooring Type | Carpeted, Hardwood, Laminate, Linoleum | Foundation Type | Poured Concrete |
| Heating Type | Forced Air | Stories Total | 2 |
| Size Interior | 1621 Sqft | Total Finished Area | 1621.44 Sqft |
| Type | House |
| Other |
| Acreage | No | Fence Type | Fence |
| Landscape Features | Landscaped, Lawn | Size Depth | 11.58 M |
| Size Frontage | 7.62 M | Size Irregular | 3125.00 |
| Size Total | 3125 Sqft|0-4,050 Sqft | Size Total Text | 3125 Sqft|0-4,050 Sqft |
| Zoning Description | R-l |
| Level | Type | Dimensions |
|---|---|---|
| Second Level | Bedroom | 10.83 Ft x 11.08 Ft |
| Second Level | Bedroom | 10.75 Ft x 11.08 Ft |
| Second Level | Primary Bedroom | 17.33 Ft x 10.33 Ft |
| Second Level | 4pc Bathroom | 6.25 Ft x 7.33 Ft |
| Basement | Storage | 16.50 Ft x 20.92 Ft |
| Main Level | Kitchen | 12.33 Ft x 10.42 Ft |
| Main Level | Living Room | 14.08 Ft x 24.67 Ft |
| Main Level | Bedroom | 10.08 Ft x 13.25 Ft |
| Main Level | 4pc Bathroom | 4.92 Ft x 12.50 Ft |
| Main Level | Laundry Room | 6.92 Ft x 15.67 Ft |

Start Your Mortgage Application


