
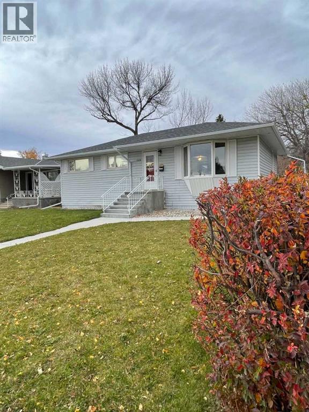
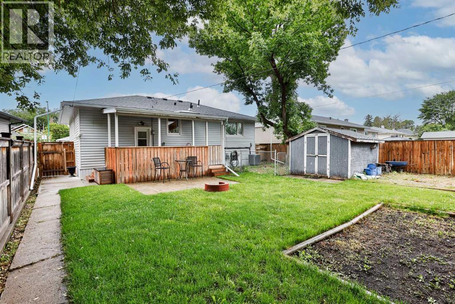
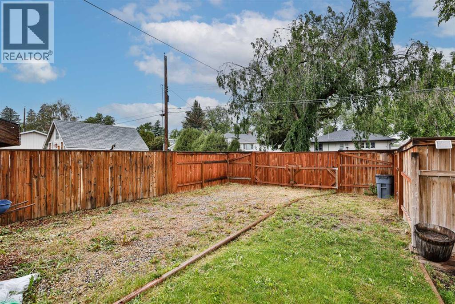
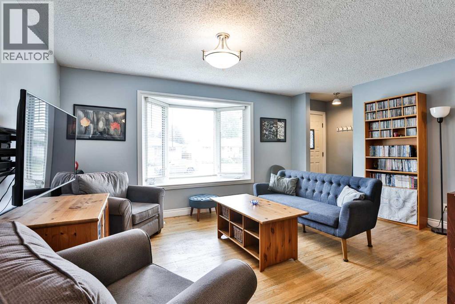
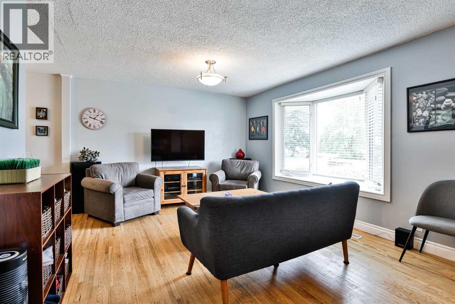
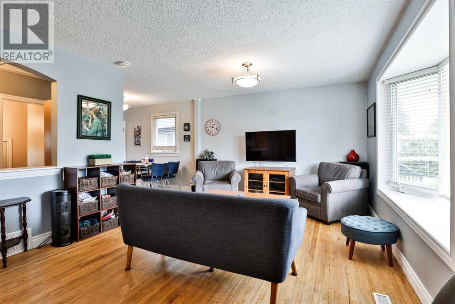
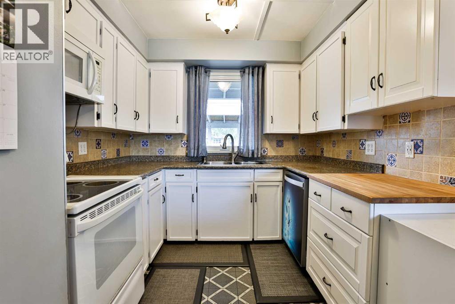
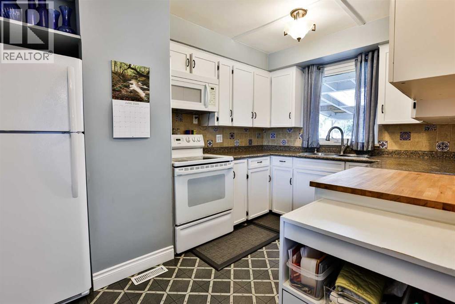
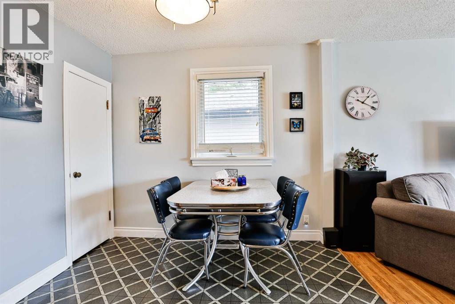
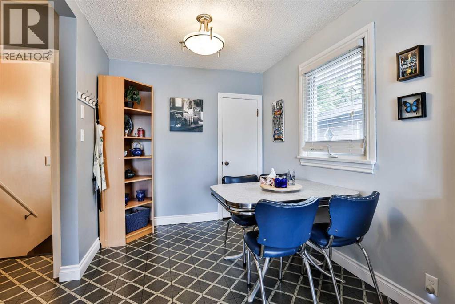
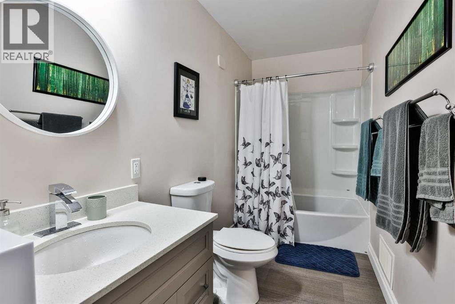
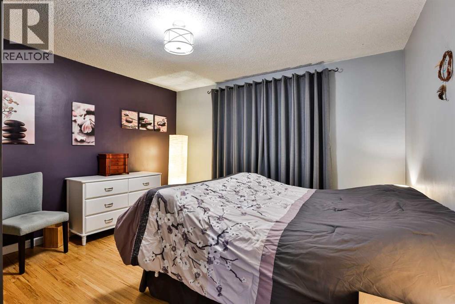
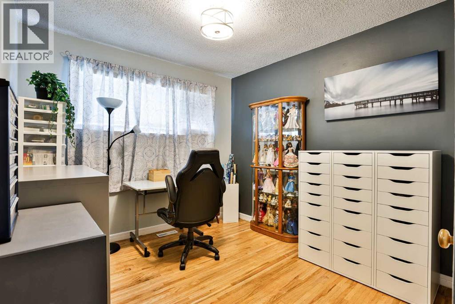
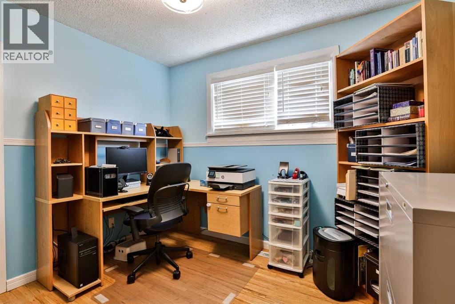
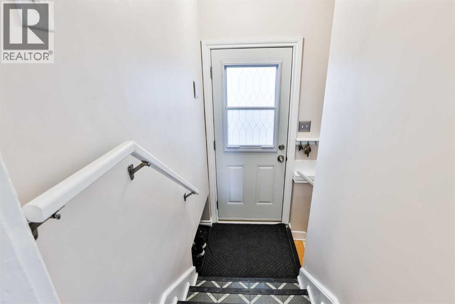
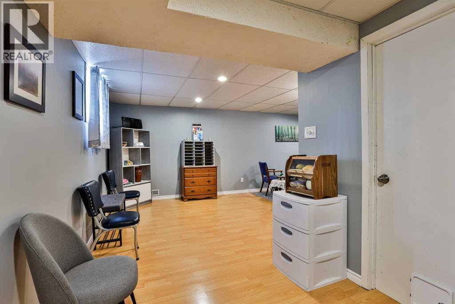
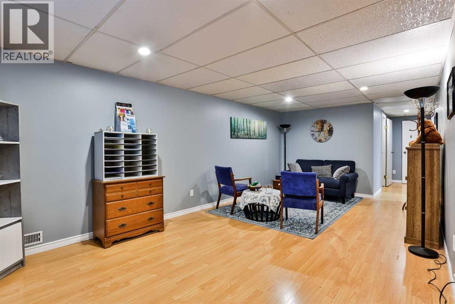
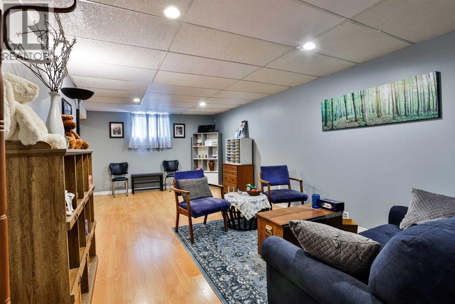
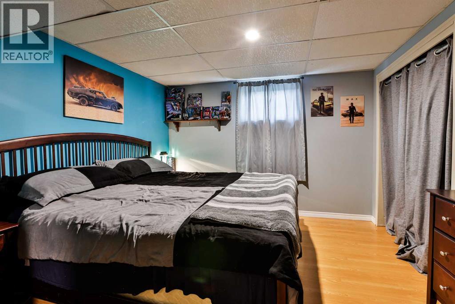
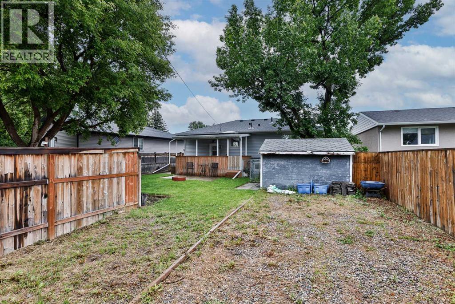
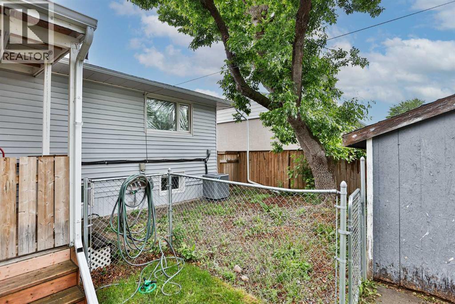
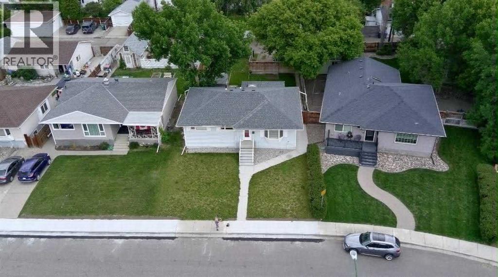
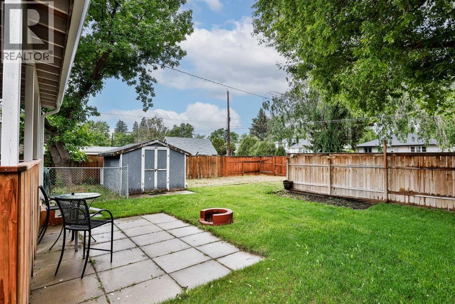
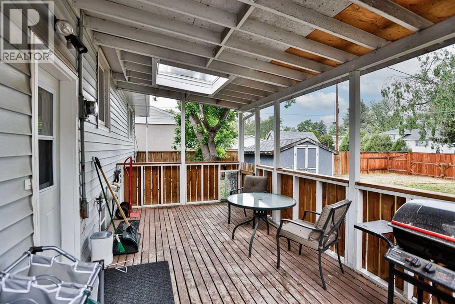
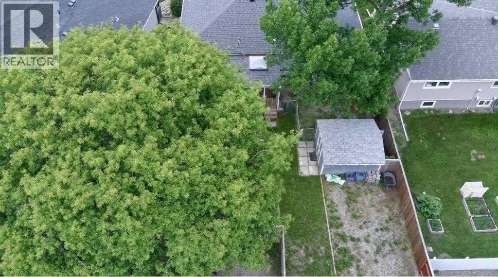
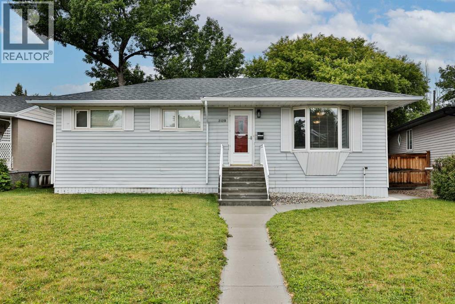
This well-cared-for 5-bedroom home is just two short blocks from the hospital and close to Henderson Lake, Nikka Yuko Japanese Garden, Spitz Stadium, Henderson Golf Course and Henderson Pool.Enjoy a quiet residential U-Street with easy access to main roads and all the amenities nearby. The home features a separate entrance to the lower level, offering added flexibility for those looking for a home with potential for extended family, guests, or other living arrangements.Off-street parking from the alley, with large backyard provides plenty of room to build the garage of your dreams. Pride of ownership throughout, with updates including new A/C and new front steps.Five bedrooms, and an unbeatable location— come see it for yourself! Book your showing today. (id:53676)
2:00 pm
Ends at:4:00 pm
| Bathroom Total | 2 | Bedrooms Above Ground | 3 |
| Bedrooms Below Ground | 2 | Bedrooms Total | 5 |
| Architectural Style | Bungalow | Basement Development | Finished |
| Basement Features | Separate Entrance | Basement Type | Full (finished) |
| Constructed Date | 1953 | Construction Style Attachment | Detached |
| Cooling Type | Central Air Conditioning | Exterior Finish | Vinyl Siding |
| Flooring Type | Hardwood, Laminate, Vinyl | Foundation Type | Poured Concrete |
| Heating Type | Central Heating | Stories Total | 1 |
| Size Interior | 1043 Sqft | Total Finished Area | 1043 Sqft |
| Type | House |
| Other |
| Acreage | No | Fence Type | Fence |
| Land Amenities | Recreation Nearby, Schools, Shopping, Water Nearby | Landscape Features | Garden Area, Lawn |
| Size Depth | 35.96 M | Size Frontage | 15.24 M |
| Size Irregular | 6081.00 | Size Total | 6081 Sqft|4,051 - 7,250 Sqft |
| Size Total Text | 6081 Sqft|4,051 - 7,250 Sqft | Zoning Description | R-l |
| Level | Type | Dimensions |
|---|---|---|
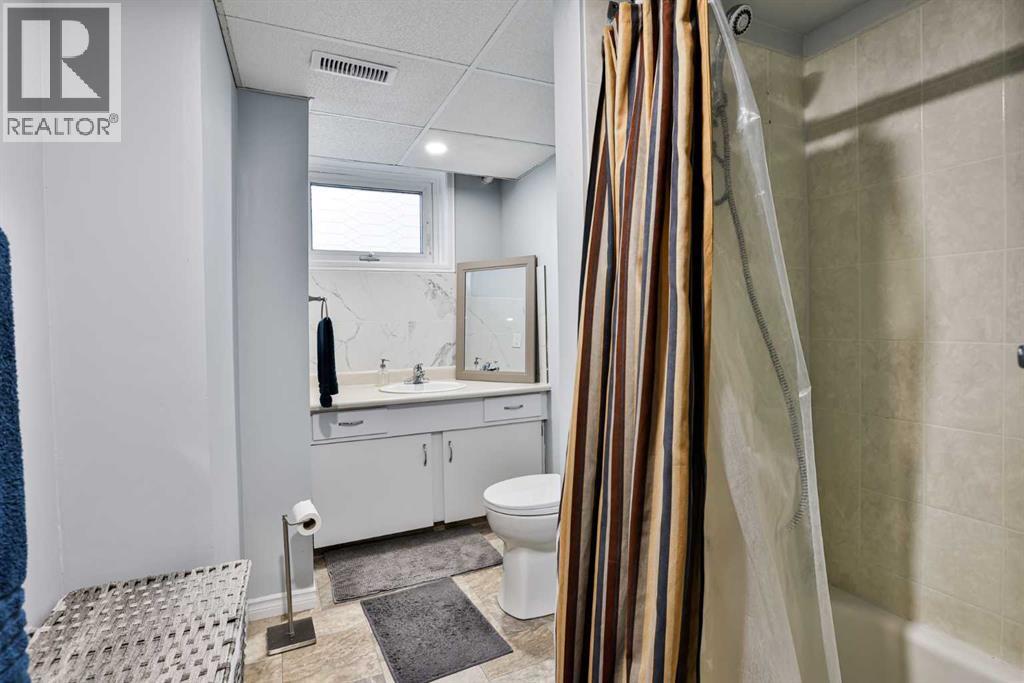
| Basement | 4pc Bathroom | 12.17 Ft x 6.08 Ft |
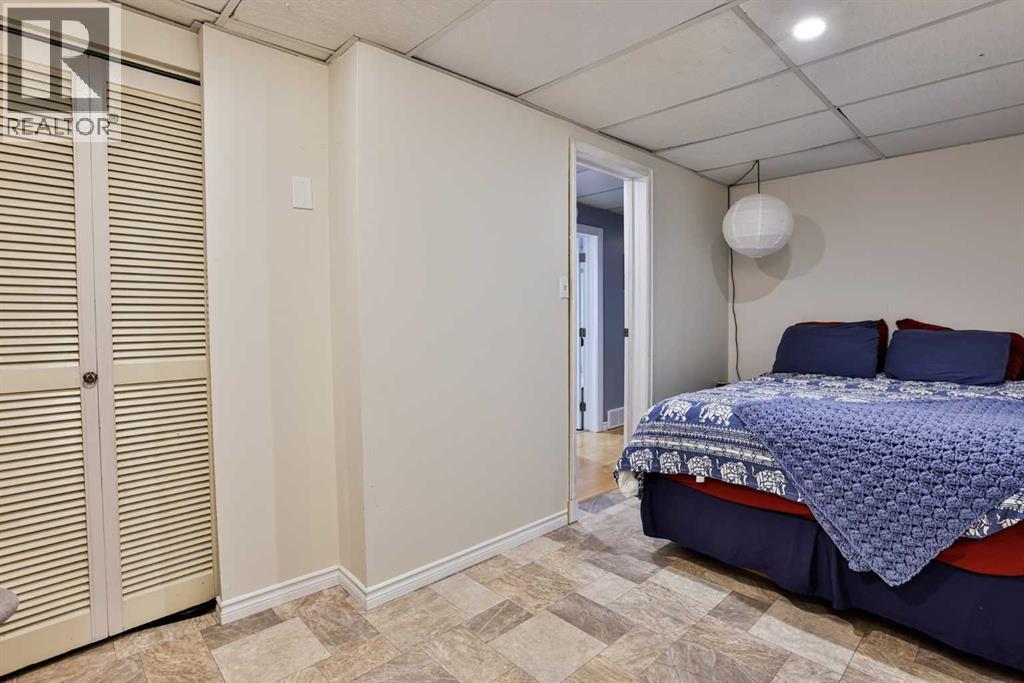
| Basement | Bedroom | 12.25 Ft x 11.58 Ft |
| Basement | Bedroom | 8.17 Ft x 16.08 Ft |
| Basement | Family Room | 11.17 Ft x 21.50 Ft |
| Basement | Laundry Room | 12.50 Ft x 11.67 Ft |
| Main Level | 4pc Bathroom | 12.42 Ft x 4.92 Ft |
| Main Level | Bedroom | 12.33 Ft x 9.25 Ft |
| Main Level | Bedroom | 8.67 Ft x 10.08 Ft |
| Main Level | Primary Bedroom | 12.33 Ft x 12.83 Ft |
| Main Level | Dining Room | 9.25 Ft x 7.83 Ft |
| Main Level | Kitchen | 12.25 Ft x 11.92 Ft |
| Main Level | Living Room | 12.33 Ft x 16.25 Ft |

Start Your Mortgage Application


