
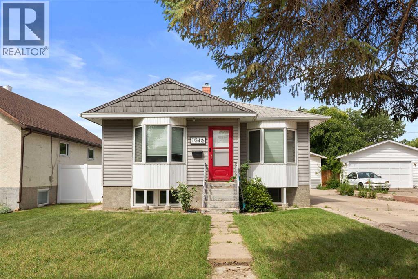
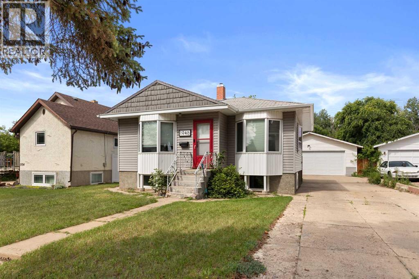
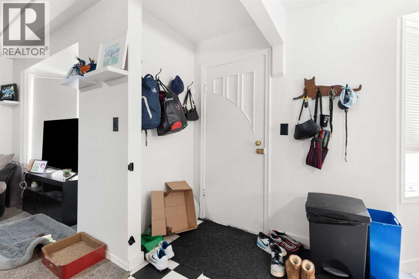
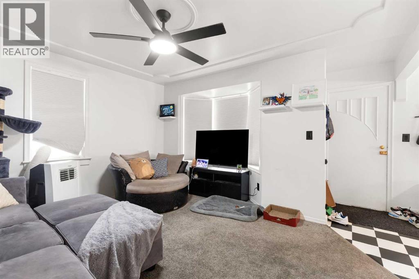
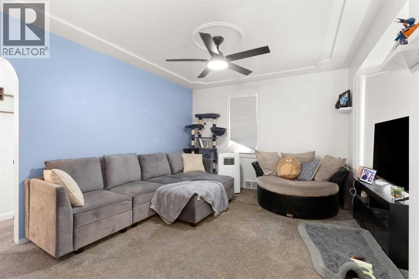
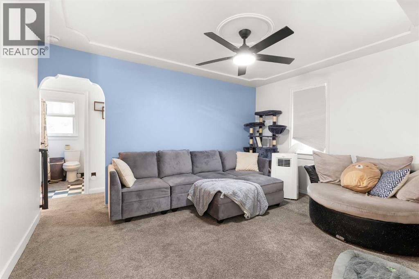
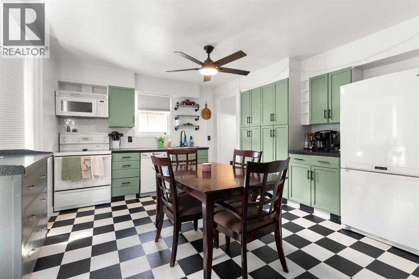
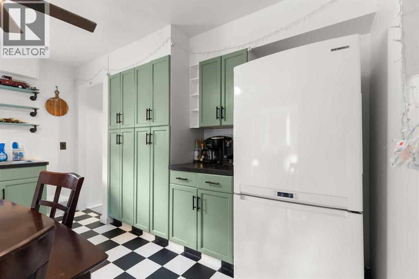
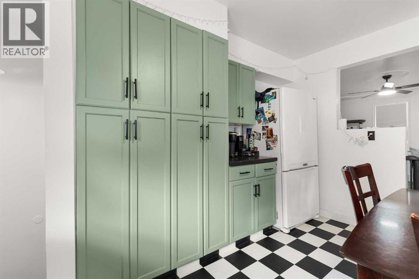
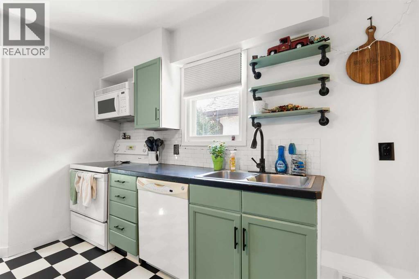
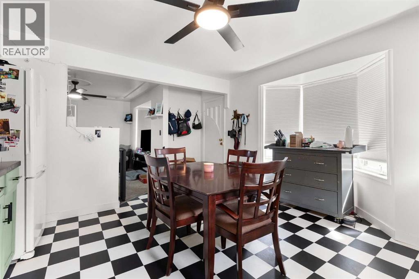
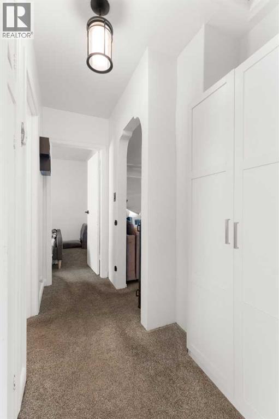
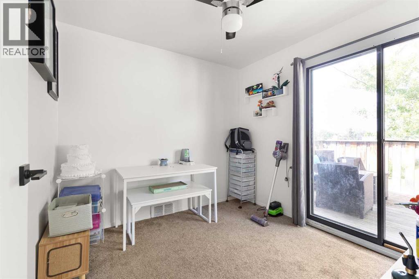
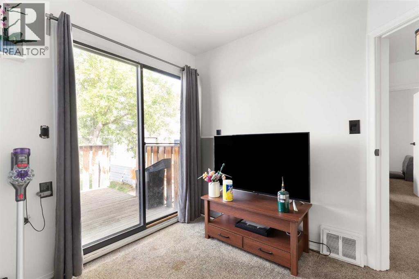
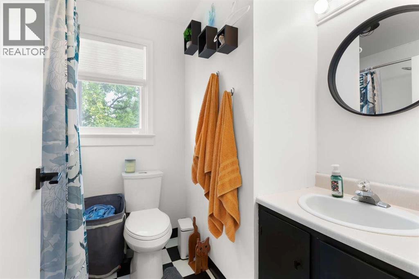
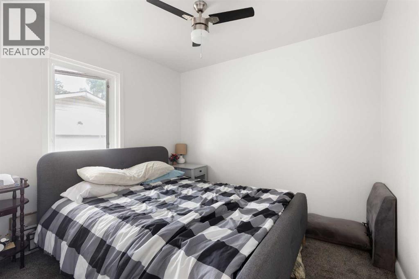
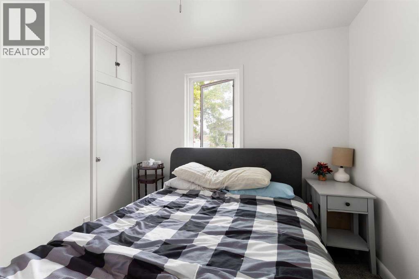
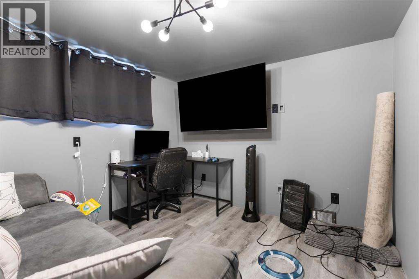
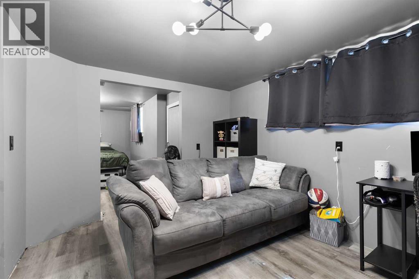
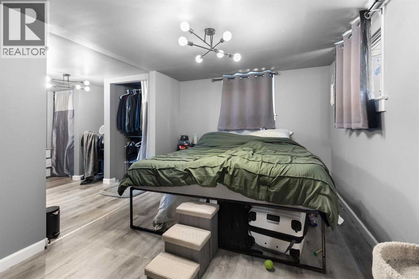
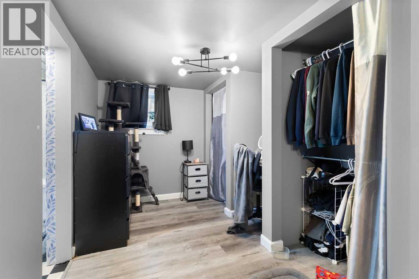
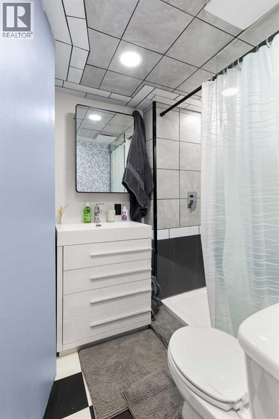
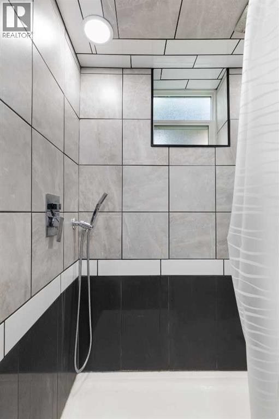
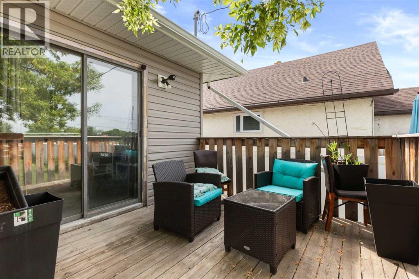
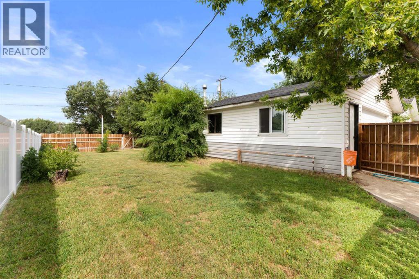
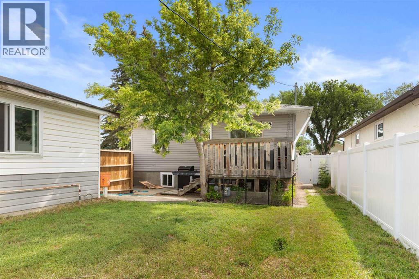
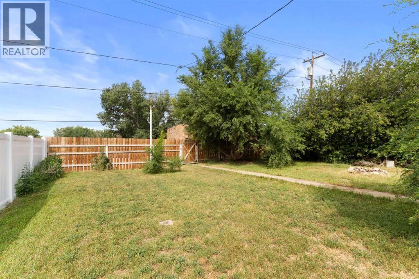
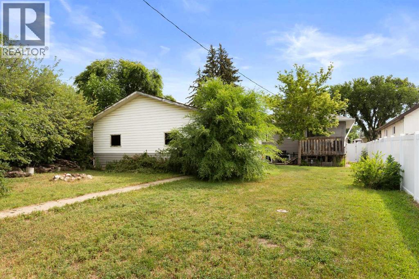
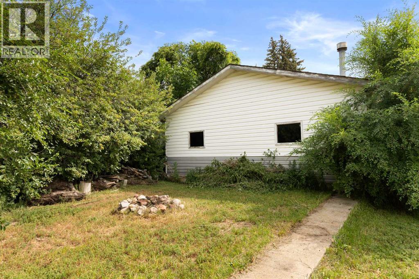
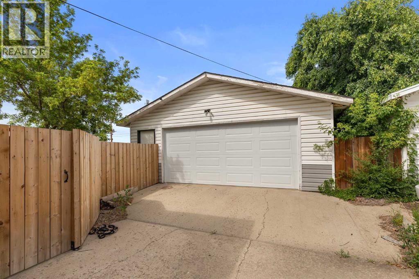
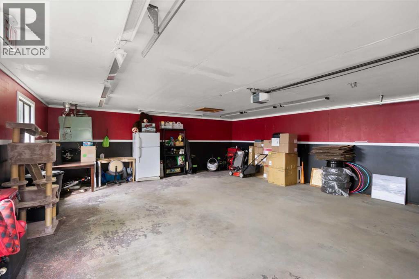
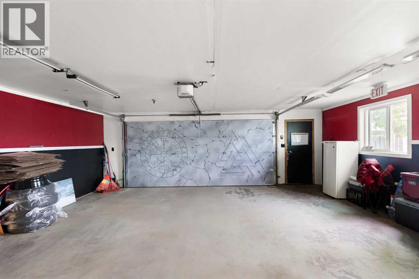
Welcome to this charming and affordable home in the desirable Crestwood neighbourhood, an excellent opportunity for first-time home buyers, downsizers, or anyone looking for outstanding value. Freshly updated with modern paint throughout the main floor, this home offers a bright, clean, and inviting feel from the moment you step inside. The functional main floor features a spacious living room that flows into the kitchen and dining area, creating a comfortable layout that’s perfect for everyday living and entertaining. Two bedrooms and a full 4-piece bathroom complete the main level.Downstairs, the basement has been thoughtfully reconfigured into a private primary retreat featuring a spacious bedroom, cozy sitting area, dedicated closet/office space, and a beautifully finished 3-piece ensuite. There’s also a convenient cold storage area for seasonal items or extra pantry space. Additional updates include many upgraded windows and a high-efficiency furnace for improved comfort and efficiency.One of this property’s standout features is the impressive 24’ x 26’ heated double detached garage - a rare find in this price range. Whether you need space for vehicles, a workshop, hobbies, or extra storage, this garage offers exceptional versatility.Outside, you’ll appreciate the large backyard with plenty of room for kids, pets, or future landscaping projects, along with sections of newer fencing already completed.Conveniently located close to schools, parks, shopping, and the outdoor pool, this move-in ready home offers incredible value in a family-friendly neighbourhood. If you’ve been searching for an affordable home with a double garage, this is one you won’t want to miss. (id:53676)
| Bathroom Total | 2 | Bedrooms Above Ground | 2 |
| Bedrooms Below Ground | 1 | Bedrooms Total | 3 |
| Appliances | Washer, Refrigerator, Dishwasher, Stove, Dryer, Microwave | Architectural Style | Bungalow |
| Basement Development | Finished | Basement Type | Full (finished) |
| Constructed Date | 1954 | Construction Style Attachment | Detached |
| Cooling Type | None | Exterior Finish | Vinyl Siding |
| Flooring Type | Carpeted, Linoleum, Vinyl Plank | Foundation Type | Poured Concrete |
| Heating Type | Forced Air | Stories Total | 1 |
| Size Interior | 717 Sqft | Total Finished Area | 717 Sqft |
| Type | House |
| Detached Garage | 2 |
| Acreage | No | Fence Type | Fence |
| Size Depth | 37.8 M | Size Frontage | 15.24 M |
| Size Irregular | 6200.00 | Size Total | 6200 Sqft|4,051 - 7,250 Sqft |
| Size Total Text | 6200 Sqft|4,051 - 7,250 Sqft | Zoning Description | R-ld |
| Level | Type | Dimensions |
|---|---|---|
| Basement | Primary Bedroom | 21.25 Ft x 13.00 Ft |
| Basement | 3pc Bathroom | 6.83 Ft x 5.67 Ft |
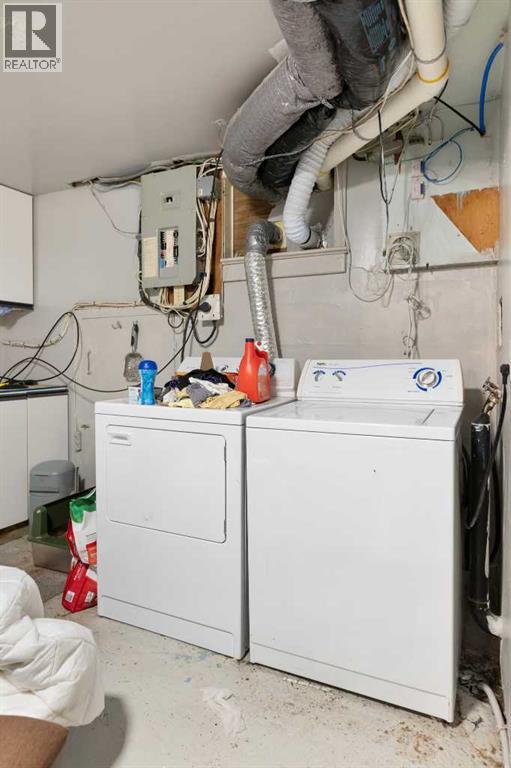
| Basement | Laundry Room | 8.58 Ft x 10.50 Ft |
| Basement | Living Room | 10.17 Ft x 12.33 Ft |
| Main Level | Bedroom | 9.92 Ft x 9.17 Ft |
| Main Level | Living Room | 12.58 Ft x 13.67 Ft |
| Main Level | 4pc Bathroom | 6.58 Ft x 7.75 Ft |
| Main Level | Bedroom | 8.92 Ft x 9.83 Ft |
| Main Level | Kitchen | 12.75 Ft x 13.25 Ft |
| Main Level | Dining Room | 9.58 Ft x 12.25 Ft |

Start Your Mortgage Application


