
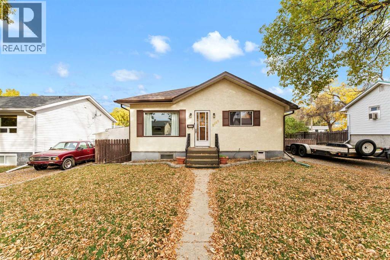
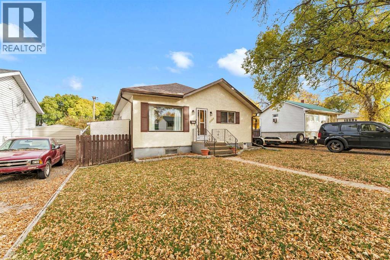
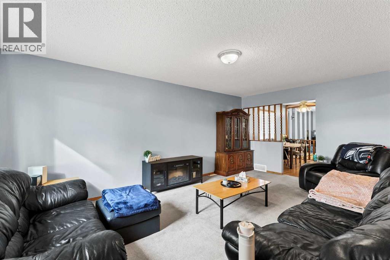
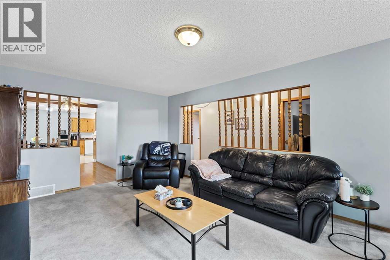
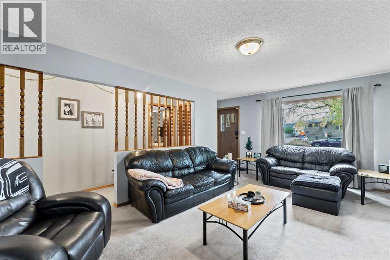
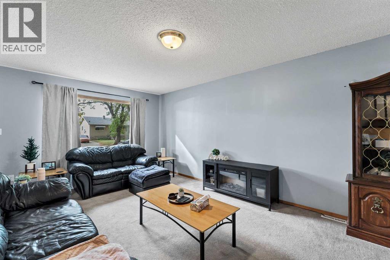
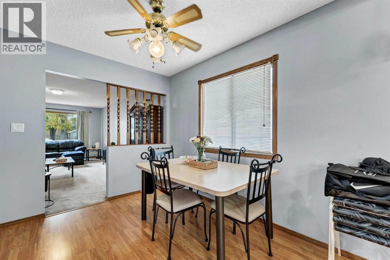
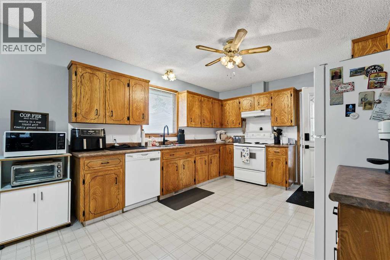
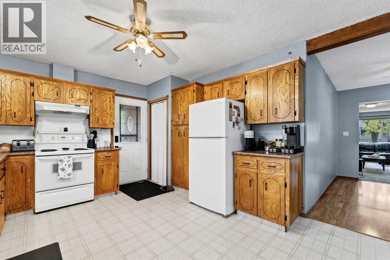
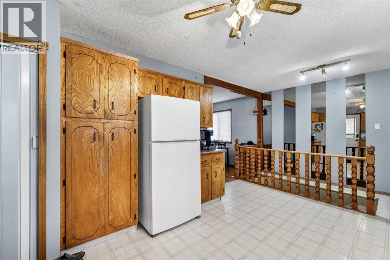
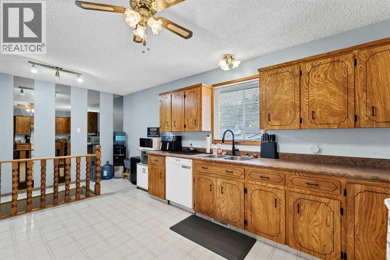
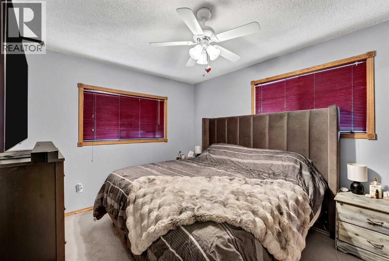
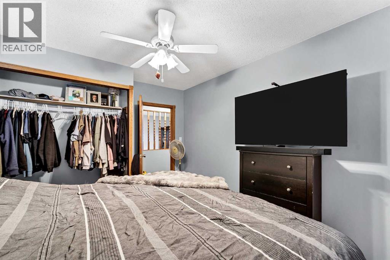
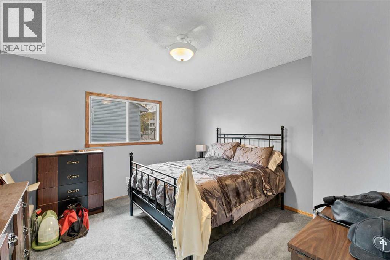
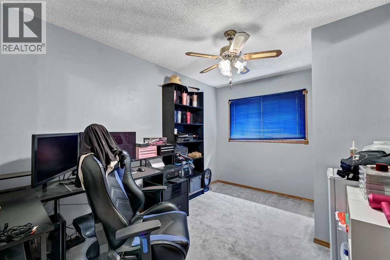
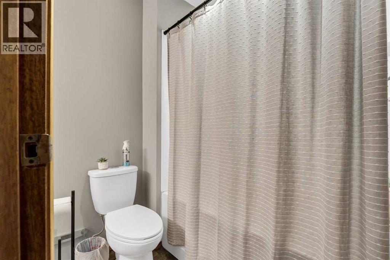
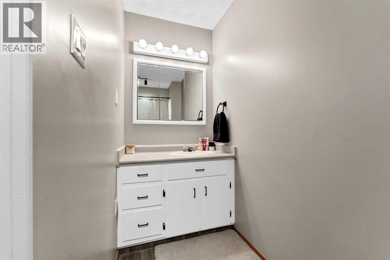
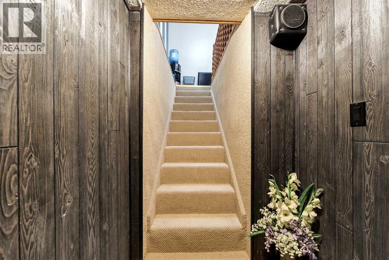
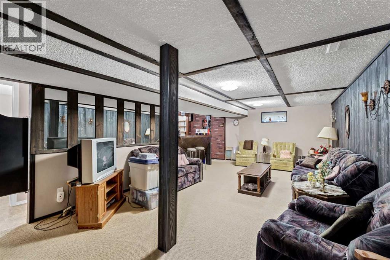
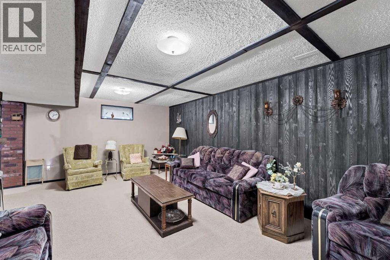
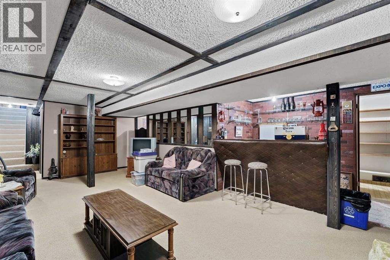
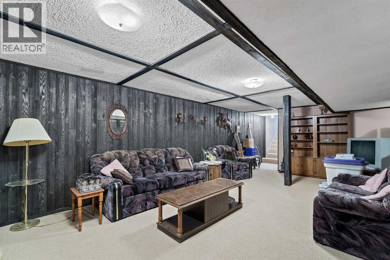
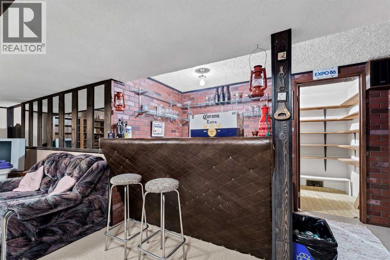
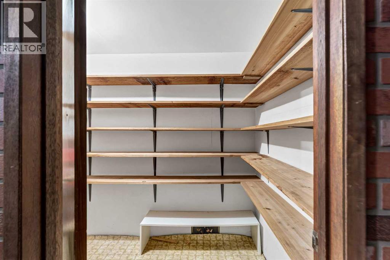
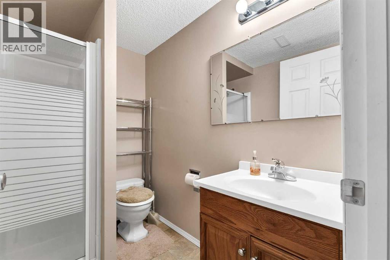
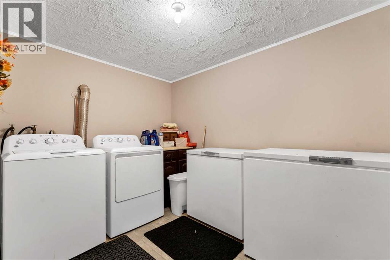
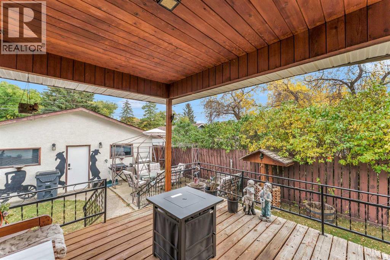
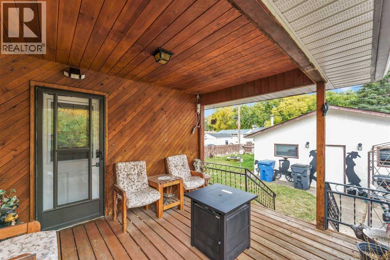
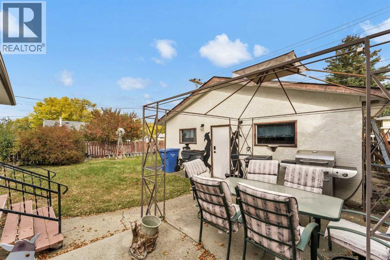
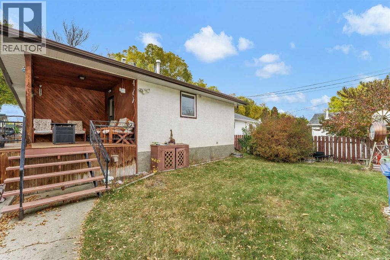
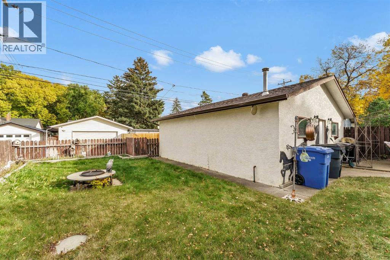
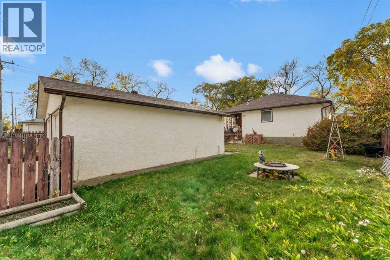
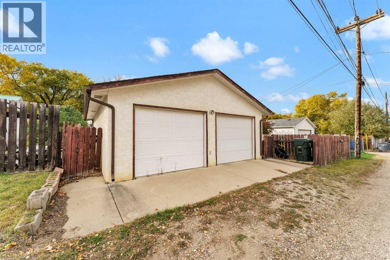
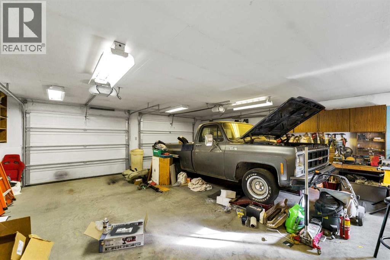
Welcome to 2685 15 Avenue SE, a charming bungalow offering comfortable living, plenty of space and a great yard to enjoy.The main floor is filled with natural light and features a bright and welcoming living room, dining area and functional kitchen. With three bedrooms all conveniently located on the main floor, along with a 4-piece bathroom, the layout works wonderfully for families, first-time buyers or anyone looking for easy everyday living.Downstairs, the developed basement adds plenty of additional space with a large family room complete with a wet bar, perfect for movie nights, entertaining or creating a games area. You'll also find a 3-piece bathroom, laundry room and plenty of storage space.Outside, enjoy a nice sized yard with room to relax, garden or entertain, along with the added bonus of a double detached garage providing excellent parking and storage.This home offers the character of an established property along with a practical layout and plenty of possibilities for its next owners. Conveniently located and offering great indoor and outdoor space, 2685 15 Avenue SE is ready for its next chapter.Come take a look and imagine making it your own! (id:53676)
| Bathroom Total | 2 | Bedrooms Above Ground | 3 |
| Bedrooms Total | 3 | Appliances | Refrigerator, Dishwasher, Stove, Garage Door Opener, Washer & Dryer |
| Architectural Style | Bungalow | Basement Development | Finished |
| Basement Type | Full (finished) | Constructed Date | 1920 |
| Construction Material | Wood Frame | Construction Style Attachment | Detached |
| Cooling Type | Central Air Conditioning | Flooring Type | Carpeted, Laminate, Linoleum |
| Foundation Type | Poured Concrete | Heating Type | Forced Air |
| Stories Total | 1 | Size Interior | 1202 Sqft |
| Total Finished Area | 1202 Sqft | Type | House |
| Detached Garage | 2 |
| Other | |
| Parking Pad | |
| R V |
| Acreage | No | Fence Type | Fence |
| Land Amenities | Shopping | Landscape Features | Landscaped, Underground Sprinkler |
| Size Depth | 37.8 M | Size Frontage | 15.24 M |
| Size Irregular | 6200.00 | Size Total | 6200 Sqft|4,051 - 7,250 Sqft |
| Size Total Text | 6200 Sqft|4,051 - 7,250 Sqft | Zoning Description | R-ld |
| Level | Type | Dimensions |
|---|---|---|
| Lower Level | Family Room | 12.75 Ft x 24.08 Ft |
| Lower Level | 3pc Bathroom | 7.17 Ft x 4.83 Ft |
| Lower Level | Laundry Room | 5.17 Ft x 7.58 Ft |
| Lower Level | Storage | 7.42 Ft x 5.92 Ft |
| Lower Level | Storage | 5.08 Ft x 10.83 Ft |
| Main Level | Living Room | 12.67 Ft x 20.75 Ft |
| Main Level | Dining Room | 8.33 Ft x 11.75 Ft |
| Main Level | Kitchen | 12.67 Ft x 12.33 Ft |
| Main Level | Bedroom | 12.17 Ft x 9.08 Ft |
| Main Level | Primary Bedroom | 12.00 Ft x 11.58 Ft |
| Main Level | Bedroom | 12.92 Ft x 10.25 Ft |
| Main Level | 4pc Bathroom | 7.25 Ft x 11.25 Ft |

Start Your Mortgage Application


