
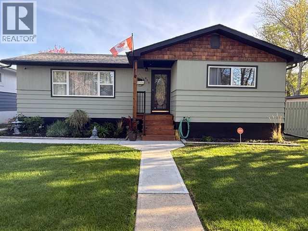
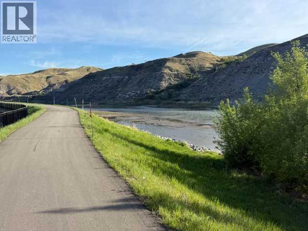
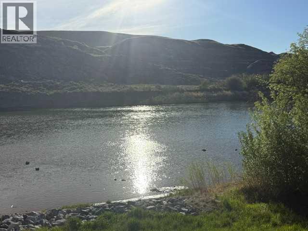
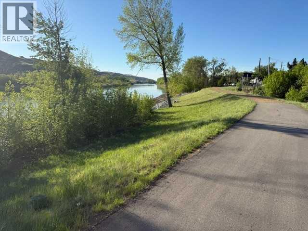
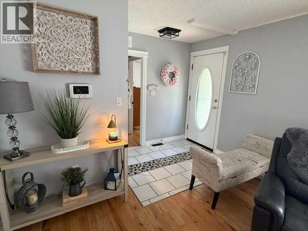
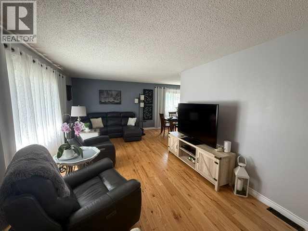
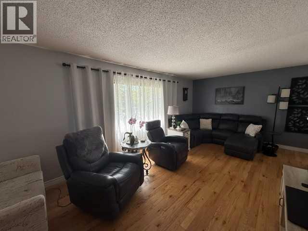
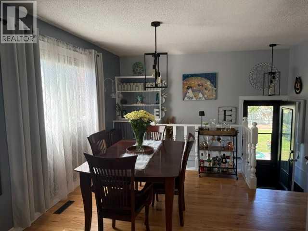
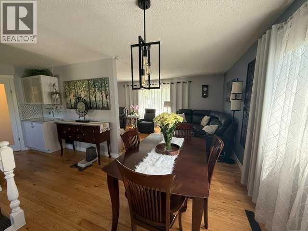
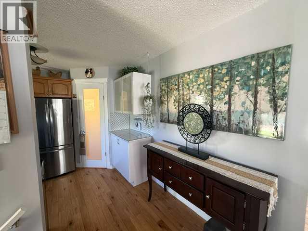
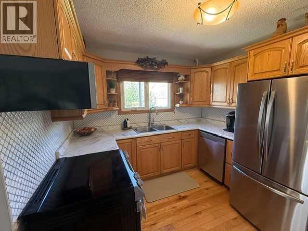
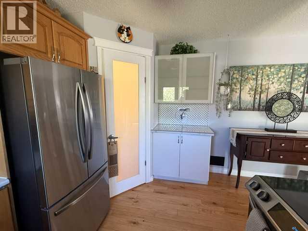
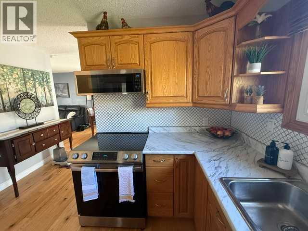
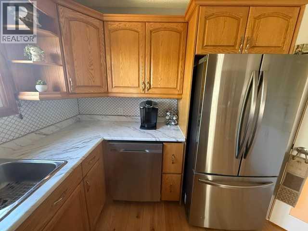
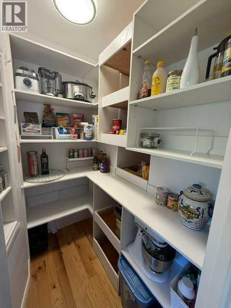
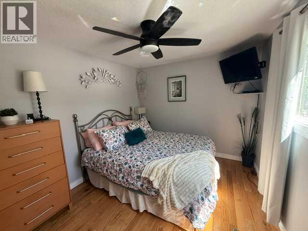
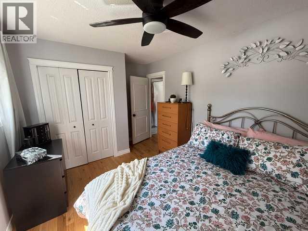
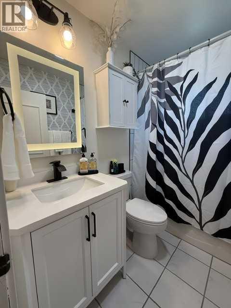
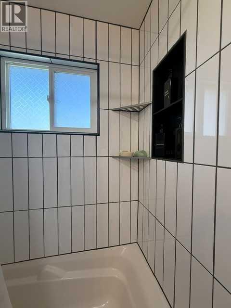
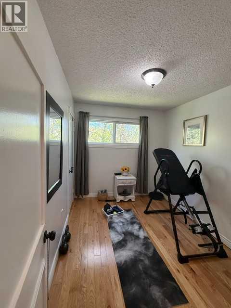
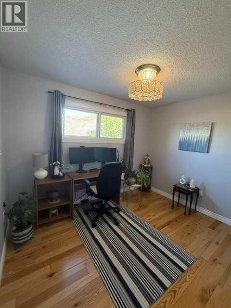
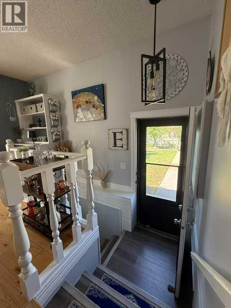
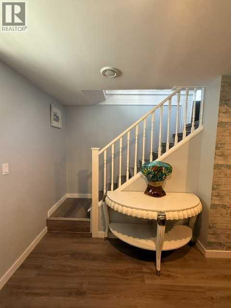
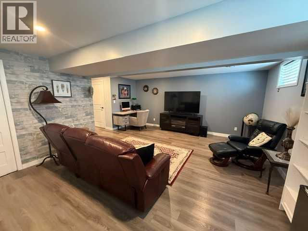
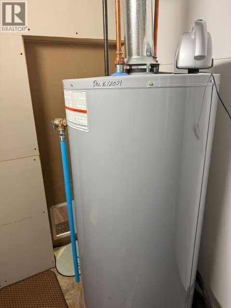
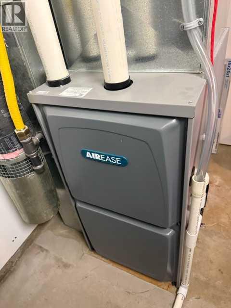
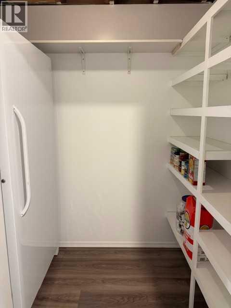
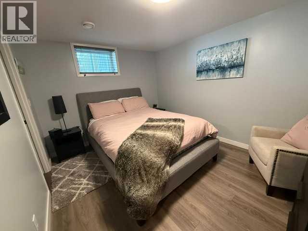
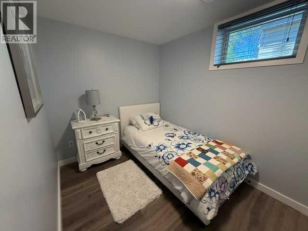
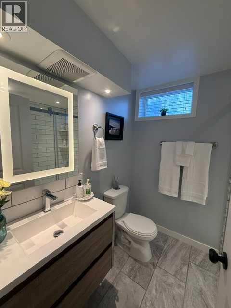
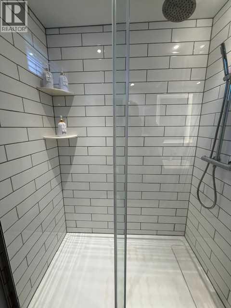
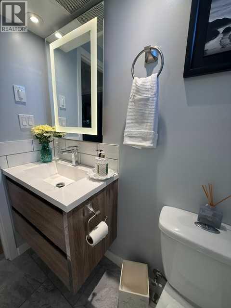
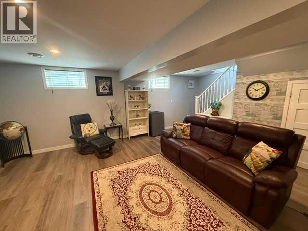
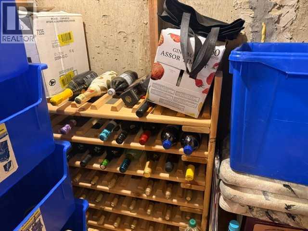
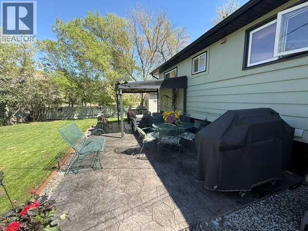
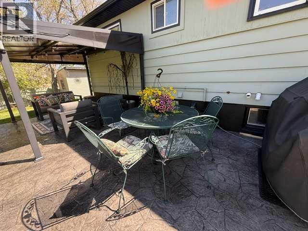
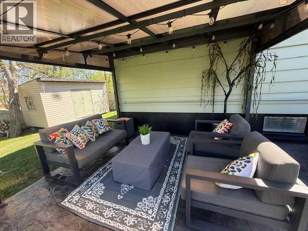
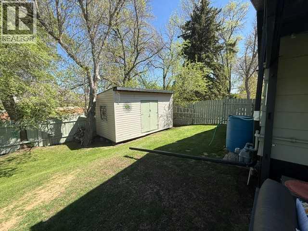
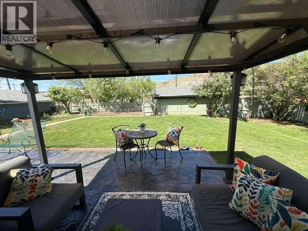
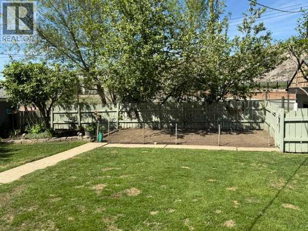
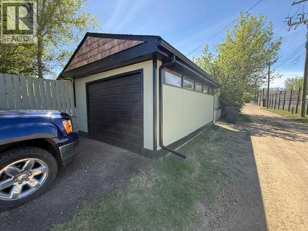
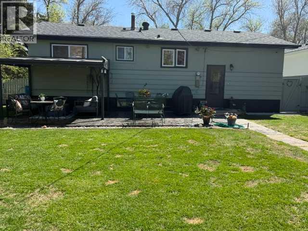
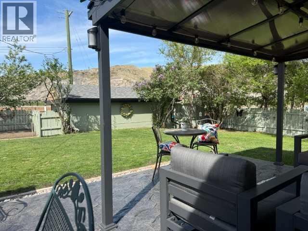
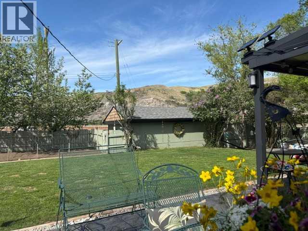
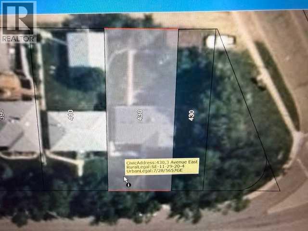
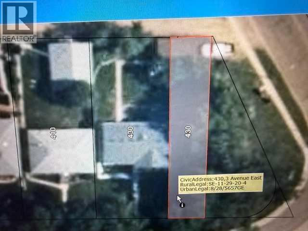
Location location location !!! Come check out this meticulously maintained bungalow located on 1.5 lots in Downtown Drumheller that's ready for new ownership. This home features 5 bedrooms, 2 newly renovated baths, cozy kitchen with stainless steel appliance package, pantry with sliders, developed basement and a beautiful yard/garden with lots of perennials. The back yard is fenced with an abundance of mature trees. An added bonus is a large garden shed and a detached single car garage. Just across the street from the Red Deer River, walking/bike trail system. Many upgrades include newer vinyl windows, roof, furnace and hot water tank, too many to mention. You'll appreciate only one neighbor beside you on the west side and a little league ball diamond behind you. Centrally located close to the Badlands Community Facility, restaurants, shopping, doctors offices and all that the downtown offers. While relaxing on the patio take in the breathtaking views of the Drumheller Badlands from your back yard. Don't wait book a showing today !! Quick possession available !! (id:53676)
| Bathroom Total | 2 | Bedrooms Above Ground | 3 |
| Bedrooms Below Ground | 2 | Bedrooms Total | 5 |
| Appliances | Refrigerator, Dishwasher, Stove, Freezer, Microwave Range Hood Combo, Window Coverings, Washer & Dryer | Architectural Style | Bungalow |
| Basement Development | Partially Finished | Basement Type | Full (partially Finished) |
| Constructed Date | 1960 | Construction Style Attachment | Detached |
| Cooling Type | Central Air Conditioning | Flooring Type | Hardwood, Tile, Vinyl Plank |
| Foundation Type | Poured Concrete | Heating Fuel | Natural Gas |
| Heating Type | Forced Air | Stories Total | 1 |
| Size Interior | 1050 Sqft | Total Finished Area | 1050 Sqft |
| Type | House |
| Street | |
| Detached Garage | 1 |
| Acreage | No | Fence Type | Partially Fenced |
| Land Amenities | Recreation Nearby, Shopping | Landscape Features | Garden Area, Landscaped |
| Size Depth | 36.57 M | Size Frontage | 22.86 M |
| Size Irregular | 9000.00 | Size Total | 9000 Sqft|7,251 - 10,889 Sqft |
| Size Total Text | 9000 Sqft|7,251 - 10,889 Sqft | Zoning Description | Nd |
| Level | Type | Dimensions |
|---|---|---|
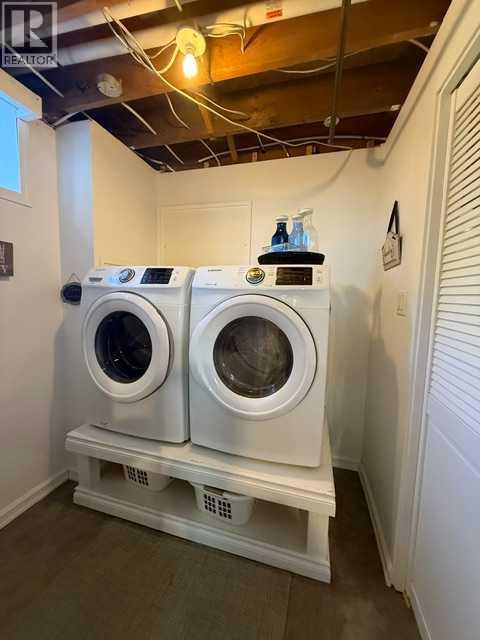
| Basement | Laundry Room | 6.33 Ft x 6.58 Ft |
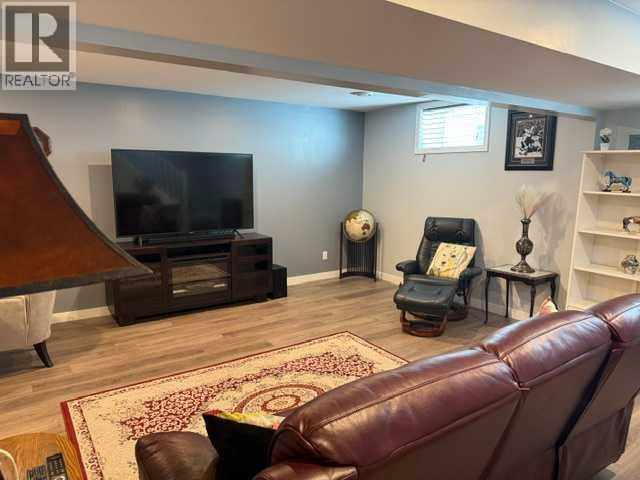
| Basement | Family Room | 16.67 Ft x 18.75 Ft |
| Basement | Pantry | 5.00 Ft x 7.50 Ft |
| Basement | Bedroom | 11.00 Ft x 12.42 Ft |
| Basement | Bedroom | 11.50 Ft x 7.17 Ft |
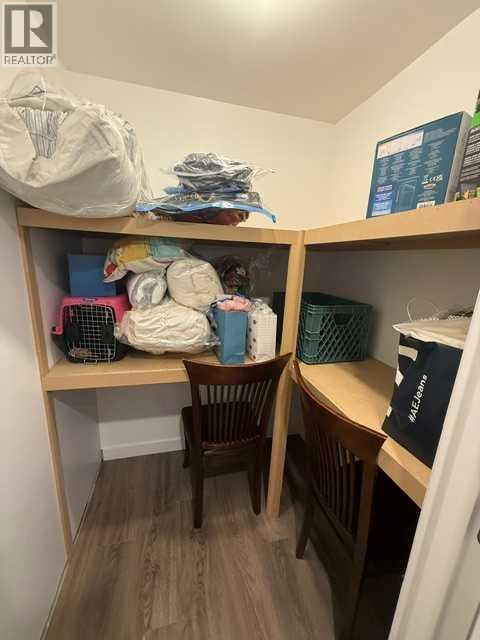
| Basement | Storage | 5.00 Ft x 4.42 Ft |
| Basement | 3pc Bathroom | Measurements not available |
| Main Level | Bedroom | 8.00 Ft x 11.00 Ft |
| Main Level | Living Room | 21.00 Ft x 11.50 Ft |
| Main Level | Dining Room | 12.00 Ft x 9.00 Ft |
| Main Level | Primary Bedroom | 9.50 Ft x 15.00 Ft |
| Main Level | Bedroom | 11.00 Ft x 8.00 Ft |
| Main Level | 4pc Bathroom | Measurements not available |

Start Your Mortgage Application


